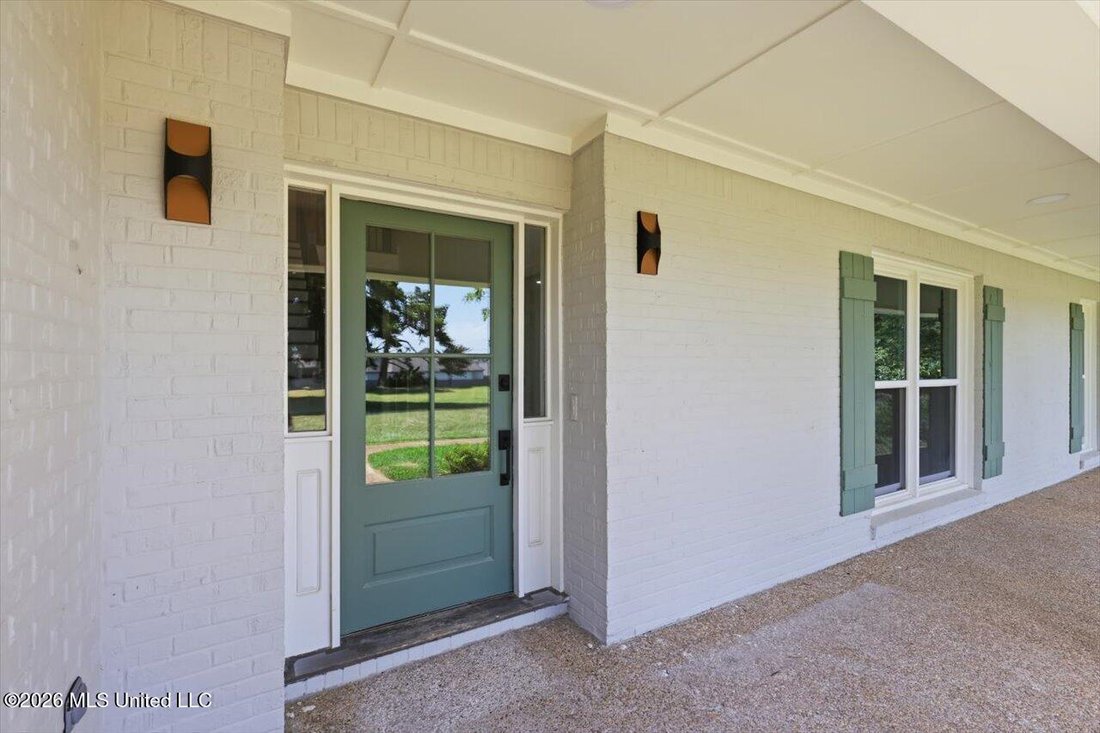
$859,900
Brandon Unifamiliare Indipendente
- 4 Camere
- 4 Bagni
- 4,671 Sqft
- 1.82 Ac lot
- Aggiornato: Ottobre 8
- 1
- MLS#4159665
Informazioni sulla proprietà
La descrizione è stata tradotta automaticamente.
La descrizione viene visualizzata nella lingua originale.
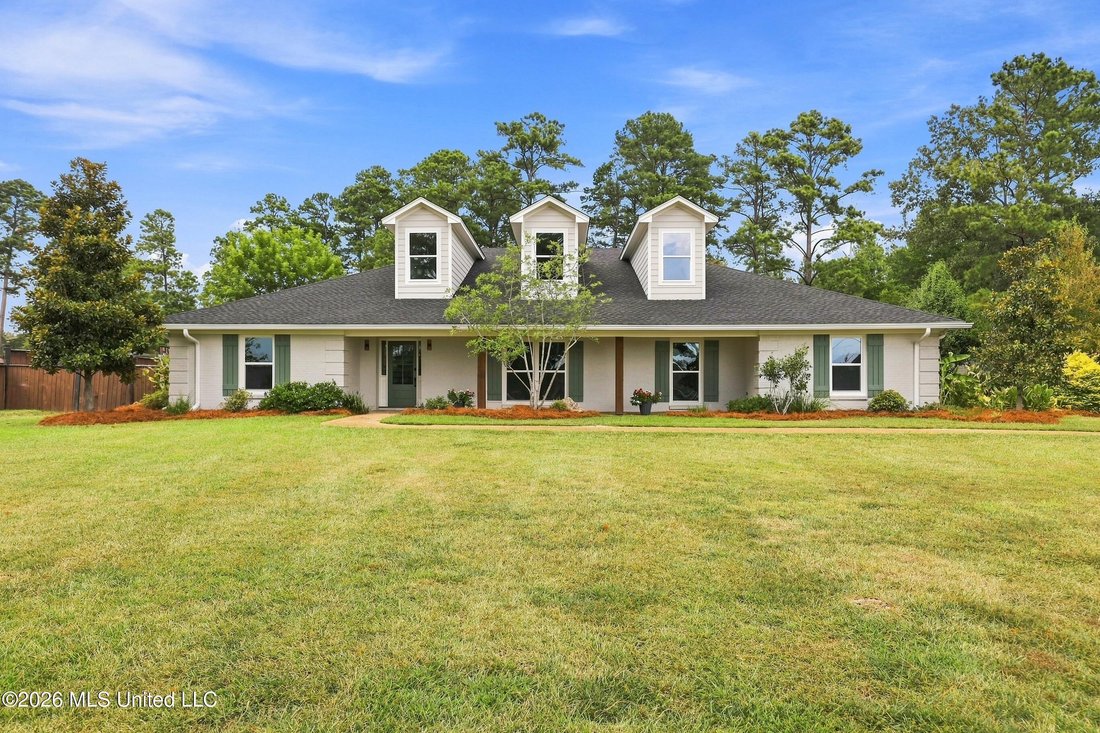
Unlike anything you’ll find, this extraordinary 4 Bed/ 3.5 Bath, 4,671 square ft fully remodeled estate offers the space, craftsmanship, and luxury of a brand-new home while preserving the charm and character of an established property. Situated on nearly 2 acres with mature trees, a private pond and dock, an oversized driveway, and a detached climate-controlled shop, this one-of-a-kind property d
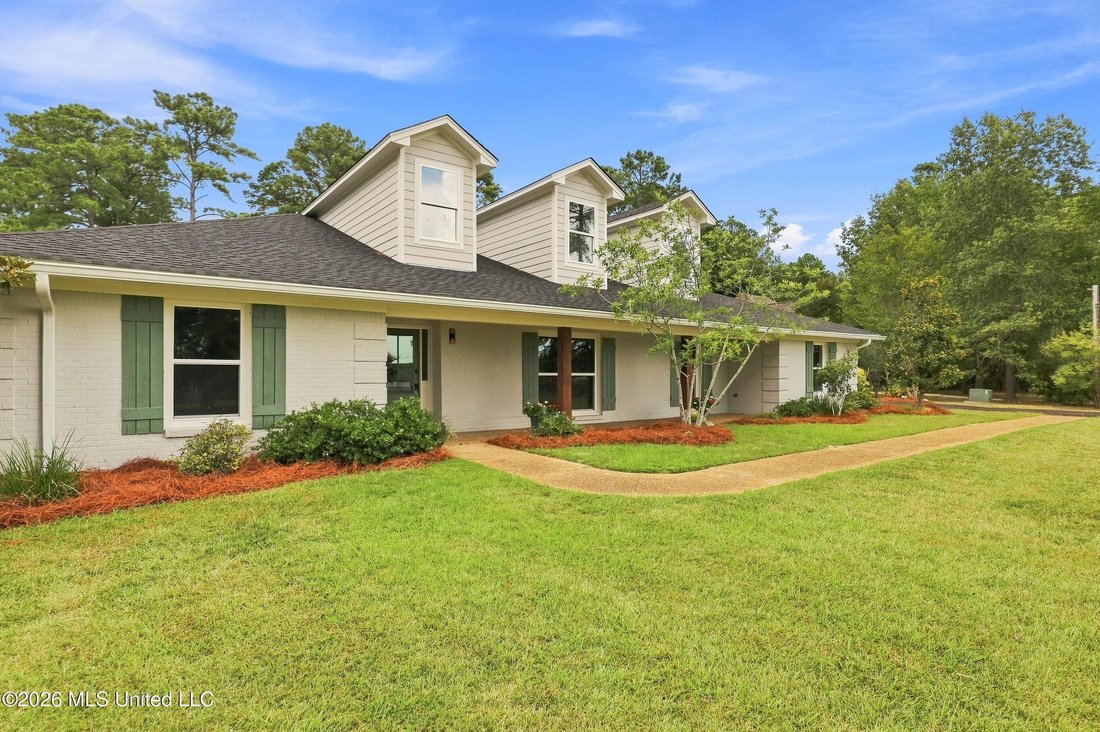
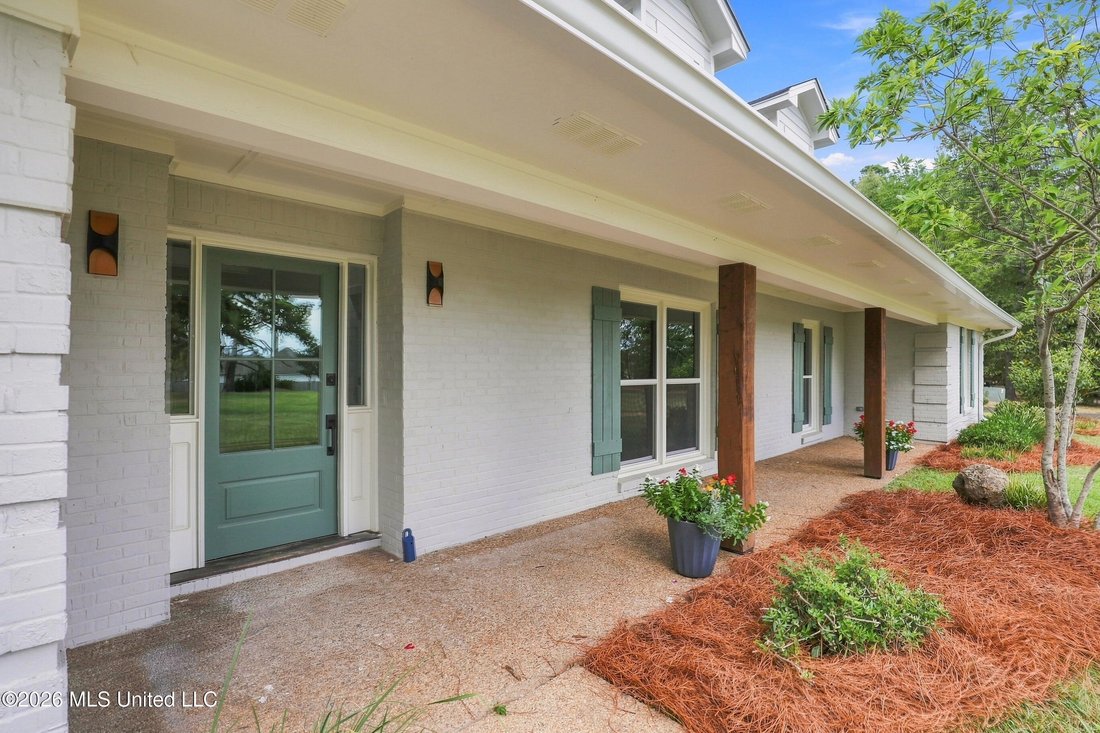
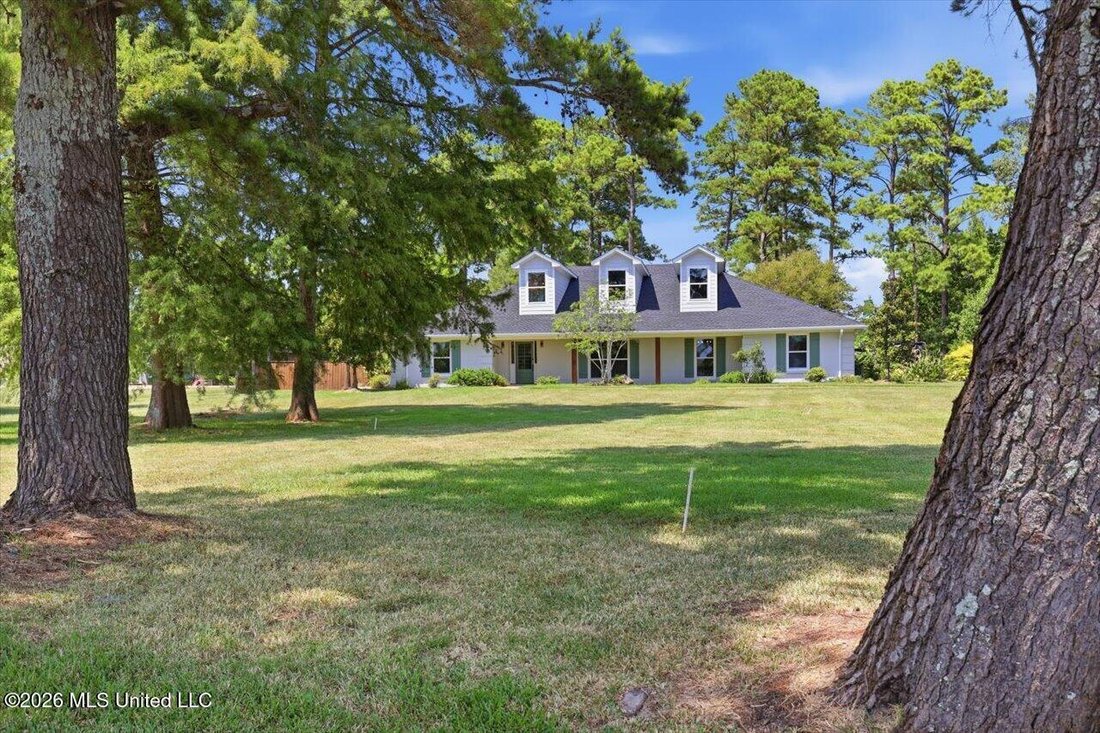
Unlike anything you’ll find, this extraordinary 4 Bed/ 3.5 Bath, 4,671 square ft fully remodeled estate offers the space, craftsmanship, and luxury of a brand-new home while preserving the charm and character of an established property. Situated on nearly 2 acres with mature trees, a private pond and dock, an oversized driveway, and a detached climate-controlled shop, this one-of-a-kind property delivers an incredible combination of luxury, functionality, and privacy, all conveniently located near everything Flowood has to offer. Inside, you’ll immediately notice the attention to detail and designer-quality finishes throughout. Gorgeous wood-look luxury vinyl plank flooring, abundant natural light, custom wood beams, built-in display shelving, timeless fixtures, and beautifully curated finishes create an elevated yet inviting atmosphere. The massive living room serves as the heart of the home, featuring a stunning floor-to-ceiling brick wood burning fireplace complete with hearth and mantle, flanked by custom built-in shelving and display space. Just off the living room, a heated and cooled sunroom provides an abundance of natural light and the perfect additional space for relaxing, entertaining, or enjoying views of the property year-round. The show-stopping kitchen is designed for both everyday living and entertaining, featuring an oversized island with abundant seating, professional-grade gas range, double ovens, stainless steel appliances, farmhouse sink, gorgeous backsplash, extensive cabinetry, and a large butler’s pantry complete with a beverage cooler. A custom coffee bar adds another thoughtful touch, while the kitchen flows seamlessly into the dining area and an additional flexible room that could easily serve as a playroom, office, study, or additional living space. Beautiful custom wood double doors add even more character to this versatile space. The luxurious primary suite is truly a retreat. The spa-inspired bathroom features double vanities, a stunning freestanding soaking tub, and an enormous fully tiled walk-in shower with a built-in seat and dual shower heads. The impressive his-and-hers closet offers an abundance of custom storage, a center island, plenty of room to keep everything beautifully organized, and complete with a brand new washer/dryer combo conveniently tucked away in the closet. Also located on the main level is a spacious mother-in-law suite or guest bedroom with its own private bathroom, offering exceptional flexibility for guests or multigenerational living. A half bath and large laundry room are conveniently located near the three-car garage. Upstairs you’ll find two additional bedrooms, a full bathroom, and a spacious bonus room, providing plenty of room for guests, children, a home office, media room, or additional living space. Even the space beneath the stairs has been thoughtfully designed with a custom built-in nook featuring a bench, lighting, shelving, and drawer storage. Outside, the property continues to impress with a three-car garage, workshop, exceptionally long driveway, mature trees, covered back patio, private pond and dock, and a detached additional 900 sq foot shop with heating and cooling. The detached shop offers incredible flexibility and could function as additional storage, a workshop, hobby space, home gym, office, or entertaining area. The updates go far beyond the cosmetics, this home has been comprehensively remodeled with new plumbing, new electrical, new roof, and extensive interior updates, offering the peace of mind of modern infrastructure with the character of an established estate. Located directly across from a walking trail and just minutes from the restaurants, shopping, schools, and amenities that make Flowood so desirable, this remarkable property truly offers it all. This is not simply a remodeled home. This is a completely transformed property designed to be enjoyed for years to come. Schedule an appointment for your private viewing today!
-
Tipo di proprietà
Casa
-
Anno di costruzione
1983
-
Prezzo/piede²
$184
Caratteristiche
Esplora la zona
6430 Manship Road, Brandon, MS 39047, Mississippi, Stati Uniti
Visualizza su Google Maps
Prezzo per sqft
Basso
Alto
Iscritto da 2 mesi
Hai chiesto informazioni su questa proprietà
L'agente La contatterà al più presto
Pubblicato da
1
Annunci
2026
Iscritto
Prenota una visita con Stephanie Kitchens
Scegli una data e indica se preferisci un tour virtuale o di persona con l’agente.
Data preferita
Tipo di tour

Ultimo aggiornamento
Ottobre 8
Prima pubblicazione
Agosto 19
Licenza agente
#B24263
Riferimento annuncio
2149776078917056
Stato dell'annuncio
Proprietà simili nelle vicinanze
Nuovi annunci a Brandon
Esplora più immobili in vendita
tipi di proprietà Brandon, MS, Stati Uniti
Brandon, MS, Stati Uniti ricerche popolari
- Proprietà immobiliari con Cucina esterna a Brandon, MS, Stati Uniti
- Proprietà immobiliari con Cucina aperta a Brandon, MS, Stati Uniti
- Proprietà immobiliari Nuove costruzioni a Brandon, MS, Stati Uniti
- Proprietà immobiliari con Terrazza a Brandon, MS, Stati Uniti
- Proprietà immobiliari con Balcone a Brandon, MS, Stati Uniti
- Proprietà immobiliari Moderno a Brandon, MS, Stati Uniti
- Proprietà immobiliari Vista panoramica / Scenica a Brandon, MS, Stati Uniti
- Proprietà immobiliari Rinnovato a Brandon, MS, Stati Uniti
- Proprietà immobiliari Lungolago a Brandon, MS, Stati Uniti
- Proprietà immobiliari con Ascensore a Brandon, MS, Stati Uniti
- Proprietà immobiliari Comunità recintata a Brandon, MS, Stati Uniti
- Proprietà immobiliari Vista sul lago a Brandon, MS, Stati Uniti
- Proprietà immobiliari Equestre a Brandon, MS, Stati Uniti
- Proprietà immobiliari con Campo da tennis a Brandon, MS, Stati Uniti
- Proprietà immobiliari con Cinema a Brandon, MS, Stati Uniti
- Proprietà immobiliari con Centro Fitness / Palestra a Brandon, MS, Stati Uniti
- Proprietà immobiliari con Libreria a Brandon, MS, Stati Uniti
- Proprietà immobiliari con Sala giochi a Brandon, MS, Stati Uniti
Guide e storie correlate
La fiducia dei migliori broker del mondo
Gli agenti dietro le proprietà più straordinarie del mondo pubblicano su JamesEdition.
- Annunci di Sotheby's, Christie's, BARNES ed Engel & Völkers
- Ogni annuncio è verificato prima della pubblicazione
- Si metta in contatto diretto con agenti verificati
Continuando, accetta i nostri Termini e la nostra Informativa sulla privacy.
brokerages we
partnered with
partnered with