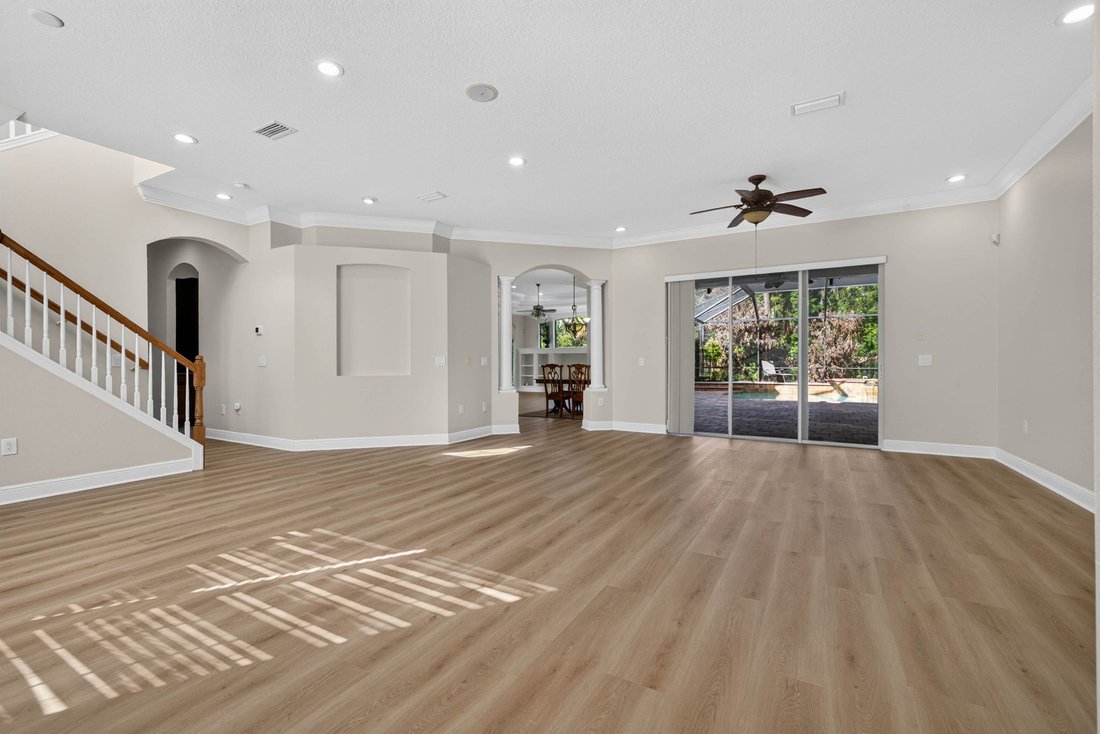
7 Camere Da Letto Unifamiliari Annesse
- 7 Camere
- 5 Bagni
- 4,099 Sqft
- 10,890 Sqft lot
- Aggiornato: Giugno 18
- MLS#TB8520437
Informazioni sulla proprietà
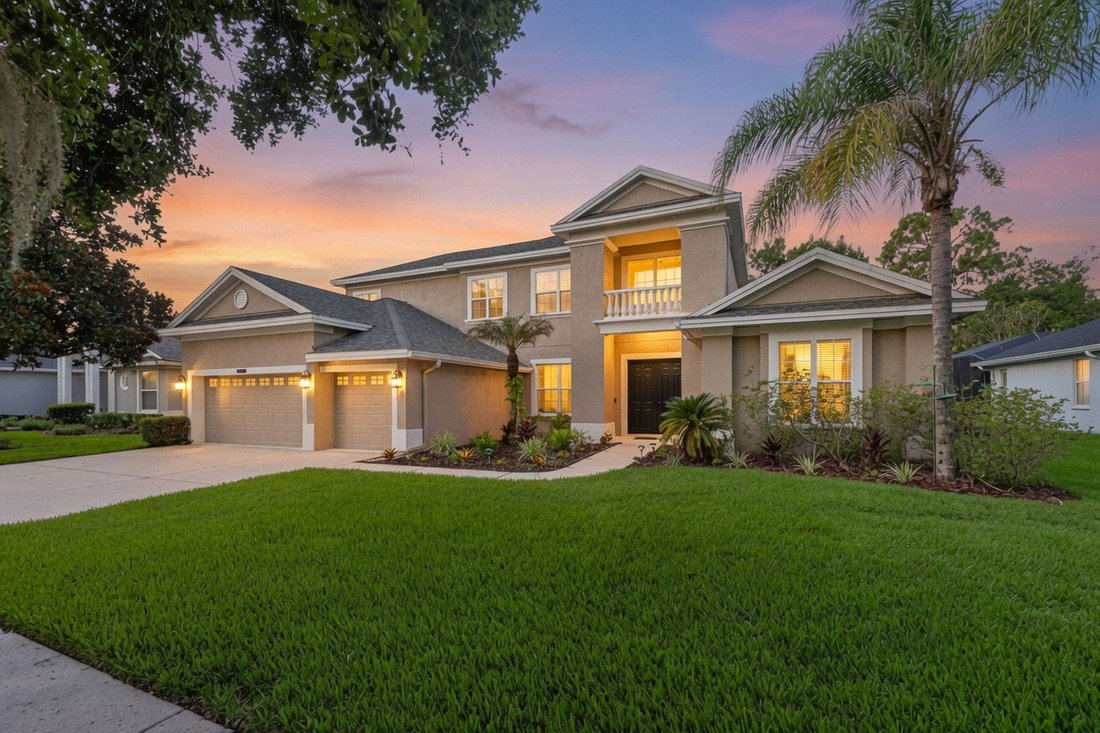
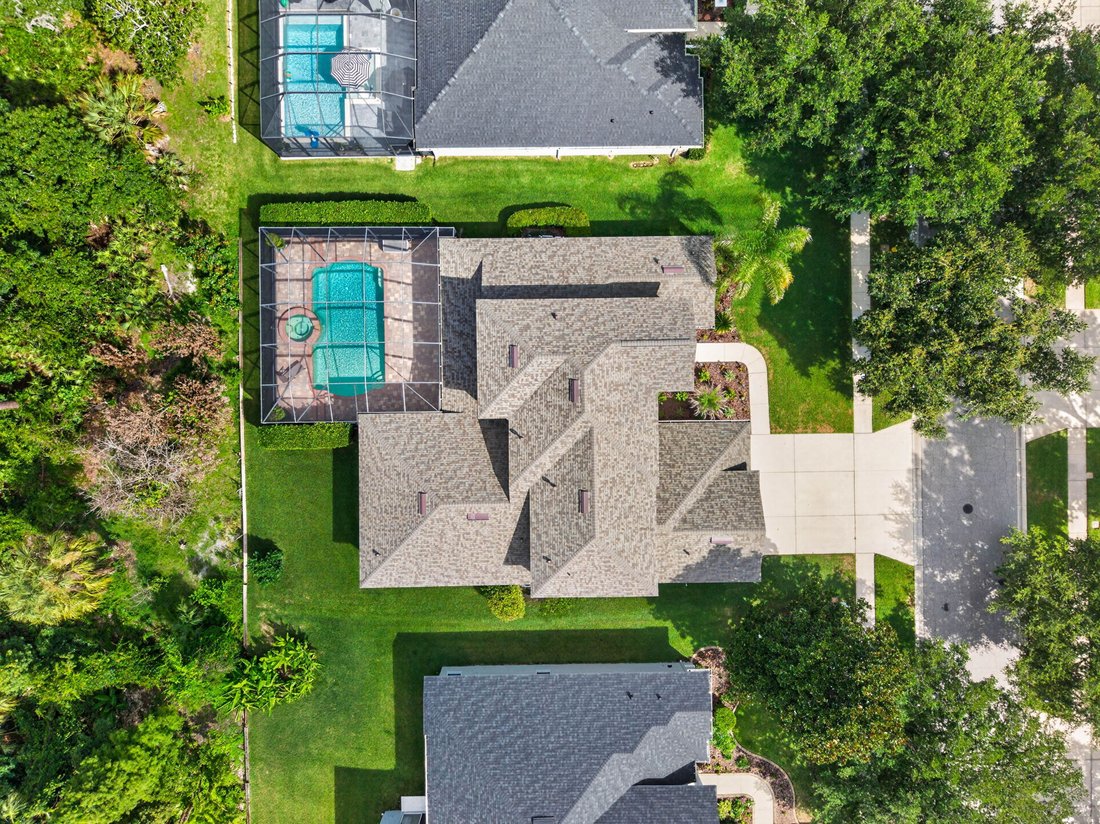
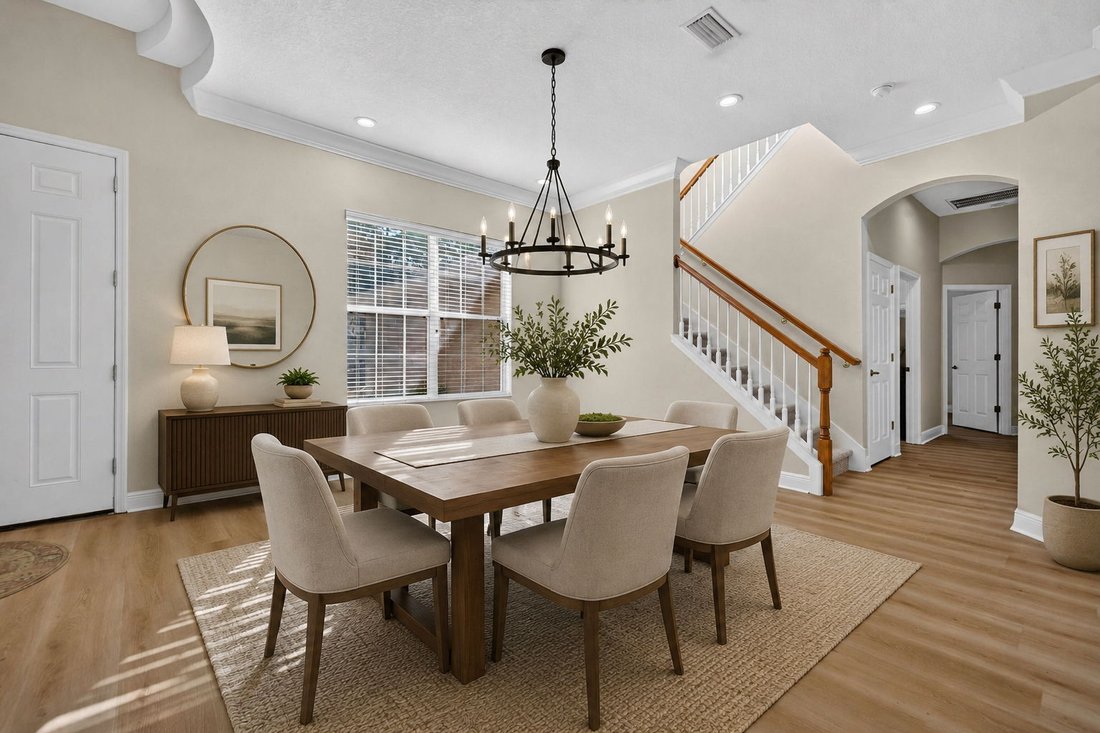
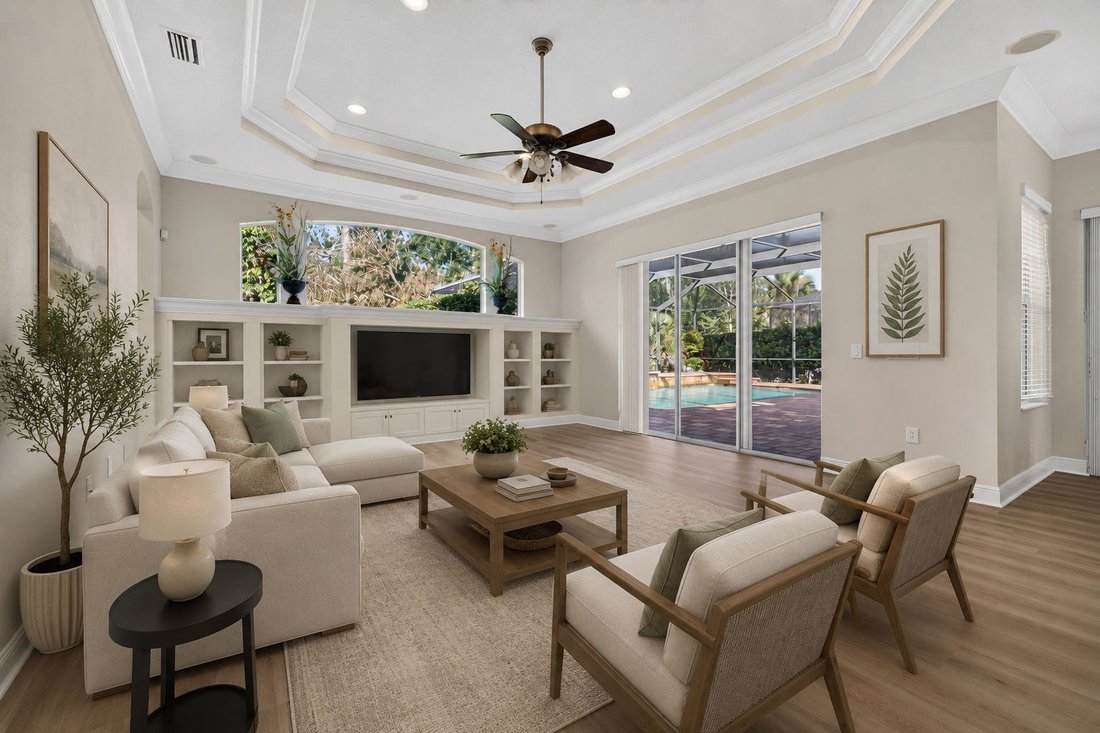
Step into this stunning pool home and be immediately impressed by the soaring ceilings and beautiful luxury vinyl flooring and NEW 2026 Roof! Offering over 4,000 square feet of living space, this exceptional residence features 6 bedrooms, a spacious bonus/media room that can easily serve as a 7th bedroom, and a 3-car garage. The thoughtfully designed floor plan includes four generously sized be
Step into this stunning pool home and be immediately impressed by the soaring ceilings and beautiful luxury vinyl flooring and NEW 2026 Roof! Offering over 4,000 square feet of living space, this exceptional residence features 6 bedrooms, a spacious bonus/media room that can easily serve as a 7th bedroom, and a 3-car garage. The thoughtfully designed floor plan includes four generously sized bedrooms on the main level, with the private owner’s retreat tucked away from the secondary bedrooms. The luxurious primary suite offers direct access to the pool through sliding glass doors and features a spa-inspired bath complete with a garden tub, walk-in shower, and dual vanities. At the heart of the home is the expansive kitchen, which overlooks the family room and outdoor living area. Featuring stainless steel appliances, granite countertops, a gas range and rich wood cabinetry, this space is perfect for entertaining. Step outside to your own private oasis, where you’ll find an oversized screened lanai with brick pavers, a gorgeous pool, an outdoor kitchen and peaceful views of the oversized conservation homesite. Whether relaxing with family or hosting guests, this outdoor space is truly spectacular. Upstairs, you’ll find two additional bedrooms with a Jack-n-Jill bath, and a large theater/bonus room with a private bathroom perfect. Located in the gated community of Riverwoods Hammock, this charming neighborhood offers a peaceful setting away from the hustle and bustle, with beautiful tree-lined streets and a wonderful community park. Conveniently located near I 75, top-rated schools, shopping, dining, local hospitals, and just a short drive to the Gulf beaches, this home truly has it all!
-
Tipo di proprietà
Casa
-
Anno di costruzione
2006
-
Prezzo/piede²
$219
Caratteristiche
- Piscina
- Garage
- Giardino
- Comunità recintata
- Cucina esterna
- Aria condizionata
- Lavasciuga
Esplora la zona
L'agente La contatterà al più presto
Pubblicato da
Prenota una visita con Missy Hileman
Scegli una data e indica se preferisci un tour virtuale o di persona con l’agente.

Hillsborough Counties for over 40 year
Hillsborough Counties for over 40 years. We are dedicated to Quality Service.
Call the Professionals for your Residential, Commercial or Property Management
needs!
Proprietà simili nelle vicinanze
Nuovi annunci a Riverview


Esplora più immobili in vendita
tipi di proprietà Riverview, FL, Stati Uniti
Riverview, FL, Stati Uniti ricerche popolari
- Proprietà immobiliari con Piscina a Riverview, FL, Stati Uniti
- Proprietà immobiliari Lungomare a Riverview, FL, Stati Uniti
- Proprietà immobiliari con Sala giochi a Riverview, FL, Stati Uniti
- Proprietà immobiliari Investimento immobiliare a Riverview, FL, Stati Uniti
- Proprietà immobiliari con Ascensore a Riverview, FL, Stati Uniti
- Proprietà immobiliari Moderno a Riverview, FL, Stati Uniti
- Proprietà immobiliari con Libreria a Riverview, FL, Stati Uniti
- Proprietà immobiliari con Piscina coperta a Riverview, FL, Stati Uniti
Guide e storie correlate
La fiducia dei migliori broker del mondo
Gli agenti dietro le proprietà più straordinarie del mondo pubblicano su JamesEdition.
- Annunci di Sotheby's, Christie's, BARNES ed Engel & Völkers
- Ogni annuncio è verificato prima della pubblicazione
- Si metta in contatto diretto con agenti verificati
Continuando, accetta i nostri Termini e la nostra Informativa sulla privacy.
partnered with