$824,262
Proprietà Eccezionale di 350 m² —Piscina con Idromassaggio, Spa e Cinema
- 6 Camere
- 2 Bagni
- 3,768 Sqft
- 4,155 Sqft lot
- Aggiornato: Oggi
Informazioni sulla proprietà
La descrizione è stata tradotta automaticamente.
La descrizione viene visualizzata nella lingua originale.
PRESTIGIOUS PROPERTY – 350 M² – €750,000
Complete renovation in 2025 | Heated pool | Spa | Private cinema | Energy rating A – Emissions rating A
BRANCOURT-EN-LAONNOIS – AISNE (HAUTS-DE-FRANCE)
KEY FEATURES
- Sale price: €750,000
- Living area: approximately 350 m²
- Landscaped grounds: approximately 1,300 m²
- Main house: 4 bedrooms
- Independent
Complete renovation in 2025 | Heated pool | Spa | Private cinema | Energy rating A – Emissions rating A
BRANCOURT-EN-LAONNOIS – AISNE (HAUTS-DE-FRANCE)
KEY FEATURES
- Sale price: €750,000
- Living area: approximately 350 m²
- Landscaped grounds: approximately 1,300 m²
- Main house: 4 bedrooms
- Independent
PRESTIGIOUS PROPERTY – 350 M² – €750,000
Complete renovation in 2025 | Heated pool | Spa | Private cinema | Energy rating A – Emissions rating A
BRANCOURT-EN-LAONNOIS – AISNE (HAUTS-DE-FRANCE)
KEY FEATURES
- Sale price: €750,000
- Living area: approximately 350 m²
- Landscaped grounds: approximately 1,300 m²
- Main house: 4 bedrooms
- Independent and connected apartment: approximately 70 m², with one bedroom and an office that can be converted into a second bedroom or a prestigious master suite
- Total accommodation capacity: up to 15 people across the entire property after converting the office into a second bedroom
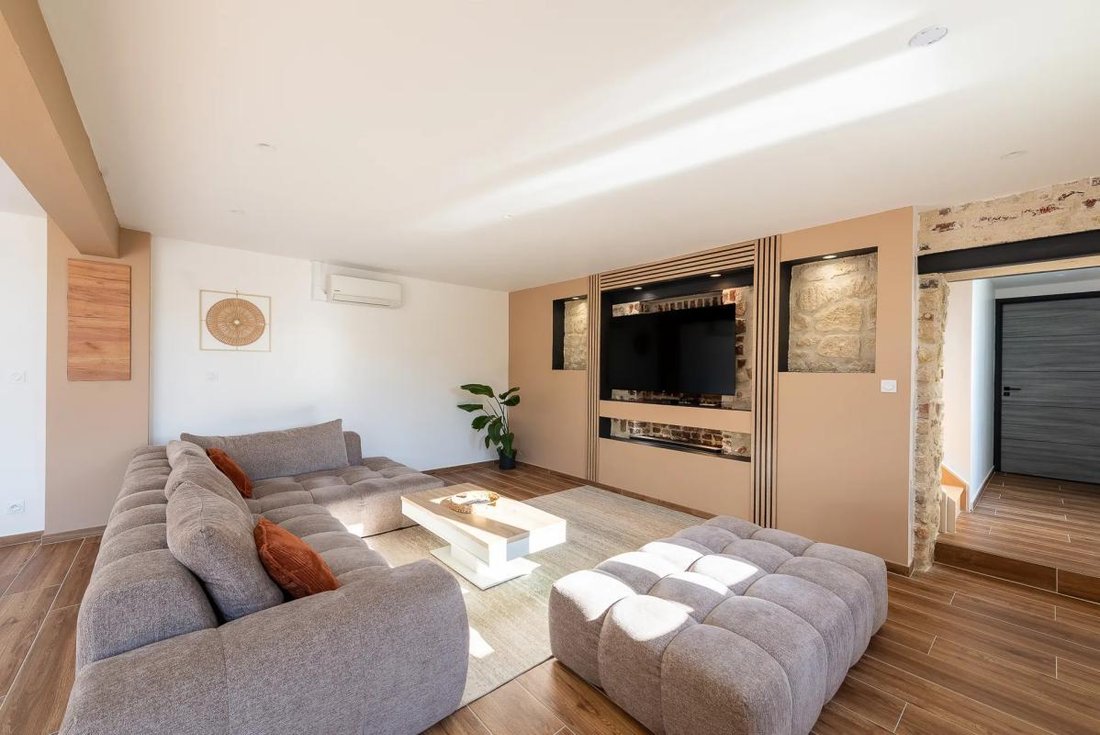
- Living room: approximately 75 m²
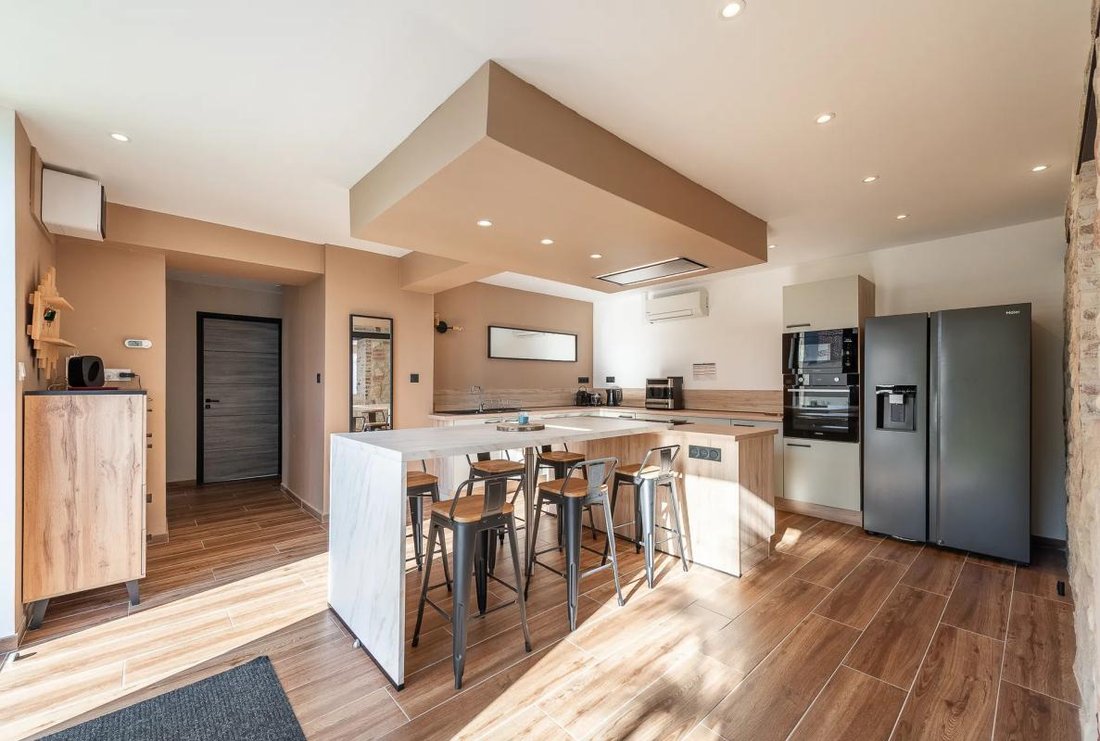
- Kitchens: two fully equipped kitchens
- Wellness and leisure: heated outdoor pool, jacuzzi, private cinema room of about 40 m², billiards and ping-pong
- Outdoors: large terrace, landscaped garden, and garage of about 60 m²
- Complete renovation: 2025
- Energy performance: Energy rating A – Emissions rating A
- Sale: fully furnished and equipped with high-end fittings
A CHARACTERFUL PROPERTY WITH REMARKABLE AMENITIES
Located about 1.5 hours from Paris, discover this magnificent detached property of approximately 350 m², fully renovated in 2025 and set on landscaped grounds of about 1,300 m².
More than just a house, this property offers a true living and reception space, combining generous volumes, brightness, modern comfort, and highly sought-after leisure facilities.
Its layout and features allow for various uses: prestigious primary or secondary residence, large family home, holiday property, or tourist investment with an established activity.
A RENOVATED HOUSE WITH GENEROUS SPACES
The complete renovation completed in 2025 highlights contemporary, bright, and functional spaces.
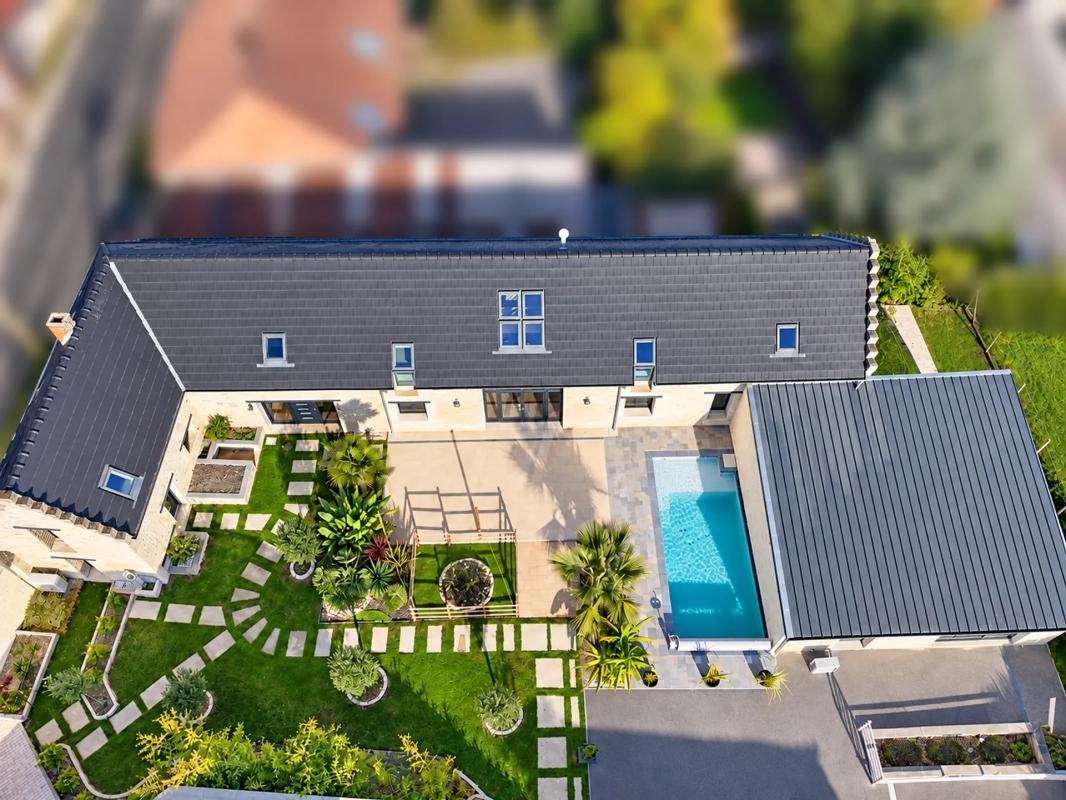
The ground floor centers around a large living area of about 75 m², flooded with light thanks to large bay windows and a skylight. The modern, fully equipped kitchen opens onto the garden, naturally extending the reception areas outdoors.
This level also includes a master suite with a shower room, a bathroom, and a large laundry room.
Upstairs, three additional bedrooms, a shower room, and a landing area that can accommodate an office, reading lounge, or relaxation corner complete the sleeping quarters.
A PRIVATE WELLNESS AND LEISURE AREA
The property features amenities that give it the true feel of a holiday retreat, allowing full enjoyment throughout the year:
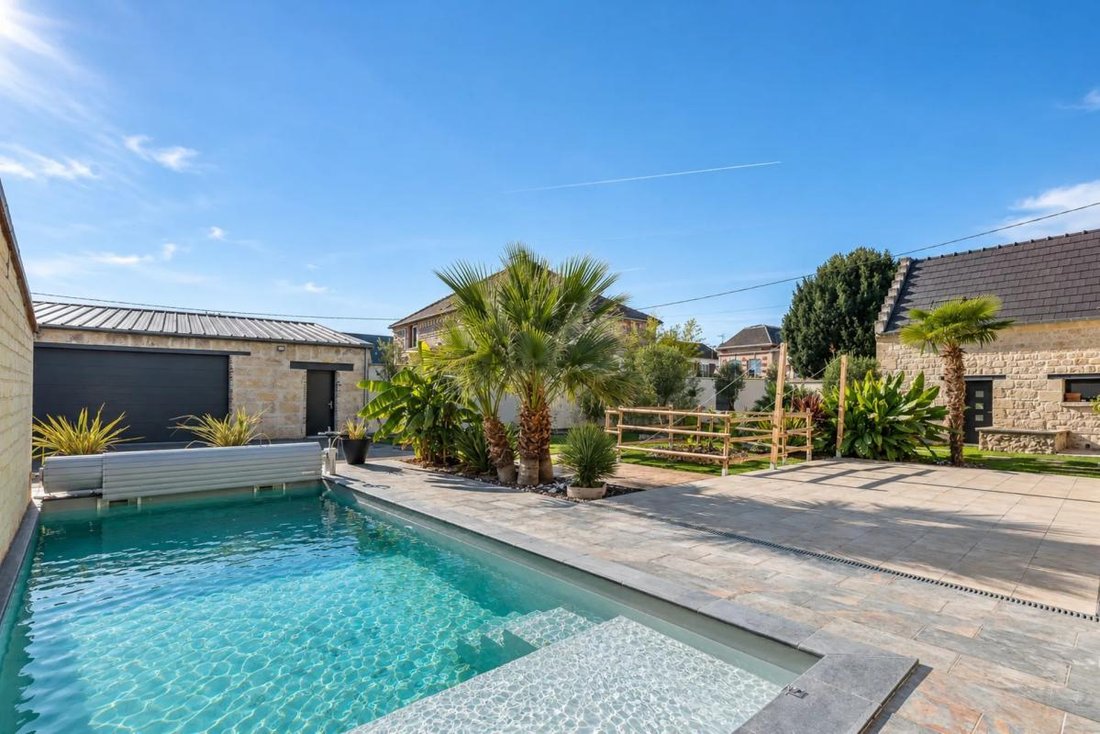
- Heated outdoor pool with heat pump
- Spa area with jacuzzi in a dedicated room of about 25 m²
- Private cinema room of about 40 m²
- Leisure area with billiards and ping-pong table
Ideal facilities for hosting, sharing special moments, and enjoying an exceptional living environment.
AN INDEPENDENT 70 M² APARTMENT
An additional asset of the property is an independent and connected apartment of about 70 m² with its own entrance, one bedroom, an office convertible into a second bedroom, a living room with equipped kitchen, and a shower room.
This layout offers great flexibility and allows for a total accommodation capacity of up to 15 people across the entire property after converting the office into a second bedroom.
It provides a true complementary space, perfect for hosting family and friends independently or for rental purposes.
A LANDSCAPED AND WELL-MAINTAINED OUTDOOR AREA
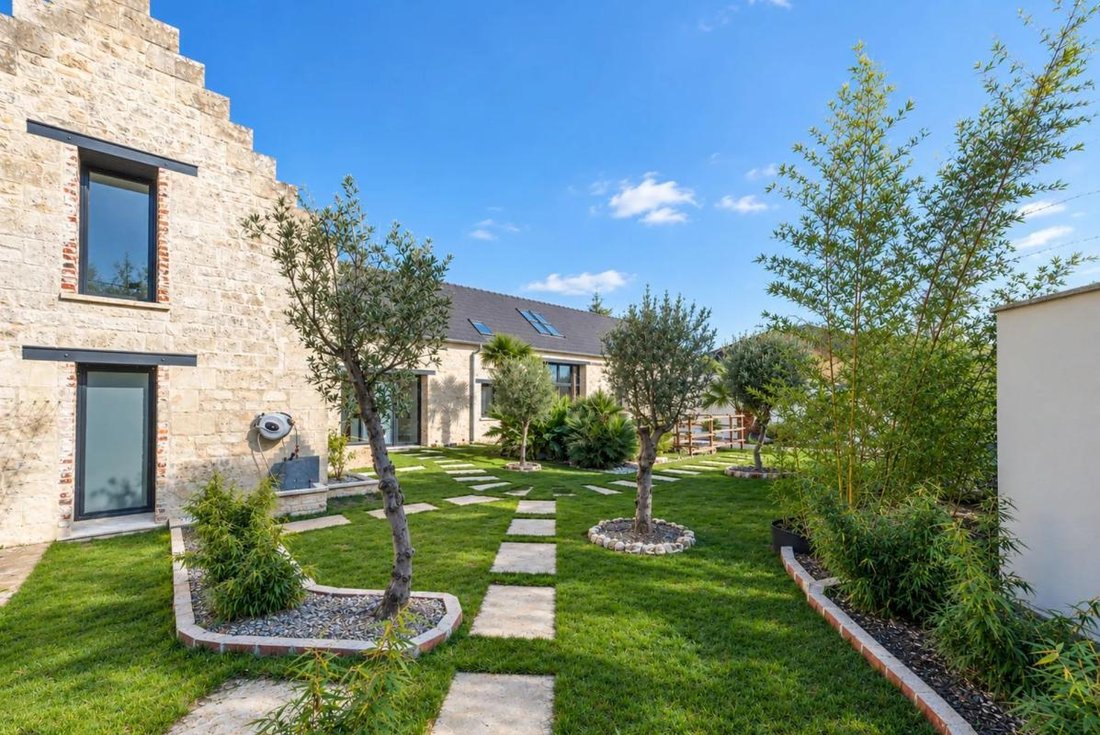
Set on a plot of about 1,300 m², the house benefits from a pleasant wooded and landscaped garden, enhanced by palm trees and banana plants, giving it a unique and exotic atmosphere.
A large terrace allows full enjoyment of sunny days and the pool area.
The outdoor features also include:
- A garage of about 60 m² with motorized door
- A macadamized courtyard and several parking options
- An automatic gate
- Multiple access points to the property
AN ALREADY ESTABLISHED TOURIST ACTIVITY
Currently operated as a tourist rental, the property enjoys an excellent reputation among its guests.
It holds Airbnb Superhost status and ranks among the top 1% of highest-rated listings on the platform.
Its amenities, leisure facilities, and layout allowing accommodation for up to 15 people after office conversion are strong selling points for buyers wishing to continue or develop this activity.
The property is sold fully furnished and equipped, enabling a takeover with existing furniture and equipment.
It can also be used exclusively as a residential property, either as a primary or secondary home, with the option to maintain a complementary rental activity.
AN ACCESSIBLE GEOGRAPHICAL LOCATION
Located in Brancourt-en-Laonnois, in the Aisne department, the property enjoys a peaceful environment while remaining accessible from several major cities.
- Anizy-Pinon train station about 5 minutes by car, with direct connection to Paris Gare du Nord
- Paris: approximately 1.5 hours by train
- Reims: about 1 hour by road
- Paris, Lille, and Amiens: about 1.5 hours by road
- Marne-la-Vallée TGV station: about 1 hour
- Haute-Picardie TGV station: about 1.5 hours
- Beauvais Airport: about 1.5 hours
An attractive location for Parisian buyers seeking an accessible secondary residence, for foreign clients wishing to discover the French countryside, or for investors looking to develop a tourist business.
TECHNICAL SPECIFICATIONS
- Living area: approximately 350 m²
- Land: approximately 1,300 m²
- Main house: 4 bedrooms
- Independent apartment: approximately 70 m², with one bedroom and an office convertible into a second bedroom
- Two fully equipped kitchens
- 4 bathrooms and shower rooms
- 5 toilets
- Heating and air conditioning via air-to-air heat pump
- Hot water production by thermodynamic water heater
- Compliant sanitation
- Property tax: €949
- Energy rating: A
- Emissions rating: A
- Complete renovation finished in 2025
- Sale fully furnished and equipped
A RARE OPPORTUNITY
A unique property combining spaciousness, recent renovation, high-end leisure facilities, and a particularly versatile layout.
Whether you are looking for a characterful primary residence, a high-end country house near Paris, a place to gather family and friends, or a property with recognized tourism potential, this home deserves your attention.
Sale price: €750,000.
A visit will reveal the full potential and exceptional character of this property.
ADDITIONAL INFORMATION AND LEGAL NOTICES
The information presented in this listing has been carefully compiled by Zefir from available sources at the time of writing. It is provided for informational purposes and complements mandatory diagnostics as well as the usual technical and administrative checks conducted during a real estate transaction.
For official information regarding natural, mining, or technological risks, it is recommended to consult the Géorisques reference website.
Zefir supports buyers throughout their project with transparency and rigor to help them make decisions with confidence.
For any questions, contact Zefir at ***.
Legal notices:
To consult official data on natural, mining, and technological risks, visit the Géorisques website. The above description was prepared by Zefir based on information available at the time of listing and is provided for informational purposes; these details may change during the sale process. It supplements mandatory diagnostics and usual checks such as cadastral documents, easements, or planning rules, without replacing them. Before making any decision, it is advisable to review these documents, which our team can help identify.
The areas, measurements, orientation, distances, and travel times mentioned are indicative and not contractual; only documents provided at sale are authoritative. Photographs and visuals illustrate the property as it appeared at the time of shooting and do not replace a visit, which is by appointment. Regulatory diagnostics, gathered in the technical diagnostics file, and the state of risks and pollution are communicated to the buyer according to current regulations. When the property is part of a co-ownership, information about the building, its regulations, and charges are provided during the sale. Any mentioned works, completed or planned, are based on the seller’s declarations; it is advisable to have them assessed by a professional if desired. All purchase offers are reviewed with the seller, who remains free to accept or refuse them, and the sale becomes final only upon signing the authentic deed at the notary’s office. Zefir places great importance on transparency and rigor at every step of your acquisition to ensure you proceed with confidence. Questions about this property or the process? Contact Zefir at ***.
Le informazioni sui rischi a cui è esposta questa proprietà sono disponibili sul sito web di Géorisques: https://www.georisques.gouv.fr/
Complete renovation in 2025 | Heated pool | Spa | Private cinema | Energy rating A – Emissions rating A
BRANCOURT-EN-LAONNOIS – AISNE (HAUTS-DE-FRANCE)
KEY FEATURES
- Sale price: €750,000
- Living area: approximately 350 m²
- Landscaped grounds: approximately 1,300 m²
- Main house: 4 bedrooms
- Independent and connected apartment: approximately 70 m², with one bedroom and an office that can be converted into a second bedroom or a prestigious master suite
- Total accommodation capacity: up to 15 people across the entire property after converting the office into a second bedroom
- Living room: approximately 75 m²
- Kitchens: two fully equipped kitchens
- Wellness and leisure: heated outdoor pool, jacuzzi, private cinema room of about 40 m², billiards and ping-pong
- Outdoors: large terrace, landscaped garden, and garage of about 60 m²
- Complete renovation: 2025
- Energy performance: Energy rating A – Emissions rating A
- Sale: fully furnished and equipped with high-end fittings
A CHARACTERFUL PROPERTY WITH REMARKABLE AMENITIES
Located about 1.5 hours from Paris, discover this magnificent detached property of approximately 350 m², fully renovated in 2025 and set on landscaped grounds of about 1,300 m².
More than just a house, this property offers a true living and reception space, combining generous volumes, brightness, modern comfort, and highly sought-after leisure facilities.
Its layout and features allow for various uses: prestigious primary or secondary residence, large family home, holiday property, or tourist investment with an established activity.
A RENOVATED HOUSE WITH GENEROUS SPACES
The complete renovation completed in 2025 highlights contemporary, bright, and functional spaces.
The ground floor centers around a large living area of about 75 m², flooded with light thanks to large bay windows and a skylight. The modern, fully equipped kitchen opens onto the garden, naturally extending the reception areas outdoors.
This level also includes a master suite with a shower room, a bathroom, and a large laundry room.
Upstairs, three additional bedrooms, a shower room, and a landing area that can accommodate an office, reading lounge, or relaxation corner complete the sleeping quarters.
A PRIVATE WELLNESS AND LEISURE AREA
The property features amenities that give it the true feel of a holiday retreat, allowing full enjoyment throughout the year:
- Heated outdoor pool with heat pump
- Spa area with jacuzzi in a dedicated room of about 25 m²
- Private cinema room of about 40 m²
- Leisure area with billiards and ping-pong table
Ideal facilities for hosting, sharing special moments, and enjoying an exceptional living environment.
AN INDEPENDENT 70 M² APARTMENT
An additional asset of the property is an independent and connected apartment of about 70 m² with its own entrance, one bedroom, an office convertible into a second bedroom, a living room with equipped kitchen, and a shower room.
This layout offers great flexibility and allows for a total accommodation capacity of up to 15 people across the entire property after converting the office into a second bedroom.
It provides a true complementary space, perfect for hosting family and friends independently or for rental purposes.
A LANDSCAPED AND WELL-MAINTAINED OUTDOOR AREA
Set on a plot of about 1,300 m², the house benefits from a pleasant wooded and landscaped garden, enhanced by palm trees and banana plants, giving it a unique and exotic atmosphere.
A large terrace allows full enjoyment of sunny days and the pool area.
The outdoor features also include:
- A garage of about 60 m² with motorized door
- A macadamized courtyard and several parking options
- An automatic gate
- Multiple access points to the property
AN ALREADY ESTABLISHED TOURIST ACTIVITY
Currently operated as a tourist rental, the property enjoys an excellent reputation among its guests.
It holds Airbnb Superhost status and ranks among the top 1% of highest-rated listings on the platform.
Its amenities, leisure facilities, and layout allowing accommodation for up to 15 people after office conversion are strong selling points for buyers wishing to continue or develop this activity.
The property is sold fully furnished and equipped, enabling a takeover with existing furniture and equipment.
It can also be used exclusively as a residential property, either as a primary or secondary home, with the option to maintain a complementary rental activity.
AN ACCESSIBLE GEOGRAPHICAL LOCATION
Located in Brancourt-en-Laonnois, in the Aisne department, the property enjoys a peaceful environment while remaining accessible from several major cities.
- Anizy-Pinon train station about 5 minutes by car, with direct connection to Paris Gare du Nord
- Paris: approximately 1.5 hours by train
- Reims: about 1 hour by road
- Paris, Lille, and Amiens: about 1.5 hours by road
- Marne-la-Vallée TGV station: about 1 hour
- Haute-Picardie TGV station: about 1.5 hours
- Beauvais Airport: about 1.5 hours
An attractive location for Parisian buyers seeking an accessible secondary residence, for foreign clients wishing to discover the French countryside, or for investors looking to develop a tourist business.
TECHNICAL SPECIFICATIONS
- Living area: approximately 350 m²
- Land: approximately 1,300 m²
- Main house: 4 bedrooms
- Independent apartment: approximately 70 m², with one bedroom and an office convertible into a second bedroom
- Two fully equipped kitchens
- 4 bathrooms and shower rooms
- 5 toilets
- Heating and air conditioning via air-to-air heat pump
- Hot water production by thermodynamic water heater
- Compliant sanitation
- Property tax: €949
- Energy rating: A
- Emissions rating: A
- Complete renovation finished in 2025
- Sale fully furnished and equipped
A RARE OPPORTUNITY
A unique property combining spaciousness, recent renovation, high-end leisure facilities, and a particularly versatile layout.
Whether you are looking for a characterful primary residence, a high-end country house near Paris, a place to gather family and friends, or a property with recognized tourism potential, this home deserves your attention.
Sale price: €750,000.
A visit will reveal the full potential and exceptional character of this property.
ADDITIONAL INFORMATION AND LEGAL NOTICES
The information presented in this listing has been carefully compiled by Zefir from available sources at the time of writing. It is provided for informational purposes and complements mandatory diagnostics as well as the usual technical and administrative checks conducted during a real estate transaction.
For official information regarding natural, mining, or technological risks, it is recommended to consult the Géorisques reference website.
Zefir supports buyers throughout their project with transparency and rigor to help them make decisions with confidence.
For any questions, contact Zefir at ***.
Legal notices:
To consult official data on natural, mining, and technological risks, visit the Géorisques website. The above description was prepared by Zefir based on information available at the time of listing and is provided for informational purposes; these details may change during the sale process. It supplements mandatory diagnostics and usual checks such as cadastral documents, easements, or planning rules, without replacing them. Before making any decision, it is advisable to review these documents, which our team can help identify.
The areas, measurements, orientation, distances, and travel times mentioned are indicative and not contractual; only documents provided at sale are authoritative. Photographs and visuals illustrate the property as it appeared at the time of shooting and do not replace a visit, which is by appointment. Regulatory diagnostics, gathered in the technical diagnostics file, and the state of risks and pollution are communicated to the buyer according to current regulations. When the property is part of a co-ownership, information about the building, its regulations, and charges are provided during the sale. Any mentioned works, completed or planned, are based on the seller’s declarations; it is advisable to have them assessed by a professional if desired. All purchase offers are reviewed with the seller, who remains free to accept or refuse them, and the sale becomes final only upon signing the authentic deed at the notary’s office. Zefir places great importance on transparency and rigor at every step of your acquisition to ensure you proceed with confidence. Questions about this property or the process? Contact Zefir at ***.
Le informazioni sui rischi a cui è esposta questa proprietà sono disponibili sul sito web di Géorisques: https://www.georisques.gouv.fr/
-
Tipo di proprietà
Casa
-
Piani
2
-
Anno di costruzione
1958
-
Prezzo/piede²
$218
-
Emissioni
A
-
Consumo
A
Caratteristiche
Esplora la zona
1, Rue Saint-Maurice, Brancourt-en-Laonnois, Alta Francia, Francia
Visualizza su Google Maps
Prezzo per sqft
Basso
Alto
Iscritto da 1 mese
Hai chiesto informazioni su questa proprietà
L'agente La contatterà al più presto
Pubblicato da
770
Annunci
2026
Iscritto
Prenota una visita con the agent
Scegli una data e indica se preferisci un tour virtuale o di persona con l’agente.
Data preferita
Tipo di tour
Ultimo aggiornamento
Oggi
Prima pubblicazione
Novembre 19
Riferimento annuncio
5bcf931f-3a45-45c9-b423-d55584
La fiducia dei migliori broker del mondo
Gli agenti dietro le proprietà più straordinarie del mondo pubblicano su JamesEdition.
- Annunci di Sotheby's, Christie's, BARNES ed Engel & Völkers
- Ogni annuncio è verificato prima della pubblicazione
- Si metta in contatto diretto con agenti verificati
Continuando, accetta i nostri Termini e la nostra Informativa sulla privacy.