$839,066
Antica Fattoria DI 11 Locali DI 350 M² A Brancourt En Laonnois
- 6 Camere
- 2 Bagni
- 3,768 Sqft
- 4,155 Sqft lot
- Aggiornato: Novembre 3
Informazioni sulla proprietà
La descrizione è stata tradotta automaticamente.
La descrizione viene visualizzata nella lingua originale.
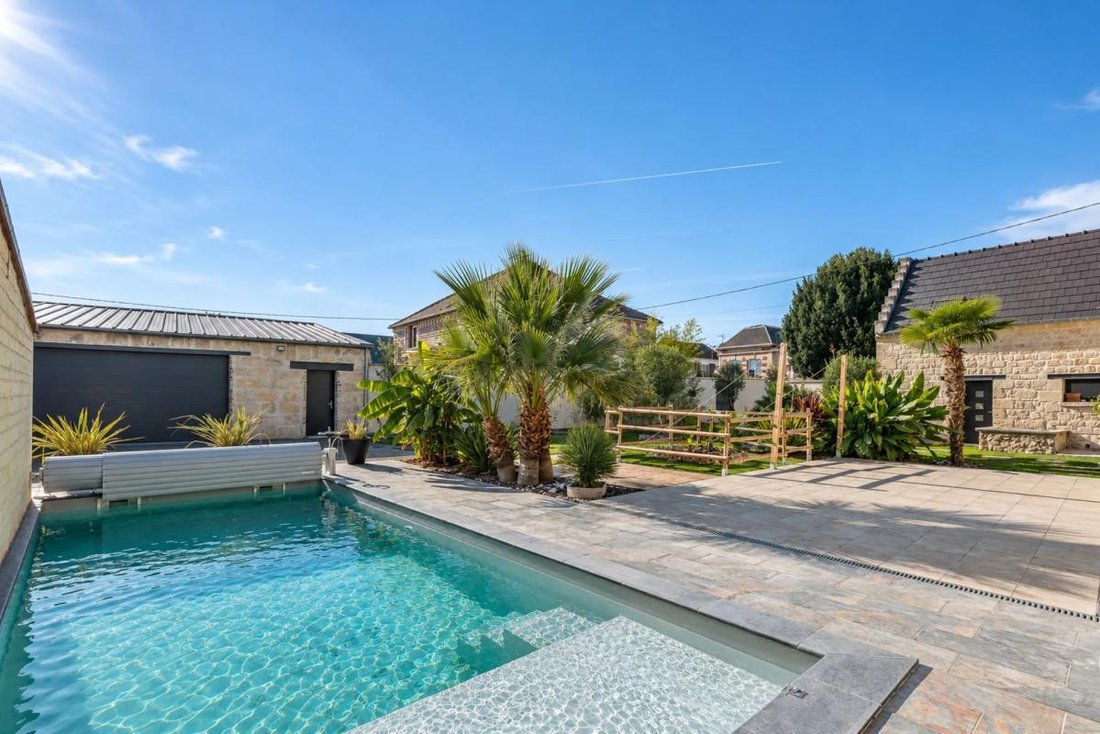
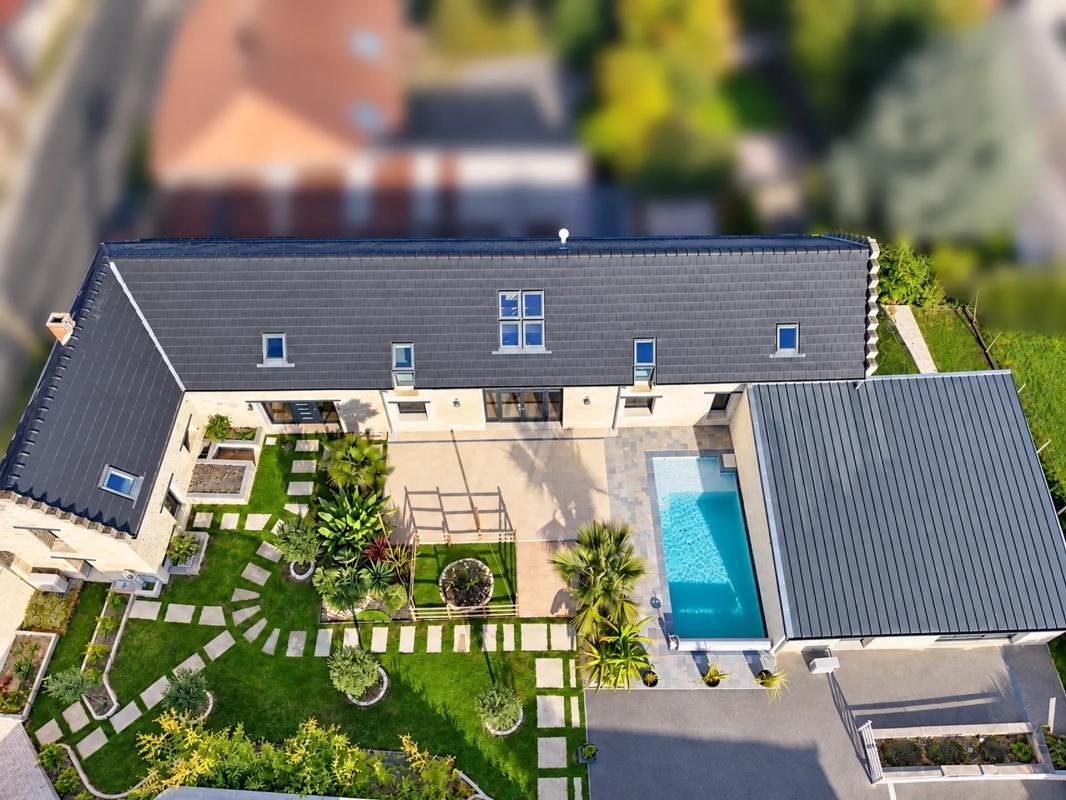
This spacious detached house with 11 rooms and approximately 350 m², recently renovated with high-quality finishes, sits on a plot of about 1,300 m² with a garden and pool in Brancourt-en-Laonnois. It offers true comfort of living, with several well-defined spaces designed for both family life and professional or hospitality projects.
From the entrance, you discover a functional and gener
From the entrance, you discover a functional and gener
This spacious detached house with 11 rooms and approximately 350 m², recently renovated with high-quality finishes, sits on a plot of about 1,300 m² with a garden and pool in Brancourt-en-Laonnois. It offers true comfort of living, with several well-defined spaces designed for both family life and professional or hospitality projects.
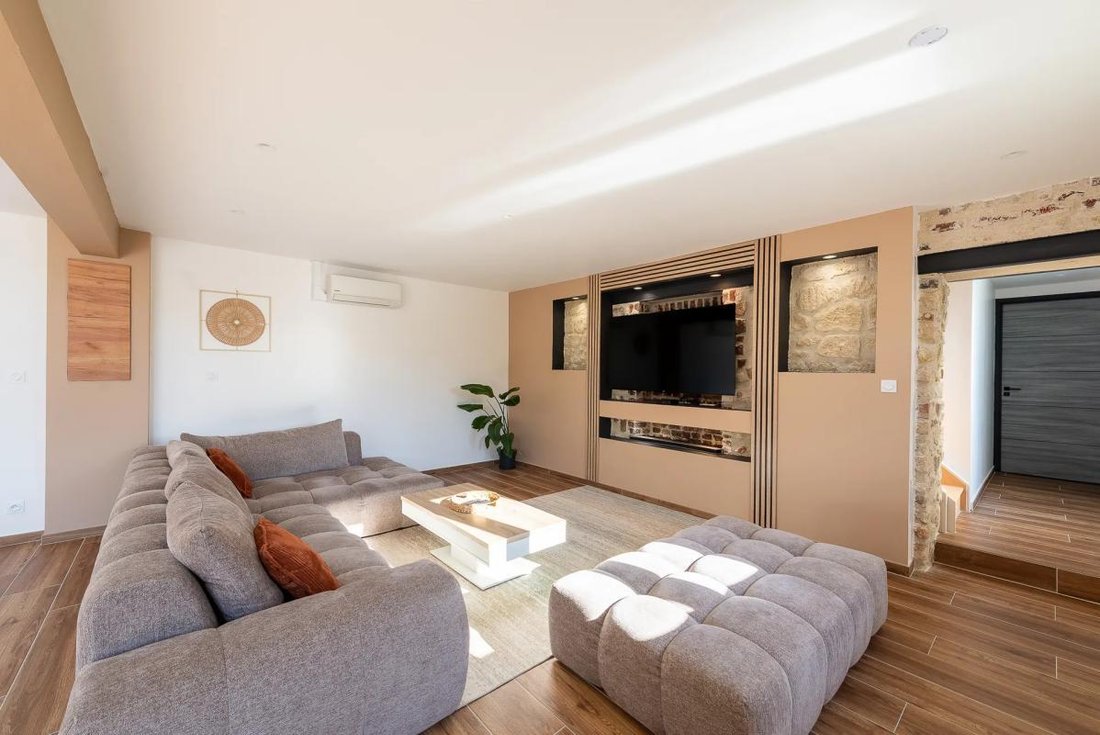
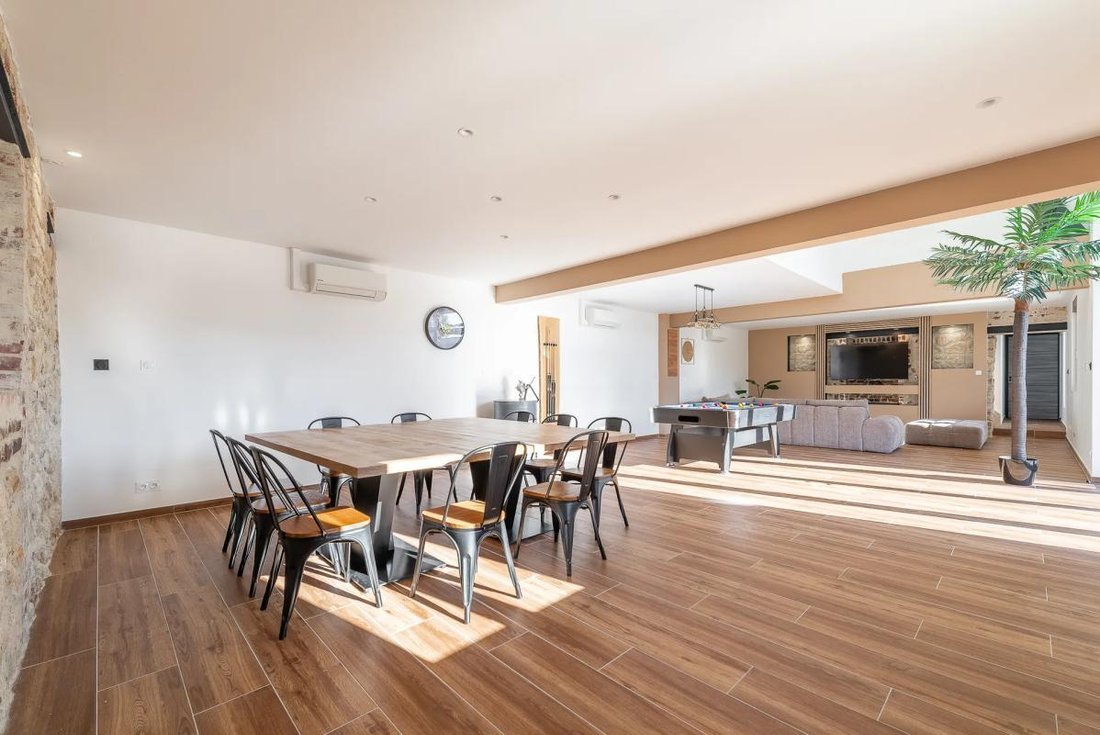
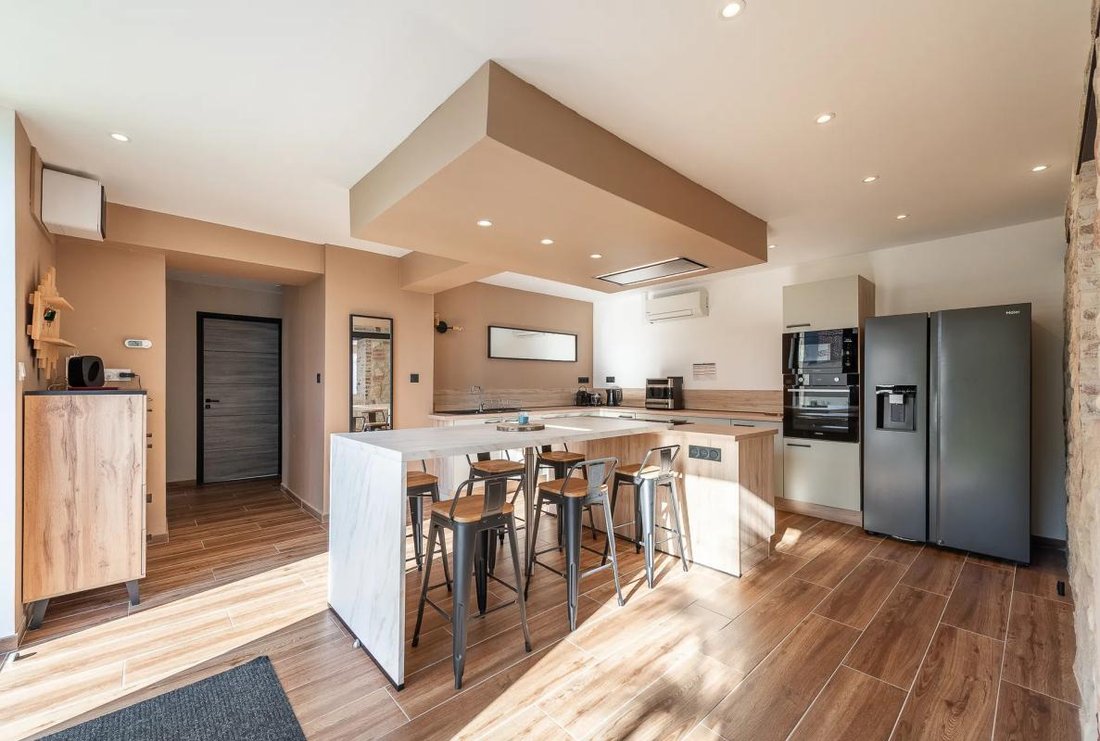
From the entrance, you discover a functional and generous layout. The ground floor includes a large laundry room, a bathroom, and especially an ultra-modern equipped kitchen, widely open to the garden through large bay windows. Adjacent to this is a very large living room of about 75 m², flooded with light thanks to a skylight and wide openings, creating a central and particularly welcoming living space. On the same level, a master suite with a waterfall-effect shower offers an intimate and comfortable environment.
The relaxation areas are particularly well designed:
- A cinema room of about 40 m² allows for enjoyable moments with family or friends.
- A dedicated jacuzzi room of about 25 m² creates a true wellness atmosphere at the heart of the house.
Upstairs, there are three additional bedrooms, a shower room, and a landing that can serve as an office or lounge, offering great flexibility depending on individual needs.
A second section, apartment-style, completes the property. It includes an entrance, a bedroom of about 16 m², a living area with an equipped kitchen, and a shower room. This space can be separated from the rest of the house, making it particularly suitable for hosting family, developing a rental project, or organizing an independent professional activity while preserving the tranquility of the main part.
Outside, the garden features a heated pool powered by a heat pump, ideal for extending the swimming season. The property also includes a garage of about 45 m², complemented by an additional 15 m² space suitable for motorcycles, bicycles, or as a workshop. Several parking spaces are available within the property, accessible via an automatic gate operated by remote control, with three separate accesses to the land. The sanitation system meets standards, and a water reserve completes the technical equipment. Renovation work was completed in 2025, offering a recently updated house ready to welcome its future occupants immediately.
This layout and the quality of the fittings make it particularly suitable for house division, a bed and breakfast project, or other business-oriented services. The energy performance, rated A for consumption and A for emissions, further enhances the property’s appeal, with estimated energy costs particularly well controlled.
In the immediate vicinity, you will find the town hall (Hôtel de ville) about 0.0 km away and a nursery school about 0.1 km away, allowing you to enjoy a practical daily environment with the village’s main services accessible on foot.
Technical details:
- Property tax: €949
- Energy Performance Certificate (DPE): A
- Heating: Air-to-air heat pump
- Hot water: Thermodynamic water heater
Legal notice:
The information presented in this listing has been carefully gathered by Zefir from available sources at the time of writing. It is provided for informational purposes and complements the mandatory diagnostics as well as the usual technical and administrative checks carried out during a real estate transaction. For official information regarding natural, mining, or technological risks, it is recommended to consult the reference site Géorisques. Zefir supports buyers throughout their project with transparency and rigor to help them make decisions with complete peace of mind. For any questions, contact Zefir at ***.
Le informazioni sui rischi a cui è esposta questa proprietà sono disponibili sul sito web di Géorisques: https://www.georisques.gouv.fr/
From the entrance, you discover a functional and generous layout. The ground floor includes a large laundry room, a bathroom, and especially an ultra-modern equipped kitchen, widely open to the garden through large bay windows. Adjacent to this is a very large living room of about 75 m², flooded with light thanks to a skylight and wide openings, creating a central and particularly welcoming living space. On the same level, a master suite with a waterfall-effect shower offers an intimate and comfortable environment.
The relaxation areas are particularly well designed:
- A cinema room of about 40 m² allows for enjoyable moments with family or friends.
- A dedicated jacuzzi room of about 25 m² creates a true wellness atmosphere at the heart of the house.
Upstairs, there are three additional bedrooms, a shower room, and a landing that can serve as an office or lounge, offering great flexibility depending on individual needs.
A second section, apartment-style, completes the property. It includes an entrance, a bedroom of about 16 m², a living area with an equipped kitchen, and a shower room. This space can be separated from the rest of the house, making it particularly suitable for hosting family, developing a rental project, or organizing an independent professional activity while preserving the tranquility of the main part.
Outside, the garden features a heated pool powered by a heat pump, ideal for extending the swimming season. The property also includes a garage of about 45 m², complemented by an additional 15 m² space suitable for motorcycles, bicycles, or as a workshop. Several parking spaces are available within the property, accessible via an automatic gate operated by remote control, with three separate accesses to the land. The sanitation system meets standards, and a water reserve completes the technical equipment. Renovation work was completed in 2025, offering a recently updated house ready to welcome its future occupants immediately.
This layout and the quality of the fittings make it particularly suitable for house division, a bed and breakfast project, or other business-oriented services. The energy performance, rated A for consumption and A for emissions, further enhances the property’s appeal, with estimated energy costs particularly well controlled.
In the immediate vicinity, you will find the town hall (Hôtel de ville) about 0.0 km away and a nursery school about 0.1 km away, allowing you to enjoy a practical daily environment with the village’s main services accessible on foot.
Technical details:
- Property tax: €949
- Energy Performance Certificate (DPE): A
- Heating: Air-to-air heat pump
- Hot water: Thermodynamic water heater
Legal notice:
The information presented in this listing has been carefully gathered by Zefir from available sources at the time of writing. It is provided for informational purposes and complements the mandatory diagnostics as well as the usual technical and administrative checks carried out during a real estate transaction. For official information regarding natural, mining, or technological risks, it is recommended to consult the reference site Géorisques. Zefir supports buyers throughout their project with transparency and rigor to help them make decisions with complete peace of mind. For any questions, contact Zefir at ***.
Le informazioni sui rischi a cui è esposta questa proprietà sono disponibili sul sito web di Géorisques: https://www.georisques.gouv.fr/
-
Tipo di proprietà
Casa di campagna
-
Piani
2
-
Anno di costruzione
1958
-
Prezzo/piede²
$222
-
Emissioni
A
-
Consumo
A
Caratteristiche
Caratteristiche
Lot
Interni
- Aria condizionata
- Isola della cucina
- Piano cottura a gas
- Idromassaggio
- Bar
- Lavanderia
- Cinema
- Controsoffitti in pietra
Outdoor
Esplora la zona
1, Rue Saint-Maurice, Brancourt-en-Laonnois, Alta Francia, Francia
Visualizza su Google Maps
Prezzo per sqft
Basso
Alto
Iscritto da 1 mese
Hai chiesto informazioni su questa proprietà
L'agente La contatterà al più presto
Pubblicato da
766
Annunci
2026
Iscritto
Prenota una visita con the agent
Scegli una data e indica se preferisci un tour virtuale o di persona con l’agente.
Data preferita
Tipo di tour
Ultimo aggiornamento
Novembre 3
Prima pubblicazione
Novembre 3
Riferimento annuncio
7dc1ff5f-9eee-4923-a33b-a964b5
La fiducia dei migliori broker del mondo
Gli agenti dietro le proprietà più straordinarie del mondo pubblicano su JamesEdition.
- Annunci di Sotheby's, Christie's, BARNES ed Engel & Völkers
- Ogni annuncio è verificato prima della pubblicazione
- Si metta in contatto diretto con agenti verificati
Continuando, accetta i nostri Termini e la nostra Informativa sulla privacy.