$946,632
Spazio, Luce E Aggiornamenti Accurati Nei Posti Giusti
- 4 Camere
- 5 Bagni
- Aggiornato: Giugno 30
-
6
Visualizzazioni degli ultimi 30 giorni
Informazioni sulla proprietà
La descrizione è stata tradotta automaticamente.
La descrizione viene visualizzata nella lingua originale.
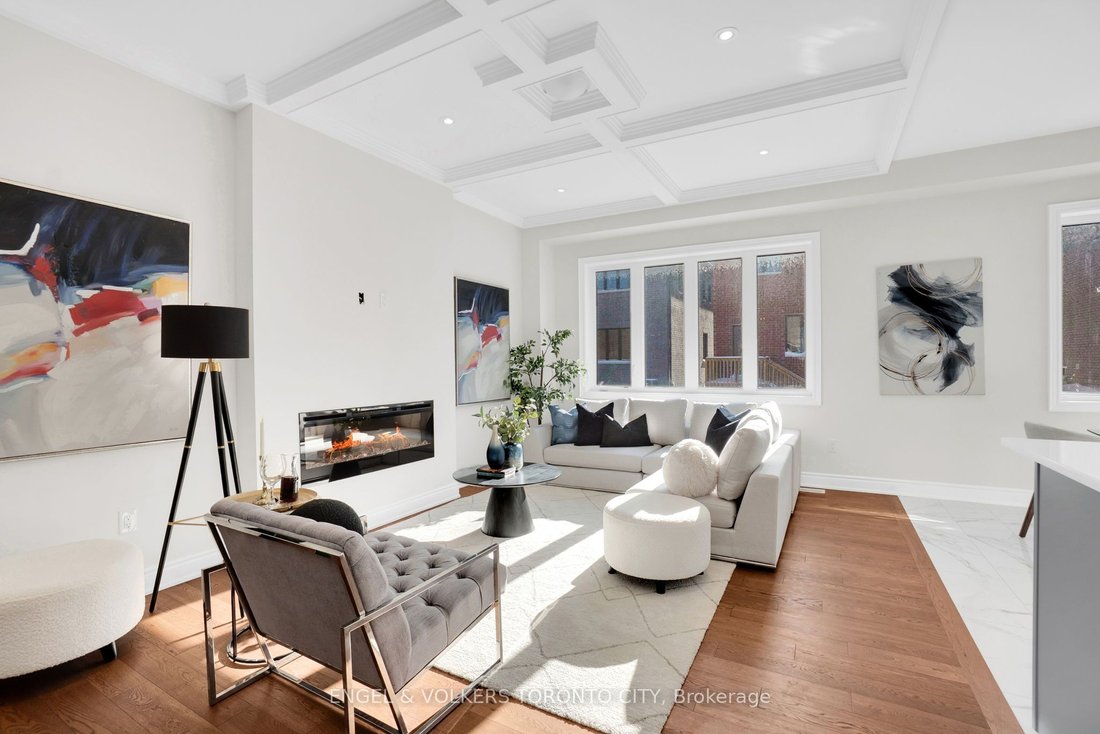
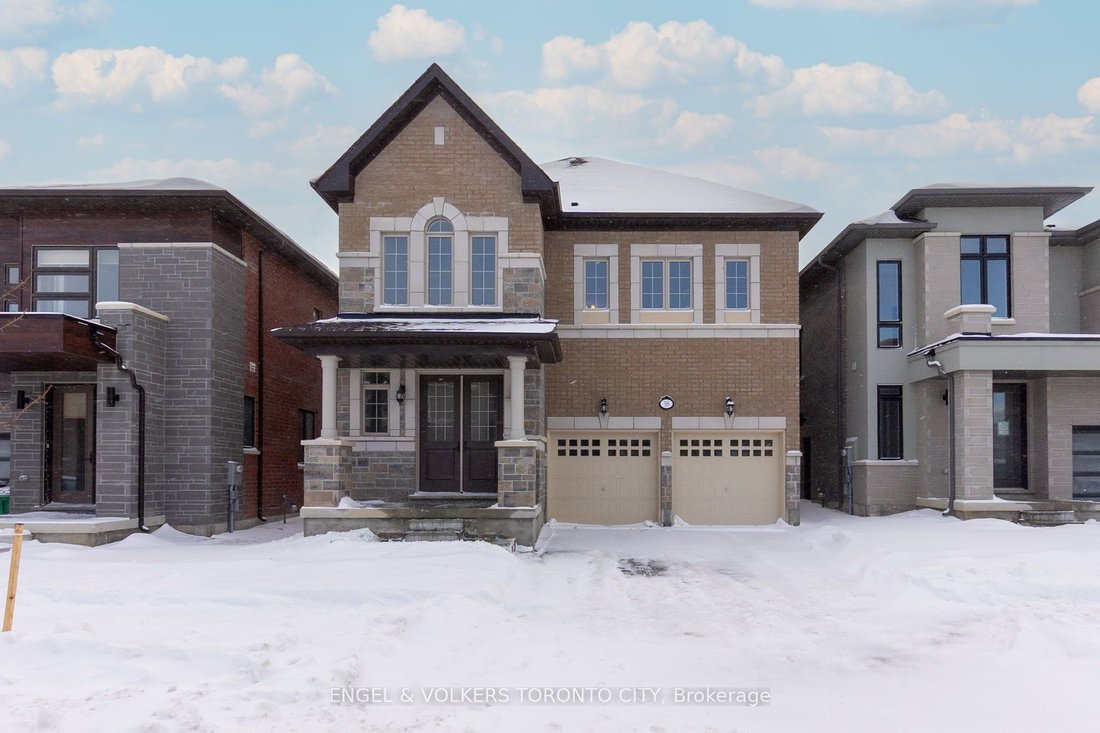
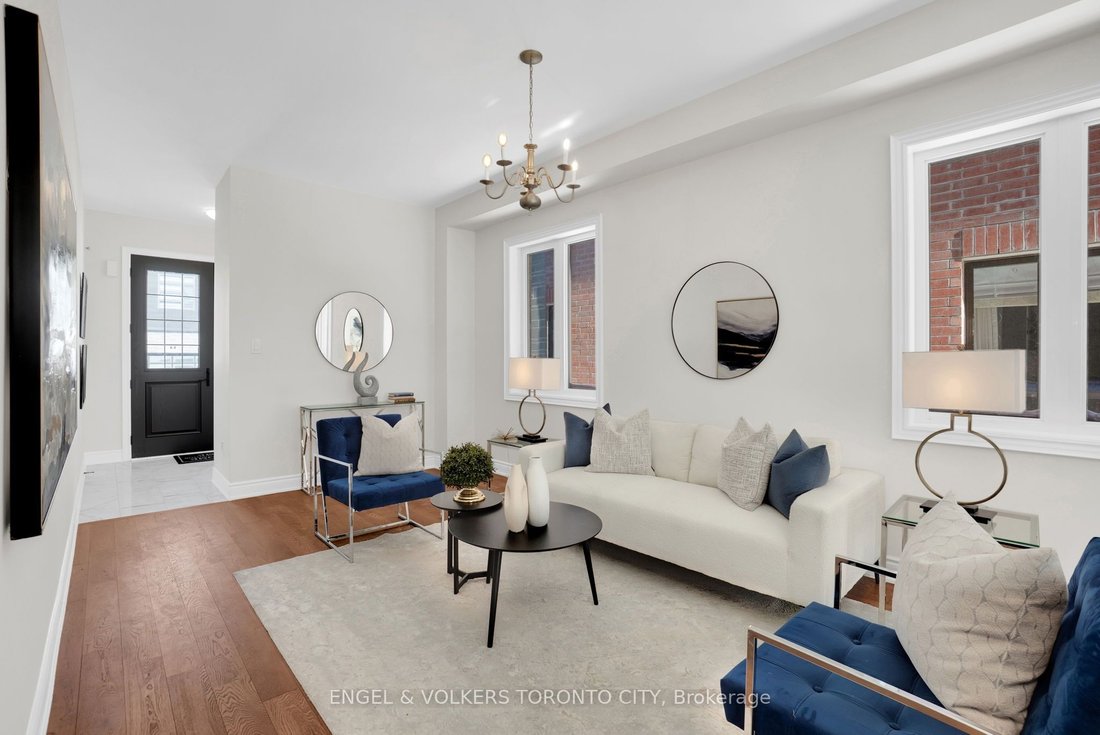
Set within the Mayfield Village community, this brand new Bright Side home by Remington Homes offers space, light, and thoughtful upgrades in all the right places. The Elora Model spans approximately 2,655 sq ft and is designed to feel comfortable, elevated, and easy to live in. The layout flows naturally and is filled with natural light, making the home equally well suited for everyday living and
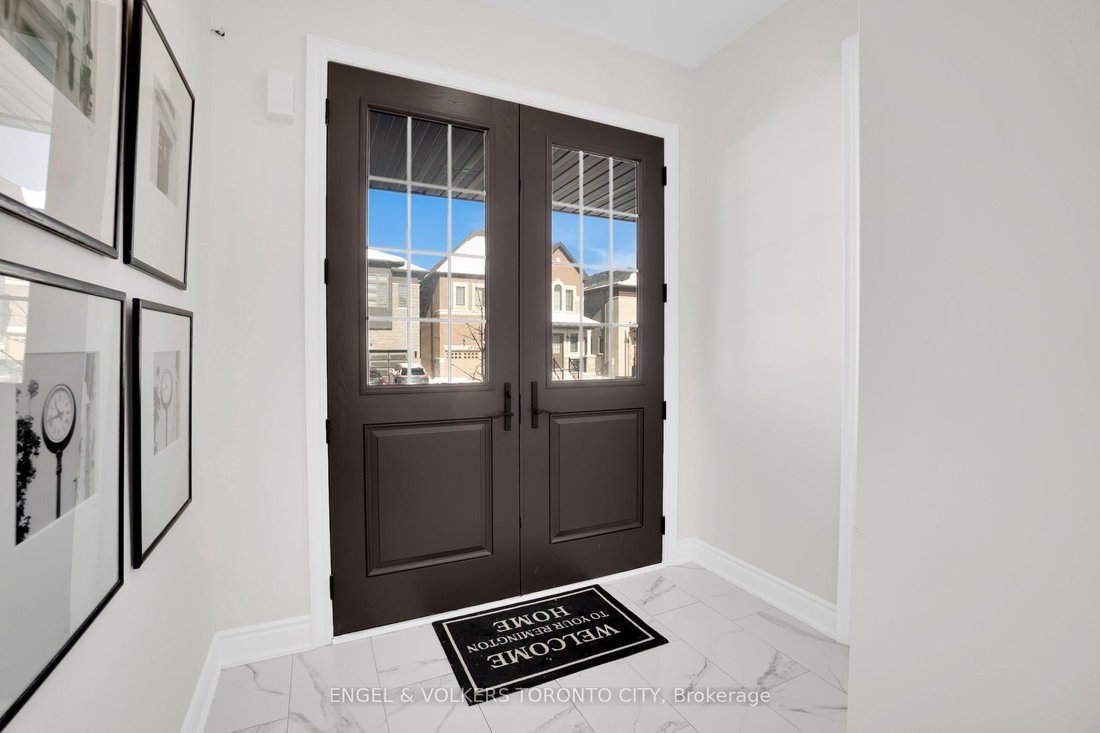
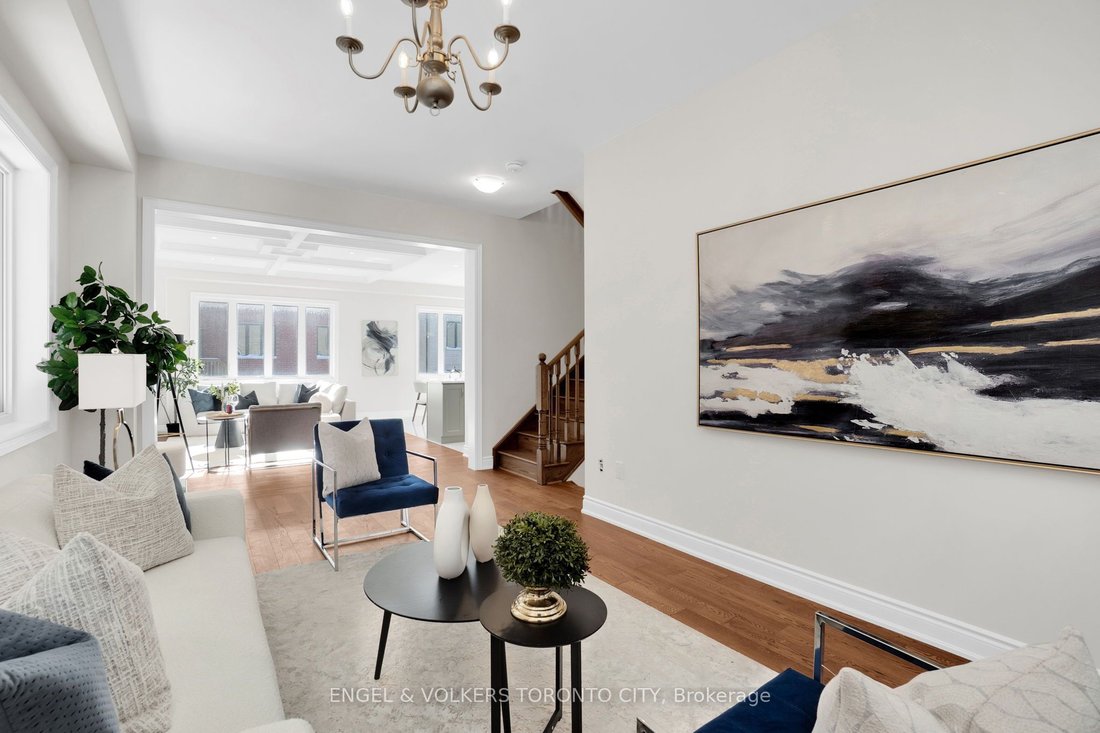
Set within the Mayfield Village community, this brand new Bright Side home by Remington Homes offers space, light, and thoughtful upgrades in all the right places. The Elora Model spans approximately 2,655 sq ft and is designed to feel comfortable, elevated, and easy to live in. The layout flows naturally and is filled with natural light, making the home equally well suited for everyday living and hosting. The main level features smooth 9.6 ft ceilings and wide 5” hardwood flooring, while 9 ft ceilings on the second floor maintain a sense of openness throughout. The kitchen is a natural gathering space, finished with upgraded cabinetry with stacked uppers and hardware, a stylish backsplash, and a Blanco under mount sink. Practical, timeless, and inviting. Upstairs, the primary ensuite features upgraded wall tile, an upgraded shower floor, and a frameless glass shower. A window in the ensuite brings in natural light, keeping the space bright and airy. The semi-ensuite is finished with upgraded doors and handles. With 4 bedrooms and 5 bathrooms, the home offers flexibility for families and guests alike. Iron stair pickets, upgraded ceramic tile, and thoughtful finish selections throughout add a quiet sense of quality. A two-car garage and two separate entrances to the finished basement provide everyday convenience and future versatility. This is a home that feels bright, well-considered, and genuinely enjoyable to be in. Come experience it in person.
-
Tipo di proprietà
Casa
Caratteristiche
- Camino
- Garage
- Piscina
- Seminterrato
- Isola della cucina
- Controsoffitti in pietra
- Bar
Esplora la zona
58 Claremont Drive N, Brampton, Ontario, Canada
Visualizza su Google Maps
Prezzo per sqft
Basso
Alto

Iscritto da 2 anni
Hai chiesto informazioni su questa proprietà
L'agente La contatterà al più presto
Pubblicato da
3
Annunci
2025
Iscritto
Prenota una visita con SARAH FANGRAD
Scegli una data e indica se preferisci un tour virtuale o di persona con l’agente.
Data preferita
Tipo di tour

Ultimo aggiornamento
Giugno 30
Prima pubblicazione
Jan 28
Licenza agente
Riferimento annuncio
W12729624
Proprietà simili nelle vicinanze
Nuovi annunci a Brampton




Esplora più immobili in vendita
tipi di proprietà Brampton, Canada
Brampton, Canada ricerche popolari
- Proprietà immobiliari con Camino a Brampton, Canada
- Proprietà immobiliari con Giardino a Brampton, Canada
- Proprietà immobiliari con Terrazza a Brampton, Canada
- Proprietà immobiliari con Ufficio a Brampton, Canada
- Proprietà immobiliari con Piscina a Brampton, Canada
- Proprietà immobiliari con Libreria a Brampton, Canada
- Proprietà immobiliari con Balcone a Brampton, Canada
- Proprietà immobiliari Comunità recintata a Brampton, Canada
- Proprietà immobiliari con Campo da tennis a Brampton, Canada
- Proprietà immobiliari con Cucina aperta a Brampton, Canada
- Proprietà immobiliari Vista panoramica / Scenica a Brampton, Canada
- Proprietà immobiliari con Piscina coperta a Brampton, Canada
Guide e storie correlate
La fiducia dei migliori broker del mondo
Gli agenti dietro le proprietà più straordinarie del mondo pubblicano su JamesEdition.
- Annunci di Sotheby's, Christie's, BARNES ed Engel & Völkers
- Ogni annuncio è verificato prima della pubblicazione
- Si metta in contatto diretto con agenti verificati
Continuando, accetta i nostri Termini e la nostra Informativa sulla privacy.