$692,127
Vente Demeure 10 Pezzi
- 5 Camere
- 2 Bagni
- 3,047 Sqft
- 5.94 Ac lot
- Aggiornato: Luglio 30
-
5
Visualizzazioni degli ultimi 30 giorni
- 2
Informazioni sulla proprietà
La descrizione è stata tradotta automaticamente.
La descrizione viene visualizzata nella lingua originale.
iad France - Charly Cahusac presents: ** EXCLUSIVE - BRAM/ALZONNE - NAPOLEONIC MASTER’S HOUSE FROM 1804 OF APPROXIMATELY 290M2 - 4/5 BEDROOMS - 2.4 HECTARES OF LAND - INDEPENDENT APARTMENT - OUTBUILDINGS - PYRENEES VIEW ***
Between Carcassonne and Castelnaudary, in the dynamic commune of Alzonne, close to all amenities (shops, schools, services) and the Canal du Midi, this Napoleonic char
Between Carcassonne and Castelnaudary, in the dynamic commune of Alzonne, close to all amenities (shops, schools, services) and the Canal du Midi, this Napoleonic char
iad France - Charly Cahusac presents: ** EXCLUSIVE - BRAM/ALZONNE - NAPOLEONIC MASTER’S HOUSE FROM 1804 OF APPROXIMATELY 290M2 - 4/5 BEDROOMS - 2.4 HECTARES OF LAND - INDEPENDENT APARTMENT - OUTBUILDINGS - PYRENEES VIEW ***
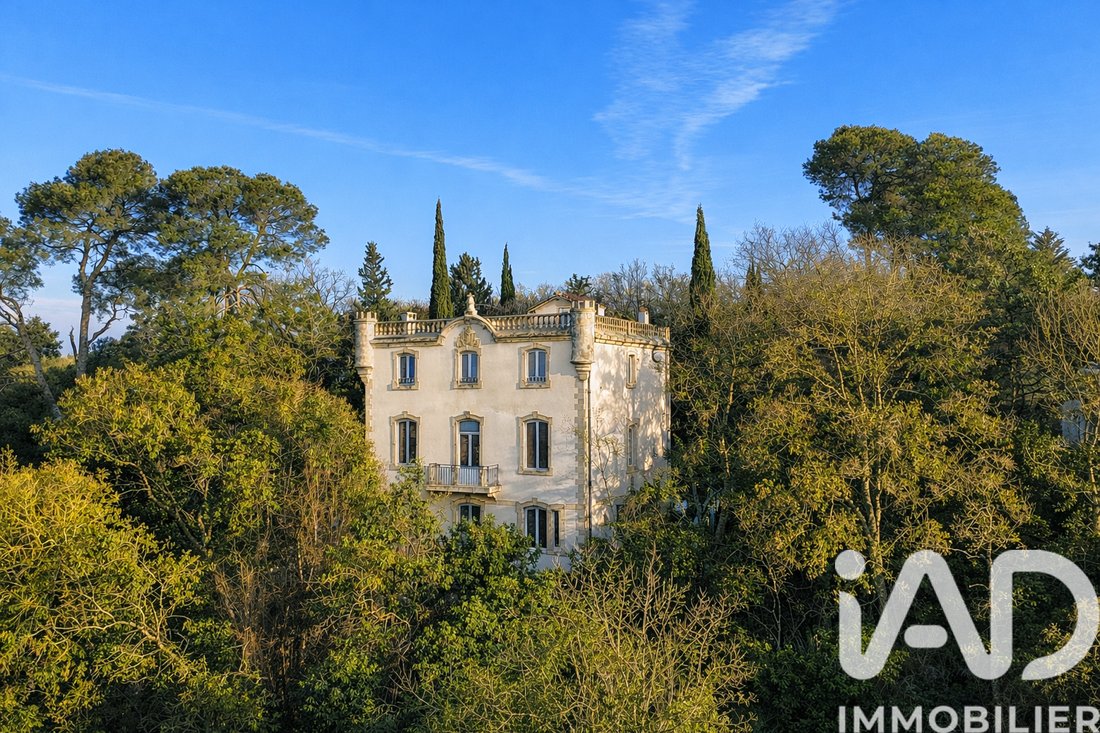
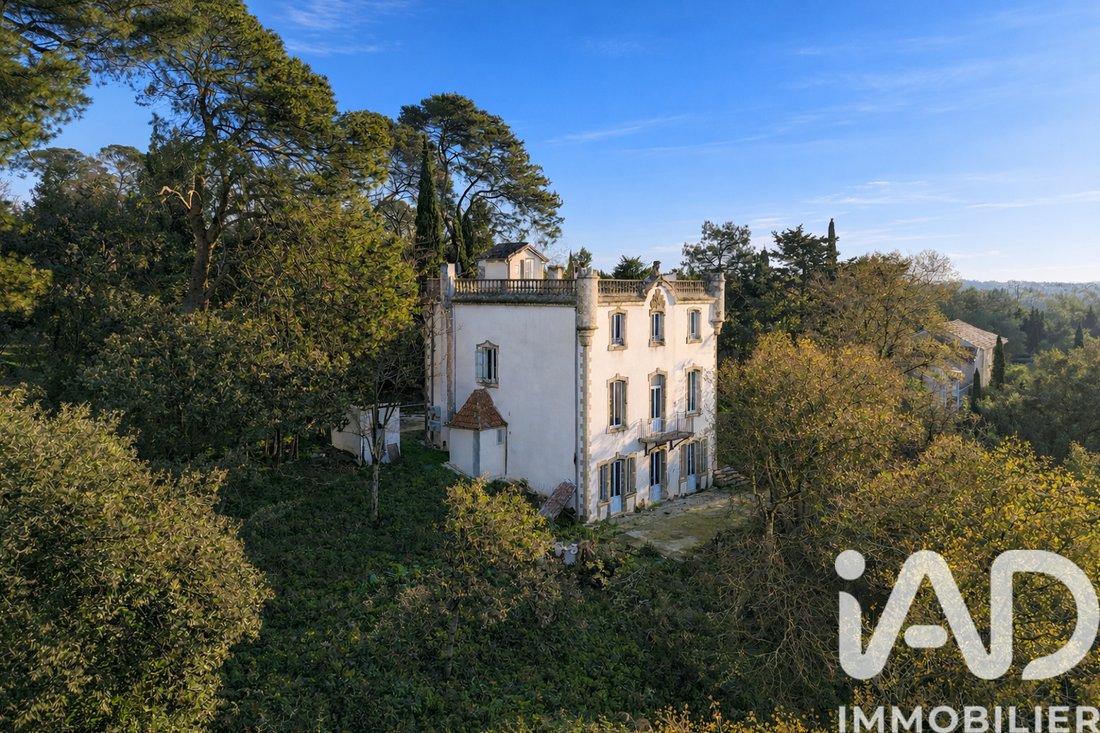
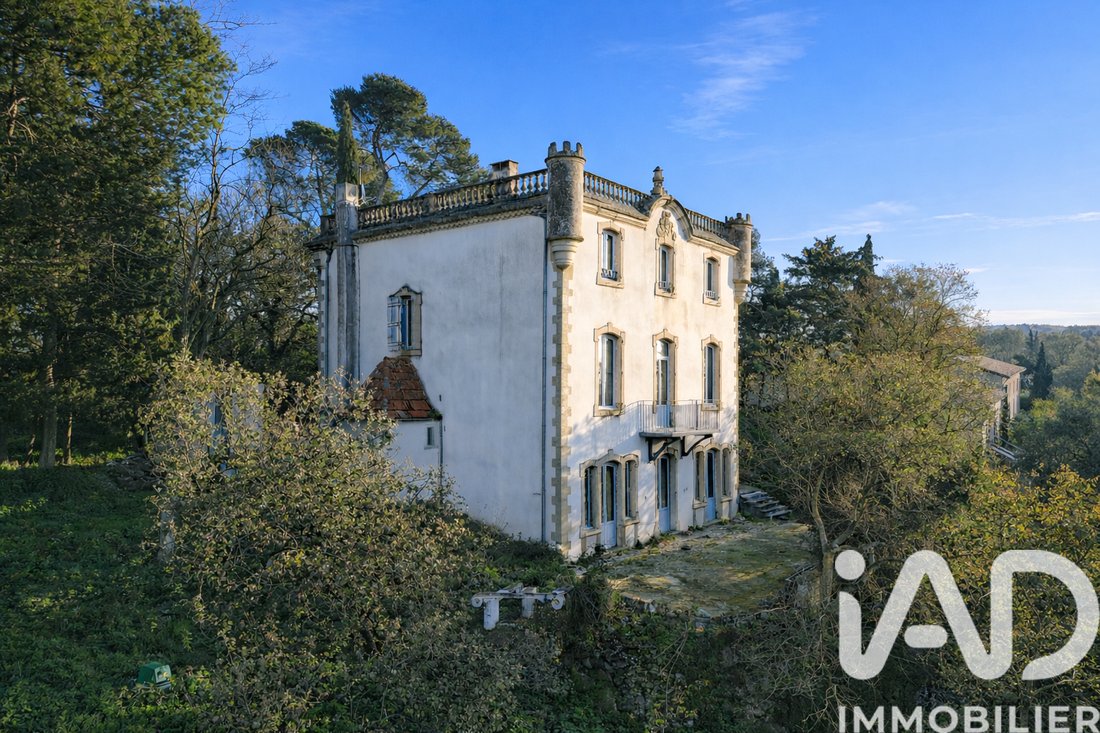
Between Carcassonne and Castelnaudary, in the dynamic commune of Alzonne, close to all amenities (shops, schools, services) and the Canal du Midi, this Napoleonic charterhouse built in 1804 is set in a rare and authentic environment, at the heart of a 2.4-hectare partially fenced plot.
Offering approximately 290 m² of living space, this property renovated in 2024 immediately captivates with its period charm, generous volumes, and unique potential in the region.
The main house, facing due south, immediately impresses with its natural light and the charm of its period architecture.
From the entrance, the tone is set: a beautiful old staircase structures the space and connects the different levels.
The ground floor features:
- A large kitchen open to a dining room
- A cozy living room extended by a sunny terrace
- A cold room equipped with reversible air conditioning
Upstairs, the sleeping area includes:
- An open office with a dressing room, easily convertible into an additional bedroom
- A spacious master suite with air conditioning, a large dressing room, and a bathroom with a freestanding bathtub, double sinks, and toilet
- A third bedroom with built-in storage completes this level
The lower level of the house has been arranged as an independent living space connected to the rest of the building, perfect for hosting family, friends, or considering a gîte project.
It consists of:
- A kitchen with dining area and decorative fireplace
- A bedroom with air conditioning
- A bathroom with Italian shower
- A separate toilet
- A cellar
This level also has direct access to a south-facing terrace, ideal for enjoying the tranquility of the surrounding countryside.
A third toilet is located on the landing between the lower level and the ground floor.
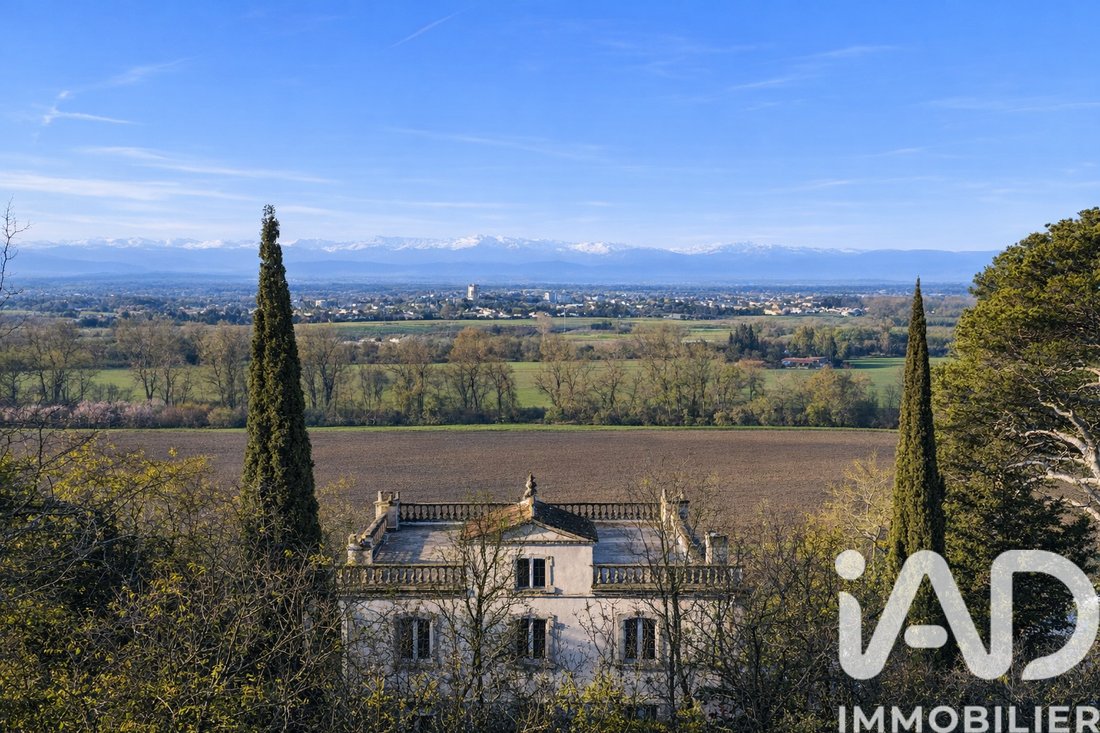
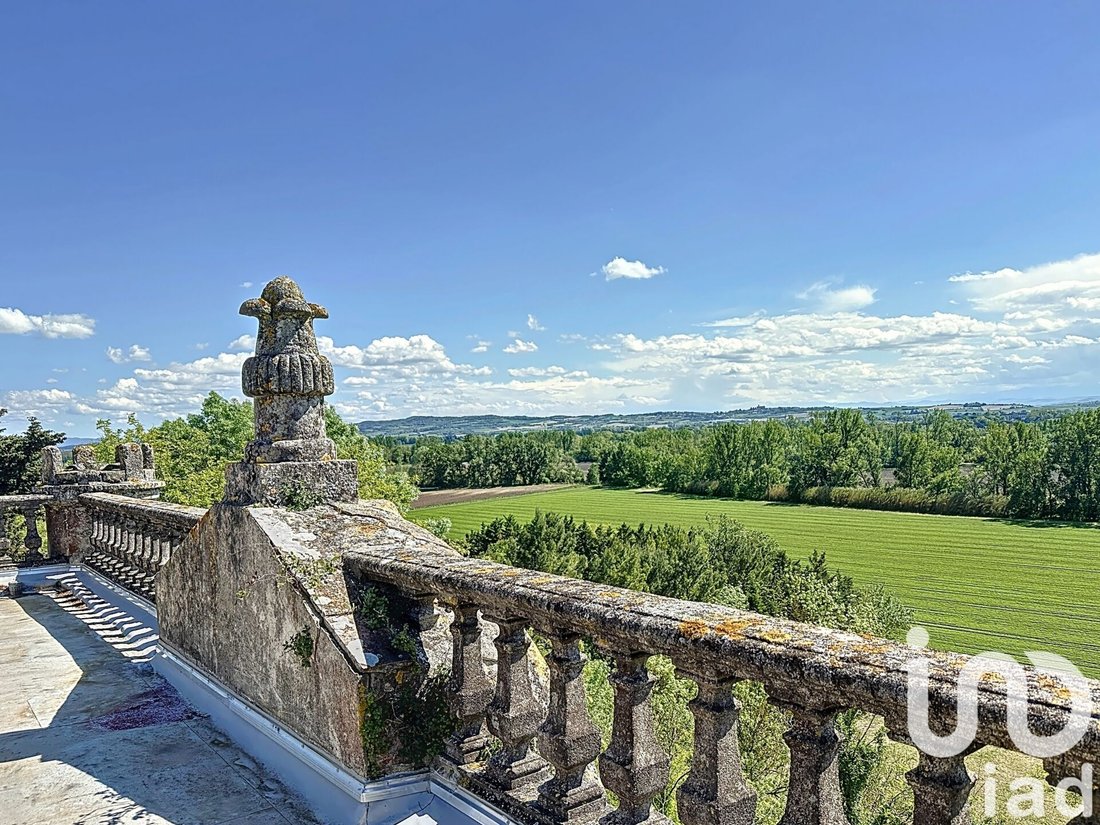
Highlight of the property: the fully renovated flat roof offers a surface area equivalent to the house and a 180° panoramic view of the Pyrenees, the village of Fanjeaux, the landscapes of Bram, Montréal, and the surrounding valleys.
This timeless place invites contemplation, between sky and nature.
Outside, the 2.4-hectare land hosts numerous outbuildings, offering strong development potential.
There are:
- Two sheds
- Four horse boxes
- A shelter, to be renovated according to your projects
A triple garage in very good condition completes this functional space.
A large north-facing terrace, ideal for shaded summer meals, pleasantly extends the living areas.
Finally, an independent apartment of approximately 50 m², to be fully renovated, completes the property. It offers many possibilities for development: guest accommodation, seasonal rental, professional office, or workshop.
Combining historic charm, generous volumes, and a privileged geographic location, this residence offers multiple possibilities: main or secondary home, family house, bed and breakfast, equestrian or agricultural activity.
Don’t hesitate, it is made for you!
According to the owners:
-Renovation of the master’s house in 2024:
- Roof redone
- Electricity redone
- Plumbing redone
- Reversible air conditioning: 2 heat pumps
- Central oil heating redone
- New boiler
- New septic tank for 6/10 people
- Water tank collecting rainwater from the roofs of the estate houses for park irrigation
- 380V three-phase power supply throughout the estate
- PVC double glazing
- Property tax approximately €2800
Agency fees payable by the seller.
Energy display information for this property: ENERGY class D index 165 and CLIMATE class D index 48. Information on risks to which this property is exposed, including the legal obligation for brush clearing, is available on the Géorisques website: [hidden information]
This real estate listing was written under the editorial responsibility of Mr. Charly Cahusac, independent real estate agent (without holding funds), commercial agent of SAS [hidden information] France registered with the CARCASSONNE RSAC under number [hidden information], holder of the real estate canvassing card on behalf of the company [hidden information] France SAS.
Le informazioni sui rischi a cui è esposta questa proprietà sono disponibili sul sito web di Géorisques: https://www.georisques.gouv.fr/
Between Carcassonne and Castelnaudary, in the dynamic commune of Alzonne, close to all amenities (shops, schools, services) and the Canal du Midi, this Napoleonic charterhouse built in 1804 is set in a rare and authentic environment, at the heart of a 2.4-hectare partially fenced plot.
Offering approximately 290 m² of living space, this property renovated in 2024 immediately captivates with its period charm, generous volumes, and unique potential in the region.
The main house, facing due south, immediately impresses with its natural light and the charm of its period architecture.
From the entrance, the tone is set: a beautiful old staircase structures the space and connects the different levels.
The ground floor features:
- A large kitchen open to a dining room
- A cozy living room extended by a sunny terrace
- A cold room equipped with reversible air conditioning
Upstairs, the sleeping area includes:
- An open office with a dressing room, easily convertible into an additional bedroom
- A spacious master suite with air conditioning, a large dressing room, and a bathroom with a freestanding bathtub, double sinks, and toilet
- A third bedroom with built-in storage completes this level
The lower level of the house has been arranged as an independent living space connected to the rest of the building, perfect for hosting family, friends, or considering a gîte project.
It consists of:
- A kitchen with dining area and decorative fireplace
- A bedroom with air conditioning
- A bathroom with Italian shower
- A separate toilet
- A cellar
This level also has direct access to a south-facing terrace, ideal for enjoying the tranquility of the surrounding countryside.
A third toilet is located on the landing between the lower level and the ground floor.
Highlight of the property: the fully renovated flat roof offers a surface area equivalent to the house and a 180° panoramic view of the Pyrenees, the village of Fanjeaux, the landscapes of Bram, Montréal, and the surrounding valleys.
This timeless place invites contemplation, between sky and nature.
Outside, the 2.4-hectare land hosts numerous outbuildings, offering strong development potential.
There are:
- Two sheds
- Four horse boxes
- A shelter, to be renovated according to your projects
A triple garage in very good condition completes this functional space.
A large north-facing terrace, ideal for shaded summer meals, pleasantly extends the living areas.
Finally, an independent apartment of approximately 50 m², to be fully renovated, completes the property. It offers many possibilities for development: guest accommodation, seasonal rental, professional office, or workshop.
Combining historic charm, generous volumes, and a privileged geographic location, this residence offers multiple possibilities: main or secondary home, family house, bed and breakfast, equestrian or agricultural activity.
Don’t hesitate, it is made for you!
According to the owners:
-Renovation of the master’s house in 2024:
- Roof redone
- Electricity redone
- Plumbing redone
- Reversible air conditioning: 2 heat pumps
- Central oil heating redone
- New boiler
- New septic tank for 6/10 people
- Water tank collecting rainwater from the roofs of the estate houses for park irrigation
- 380V three-phase power supply throughout the estate
- PVC double glazing
- Property tax approximately €2800
Agency fees payable by the seller.
Energy display information for this property: ENERGY class D index 165 and CLIMATE class D index 48. Information on risks to which this property is exposed, including the legal obligation for brush clearing, is available on the Géorisques website: [hidden information]
This real estate listing was written under the editorial responsibility of Mr. Charly Cahusac, independent real estate agent (without holding funds), commercial agent of SAS [hidden information] France registered with the CARCASSONNE RSAC under number [hidden information], holder of the real estate canvassing card on behalf of the company [hidden information] France SAS.
Le informazioni sui rischi a cui è esposta questa proprietà sono disponibili sul sito web di Géorisques: https://www.georisques.gouv.fr/
-
Tipo di proprietà
Casa
-
Piani
4
-
Anno di costruzione
1804
-
Prezzo/piede²
$227
-
Emissioni
D
-
Consumo
D
Caratteristiche
- Giardino
- Garage
- Soffitto alto
- Aria condizionata
- Balcone
Esplora la zona
Alzonne, Occitania, Francia
Visualizza su Google Maps
Prezzo per sqft
Basso
Alto
Iscritto da 3 anni
Hai chiesto informazioni su questa proprietà
L'agente La contatterà al più presto
Pubblicato da
10848
Annunci
2023
Iscritto
Prenota una visita con the agent
Scegli una data e indica se preferisci un tour virtuale o di persona con l’agente.
Data preferita
Tipo di tour
Ultimo aggiornamento
Luglio 30
Prima pubblicazione
May 25, 2025
Riferimento annuncio
1767460
La fiducia dei migliori broker del mondo
Gli agenti dietro le proprietà più straordinarie del mondo pubblicano su JamesEdition.
- Annunci di Sotheby's, Christie's, BARNES ed Engel & Völkers
- Ogni annuncio è verificato prima della pubblicazione
- Si metta in contatto diretto con agenti verificati
Continuando, accetta i nostri Termini e la nostra Informativa sulla privacy.