


$5,969,039
Casa Contemporanea Con Ampia Architettura In Vetro E Spazi Integrati
- 6 Camere
- 6 Bagni
- 16,146 Sqft
- 6
Informazioni sulla proprietà
La descrizione è stata tradotta automaticamente.
La descrizione viene visualizzata nella lingua originale.
In a residential community with a tranquil atmosphere, this house features contemporary architecture defined by extensive glass surfaces that enhance natural light and connect the interior to large terraces and balconies. The double-height living area links seamlessly to the dining room, while a reserved home theater complements the social spaces. On the main floor, four suites open onto a continu
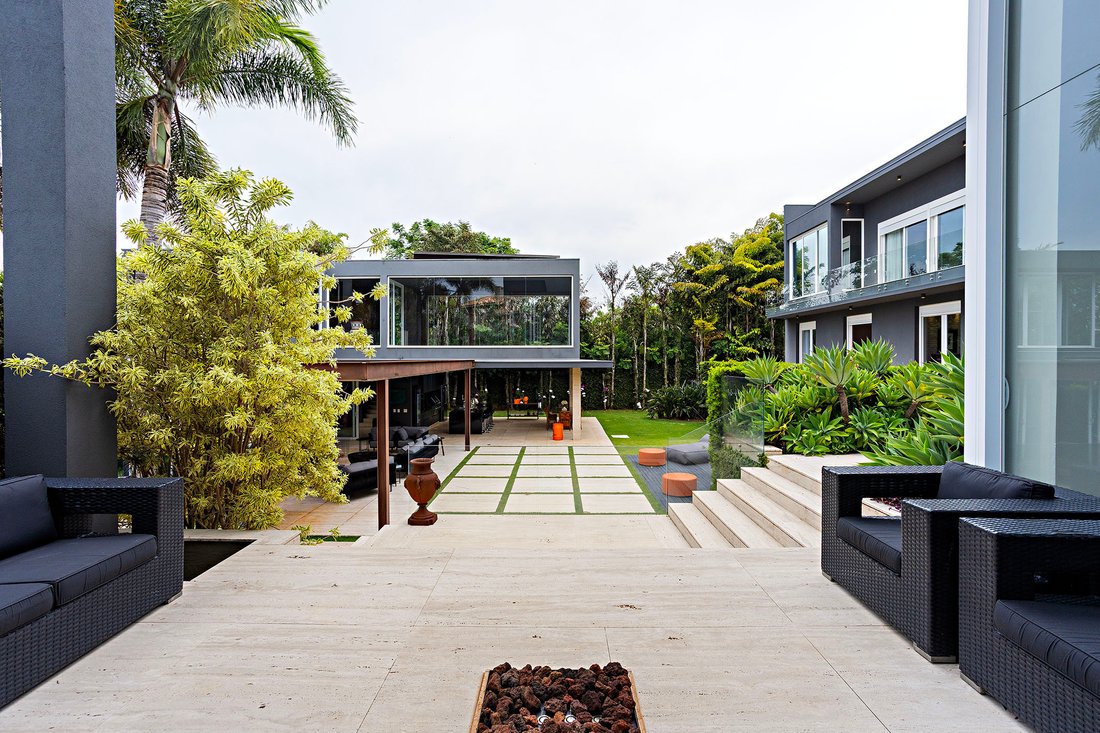
In a residential community with a tranquil atmosphere, this house features contemporary architecture defined by extensive glass surfaces that enhance natural light and connect the interior to large terraces and balconies. The double-height living area links seamlessly to the dining room, while a reserved home theater complements the social spaces. On the main floor, four suites open onto a continuous terrace, accompanied by a family room, an additional suite and bathrooms with heated floors, mirror defoggers and marble finishes. The residence is clad in Roman travertine and includes Segatto millwork and a Kitchens-designed main kitchen. The breakfast room integrates with the outdoor gourmet area designed for open-air dining, along with the main kitchen, two pantries, laundry room and a staff bedroom. On the lower level, a wine cellar was designed for proper storage and organization. The upper floor hosts the primary suite surrounded by glass and connected to a terrace, featuring a skylight, two closets and separate bathrooms finished in Nero Marquina marble. This level also includes a library with double-height ceilings and shelving distributed along a mezzanine. The leisure area offers a gourmet space, fireplace, gym, sauna, game room and a heated pool with jacuzzi. The property also includes an independent staff annex with garage, living room, kitchen, two bedrooms, laundry room and storage space.
-
Tipo di proprietà
Casa
-
Anno di costruzione
1999
-
Prezzo/piede²
$369
Caratteristiche
- Piscina
- Idromassaggio
- Sauna
- Giardino
- Eliporto
- Libreria
- Ascensore
- Centro Fitness / Palestra
- Moderno
Caratteristiche
Lot
Interni
- Soffitto alto
- Ufficio
- Camino
- Aria condizionata
- Isola della cucina
- Piano cottura a gas
- Idromassaggio
- Bar
- Sauna
- Sala giochi
- Cantina
- Cinema
- Ascensore
- Libreria
- Controsoffitti in pietra
- Cabina armadio
- Centro Fitness / Palestra
Outdoor
- Terrazza
- Balcone
- Eliporto
- Focolare
- Piscina
- Garage
- Cucina esterna
- Spazio di vita all'aperto
- Pergola
- Giardino
Esplora la zona
Rodovia Alkindar Monteiro Junqueira Quinta da Baroneza, Bragança Paulista, SP 12918-001, San Paolo, Brasile
Visualizza su Google Maps
Prezzo per sqft
Basso
Alto
Iscritto da 5 anni
Hai chiesto informazioni su questa proprietà
L'agente La contatterà al più presto
Pubblicato da
97
Annunci
2021
Iscritto
Prenota una visita con Henrique Kauer
Scegli una data e indica se preferisci un tour virtuale o di persona con l’agente.
Data preferita
Tipo di tour

Bossa Nova Sotheby's International Realty
Alameda Gabriel Monteiro da Silva, 2027 - Jardim Europa, 2027-Jardins, 01418-200, São Paulo, São Paulo, Brazil
Visualizza profilo agenzia
Bossa Nova Sotheby’s International Realty, established in Brazil since 2015,
with a strong presence in São Paul
with a strong presence in São Paul
Bossa Nova Sotheby’s International Realty, established in Brazil since 2015,
with a strong presence in São Paulo and Rio de Janeiro, rigorously upholds the
rich tradition and high standards of curation and service that define our brand.
By blending centuries of heritage with a continuous pursuit of innovation in the
luxury real estate market, we deliver transformative experiences to our clients,
exceeding their expectations at every step of the process.
with a strong presence in São Paulo and Rio de Janeiro, rigorously upholds the
rich tradition and high standards of curation and service that define our brand.
By blending centuries of heritage with a continuous pursuit of innovation in the
luxury real estate market, we deliver transformative experiences to our clients,
exceeding their expectations at every step of the process.
Ultimo aggiornamento
Agosto 15
Prima pubblicazione
Mar 12
Link annuncio
Riferimento annuncio
K895WP
Proprietà simili nelle vicinanze
Nuovi annunci a Bragança Paulista

Esplora più immobili in vendita
tipi di proprietà Bragança Paulista, Brasile
Bragança Paulista, Brasile ricerche popolari
- Proprietà immobiliari con Sauna a Bragança Paulista, Brasile
- Proprietà immobiliari con Bar a Bragança Paulista, Brasile
- Proprietà immobiliari con Garage a Bragança Paulista, Brasile
- Proprietà immobiliari con Cinema a Bragança Paulista, Brasile
- Proprietà immobiliari con Cantina a Bragança Paulista, Brasile
- Proprietà immobiliari con Cucina esterna a Bragança Paulista, Brasile
- Proprietà immobiliari con Campo da tennis a Bragança Paulista, Brasile
- Proprietà immobiliari Vista sulle montagne a Bragança Paulista, Brasile
- Proprietà immobiliari Vista sull'acqua a Bragança Paulista, Brasile
- Proprietà immobiliari Moderno a Bragança Paulista, Brasile
- Proprietà immobiliari Privacy a Bragança Paulista, Brasile
- Proprietà immobiliari con Centro Fitness / Palestra a Bragança Paulista, Brasile
- Proprietà immobiliari Comunità recintata a Bragança Paulista, Brasile
- Proprietà immobiliari Vista Golf a Bragança Paulista, Brasile
- Proprietà immobiliari Nuove costruzioni a Bragança Paulista, Brasile
- Proprietà immobiliari con Libreria a Bragança Paulista, Brasile
- Proprietà immobiliari con Eliporto a Bragança Paulista, Brasile
Guide e storie correlate
La fiducia dei migliori broker del mondo
Gli agenti dietro le proprietà più straordinarie del mondo pubblicano su JamesEdition.
- Annunci di Sotheby's, Christie's, BARNES ed Engel & Völkers
- Ogni annuncio è verificato prima della pubblicazione
- Si metta in contatto diretto con agenti verificati
Continuando, accetta i nostri Termini e la nostra Informativa sulla privacy.