$715,506
Moradia T5 in Vendita a Braga
- 5 Camere
- 4 Bagni
- 3,014 Sqft
- Aggiornato: Ieri
Informazioni sulla proprietà
La descrizione è stata tradotta automaticamente.
La descrizione viene visualizzata nella lingua originale.
T5 House for Sale
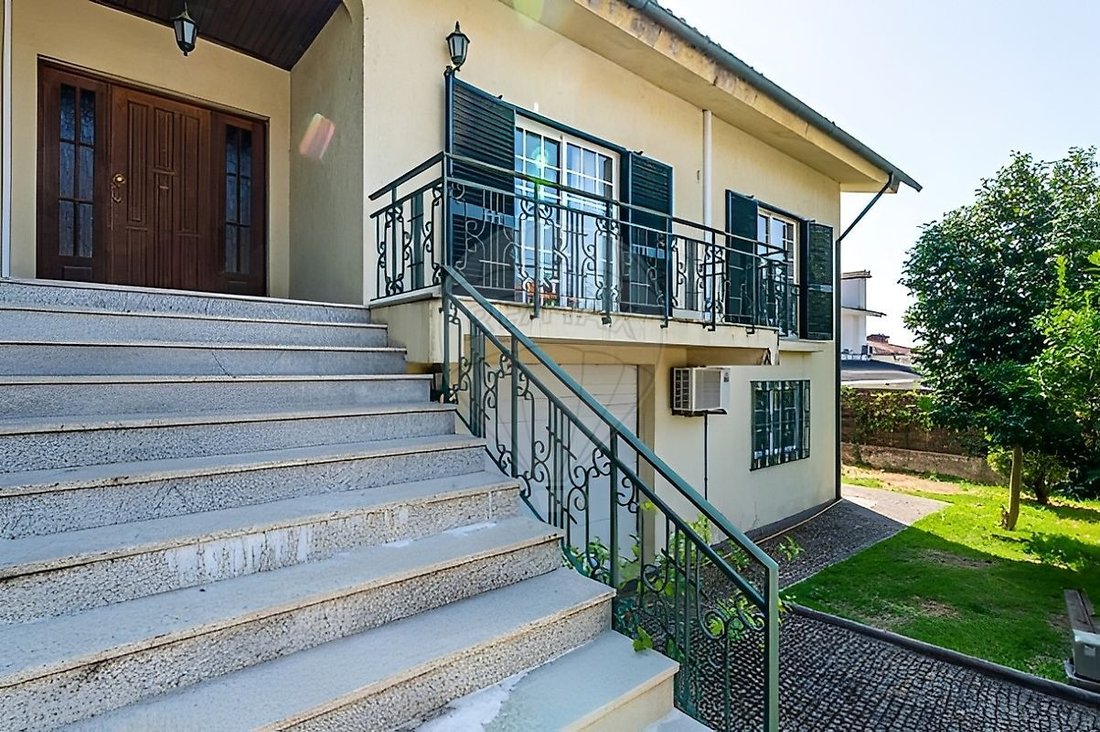
We present this extraordinary detached T5 house, mostly developed on a single floor, complemented by a large elevated basement and the possibility of attic use. With two street fronts and excellent sun exposure (east/west), this property stands out for its generous spaces and natural light in every room.
Social Area
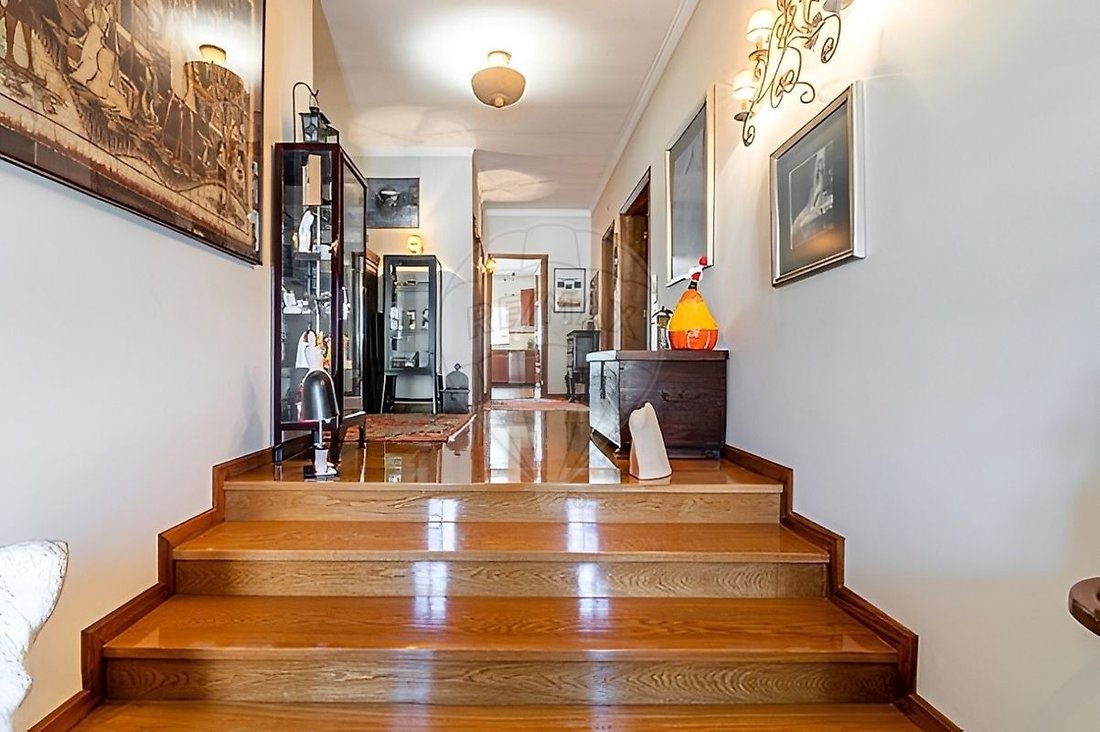
• Entrance hall: Very spacious and we
We present this extraordinary detached T5 house, mostly developed on a single floor, complemented by a large elevated basement and the possibility of attic use. With two street fronts and excellent sun exposure (east/west), this property stands out for its generous spaces and natural light in every room.
Social Area
• Entrance hall: Very spacious and we
T5 House for Sale
We present this extraordinary detached T5 house, mostly developed on a single floor, complemented by a large elevated basement and the possibility of attic use. With two street fronts and excellent sun exposure (east/west), this property stands out for its generous spaces and natural light in every room.
Social Area
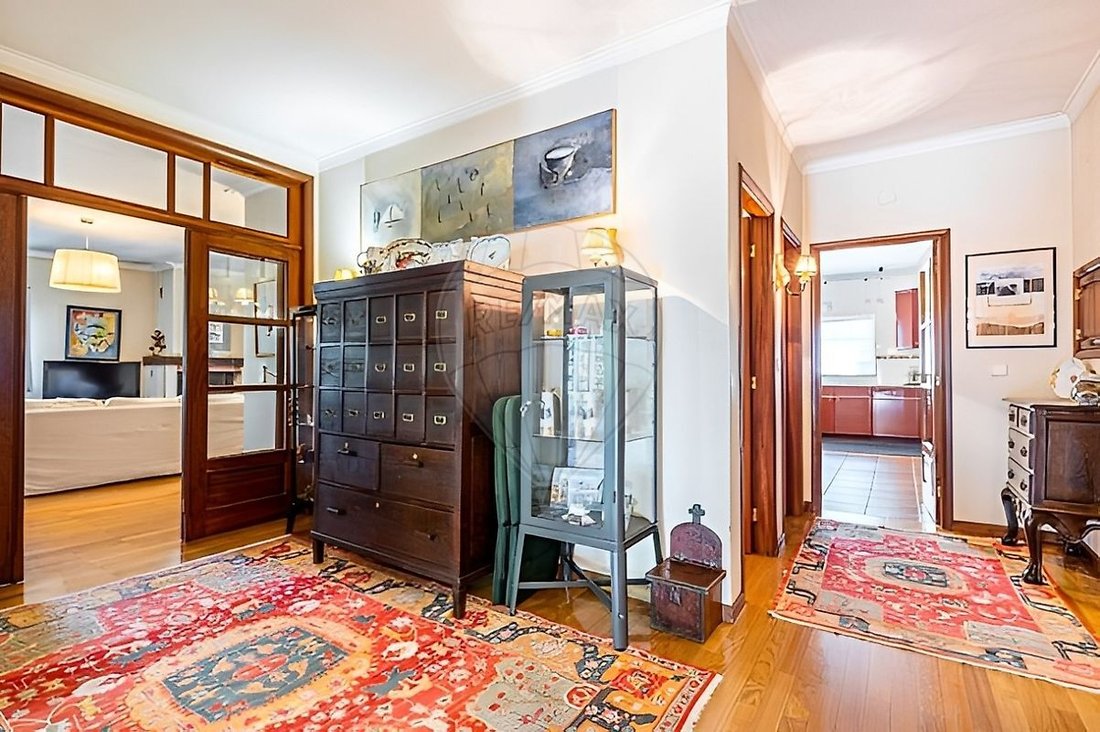
• Entrance hall: Very spacious and welcoming.
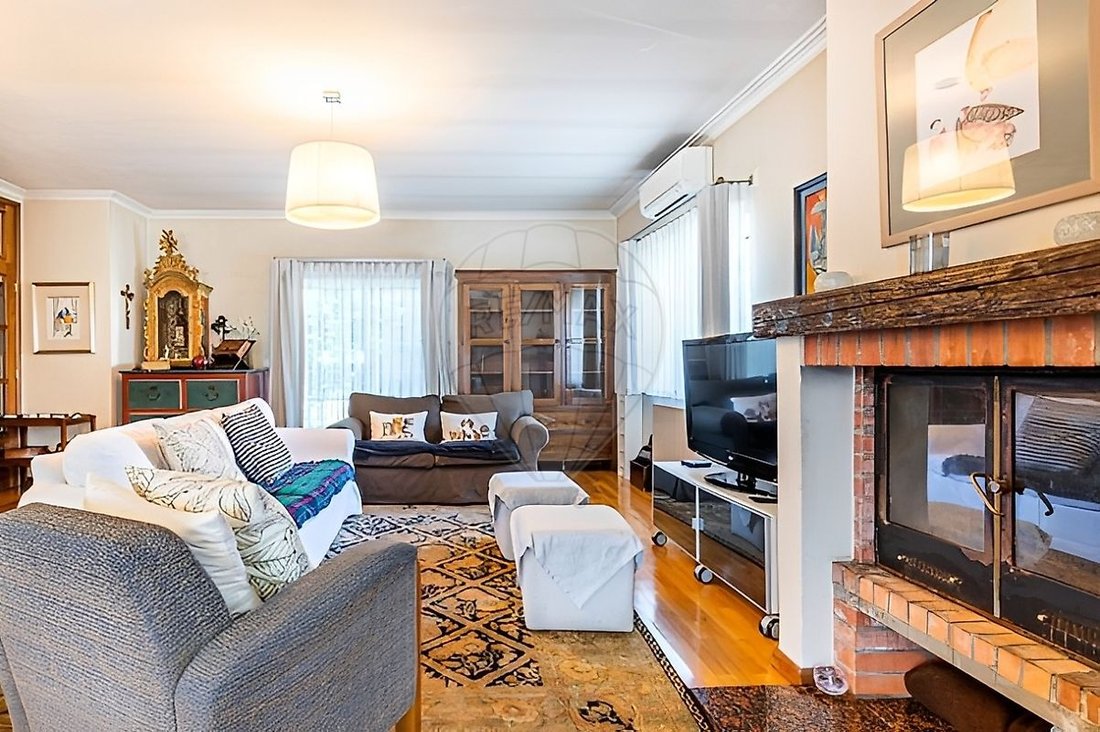
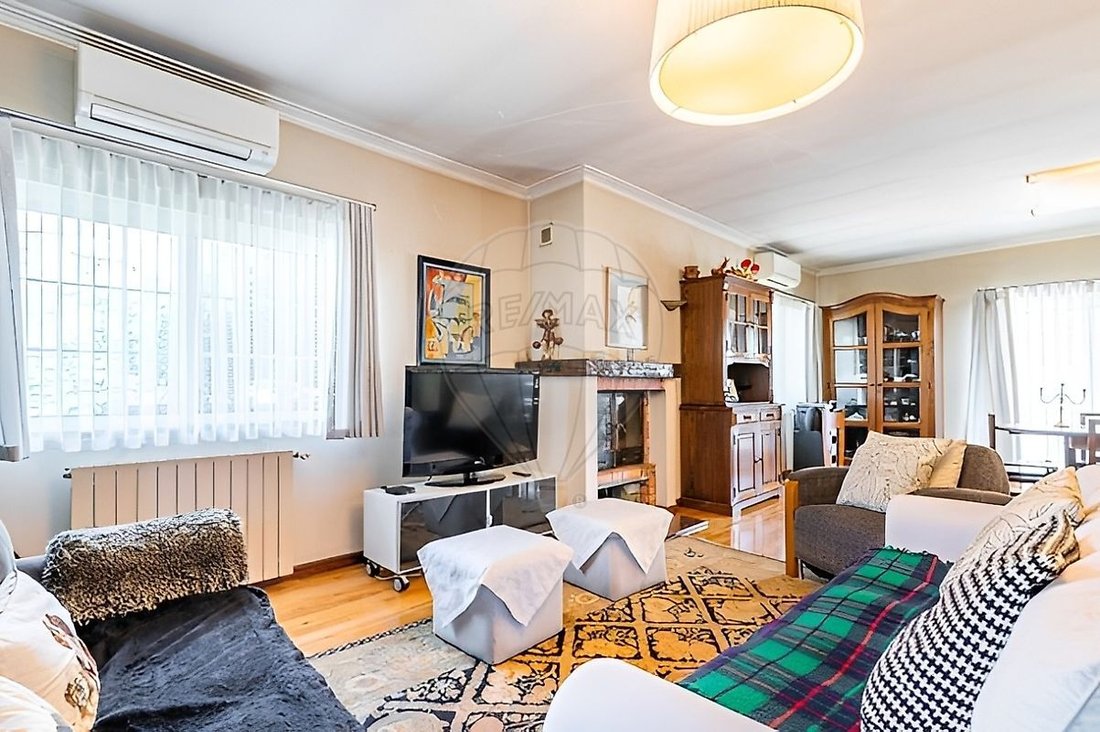
• Living room: Large, benefiting from two extensive balconies that flood the space with natural light.
• Kitchen: Spacious, fully furnished, also featuring a large pantry.
• Office: Quite generous and bright, thanks to a large window overlooking the main entrance and garden.
• Guest bathroom: Equipped with a shower base and finished with solid wood flooring.
Private Area (Fully Isolated)
• Bedroom hall: Excellent size, ensuring smooth flow between spaces.
• Master suite: Includes a large built-in wardrobe and a very spacious full bathroom, equipped with a whirlpool bathtub and shower base.
Basement (Discreet Interior Access)
Access is via an interior staircase made of solid oak wood, with an integrated wine cellar underneath, and features oak floating floorboards.
• Distribution hall: Spacious, providing access to the various rooms on this floor.
• Recreation room: Spacious, with a fireplace, ceramic flooring, and a window facing the front garden.
• Living room: Large, also with a window overlooking the front garden.
• Second office: Very spacious, equipped with air conditioning and two windows.
• Laundry and storage: Large laundry room, complemented by a separate storage room with good dimensions and ceramic flooring.
• Bathroom: Full, with shower base and direct light through a window.
• Garage: Capacity for 2 to 3 vehicles, with ceramic flooring, automated gates, and direct access to the interior of the house.
Outdoor Space
The house is surrounded by yellow stone pavement sidewalks and features a pleasant, sizable garden, complemented by a barbecue area ideal for leisure moments.
Main Amenities and Equipment
• Excellent sun exposure (east/west) and natural ventilation, with large windows throughout the house.
• High-quality solid wood flooring.
• Complete climate control: air conditioning in all rooms, boiler for central heating and sanitary water, and a fireplace with heat recovery distributing warmth throughout the house.
• Piped gas and a system with 2 intercoms.
Location and Access
Located in the heart of Lamaçães, in a quiet and exclusive residential area of houses (no high-rise buildings), this property offers unobstructed views and maximum privacy. It has all kinds of shops, schools, and services nearby, as well as quick access to the main roadways of the city of Braga.
We present this extraordinary detached T5 house, mostly developed on a single floor, complemented by a large elevated basement and the possibility of attic use. With two street fronts and excellent sun exposure (east/west), this property stands out for its generous spaces and natural light in every room.
Social Area
• Entrance hall: Very spacious and welcoming.
• Living room: Large, benefiting from two extensive balconies that flood the space with natural light.
• Kitchen: Spacious, fully furnished, also featuring a large pantry.
• Office: Quite generous and bright, thanks to a large window overlooking the main entrance and garden.
• Guest bathroom: Equipped with a shower base and finished with solid wood flooring.
Private Area (Fully Isolated)
• Bedroom hall: Excellent size, ensuring smooth flow between spaces.
• Master suite: Includes a large built-in wardrobe and a very spacious full bathroom, equipped with a whirlpool bathtub and shower base.
Basement (Discreet Interior Access)
Access is via an interior staircase made of solid oak wood, with an integrated wine cellar underneath, and features oak floating floorboards.
• Distribution hall: Spacious, providing access to the various rooms on this floor.
• Recreation room: Spacious, with a fireplace, ceramic flooring, and a window facing the front garden.
• Living room: Large, also with a window overlooking the front garden.
• Second office: Very spacious, equipped with air conditioning and two windows.
• Laundry and storage: Large laundry room, complemented by a separate storage room with good dimensions and ceramic flooring.
• Bathroom: Full, with shower base and direct light through a window.
• Garage: Capacity for 2 to 3 vehicles, with ceramic flooring, automated gates, and direct access to the interior of the house.
Outdoor Space
The house is surrounded by yellow stone pavement sidewalks and features a pleasant, sizable garden, complemented by a barbecue area ideal for leisure moments.
Main Amenities and Equipment
• Excellent sun exposure (east/west) and natural ventilation, with large windows throughout the house.
• High-quality solid wood flooring.
• Complete climate control: air conditioning in all rooms, boiler for central heating and sanitary water, and a fireplace with heat recovery distributing warmth throughout the house.
• Piped gas and a system with 2 intercoms.
Location and Access
Located in the heart of Lamaçães, in a quiet and exclusive residential area of houses (no high-rise buildings), this property offers unobstructed views and maximum privacy. It has all kinds of shops, schools, and services nearby, as well as quick access to the main roadways of the city of Braga.
-
Tipo di proprietà
Casa
-
Anno di costruzione
1992
-
Prezzo/piede²
$237
-
Emissioni
A
-
Consumo
A
Caratteristiche
Esplora la zona
Braga (Sao Jose de Sao Lazaro e Sao Joao do Souto), Braga, Portogallo
Prezzo per sqft
Basso
Alto
Posizione approssimativa · chieda l'indirizzo esatto all'agente.
Vedi altri 15 annunci a Braga (Sao Jose de Sao Lazaro e Sao Joao do Souto)
Iscritto da 5 anni
Hai chiesto informazioni su questa proprietà
L'agente La contatterà al più presto
Pubblicato da
87
Annunci
2022
Iscritto
Prenota una visita con the agent
Scegli una data e indica se preferisci un tour virtuale o di persona con l’agente.
Data preferita
Tipo di tour
Ultimo aggiornamento
Ieri
Prima pubblicazione
Novembre 17
Riferimento annuncio
126401150-10
La fiducia dei migliori broker del mondo
Gli agenti dietro le proprietà più straordinarie del mondo pubblicano su JamesEdition.
- Annunci di Sotheby's, Christie's, BARNES ed Engel & Völkers
- Ogni annuncio è verificato prima della pubblicazione
- Si metta in contatto diretto con agenti verificati
Continuando, accetta i nostri Termini e la nostra Informativa sulla privacy.