$627,297
Casa A Schiera Braga
- 3 Camere
- 3 Bagni
- 2,013 Sqft
- 2,907 Sqft lot
- Aggiornato: Ottobre 20
Informazioni sulla proprietà
La descrizione è stata tradotta automaticamente.
La descrizione viene visualizzata nella lingua originale.
BRAGA - HOUSE - 3 BEDROOMS - 187M² - Between the University and Bom Jesus
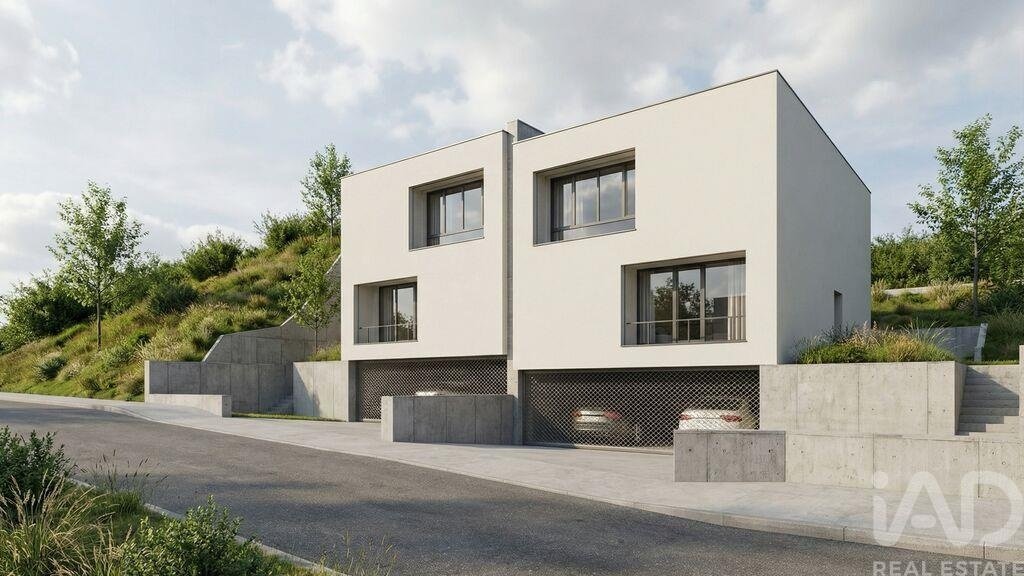
New house — with delivery scheduled for 2028 — benefits from south and west-facing exposure that ensures natural light throughout the day. With 187 m² of living space distributed across 3 floors, the property combines contemporary architecture with high-performance energy equipment, designed for everyday comfort.
New house — with delivery scheduled for 2028 — benefits from south and west-facing exposure that ensures natural light throughout the day. With 187 m² of living space distributed across 3 floors, the property combines contemporary architecture with high-performance energy equipment, designed for everyday comfort.
BRAGA - HOUSE - 3 BEDROOMS - 187M² - Between the University and Bom Jesus
New house — with delivery scheduled for 2028 — benefits from south and west-facing exposure that ensures natural light throughout the day. With 187 m² of living space distributed across 3 floors, the property combines contemporary architecture with high-performance energy equipment, designed for everyday comfort.
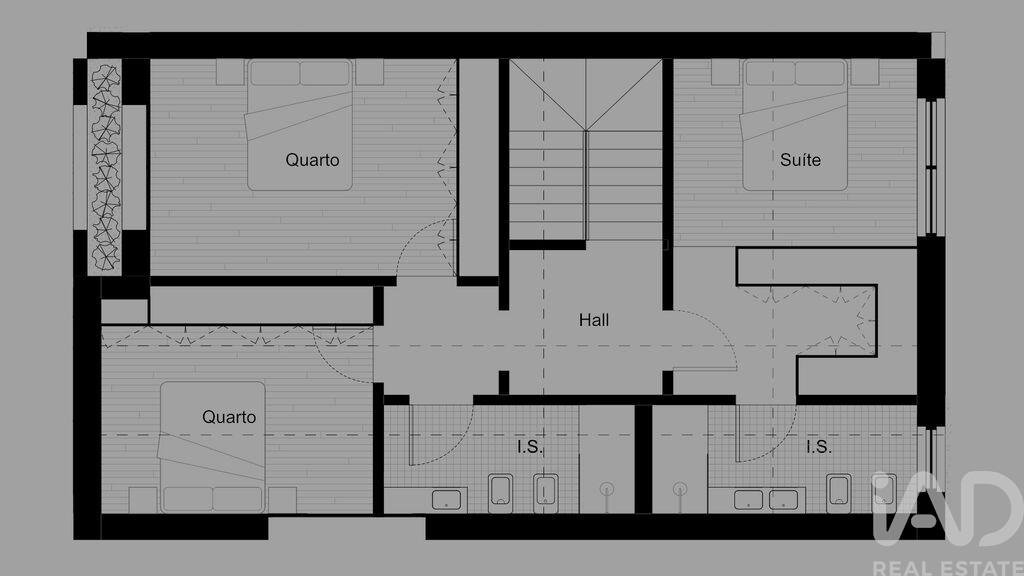
The interior is organized in a fluid and functional manner. The entrance provides an elegant transition between the exterior and living spaces. The living room, well-proportioned and filled with natural light, connects seamlessly with the fully equipped kitchen. The upper floor accommodates 3 comfortable bedrooms, complemented by a walk-in closet — a practical storage solution well integrated into the design. The 3 bathrooms, distributed across the different floors, ensure convenience for the entire family. Two laundry rooms complete the interior organization, giving the property an unusual versatility in this segment.
From a technical standpoint, the house is equipped with an air-source heat pump system, photovoltaic panels, and controlled mechanical ventilation, ensuring efficient energy management. The video intercom reinforces the security of the property. An individual garage and private garden complete the external features of this property.
The location offers proximity to key reference points in the city:
- Minho University Campus is 7 minutes by car (or 10 minutes by bicycle).
- Bom Jesus Natural Park just 4 minutes by car.
- Rodovia Sports Park 8 minutes by car.
- Braga Parque 13 minutes by car.
Summary of Finishes:
• ETICS thermal insulation cladding (External thermal insulation composite system).
• Mechanical ventilation system installation.
• Air conditioning installation.
• Solar energy with photovoltaic panels.
• Video intercom compatible with Apple Home app and Google Home.
• False ceiling in plasterboard with acoustic insulation.
• Aluminum frames with thermal break and double glazing.
• Electric aluminum blinds with lacquer finish.
• Floating oak flooring.
• Suspended sanitary ware and rectified ceramics.
• Lacquered WC furniture and wardrobes.
• Lacquered kitchen with Compac countertop and 2 sinks.
• Motorized garage door with remote control.
Area Summary:
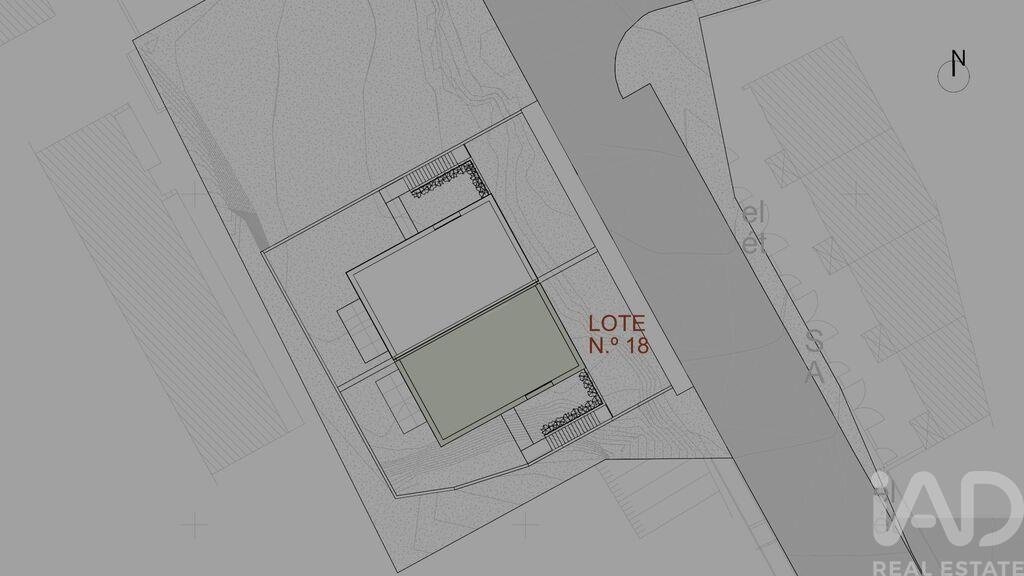
Plot area no. 17: 270.00 m²
Total gross construction area: 281.25 m²
Gross construction area (Floors 1 and 2): 187.50 m²
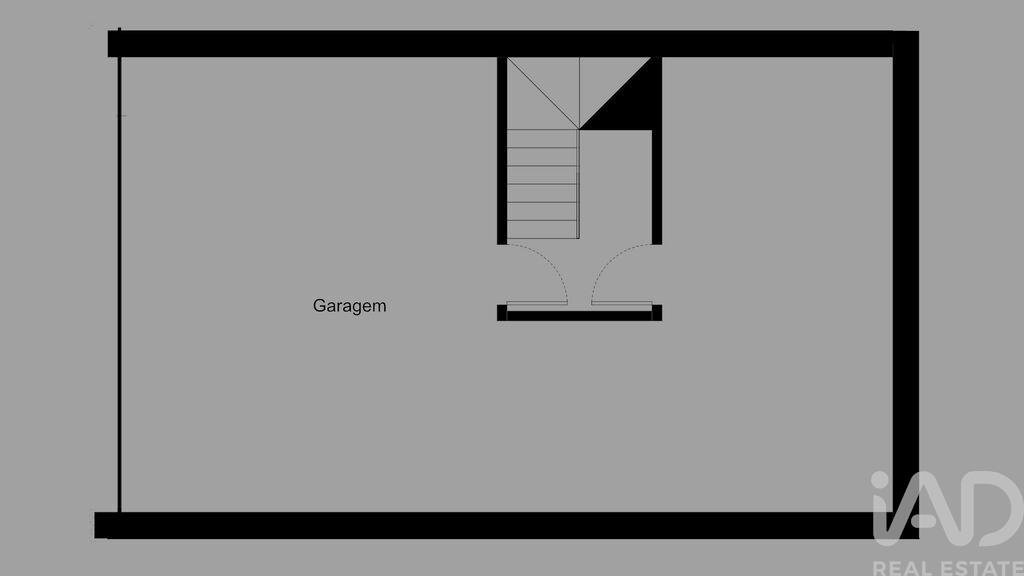
Gross construction area (Basement): 93.75 m²
Footprint area: 93.75 m²
Waterproofed area: 114.31 m²
To schedule a visit and learn more about this property in detail, please contact us.
#ref: 1052807
-
Tipo di proprietà
Casa
-
Prezzo/piede²
$311
-
Emissioni
A
-
Consumo
A
Caratteristiche
- Giardino
- Garage
- Cabina armadio
- Moderno
- Nuove costruzioni
- Planimetria 2D
- Seminterrato
- Lavanderia
- Aria condizionata
Esplora la zona
Braga, Braga (Maximinos, Se e Cividade), Portogallo
Visualizza su Google Maps
Prezzo per sqft
Basso
Alto
Iscritto da 7 anni
Hai chiesto informazioni su questa proprietà
L'agente La contatterà al più presto
Pubblicato da
1734
Annunci
2019
Iscritto
Prenota una visita con the agent
Scegli una data e indica se preferisci un tour virtuale o di persona con l’agente.
Data preferita
Tipo di tour
Ultimo aggiornamento
Ottobre 20
Prima pubblicazione
Ottobre 20
Riferimento annuncio
1052807
Proprietà simili nelle vicinanze
Nuovi annunci a Braga (Maximinos, Se e Cividade)



Esplora più immobili in vendita
tipi di proprietà Braga (Maximinos, Se e Cividade), Braga, Portogallo
- Case in vendita in Braga (Maximinos, Se e Cividade), Braga, Portogallo
- Appartamenti in vendita in Braga (Maximinos, Se e Cividade), Braga, Portogallo
- Ville in vendita in Braga (Maximinos, Se e Cividade), Braga, Portogallo
- Attici in vendita in Braga (Maximinos, Se e Cividade), Braga, Portogallo
- Tenute agricole in vendita in Braga (Maximinos, Se e Cividade), Braga, Portogallo
- Case in vendita in Braga (Maximinos, Se e Cividade), Braga, Portogallo
- Terreno in vendita in Braga (Maximinos, Se e Cividade), Braga, Portogallo
Braga (Maximinos, Se e Cividade), Braga, Portogallo ricerche popolari
- Proprietà immobiliari Vista panoramica / Scenica a Braga (Maximinos, Se e Cividade), Braga, Portogallo
- Proprietà immobiliari con Terrazza a Braga (Maximinos, Se e Cividade), Braga, Portogallo
- Proprietà immobiliari con Bar a Braga (Maximinos, Se e Cividade), Braga, Portogallo
- Proprietà immobiliari con Sala giochi a Braga (Maximinos, Se e Cividade), Braga, Portogallo
- Proprietà immobiliari con Ufficio a Braga (Maximinos, Se e Cividade), Braga, Portogallo
- Proprietà immobiliari Vista sul fiume a Braga (Maximinos, Se e Cividade), Braga, Portogallo
- Proprietà immobiliari con Ascensore a Braga (Maximinos, Se e Cividade), Braga, Portogallo
- Proprietà immobiliari Vista Città a Braga (Maximinos, Se e Cividade), Braga, Portogallo
- Proprietà immobiliari Vista sulle montagne a Braga (Maximinos, Se e Cividade), Braga, Portogallo
- Proprietà immobiliari con Giardino a Braga (Maximinos, Se e Cividade), Braga, Portogallo
- Proprietà immobiliari Duplex a Braga (Maximinos, Se e Cividade), Braga, Portogallo
- Proprietà immobiliari Privacy a Braga (Maximinos, Se e Cividade), Braga, Portogallo
- Proprietà immobiliari Investimento immobiliare a Braga (Maximinos, Se e Cividade), Braga, Portogallo
- Proprietà immobiliari Moderno a Braga (Maximinos, Se e Cividade), Braga, Portogallo
- Proprietà immobiliari Nuove costruzioni a Braga (Maximinos, Se e Cividade), Braga, Portogallo
- Proprietà immobiliari con Centro Fitness / Palestra a Braga (Maximinos, Se e Cividade), Braga, Portogallo
- Proprietà immobiliari con Sauna a Braga (Maximinos, Se e Cividade), Braga, Portogallo
- Proprietà immobiliari con Aria condizionata a Braga (Maximinos, Se e Cividade), Braga, Portogallo
- Proprietà immobiliari con Camino a Braga (Maximinos, Se e Cividade), Braga, Portogallo
- Proprietà immobiliari con Piscina a Braga (Maximinos, Se e Cividade), Braga, Portogallo
- Proprietà immobiliari con Garage a Braga (Maximinos, Se e Cividade), Braga, Portogallo
- Proprietà immobiliari con Balcone a Braga (Maximinos, Se e Cividade), Braga, Portogallo
- Proprietà immobiliari con Campo da tennis a Braga (Maximinos, Se e Cividade), Braga, Portogallo
- Proprietà immobiliari Rinnovato a Braga (Maximinos, Se e Cividade), Braga, Portogallo
- Proprietà immobiliari con Cinema a Braga (Maximinos, Se e Cividade), Braga, Portogallo
- Proprietà immobiliari Vista sull'acqua a Braga (Maximinos, Se e Cividade), Braga, Portogallo
Guide e storie correlate
La fiducia dei migliori broker del mondo
Gli agenti dietro le proprietà più straordinarie del mondo pubblicano su JamesEdition.
- Annunci di Sotheby's, Christie's, BARNES ed Engel & Völkers
- Ogni annuncio è verificato prima della pubblicazione
- Si metta in contatto diretto con agenti verificati
Continuando, accetta i nostri Termini e la nostra Informativa sulla privacy.