$666,232
Casa Braga
- 4 Camere
- 4 Bagni
- 2,099 Sqft
- 3,294 Sqft lot
- Aggiornato: Oggi
Informazioni sulla proprietà
La descrizione è stata tradotta automaticamente.
La descrizione viene visualizzata nella lingua originale.
Identificação do imóvel: ZMPT594607
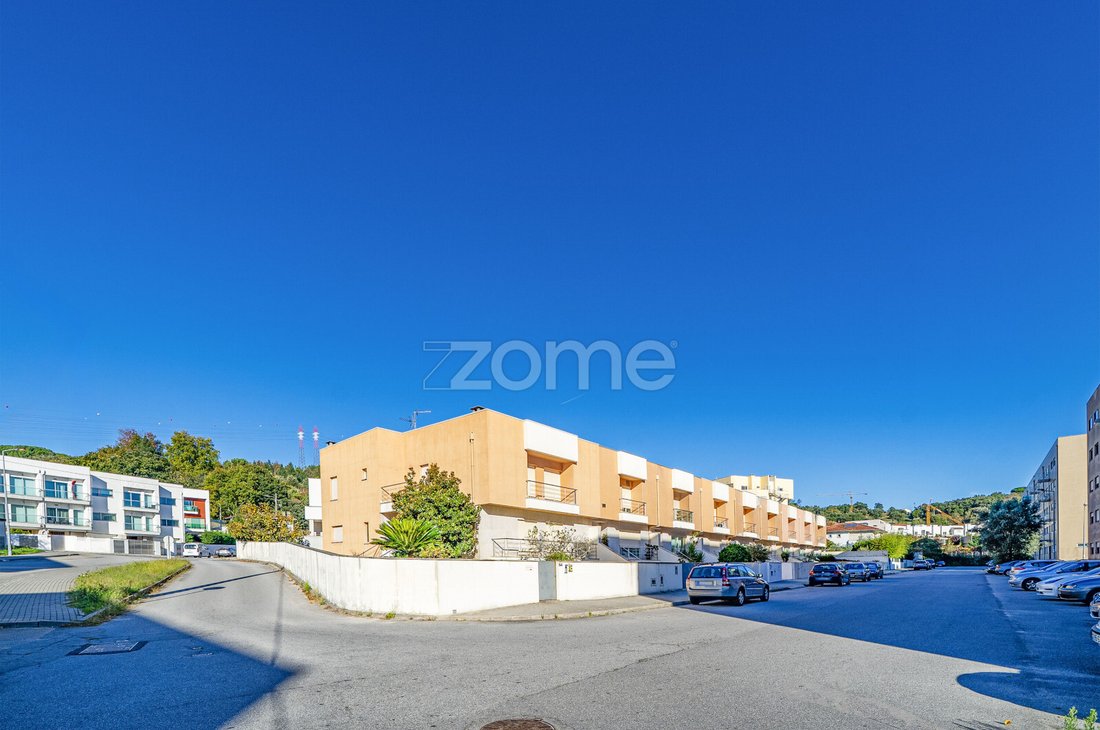
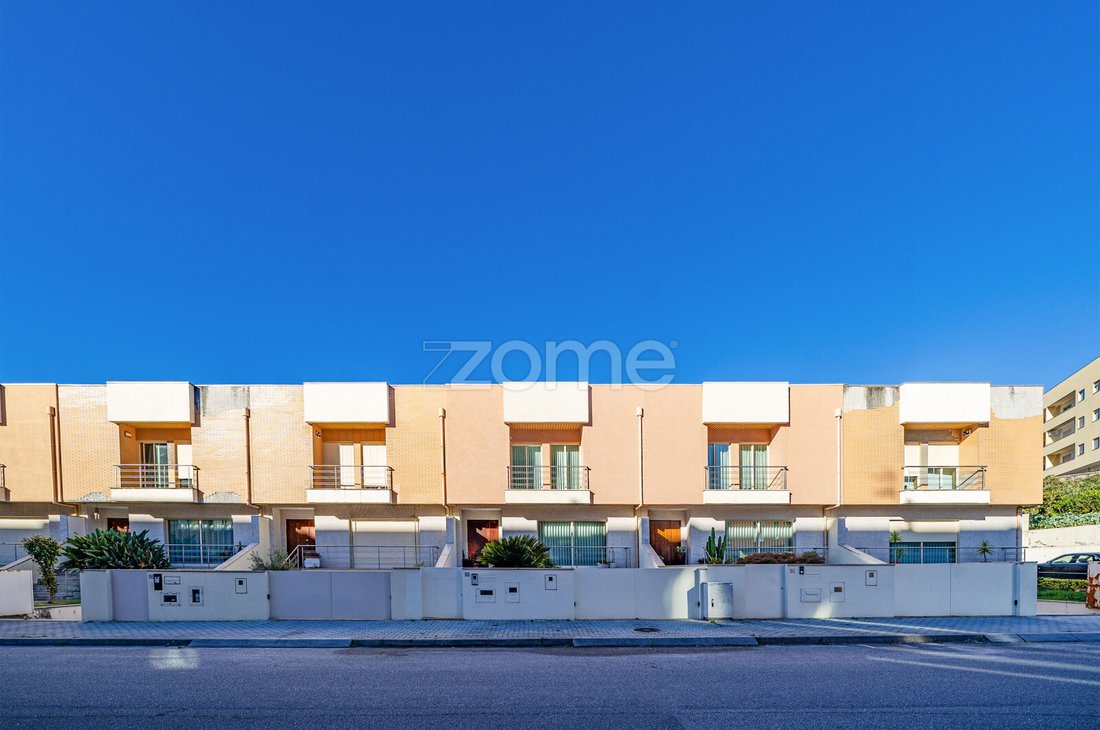
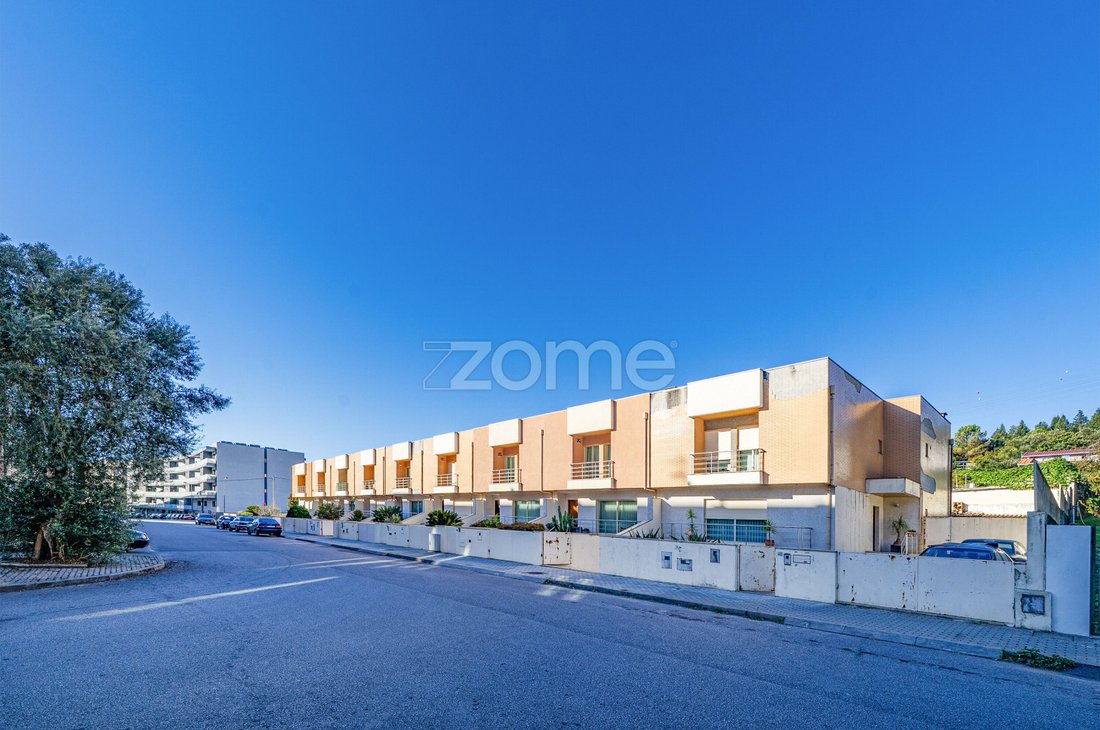
4-Bedroom Townhouse with 2 En-Suite Bedrooms, Large Garden and 2-Car Garage | Gualtar, Braga
Space, comfort and functionality in a prime location, close to the University of Minho! We present this fantastic 4-bedroom townhouse located in Gualtar, Braga, in a residential area close to the University of Minho, with easy access to shops, services
Identificação do imóvel: ZMPT594607
4-Bedroom Townhouse with 2 En-Suite Bedrooms, Large Garden and 2-Car Garage | Gualtar, Braga
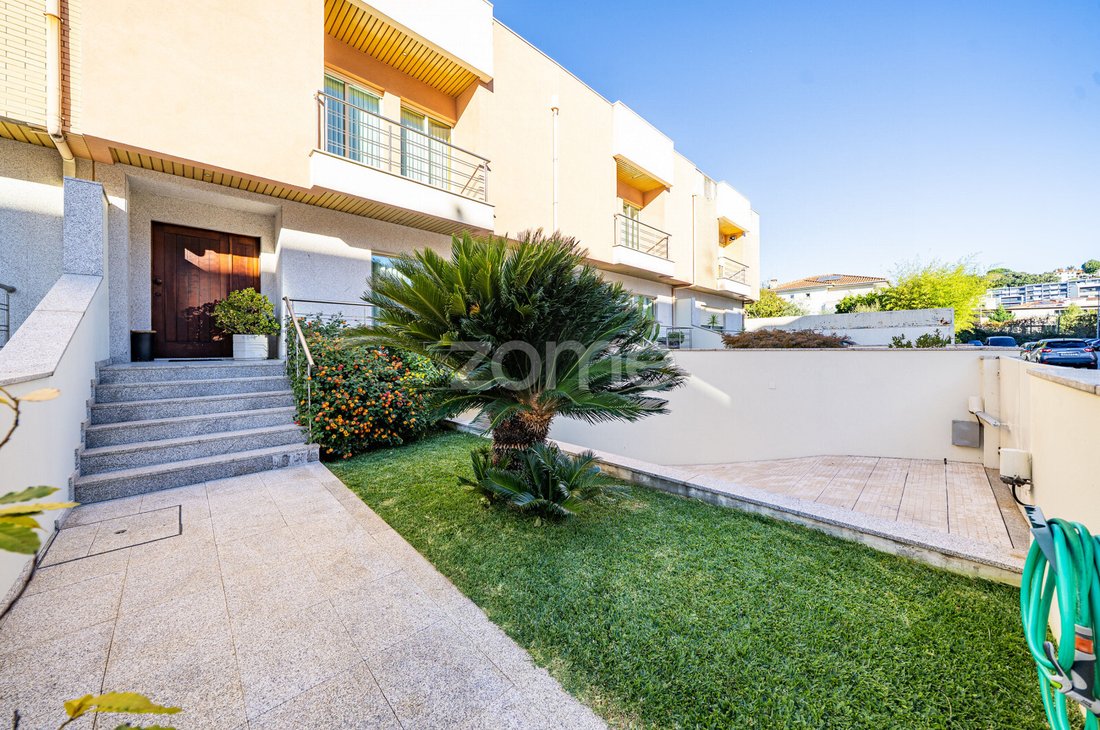
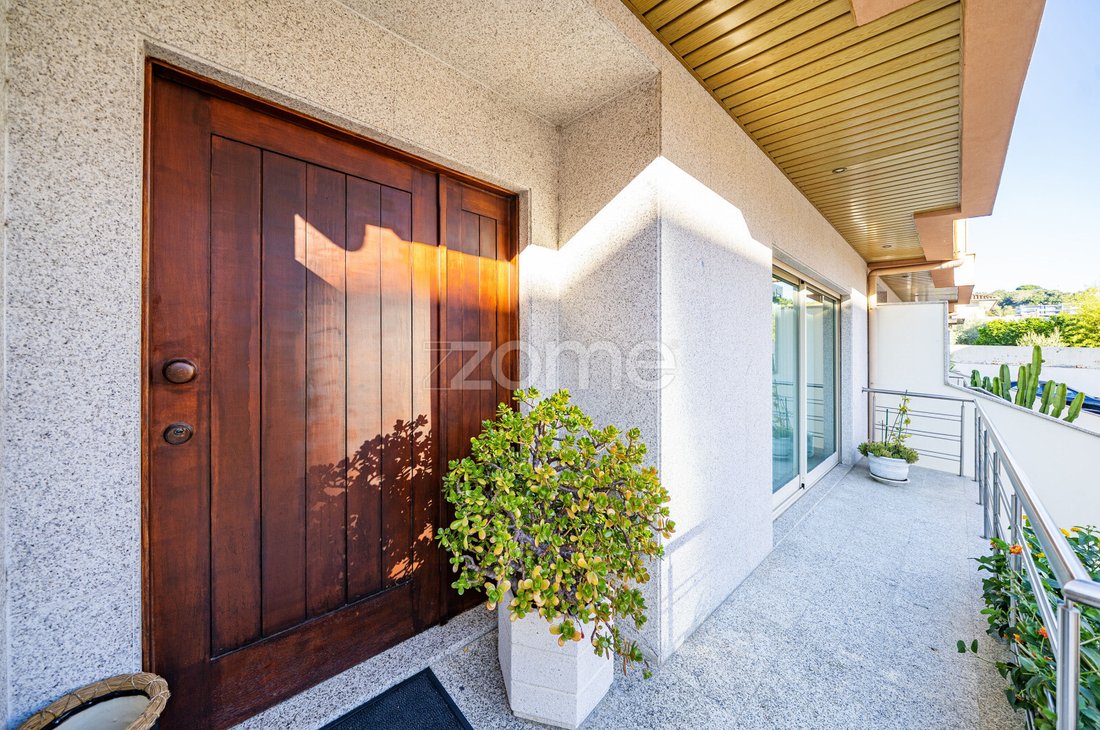
Space, comfort and functionality in a prime location, close to the University of Minho! We present this fantastic 4-bedroom townhouse located in Gualtar, Braga, in a residential area close to the University of Minho, with easy access to shops, services and major road connections. Spread over three floors, this property stands out for its generous living areas, excellent layout and pleasant outdoor space, offering everything needed for a comfortable and functional lifestyle. Featuring four bedrooms, including two en-suite bedrooms, a spacious living and dining room, a garage for two vehicles and a landscaped outdoor area with a barbecue and wood-fired oven, this is an excellent opportunity for anyone looking for a spacious home with different areas for working, relaxing and enjoying family time. For added comfort, the property benefits from air conditioning, gas central heating, a wood-burning heat recovery stove and external thermal insulation (ETICS).
It also includes several features designed to enhance convenience and security. Property LayoutGround Floor | Living AreaThe ground floor has been designed to provide comfort and functionality in everyday life, creating a harmonious connection between the interior spaces and the outdoor area.
- Spacious and welcoming entrance hall;
- Access corridor with a large built-in wardrobe, providing excellent storage capacity;
- Spacious living and dining room with a wood-burning heat recovery stove and air conditioning, ideal for relaxing and entertaining;
- Guest bathroom;
- Fitted and equipped kitchen with a gas hob, extractor hood, oven, microwave, dishwasher, washing machine, fridge-freezer and small chest freezer;
- Direct access to a large landscaped outdoor area, perfect for enjoying the outdoors in complete comfort.
The outdoor area is one of the property’s main highlights, featuring a covered space with a barbecue, wood-fired oven and sink, ideal for outdoor dining, entertaining friends and enjoying leisure time with family. First Floor | Private AreaThe first floor is dedicated to the sleeping area and offers four bedrooms with built-in wardrobes, including two en-suite bedrooms, as well as access to balconies.
- Bedroom hallway;
- Bedroom with built-in wardrobe, air conditioning and access to a shared balcony;
- Bedroom with built-in wardrobe and access to a shared balcony;
- Full bathroom serving the bedrooms, equipped with a bathtub;
- En-suite bedroom with a built-in wardrobe, air conditioning, private bathroom with a shower and access to a shared balcony;
- Second en-suite bedroom with a built-in wardrobe and access to a shared balcony.
This layout provides privacy, comfort and versatility, making it ideal for families who value well-defined living spaces. Basement | Garage and Office/LoungeThe basement adds further functionality to the property, offering additional spaces that can be adapted to each family’s needs.
- Enclosed garage with space for two vehicles and additional storage;
- Additional room currently used as an office and/or lounge, ideal for working from home, leisure activities or as a family multipurpose space.
Comfort, Features and SecurityThe property is equipped with several features that contribute to thermal comfort, security and everyday functionality:
- Air conditioning in the living room and two bedrooms;
- Gas central heating;
- Wood-burning heat recovery stove in the living room;
- External thermal insulation (ETICS);
- Alarm system;
- Video intercom;
- Electric gates;
- Pre-installation for central vacuum cleaning;
- Automatic irrigation system;
- Built-in wardrobes in all four bedrooms;
- Enclosed garage for two vehicles.
Location | Gualtar, BragaLocated in Gualtar, this property benefits from a highly sought-after location, close to the University of Minho, with easy access to shops, services, schools and other essent
-
Tipo di proprietà
Casa
-
Anno di costruzione
2002
-
Prezzo/piede²
$317
Caratteristiche
Esplora la zona
Rua Amália da Costa Lima 52, Gualtar, Braga, Portogallo
Visualizza su Google Maps
Prezzo per sqft
Basso
Alto
Iscritto da 4 anni
Hai chiesto informazioni su questa proprietà
L'agente La contatterà al più presto
Pubblicato da
2056
Annunci
2022
Iscritto
Prenota una visita con the agent
Scegli una data e indica se preferisci un tour virtuale o di persona con l’agente.
Data preferita
Tipo di tour
Ultimo aggiornamento
Oggi
Prima pubblicazione
Ottobre 28
Riferimento annuncio
ZMPT594607
La fiducia dei migliori broker del mondo
Gli agenti dietro le proprietà più straordinarie del mondo pubblicano su JamesEdition.
- Annunci di Sotheby's, Christie's, BARNES ed Engel & Völkers
- Ogni annuncio è verificato prima della pubblicazione
- Si metta in contatto diretto con agenti verificati
Continuando, accetta i nostri Termini e la nostra Informativa sulla privacy.