


Residenza Unifamiliare A Bradenton
- 5 Camere
- 4 Bagni
- 3,410 Sqft
- 11,587 Sqft lot
- Aggiornato: Settembre 5
- Fonte: Stellar MLS MLS#A4703916
Informazioni sulla proprietà
Perhaps the most prime location in The Inlets — direct, no-lock access to open water, a wide saltwater canal, and front-row seats to daily sightings of manatees, rays, and dolphins right from your own backyard. No CDD fee, low HOA, and nothing standing between you and the Gulf.
Freshly painted inside and
Perhaps the most prime location in The Inlets — direct, no-lock access to open water, a wide saltwater canal, and front-row seats to daily sightings of manatees, rays, and dolphins right from your own backyard. No CDD fee, low HOA, and nothing standing between you and the Gulf.
Freshly painted inside and out (including the garage) in August 2026, and having just passed a 4-point inspection in May 2026, this home is move-in ready with the major systems already handled: three new HVAC systems (Downstairs R 2024, Downstairs L 2026, and upstairs 2026), a new ”SuperScreen” pool enclosure (12/2024), new pool pump (8/2026), new water heater (2024), LED retrofit lighting throughout, and a dock, lift, and canopy freshly repaired in 2025.
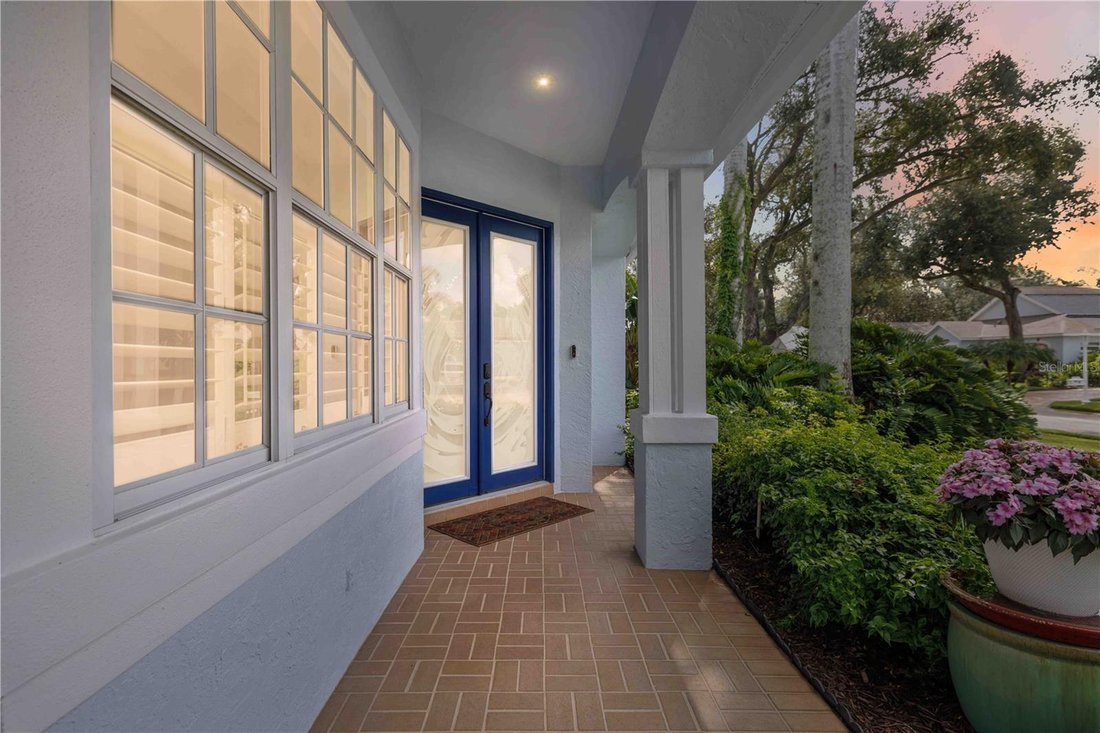
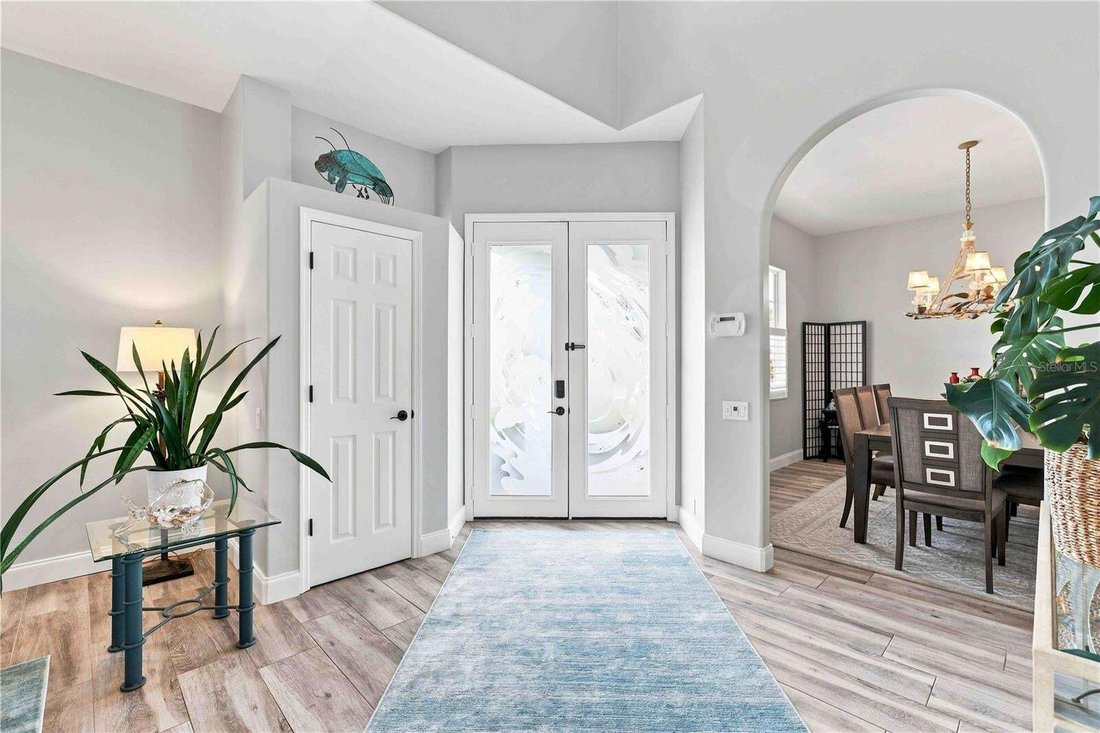
Step inside and every room feels like new construction. From the artist-commissioned dolphin glass entry to the outdoor gourmet kitchen with pizza oven, no detail was overlooked. The chef’s kitchen showcases a large granite island, double oven, refrigerator, convection microwave (2024), cooktop, and dishwasher — all flowing effortlessly into the open great room, perfect for entertaining. Prepare drinks at the butler’s pantry with its own granite countertops and backsplash while guests mingle in the sun-filled living space.
With two primary suites — one on the main floor, ideal for an in-law suite or multi-generational living, and one upstairs — this home offers rare flexibility. The downstairs suite is a true retreat, remodeled with a freestanding tub, separate shower, new vanities with granite tops, and custom ”California Style” closet systems. Wood-look porcelain tile flows throughout the first floor, while upstairs you’ll find hardwood flooring in the game room, complete with a custom dry bar, granite top, and wine cooler — ideal for movie nights or entertaining. The spacious upstairs laundry room has been beautifully redesigned with large tile flooring, custom cabinets, quartz countertops, a sink, refrigerator, washer (2026), and dryer (2023). Three additional bathrooms have been fully remodeled with marble, tile, and quartz finishes, new vanities, and updated lighting throughout.
Outside, the resort-style backyard delivers true Florida living: a saltwater pool with a custom stone waterfall feature, a 2022 hot tub, and an expanded, freshly rescreened lanai — the perfect setting to soak in the water views and passing wildlife. A commercial-grade boat dock and 10,000 lb. capacity boat lift with cover make this a true boater’s paradise, just minutes from Egmont Key. Two kayaks convey with the home, so you can be out enjoying the water from day one.
Additional upgrades include wall-to-wall office storage, an upgraded breakfast nook slider, and beautifully redesigned landscaping throughout the oversized lot.
This is more than a home — it’s a lifestyle. A 2018 25’ boat is also available for purchase separately, and select furniture is negotiable. Full upgrade list, elevation certificate, and survey available upon request.
-
Tipo di proprietà
Casa
-
Piani
2
-
Anno di costruzione
1995
-
Prezzo/piede²
$424
Caratteristiche
- Piscina
- Garage
- Cabina armadio
- Giardino
- Sala giochi
- Terrazza
- Ascensore
- Focolare
- Campo da tennis
Lot
- Vista sull'acqua
- Lungomare
- Nuove costruzioni
Interni
- Soffitto alto
- Ufficio
- Camino
- Isola della cucina
- Piano cottura a gas
- Idromassaggio
- Lavasciuga
- Bar
- Lavanderia
- Sala giochi
- Ascensore
- Controsoffitti in pietra
- Cabina armadio
Outdoor
- Terrazza
- Balcone
- Focolare
- Piscina
- Garage
- Cortile
- Cucina esterna
- Campo da tennis
- Spazio di vita all'aperto
- Giardino
Esplora la zona
L'agente La contatterà al più presto
Pubblicato da
Prenota una visita con the agent
Scegli una data e indica se preferisci un tour virtuale o di persona con l’agente.
Listings courtesy of Stellar MLS as distributed by MLS GRID. Based on information submitted to the MLS GRID. All data is obtained from various sources and may not have been verified by broker or MLS GRID. Supplied Open House Information is subject to change without notice. All information should be independently reviewed and verified for accuracy. Properties may or may not be listed by the office/agent presenting the information. Listing information is provided for consumers? personal, non-commercial use, solely to identify prospective properties for potential purchase; all other use is strictly prohibited and may violate relevant federal and state law. Information deemed reliable but not guaranteed. Copyright © 2026 MLS GRID. All Rights Reserved.
Proprietà simili nelle vicinanze
Nuovi annunci a Bradenton


Esplora più immobili in vendita
tipi di proprietà Bradenton, FL, Stati Uniti
Bradenton, FL, Stati Uniti ricerche popolari
- Proprietà immobiliari Lungomare a Bradenton, FL, Stati Uniti
- Proprietà immobiliari Comunità recintata a Bradenton, FL, Stati Uniti
- Proprietà immobiliari Rinnovato a Bradenton, FL, Stati Uniti
- Proprietà immobiliari Costiera a Bradenton, FL, Stati Uniti
- Proprietà immobiliari con Ascensore a Bradenton, FL, Stati Uniti
- Proprietà immobiliari Vista panoramica / Scenica a Bradenton, FL, Stati Uniti
- Proprietà immobiliari con Cinema a Bradenton, FL, Stati Uniti
- Proprietà immobiliari Vista Città a Bradenton, FL, Stati Uniti
- Proprietà immobiliari Duplex a Bradenton, FL, Stati Uniti
Guide e storie correlate
La fiducia dei migliori broker del mondo
Gli agenti dietro le proprietà più straordinarie del mondo pubblicano su JamesEdition.
- Annunci di Sotheby's, Christie's, BARNES ed Engel & Völkers
- Ogni annuncio è verificato prima della pubblicazione
- Si metta in contatto diretto con agenti verificati
Continuando, accetta i nostri Termini e la nostra Informativa sulla privacy.
partnered with