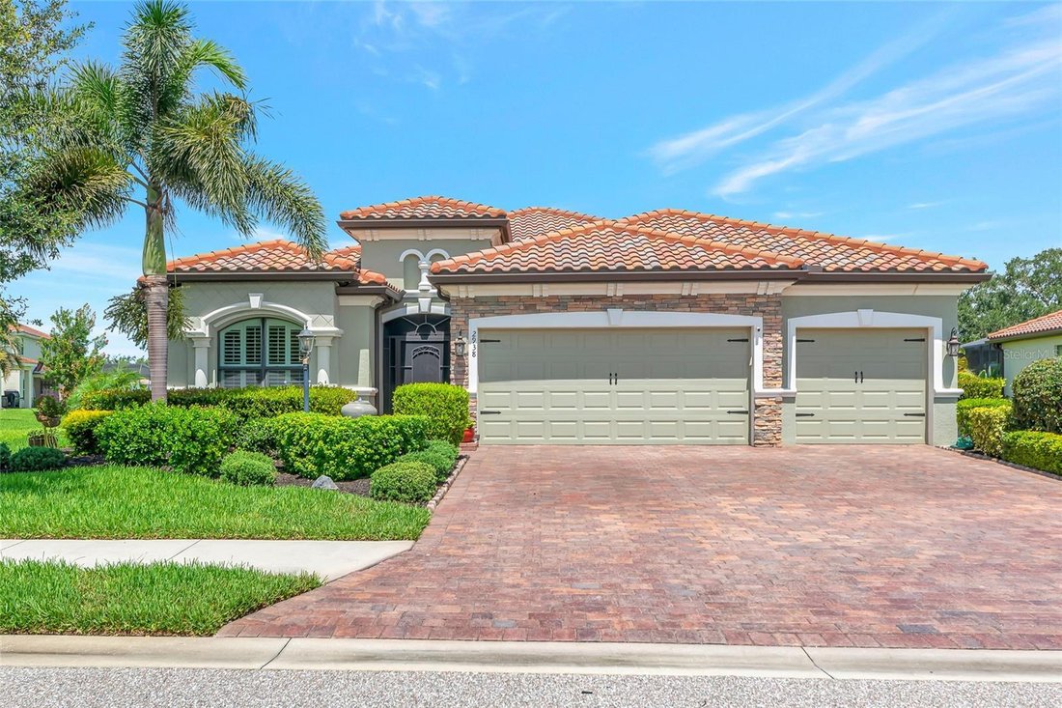
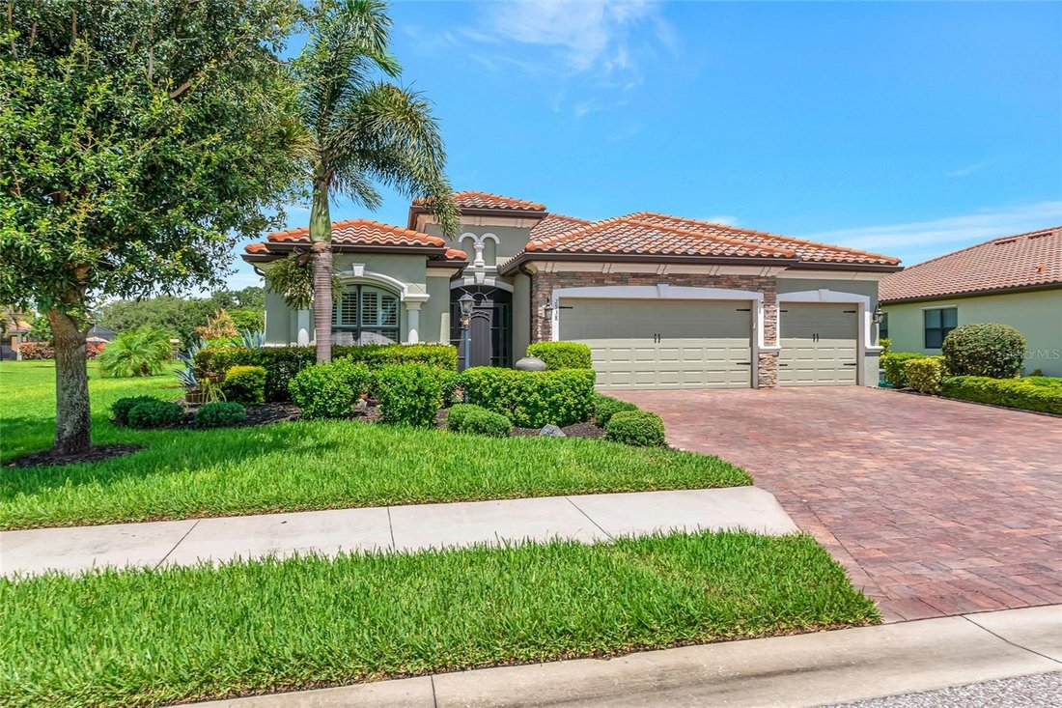
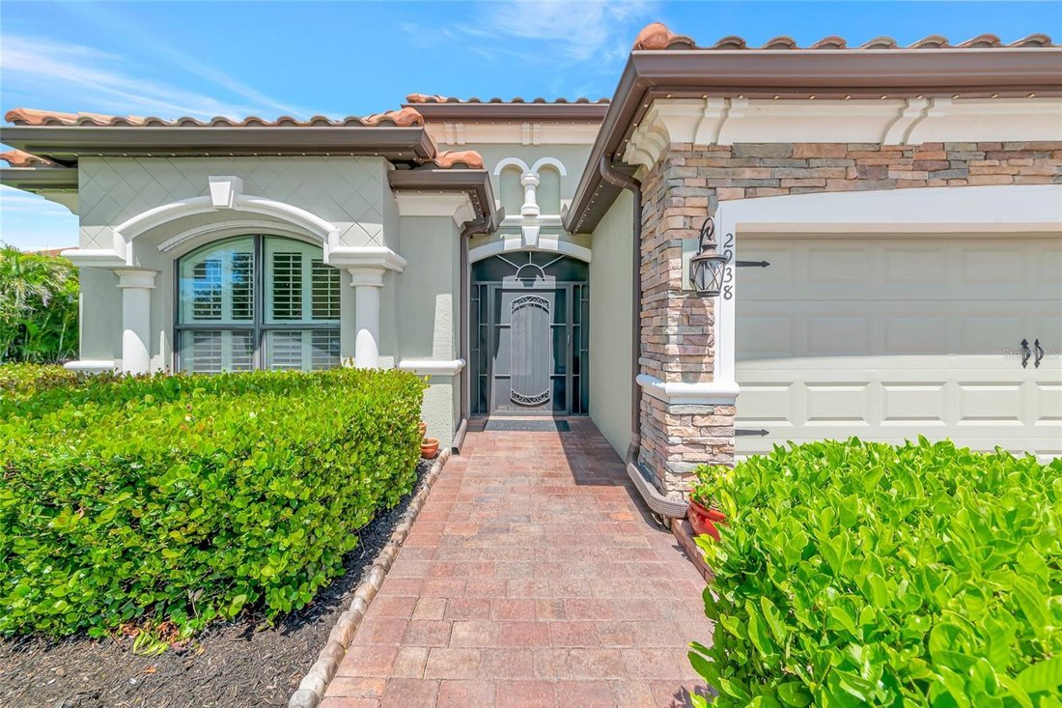
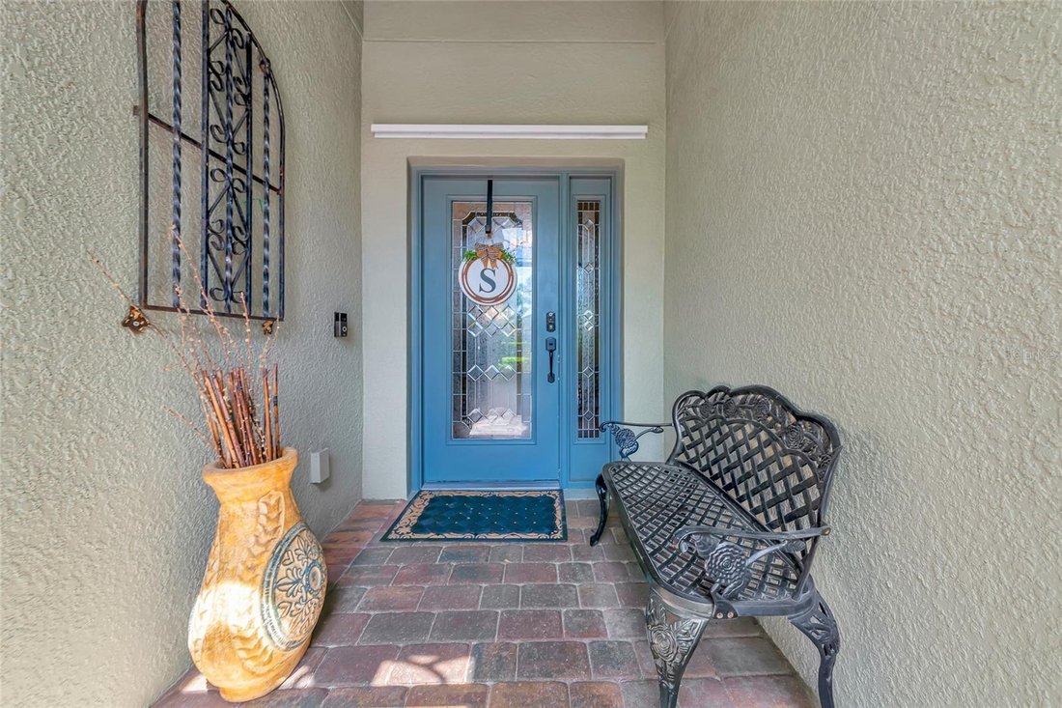
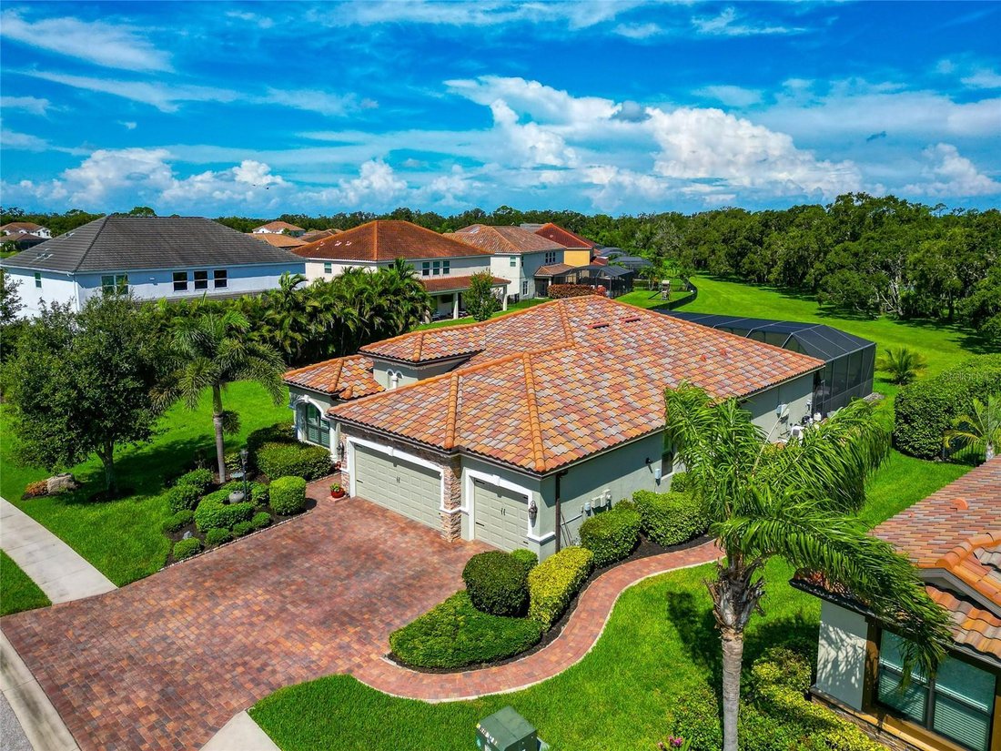
Residenza Unifamiliare A Bradenton
- 4 Camere
- 2 Bagni
- 2,239 Sqft
- 10,920 Sqft lot
- Aggiornato: Settembre 4
- Fonte: Stellar MLS MLS#A4705035
Informazioni sulla proprietà
What truly sets this home apart is its remarkable
What truly sets this home apart is its remarkable setting. With no rear neighbors and virtually no neighboring homes in sight, the backyard opens to breathtaking views of a tranquil pond, lush greenery and majestic oak trees along the horizon—a level of privacy and serenity increasingly difficult to find in Lakewood Ranch.
Inside, porcelain plank tile flows throughout with NO CARPET, complemented by high ceilings, crown molding, plantation shutters, custom closets, upgraded lighting and ceiling fans, and refreshed interior and exterior paint. The light-filled open floor plan creates an effortless flow for everyday living and entertaining, while the formal dining room offers flexible space for dining, a home office or additional living area.
The kitchen features granite countertops, tiled backsplash, a spacious island with seating, gas range, upgraded faucet and abundant cabinetry with upgraded soft-close doors. Soft-close cabinet doors continue into the bathrooms. The primary suite takes full advantage of the home’s exceptional setting with beautiful backyard views, a custom walk-in closet, frameless glass shower and private access directly to the outdoor retreat.
Step outside and discover the true showpiece: an extraordinary 49’ x 30’ screened lanai overlooking the home’s spectacular natural backdrop. The stunning free-form saltwater pool features a PebbleTec finish, waterfall, in-floor self-cleaning system and new filtration system, along with a gas-heated spa. Expansive pavers provide abundant space for relaxing and entertaining, while the gas outdoor kitchen with refrigerator, island and bar seating makes alfresco dining effortless. As evening arrives, Nebula lighting throughout the pool cage creates an incredible ambiance.
Thoughtful improvements continue with a whole-home water purification system, tankless gas water heater, whole-house gutters, permanent Gemstone exterior lighting, epoxy-coated 3-car garage floor and HVAC coils replaced in 2025. The customizable Gemstone lighting makes architectural, seasonal and holiday displays effortless.
Even four-legged family members have their own space with a dedicated fenced dog run featuring premium pet turf and a doggie door, plus an additional paver patio. A custom side walkway provides convenient access from the front of the home to the backyard. A comprehensive list of upgrades and improvements is available upon request.
Savanna offers resort-style amenities including a community pool, fitness center, gathering spaces, dog park, basketball and pickleball/open courts. Enjoy convenient access to Lakewood Ranch schools, shopping, dining and everything that makes this community so desirable.
Some homes impress with their upgrades. Others captivate with their setting. This one does both. Add the opportunity for seller financing at an attractive rate, and this is a home that is truly difficult to replicate. Schedule your private showing and experience the privacy, views and Florida lifestyle for yourself.
Front decorative fountain does not convey.
-
Tipo di proprietà
Casa
-
Anno di costruzione
2017
-
Prezzo/piede²
$357
Caratteristiche
- Piscina
- Garage
- Cabina armadio
- Giardino
- Basket
- Vista sul lago
- Cucina aperta
- Cortile
- Idromassaggio
Lot
- Comunità recintata
- Vista panoramica / Scenica
- Vista sull'acqua
- Privacy
- Vista sul lago
Interni
- Soffitto alto
- Isola della cucina
- Piano cottura a gas
- Idromassaggio
- Lavanderia
- Cucina aperta
- Cabina armadio
- Centro Fitness / Palestra
Outdoor
- Parcheggio
- Piscina
- Garage
- Cortile
- Cucina esterna
- Giardino
- Basket
Esplora la zona
L'agente La contatterà al più presto
Pubblicato da
Prenota una visita con the agent
Scegli una data e indica se preferisci un tour virtuale o di persona con l’agente.
Listings courtesy of Stellar MLS as distributed by MLS GRID. Based on information submitted to the MLS GRID. All data is obtained from various sources and may not have been verified by broker or MLS GRID. Supplied Open House Information is subject to change without notice. All information should be independently reviewed and verified for accuracy. Properties may or may not be listed by the office/agent presenting the information. Listing information is provided for consumers? personal, non-commercial use, solely to identify prospective properties for potential purchase; all other use is strictly prohibited and may violate relevant federal and state law. Information deemed reliable but not guaranteed. Copyright © 2026 MLS GRID. All Rights Reserved.
Proprietà simili nelle vicinanze
Nuovi annunci a Bradenton


Esplora più immobili in vendita
tipi di proprietà Bradenton, FL, Stati Uniti
Bradenton, FL, Stati Uniti ricerche popolari
- Proprietà immobiliari Lungomare a Bradenton, FL, Stati Uniti
- Proprietà immobiliari Comunità recintata a Bradenton, FL, Stati Uniti
- Proprietà immobiliari Rinnovato a Bradenton, FL, Stati Uniti
- Proprietà immobiliari Costiera a Bradenton, FL, Stati Uniti
- Proprietà immobiliari con Ascensore a Bradenton, FL, Stati Uniti
- Proprietà immobiliari Vista panoramica / Scenica a Bradenton, FL, Stati Uniti
- Proprietà immobiliari con Cinema a Bradenton, FL, Stati Uniti
- Proprietà immobiliari Vista Città a Bradenton, FL, Stati Uniti
- Proprietà immobiliari Duplex a Bradenton, FL, Stati Uniti
Guide e storie correlate
La fiducia dei migliori broker del mondo
Gli agenti dietro le proprietà più straordinarie del mondo pubblicano su JamesEdition.
- Annunci di Sotheby's, Christie's, BARNES ed Engel & Völkers
- Ogni annuncio è verificato prima della pubblicazione
- Si metta in contatto diretto con agenti verificati
Continuando, accetta i nostri Termini e la nostra Informativa sulla privacy.
partnered with