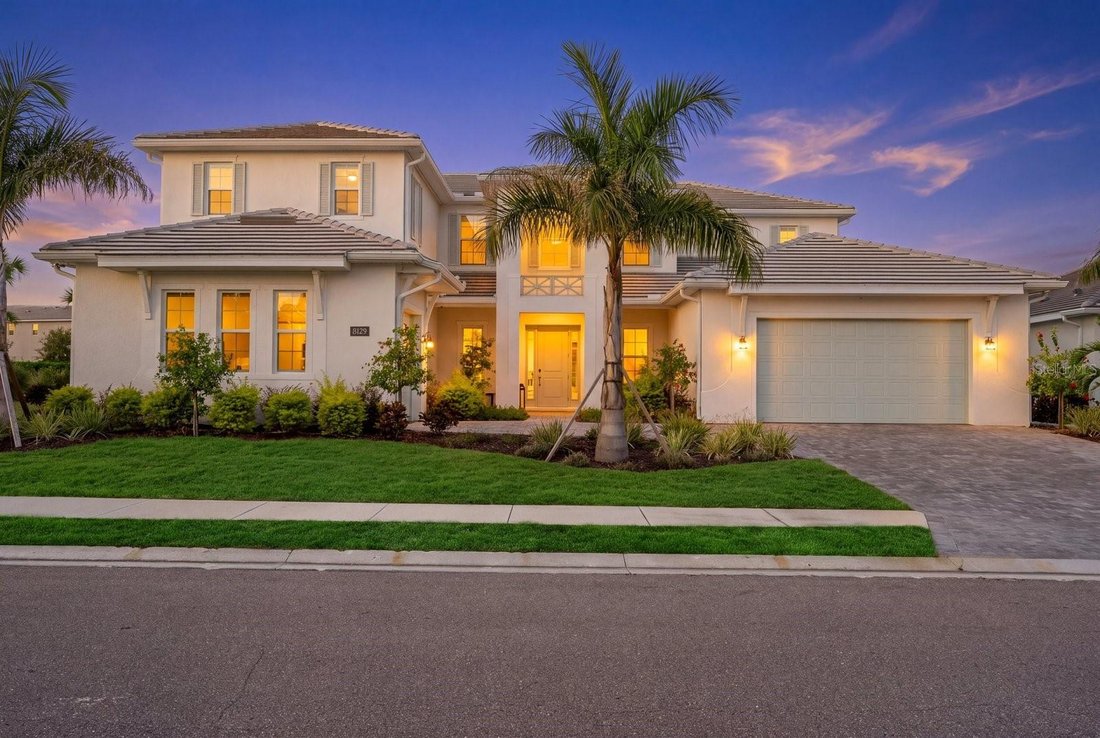
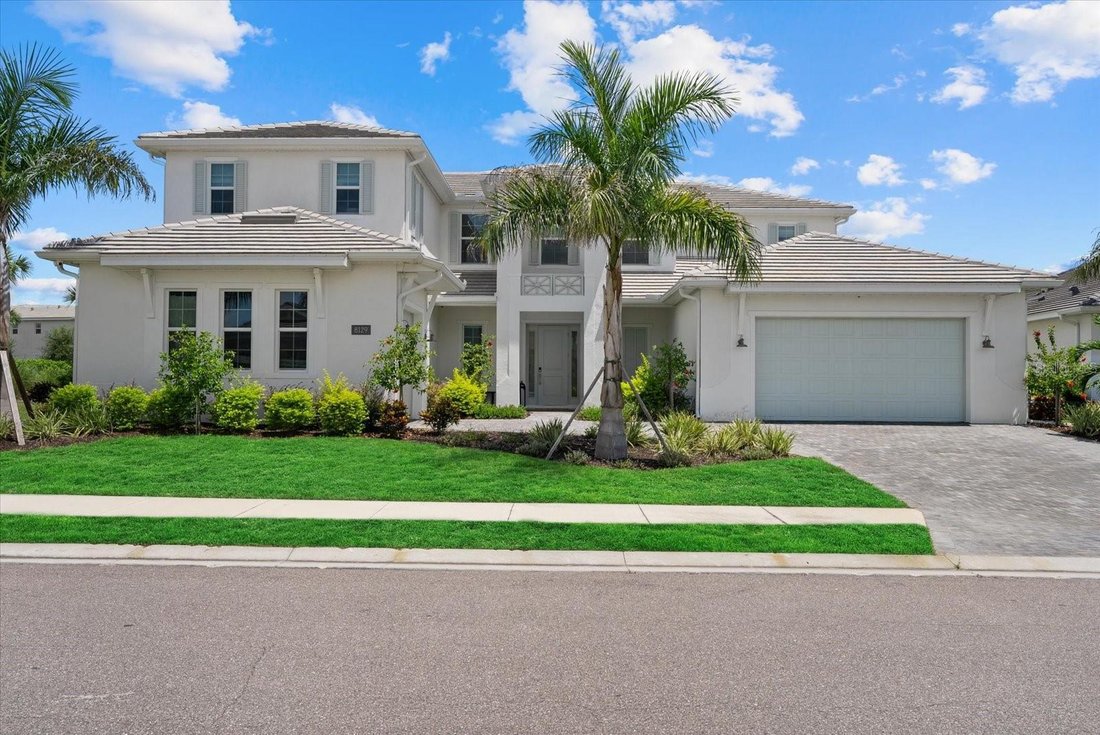
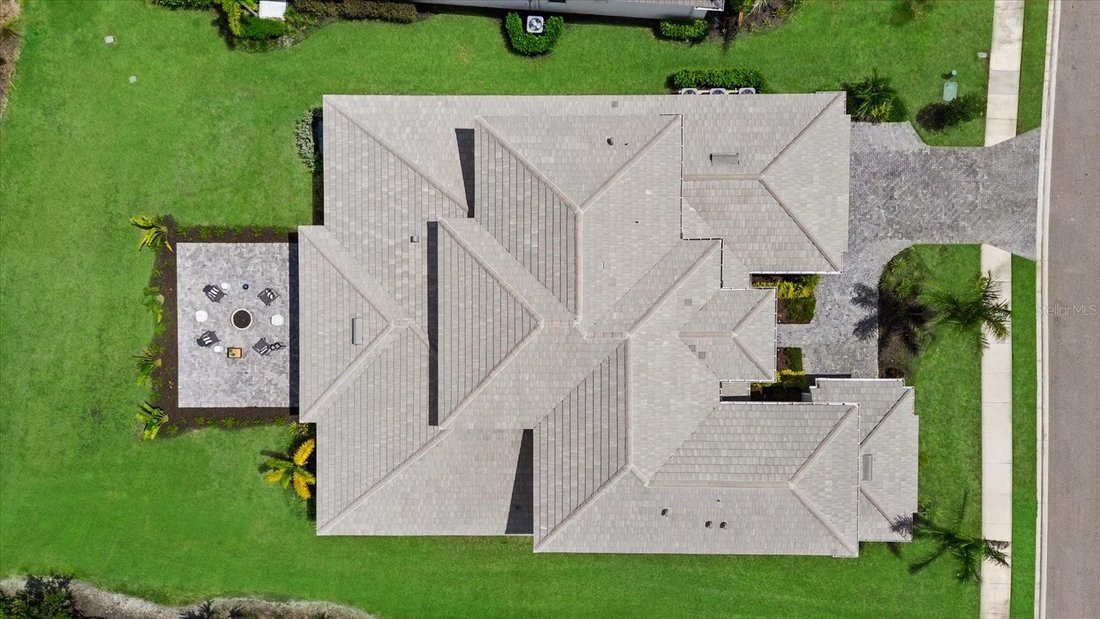
Residenza Unifamiliare A Bradenton
- 4 Camere
- 6 Bagni
- 5,069 Sqft
- 12,123 Sqft lot
- Aggiornato: Oggi
- Fonte: Stellar MLS MLS#A4701838
Informazioni sulla proprietà
A dramatic foyer sets an elegant tone with a statement chandelier. Beyond, the two-story great room captivates with a soaring 21-foot ceiling, architectural tray detail, and abundant natural light. The open layout is complemented by a separate sitting room with bar and beverage refrigerator.
The redesigned chef’s kitchen blends European-inspired style with exceptional function. Commercial-style appliances include a 48-inch dual-fuel gas range with griddle, pot filler, dishwasher, and oversized side-by-side built-in refrigerator. A custom 48-inch wood hood creates a striking focal point, while the substantial island seats five beneath a double-thickness quartz top. Floor-to-ceiling cabinetry, abundant drawers, undercabinet lighting, and a quartz backsplash complete the elevated space.
The custom butler’s pantry features floor-to-ceiling cabinetry, a built-in Miele coffee system, farmhouse sink, double-drawer refrigerator, generous counters, and extensive storage.
Structural enhancements include four-foot extensions to the dining room, primary suite, and garage. A portion of the upstairs catwalk was enclosed to create additional living space, while the covered lanai was expanded for outdoor living and entertaining.
Privately positioned on the first floor, the primary suite features dual walk-in closets and a spa-inspired bathroom with a freestanding soaking tub. A dedicated study provides an ideal work-from-home setting, while an additional ensuite bedroom with a walk-in closet accommodates guests or multigenerational living.
An oak staircase leads to the second floor, where an oversized bonus/game room with a full bathroom and closet provides flexibility as a media room, recreation space or guest retreat. Two additional bedrooms, each with an ensuite bathroom, provide comfort and privacy.
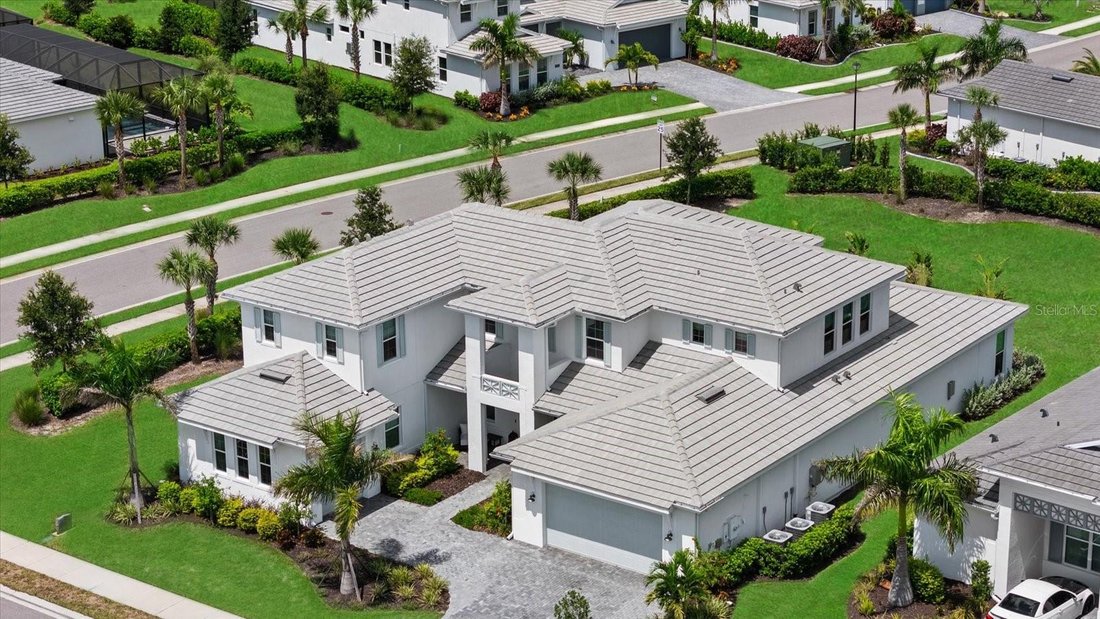
The expanded covered lanai features an automated hurricane-rated screen and fully equipped outdoor kitchen with a grill, ice maker, refrigerator, vented hood, and granite countertops. An outdoor shower and patio fire pit enhance the setting. Electric and gas connections are in place for a future pool and spa, while a landscaped berm and mature vegetation create a lush, private backdrop.
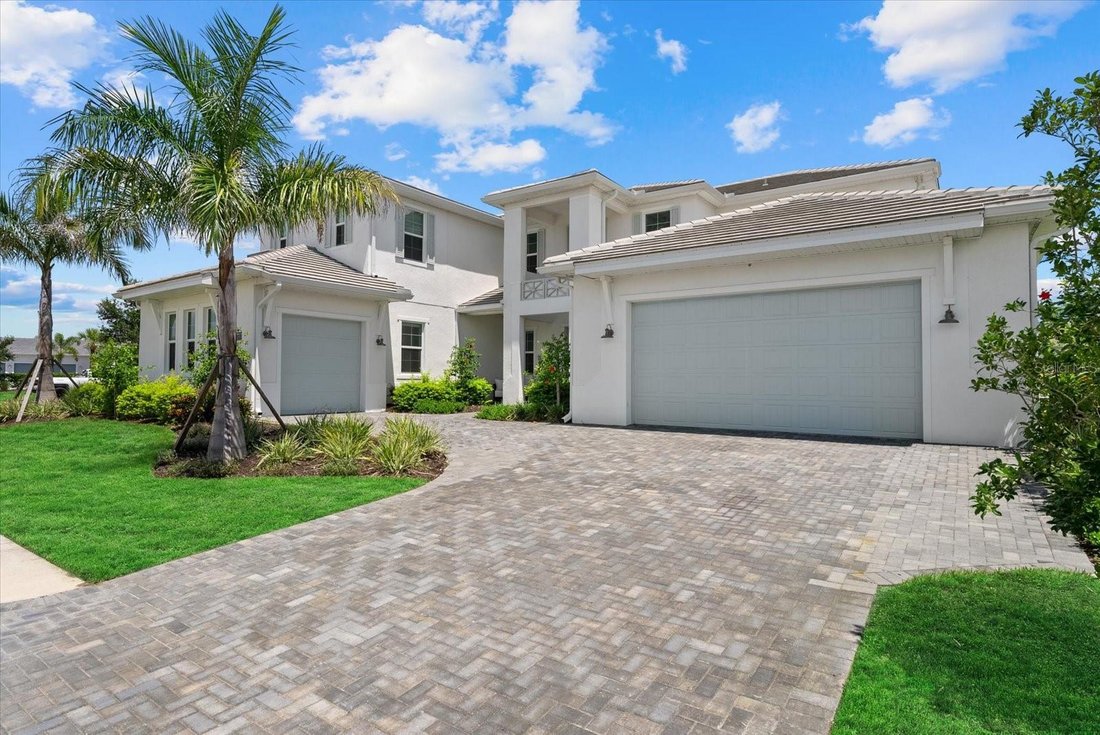
Additional features include impact-resistant windows, spray-foam insulation, an expanded paver driveway, audio and home-theater prewiring, surround sound with integrated speakers, WiFi prewiring, and camera capability. The split garage includes a front-facing two-car garage and separate side-entry one-car garage.
Located in the amenity-rich community of The Isles at Lakewood Ranch, this nearly new residence is convenient to Waterside Place, UTC premier shopping, dining, and recreation. Combining exceptional design, expanded living spaces, advanced technology, and impressive indoor-outdoor living, it presents a rare opportunity to enjoy effortless luxury in one of Lakewood Ranch’s most desirable communities.
-
Tipo di proprietà
Casa
-
Anno di costruzione
2025
-
Prezzo/piede²
$379
Caratteristiche
- Piscina
- Garage
- Cabina armadio
- Giardino
- Moderno
- Sala giochi
- Terrazza
- Focolare
- Cucina aperta
Lot
- Comunità recintata
- Vista sull'acqua
- Privacy
- Nuove costruzioni
- Moderno
Interni
- Soffitto alto
- Ufficio
- Camino
- Isola della cucina
- Piano cottura a gas
- Idromassaggio
- Bar
- Lavanderia
- Sala giochi
- Cucina aperta
- Controsoffitti in pietra
- Cabina armadio
- Centro Fitness / Palestra
Outdoor
- Terrazza
- Balcone
- Parcheggio
- Focolare
- Piscina
- Garage
- Cortile
- Cucina esterna
- Campo da tennis
- Spazio di vita all'aperto
- Cancello
- Pergola
- Giardino
Esplora la zona
L'agente La contatterà al più presto
Pubblicato da
Prenota una visita con the agent
Scegli una data e indica se preferisci un tour virtuale o di persona con l’agente.
Listings courtesy of Stellar MLS as distributed by MLS GRID. Based on information submitted to the MLS GRID. All data is obtained from various sources and may not have been verified by broker or MLS GRID. Supplied Open House Information is subject to change without notice. All information should be independently reviewed and verified for accuracy. Properties may or may not be listed by the office/agent presenting the information. Listing information is provided for consumers? personal, non-commercial use, solely to identify prospective properties for potential purchase; all other use is strictly prohibited and may violate relevant federal and state law. Information deemed reliable but not guaranteed. Copyright © 2026 MLS GRID. All Rights Reserved.
Proprietà simili nelle vicinanze
Nuovi annunci a Bradenton


Esplora più immobili in vendita
tipi di proprietà Bradenton, FL, Stati Uniti
Bradenton, FL, Stati Uniti ricerche popolari
- Proprietà immobiliari Lungomare a Bradenton, FL, Stati Uniti
- Proprietà immobiliari Comunità recintata a Bradenton, FL, Stati Uniti
- Proprietà immobiliari Rinnovato a Bradenton, FL, Stati Uniti
- Proprietà immobiliari Costiera a Bradenton, FL, Stati Uniti
- Proprietà immobiliari con Ascensore a Bradenton, FL, Stati Uniti
- Proprietà immobiliari Vista panoramica / Scenica a Bradenton, FL, Stati Uniti
- Proprietà immobiliari con Cinema a Bradenton, FL, Stati Uniti
- Proprietà immobiliari Vista Città a Bradenton, FL, Stati Uniti
- Proprietà immobiliari Duplex a Bradenton, FL, Stati Uniti
Guide e storie correlate
La fiducia dei migliori broker del mondo
Gli agenti dietro le proprietà più straordinarie del mondo pubblicano su JamesEdition.
- Annunci di Sotheby's, Christie's, BARNES ed Engel & Völkers
- Ogni annuncio è verificato prima della pubblicazione
- Si metta in contatto diretto con agenti verificati
Continuando, accetta i nostri Termini e la nostra Informativa sulla privacy.
partnered with