$2,100,000

Residenza Unifamiliare A Bradenton

  • 5 Camere
  • 4 Bagni
  • 3,721 Sqft
  • 7.84 Ac lot
  • Aggiornato: Luglio 28
  • Fonte:
    Stellar MLS  MLS#A4698969

Informazioni sulla proprietà

La descrizione è stata tradotta automaticamente.
La descrizione viene visualizzata nella lingua originale.
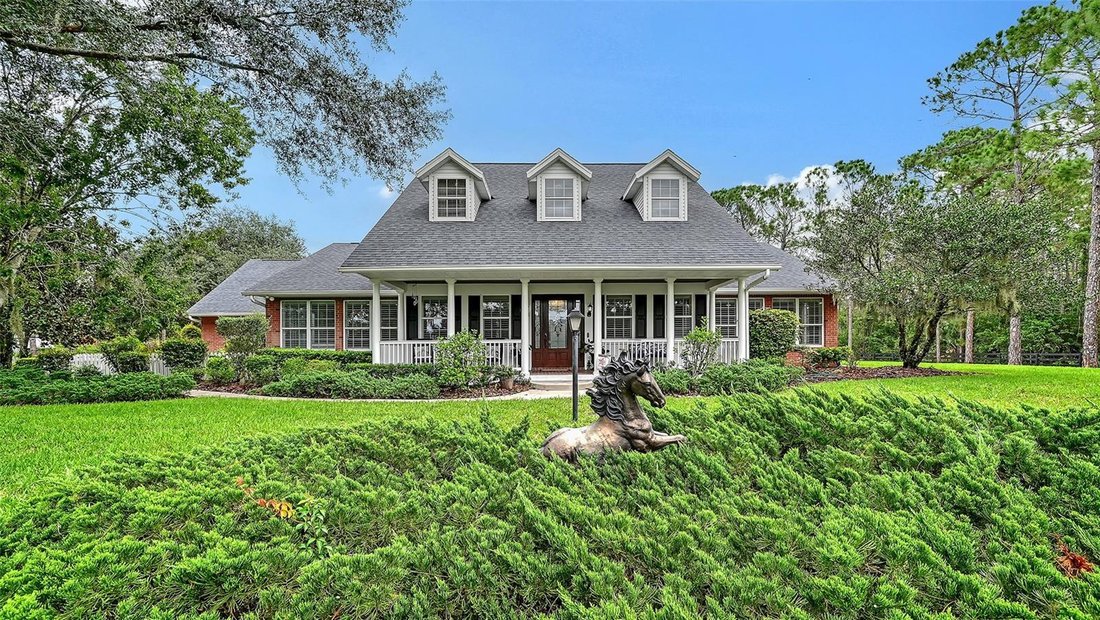
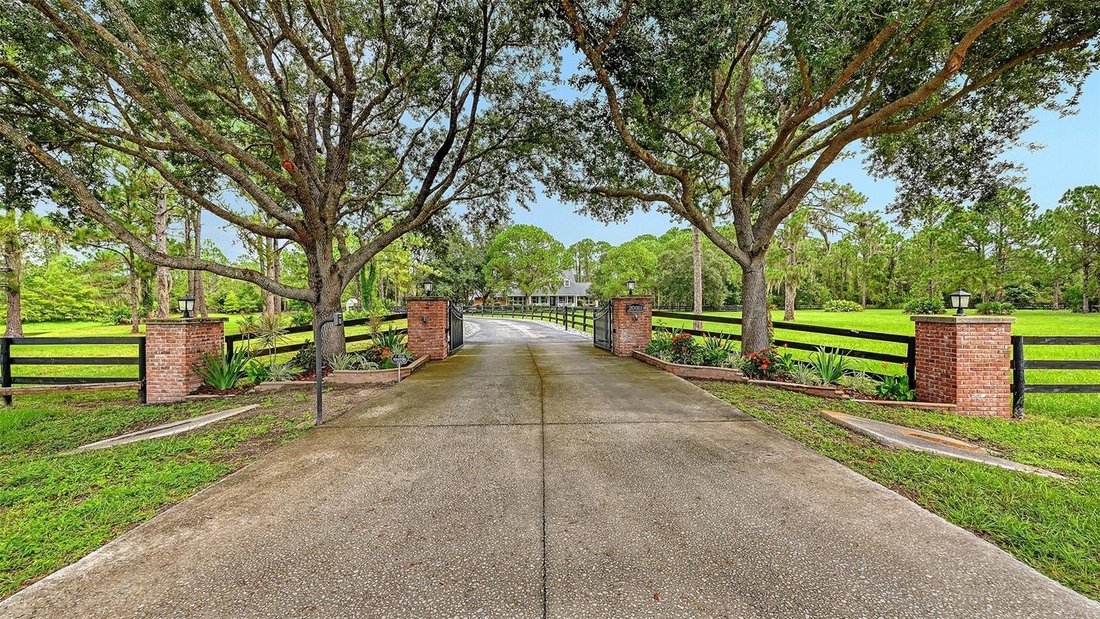
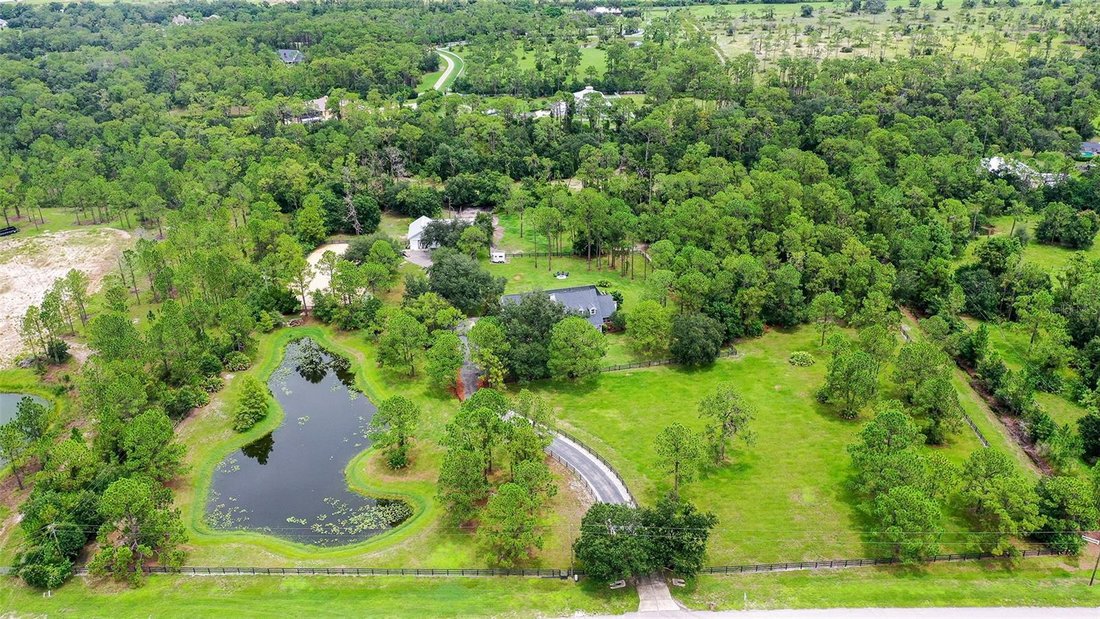
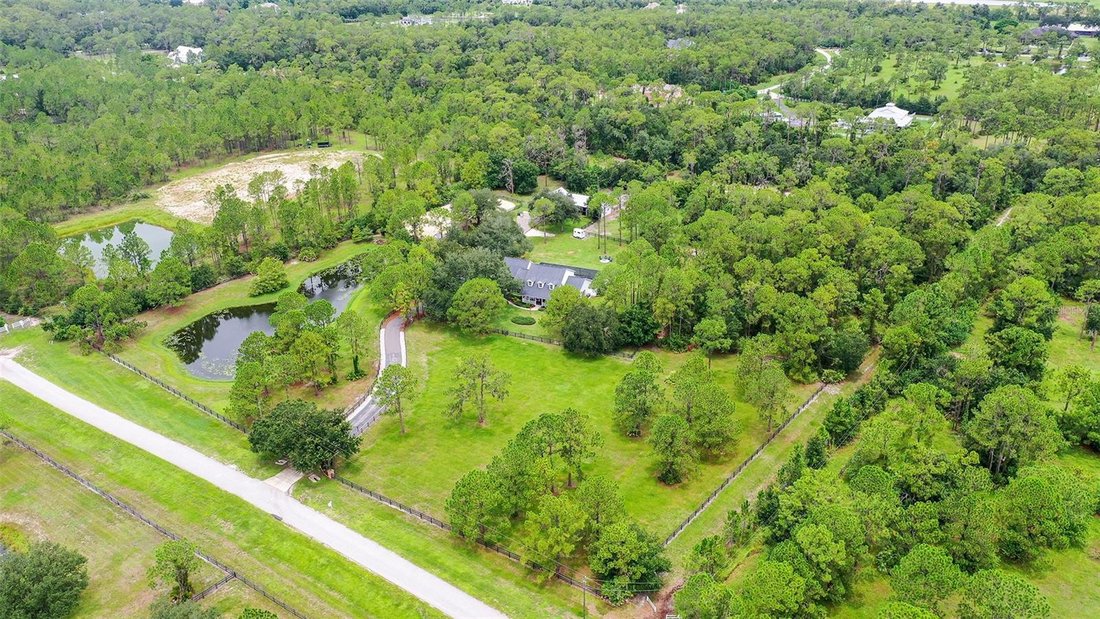
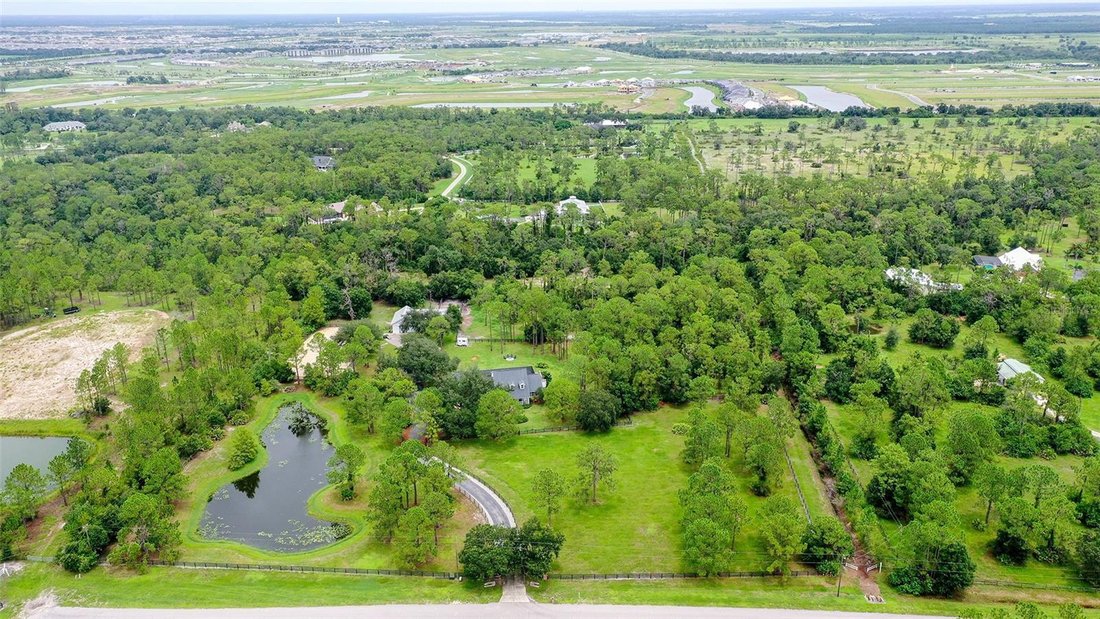
Hidden away at the very end of a peaceful cul-de-sac in the prestigious Forest at Panther Ridge, this gracious gated estate unfolds across 7.83 breathtaking acres of mature oaks and pines. From the property itself you have direct access to a private bridle and foot path that connects seamlessly to the community’s extensive network of riding and hiking trails—creating a true private sanctuary that
Hidden away at the very end of a peaceful cul-de-sac in the prestigious Forest at Panther Ridge, this gracious gated estate unfolds across 7.83 breathtaking acres of mature oaks and pines. From the property itself you have direct access to a private bridle and foot path that connects seamlessly to the community’s extensive network of riding and hiking trails—creating a true private sanctuary that feels worlds away, yet remains just minutes from everything you need. This 4/5-bed home has been thoughtfully transformed with significant high-value updates that elevate every corner of the property. Step through the gates and follow the long winding driveway to a home that feels immediately welcoming. Classic brick flooring and a charming tongue-and-groove ceiling greet you on the front porch. Inside, soaring 10’ ceilings on the main level and vaulted ceilings reaching 12’ upstairs create an airy, elegant atmosphere. The formal dining room is a refined statement with rich hardwood floors, classic white wainscoting, and a striking modern linear chandelier. It opens effortlessly into the inviting great room, where a cozy gas-burning fireplace framed in white brick becomes the natural focal point. French doors lead directly to the covered lanai and sparkling pool and spa. The heart of the home is a beautifully updated kitchen featuring all-new appliances (including a glass-front refrigerator and double wall ovens), a large center island, gas cooktop, and breakfast room. Renovated bathrooms, new fixtures throughout, and new ceiling fans add polished modern comfort. Outdoor living has been completely reimagined in 2024: the pool was newly resurfaced, a brand-new above-ground heated spa and deck were added, and a brand-new panoramic screen enclosure now frames virtually uninterrupted views of the lush backyard and pastures. Three brand-new high-efficiency air conditioning systems (two installed in 2025 and one as recently as June 2026), a new water filtration system, and a full roof replacement completed in 2019 deliver energy efficiency. The main-level Primary Suite is a true private retreat. Two generously sized closets finished with high-end organization systems provide elegant storage, while the luxurious spa-style bathroom features dual vanities, an enormous walk-in shower with rain head and body jets, and a large jetted soaking tub. Additional main-level highlights include a large office with striking marble-and-wood flooring, a fully renovated half bath (also serving as the pool bath), and a fully renovated oversized laundry/mud room complete with new washer and dryer. Upstairs you will find a secondary primary suite with its own beautifully remodeled private en-suite bathroom, two additional bedrooms sharing a fully renovated Jack-and-Jill bathroom with dual sinks and walk-in shower, and a spacious loft that offers the perfect flexible space for a media room, office, or play area. Completing the second level is a fully renovated 5th bedroom/bonus room over the garage. Outside, the estate continues to impress: side-load garage and ample parking with circular paved driveway, an expansive backyard centered by a welcoming firepit, a concrete-block workshop with soaring ceilings, fully fenced riding arena, and a 4-stall barn featuring 12x12 stalls with in-and-out paddocks for easy turnout, rubber mats, tack room, and feed room. The property is fenced and cross-fenced with 3 paddocks, plus an RV hookup/charging station and whole-house generator.
  • Tipo di proprietà

    Casa

  • Piani

    2

  • Anno di costruzione

    1998

  • Prezzo/piede²

    $564

Caratteristiche

  • Piscina
  • Garage
  • Cabina armadio
  • Giardino
  • Equestre
  • Moderno
  • Terrazza
  • Focolare
  • Cortile
Caratteristiche

Lot

  • Comunità recintata
  • Vista sull'acqua
  • Privacy
  • Equestre
  • Rinnovato
  • Moderno

Interni

  • Soffitto alto
  • Ufficio
  • Camino
  • Aria condizionata
  • Isola della cucina
  • Piano cottura a gas
  • Idromassaggio
  • Lavasciuga
  • Bar
  • Lavanderia
  • Controsoffitti in pietra
  • Cabina armadio

Outdoor

  • Terrazza
  • Parcheggio
  • Focolare
  • Piscina
  • Garage
  • Cortile
  • Spazio di vita all'aperto
  • Cancello
  • Giardino

Esplora la zona

20011 65TH AVENUE E, Bradenton, Florida, Stati Uniti Visualizza su Google Maps
Prezzo per sqft
Basso
Alto

Vedi altri 523 annunci a Bradenton

RONNIE DEWITT AND ASSOCIATES - Bradenton

Iscritto da 7 mesi
Il tuo messaggio
Hai chiesto informazioni su questa proprietà

L'agente La contatterà al più presto

Pubblicato da

RONNIE DEWITT AND ASSOCIATES - Bradenton
Florida, United States
Visualizza profilo agenzia
1
Annunci
2026
Iscritto

Prenota una visita con the agent

Scegli una data e indica se preferisci un tour virtuale o di persona con l’agente.

In-person tour
Data preferita
Tipo di tour
RONNIE DEWITT AND ASSOCIATES - Bradenton
Bradenton, Florida, United States
Visualizza profilo agenzia
Ultimo aggiornamento
Luglio 28
Prima pubblicazione
Jul 28
Riferimento annuncio
A4698969
Stato dell'annuncio
Chiamata

Avvia chiamata telefonica con:

Salve, chiamo per la proprietà con riferimento A4698969, che ho trovato su JamesEdition.

Dopo la chiamata, forniremo i tuoi contatti all'agente per una comunicazione facile.

brokerages we
partnered with