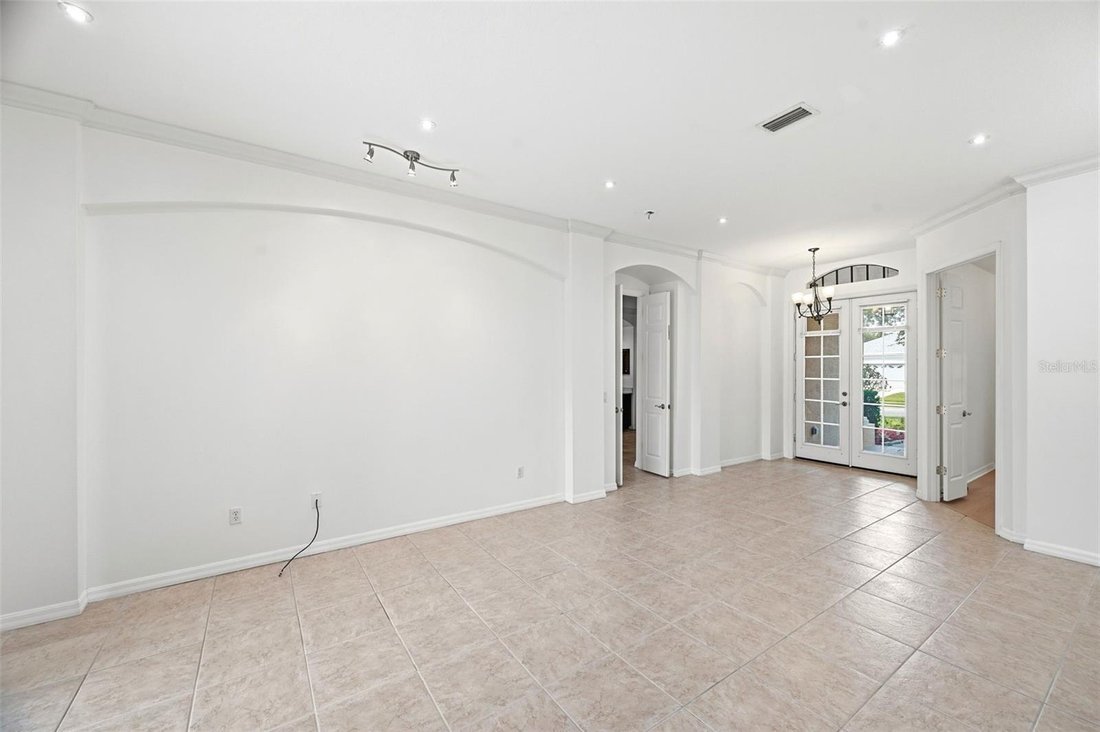
$874,900

Residenza Unifamiliare A Bradenton

  • 5 Camere
  • 4 Bagni
  • 3,232 Sqft
  • 10,398 Sqft lot
  • Aggiornato: Agosto 3
  • Fonte:
    Stellar MLS  MLS#TB8515061

Informazioni sulla proprietà

La descrizione è stata tradotta automaticamente.
La descrizione viene visualizzata nella lingua originale.
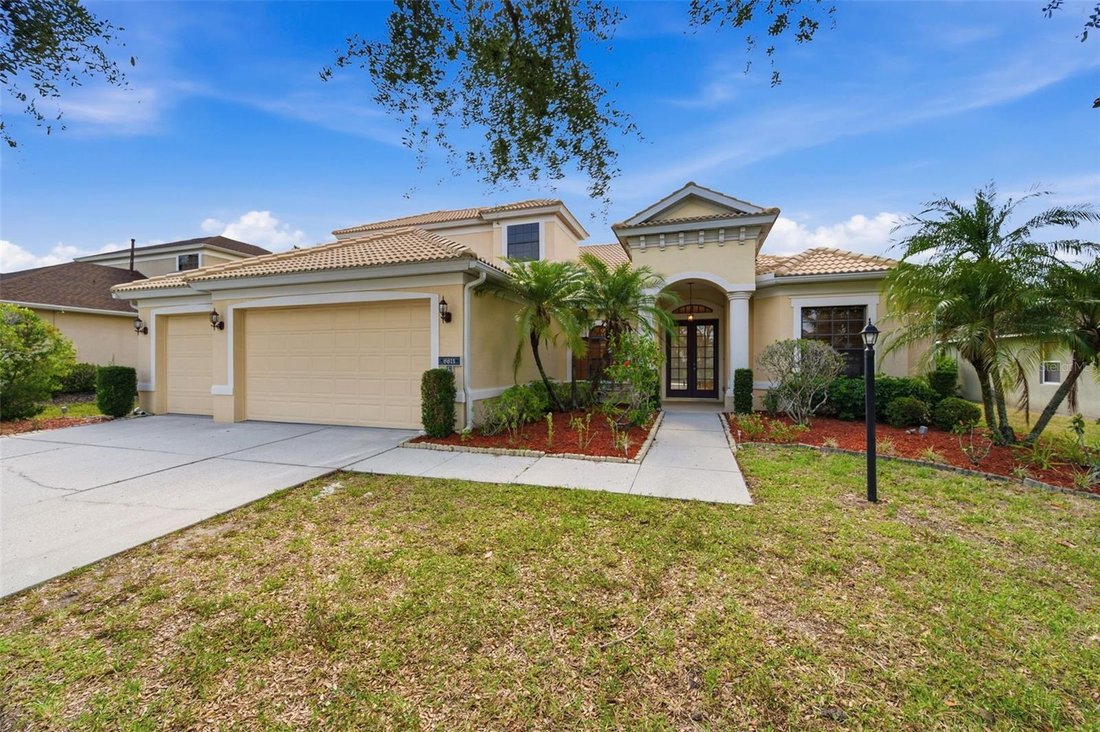
Welcome to one of Lakewood Ranch’s most sought-after addresses — Greenbrook Village (Vistas). This beautifully updated and meticulously maintained home strikes the perfect balance of comfort, style, and everyday functionality. With 5 bedrooms, 3 full bathrooms, a half bath, and a flexible office/den, this home is ready to fit your life from day one. From the moment you step inside, a bright, open
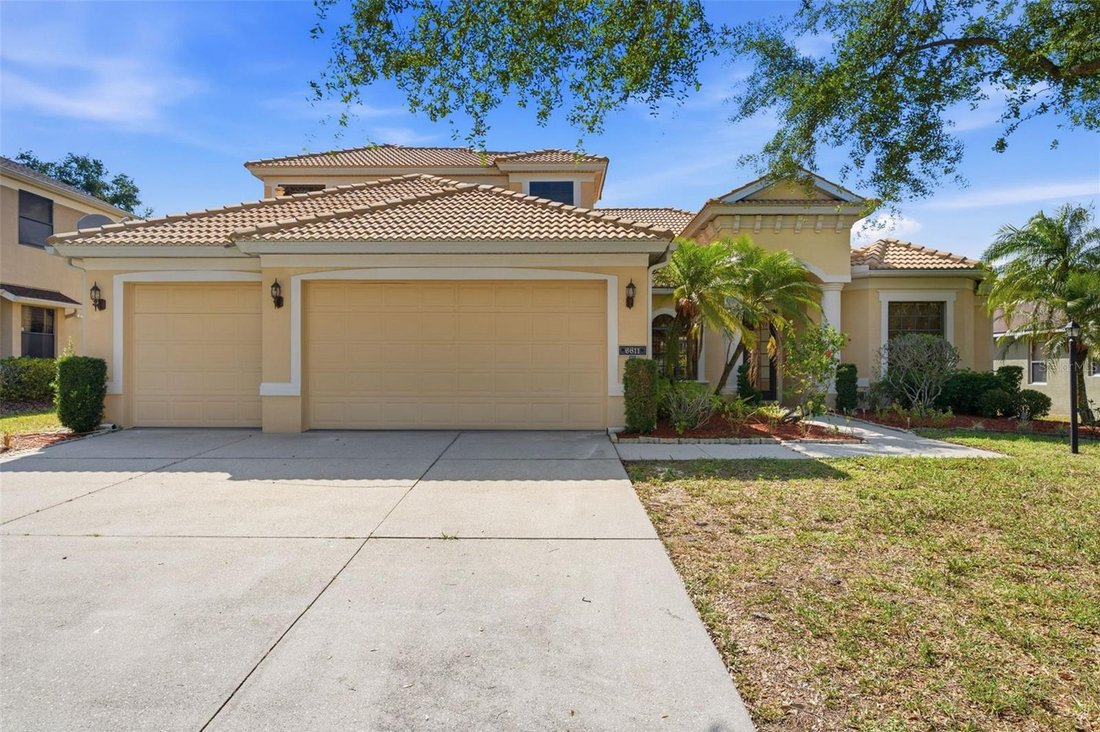
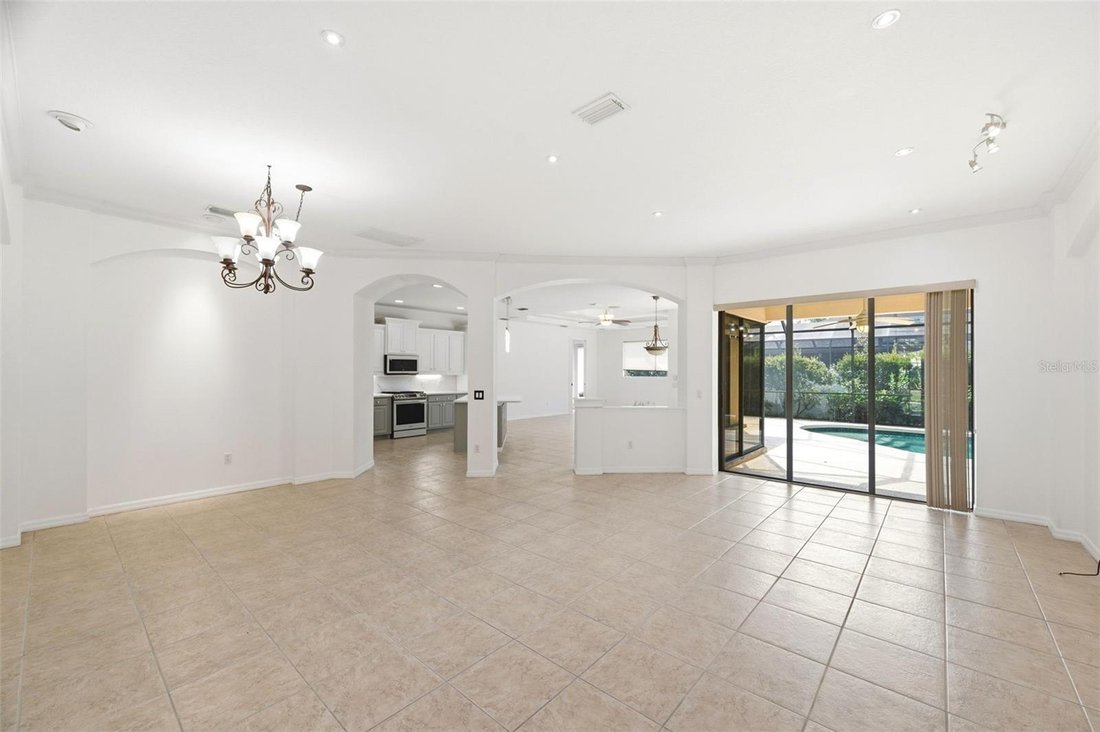
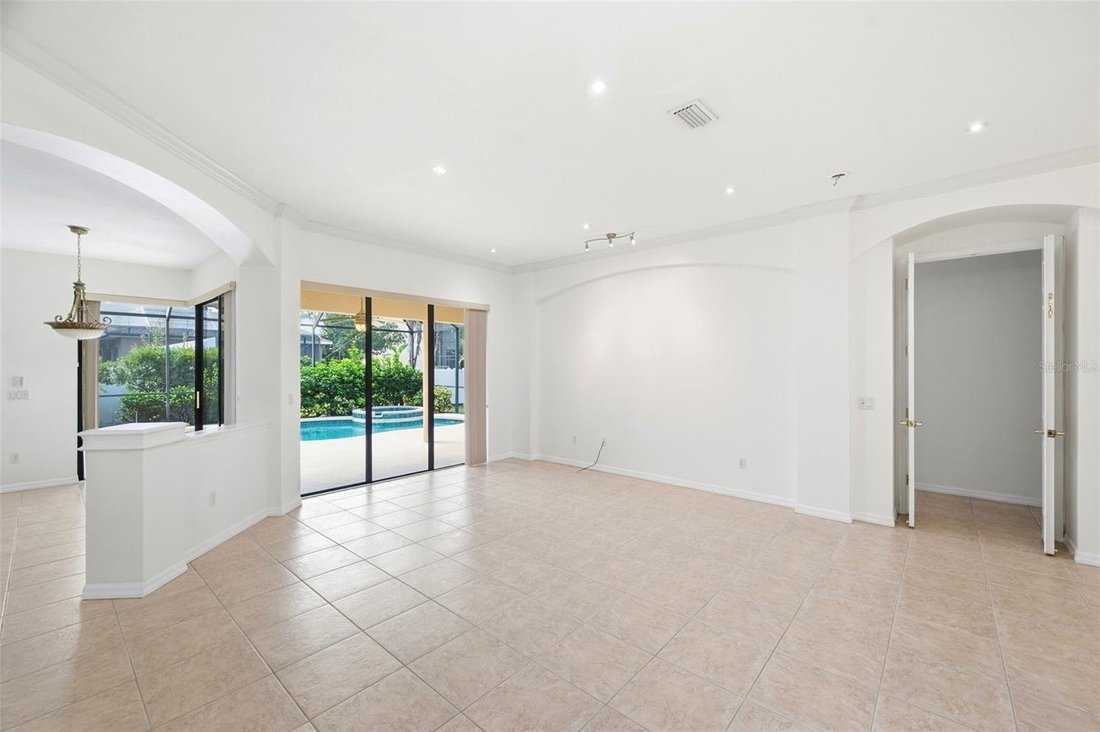
Welcome to one of Lakewood Ranch’s most sought-after addresses — Greenbrook Village (Vistas). This beautifully updated and meticulously maintained home strikes the perfect balance of comfort, style, and everyday functionality. With 5 bedrooms, 3 full bathrooms, a half bath, and a flexible office/den, this home is ready to fit your life from day one. From the moment you step inside, a bright, open foyer sets the tone. To your left, you’ll find a cozy office/den — ideal for working from home or a quiet reading nook. Moving into the heart of the home, the open-concept living area is anchored by a stunning gourmet kitchen that truly steals the show. It features premium 42” upper cabinetry, on-trend quartz countertops, a large center island, a spacious walk-in pantry, abundant prep space, and a gas stove — everything you need to cook, host, and gather with ease. The first floor is laid out in a smart split-bedroom plan. The luxurious primary suite is a genuine retreat, bathed in natural light with elegant finishes and a spa-inspired en-suite bath complete with a walk-in shower, a relaxing garden tub, dual vanities, and a generous dual walk-in closet. Two additional bedrooms share a well-appointed full bath with a step-in shower — perfect for family or guests. A fourth bedroom enjoys its own private full bath with a walk-in shower that also conveniently connects to the pool area. Whether it’s a formal dinner in the dining room or a casual bite in the charming breakfast nook, you’ll have flexible dining options for every occasion. Step through the oversized sliding glass doors and you’ll find your own private paradise — an extended screened-in lanai with a heated pool and spa. It’s the perfect spot for morning coffee, weekend entertaining, or simply unwinding at the end of the day. Head upstairs to discover the 5th bedroom with a half bath — a great flex space for guests, a playroom, or a teen suite. Throughout the home, soaring ceilings and abundant natural light give every room an airy, welcoming feel. An indoor laundry room adds everyday convenience, and the 3-car garage offers ample space for vehicles, storage, or a workshop. This home comes with a 2021 HVAC system, a newer swimming pool pump and heat pump, a whole-home water softener, renovated bathrooms, a refreshed kitchen with newer appliances and quartz countertops, new luxury vinyl flooring in all bedrooms, and fresh interior paint in 2026. Move right in and enjoy. The value here is hard to beat: an ultra-low annual HOA fee of just $121, a low CDD fee, and — notably — no flood insurance required. That’s a rare combination in Lakewood Ranch. Location-wise, it doesn’t get much better. Zoned for top-rated schools and just minutes from Greenbrook Adventure Park (think nature trails, playgrounds, sports courts, a dog park, and picnic areas), this home also puts you close to I-75, UTC Mall, Costco, premier golf courses, Sarasota Memorial Hospital, the Premier Sports Campus, area, airports, and the world-renowned Gulf beaches, including Siesta Key. This is Florida living at its finest — peaceful, connected, and completely move-in ready. Se habla español.
  • Tipo di proprietà

    Casa

  • Piani

    1

  • Anno di costruzione

    2005

  • Prezzo/piede²

    $270

Caratteristiche

  • Piscina
  • Garage
  • Cabina armadio
  • Giardino
  • Cucina aperta
  • Idromassaggio
  • Piano cottura a gas
  • Rinnovato
  • Isola della cucina
Caratteristiche

Lot

  • Rinnovato

Interni

  • Soffitto alto
  • Ufficio
  • Isola della cucina
  • Piano cottura a gas
  • Idromassaggio
  • Lavanderia
  • Cucina aperta
  • Cabina armadio

Outdoor

Esplora la zona

6611 CHICKADEE LANE, Bradenton, Florida, Stati Uniti Visualizza su Google Maps
Prezzo per sqft
Basso
Alto

Vedi altri 538 annunci a Bradenton

FUTURE HOME REALTY INC - Tampa

Iscritto da 6 mesi
Il tuo messaggio
Hai chiesto informazioni su questa proprietà

L'agente La contatterà al più presto

Pubblicato da

FUTURE HOME REALTY INC - Tampa
Florida, United States
Visualizza profilo agenzia
52
Annunci
2026
Iscritto

Prenota una visita con the agent

Scegli una data e indica se preferisci un tour virtuale o di persona con l’agente.

In-person tour
Data preferita
Tipo di tour
FUTURE HOME REALTY INC - Tampa
Tampa, Florida, United States
Visualizza profilo agenzia
Ultimo aggiornamento
Agosto 3
Prima pubblicazione
Jun 19
Riferimento annuncio
TB8515061
Stato dell'annuncio
Chiamata

Avvia chiamata telefonica con:

Salve, chiamo per la proprietà con riferimento TB8515061, che ho trovato su JamesEdition.

Dopo la chiamata, forniremo i tuoi contatti all'agente per una comunicazione facile.

brokerages we
partnered with