$625,000
Esplanade Ph II
- 3 Camere
- 2 Bagni
- 1,920 Sqft
- 7,406 Sqft lot
- MLS#A4712014
Informazioni sulla proprietà
La descrizione è stata tradotta automaticamente.
La descrizione viene visualizzata nella lingua originale.
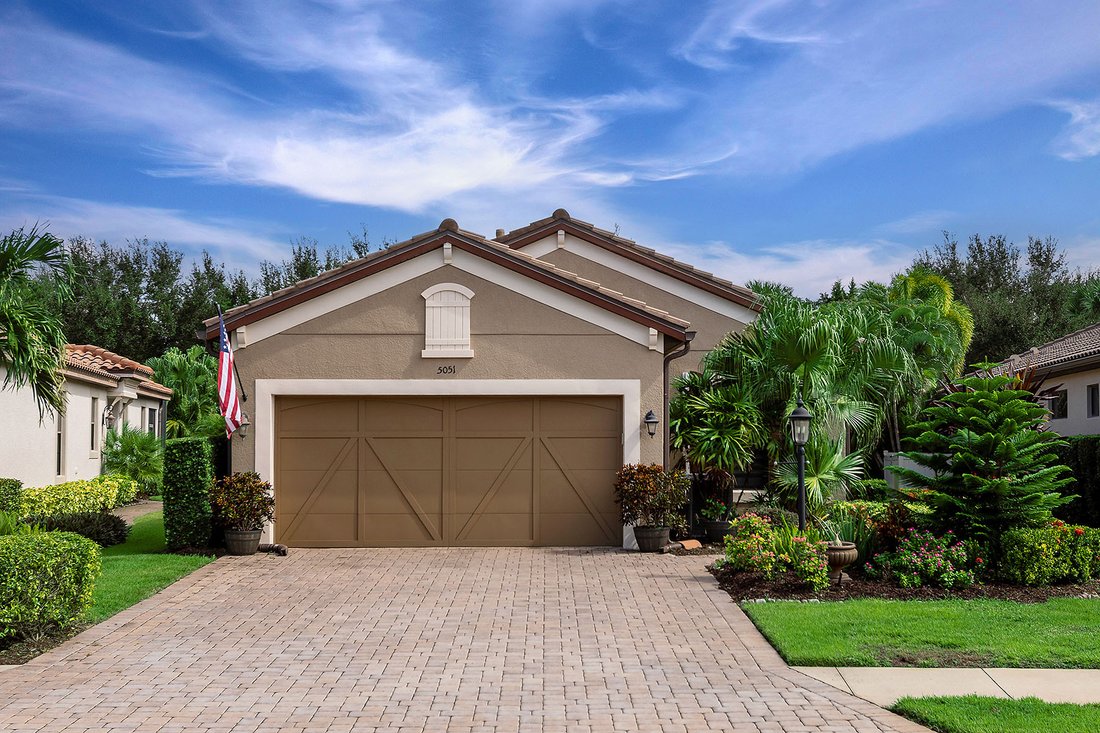
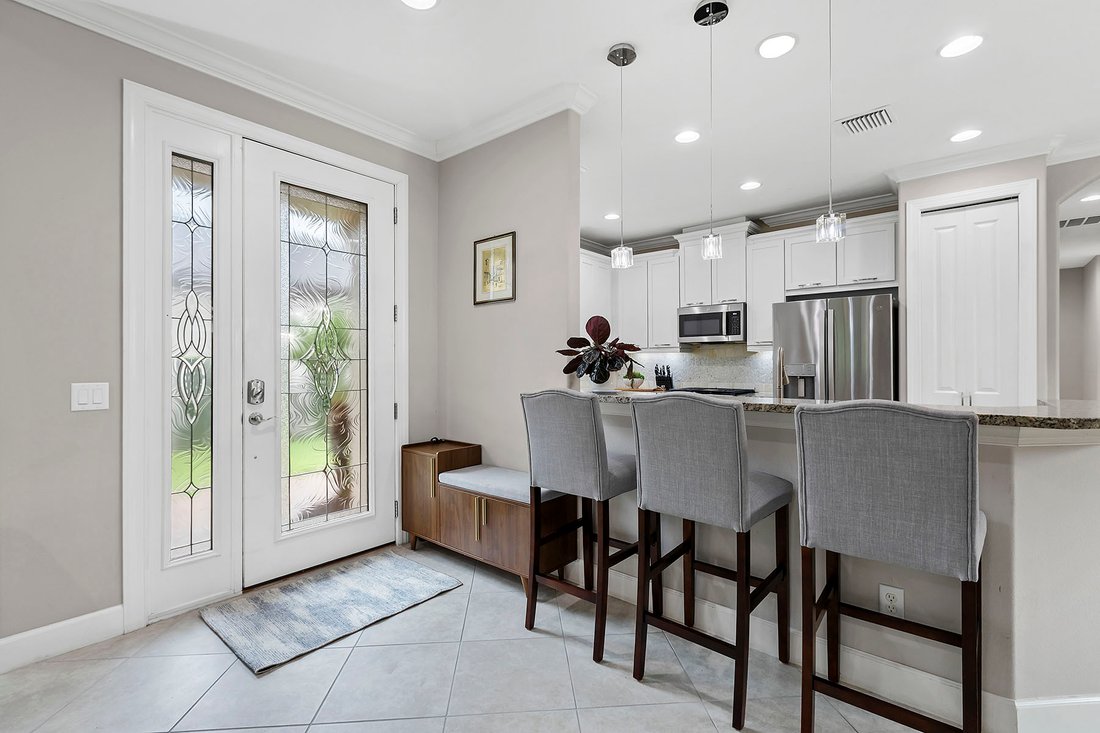
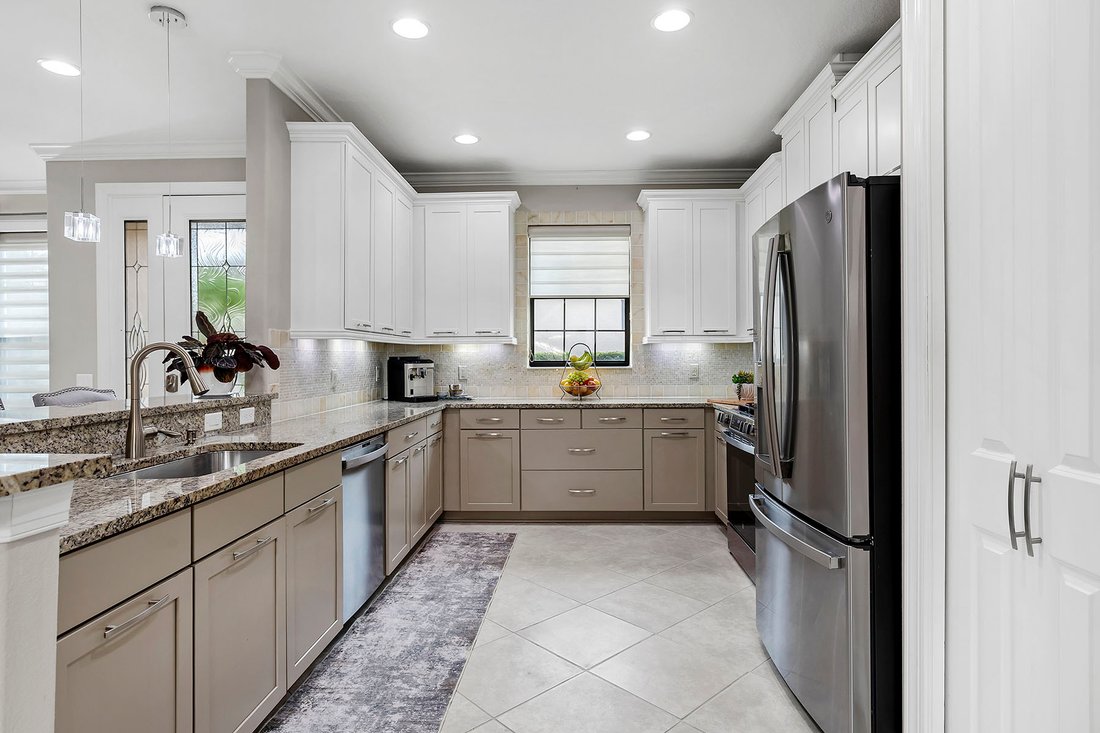
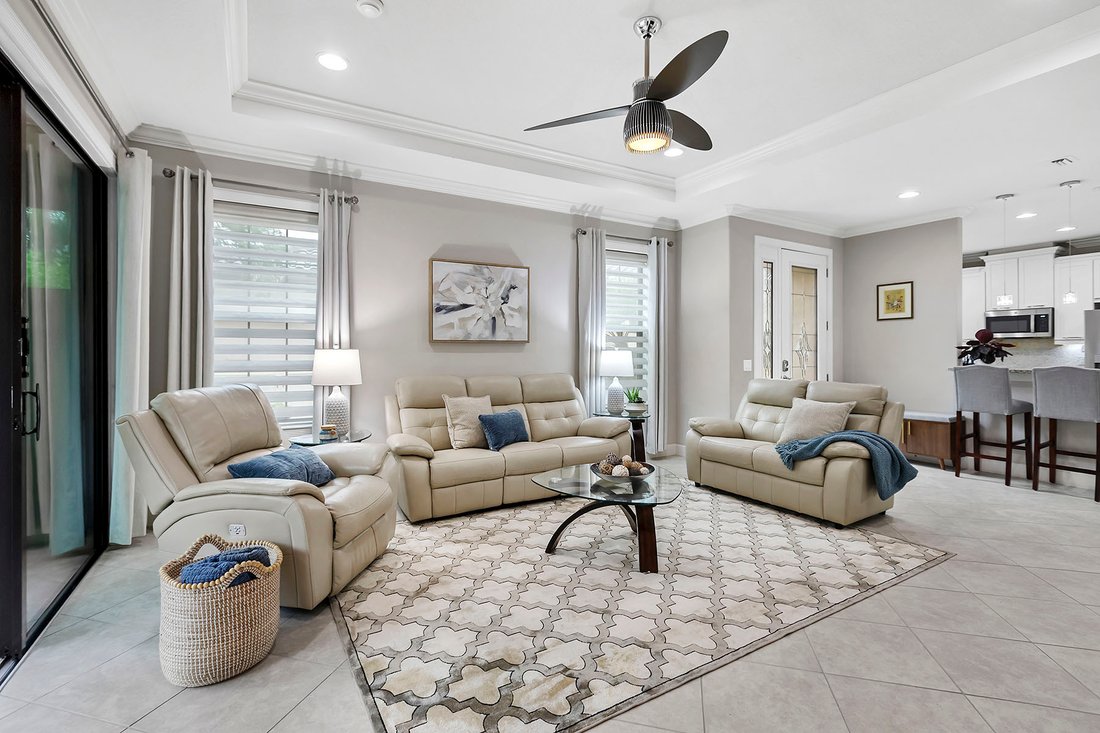
Discover the ease of maintenance-free living and the exceptional lifestyle of Esplanade Golf and Country Club at Lakewood Ranch in this beautifully appointed Taylor Morrison Arezzo floor plan. Offering 1,920 square feet of thoughtfully designed living space, this three-bedroom, two-bath residence also features a versatile flex space and a dedicated dining area, all complemented by an inviting open
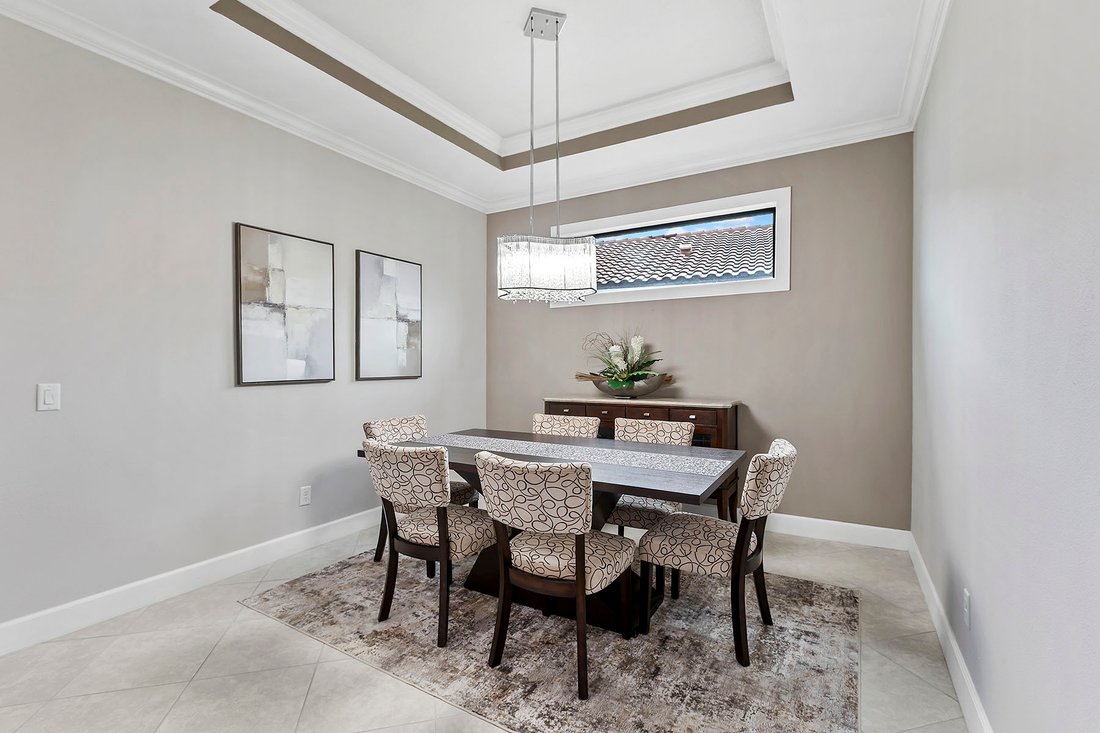
Discover the ease of maintenance-free living and the exceptional lifestyle of Esplanade Golf and Country Club at Lakewood Ranch in this beautifully appointed Taylor Morrison Arezzo floor plan. Offering 1,920 square feet of thoughtfully designed living space, this three-bedroom, two-bath residence also features a versatile flex space and a dedicated dining area, all complemented by an inviting open-concept design. Tray ceilings in the living room, dining room, den and primary suite, along with crown molding throughout the main living areas, add an elegant touch. The updated kitchen makes a beautiful impression with its sophisticated combination of taupe lower cabinetry and white upper cabinets, granite countertops, a stone backsplash and stainless steel appliances with a gas range. The spacious primary suite, with updated flooring, offers a relaxing retreat, complete with a tray ceiling, a large window overlooking the lush backyard, an expansive walk-in closet with custom shelving and an ensuite bath featuring dual vanities and a walk-in shower. Two generously sized secondary bedrooms with updated flooring are thoughtfully positioned on the opposite side of the home, conveniently adjacent to a full guest bath with an oversized vanity and mirror and a tub with a shower. Outdoor living is equally inviting, with an extended screened lanai with outdoor kitchen and gas firepit opening to an additional patio and a beautifully mature, landscaped backyard, creating a wonderful setting for entertaining, relaxing or simply enjoying the Florida sunshine. Residents of Esplanade Golf and Country Club enjoy an impressive collection of resort-inspired amenities, including an expansive clubhouse, Barrel House Bistro, a wellness center with fitness and exercise rooms and a spa. Outside the wellness center you can enjoy resort-style swimming pools, poolside dining at the Bahama Bar, tennis courts and pickleball. A second amenity center includes a fitness center, game room/gathering space, pool, pickleball courts and bocce ball. Golf enthusiasts will appreciate the flexible pay-to-play golf option, with no mandatory golf membership required. All of this is conveniently located near many local dining and shopping venues and the sought-after Lakewood Ranch lifestyle makes this home an exceptional opportunity to enjoy the best of Florida living.
-
Tipo di proprietà
Altro
-
Anno di costruzione
2013
-
Prezzo/piede²
$325
Caratteristiche
- Garage
- Cabina armadio
- Centro Fitness / Palestra
- Idromassaggio
- Sala giochi
- Focolare
- Cucina aperta
- Campo da tennis
- Cucina esterna
Caratteristiche
Lot
Interni
- Soffitto alto
- Piano cottura a gas
- Idromassaggio
- Bar
- Sala giochi
- Cucina aperta
- Cabina armadio
- Centro Fitness / Palestra
Outdoor
- Focolare
- Garage
- Cucina esterna
- Campo da tennis
- Spazio di vita all'aperto
Esplora la zona
5051 Serata Drive, Bradenton, FL 34211, Florida, Stati Uniti
Visualizza su Google Maps
Prezzo per sqft
Basso
Alto
Iscritto da 7 anni
Hai chiesto informazioni su questa proprietà
L'agente La contatterà al più presto
Pubblicato da
151
Annunci
2020
Iscritto
Prenota una visita con the agent
Scegli una data e indica se preferisci un tour virtuale o di persona con l’agente.
Data preferita
Tipo di tour

Premier Sotheby's International Realty
50 Central Ave, Suite 110, 34236, Sarasota, Florida, United States
Visualizza profilo agenzia
Located just one hour south of Tampa Bay, Premier Sotheby’s International Realty serves Southwest Florida’s thrivin
Located just one hour south of Tampa Bay, Premier Sotheby’s International Realty serves Southwest Florida’s thriving Cultural Coast — Sarasota. Boasting year-round tropical weather and sparkling shores along the Gulf, Sarasota enjoys a waterfront lifestyle with modern conveniences, from breathtaking beaches and dynamic shopping to international cuisine and distinctive collections of museums and fine art galleries. Premier Sotheby’s International Realty global advisors have long, personal connections to the area and are well-versed in this sought-after market — which includes the communities of Bradenton, Palmetto, Parrish, Ellenton, Sarasota, Nokomis, Osprey and Venice. Whether you are buying or selling on Florida’s Gulf Coast, our local experts will provide an elevated experience.
Ultimo aggiornamento
Oggi
Prima pubblicazione
Novembre 17
Link annuncio
Riferimento annuncio
NJC3K7
Proprietà simili nelle vicinanze
Nuovi annunci a Bradenton

Esplora più immobili in vendita
tipi di proprietà Bradenton, FL, Stati Uniti
Bradenton, FL, Stati Uniti ricerche popolari
- Proprietà immobiliari Comunità recintata a Bradenton, FL, Stati Uniti
- Proprietà immobiliari Lungomare a Bradenton, FL, Stati Uniti
- Proprietà immobiliari Rinnovato a Bradenton, FL, Stati Uniti
- Proprietà immobiliari con Ascensore a Bradenton, FL, Stati Uniti
- Proprietà immobiliari Costiera a Bradenton, FL, Stati Uniti
- Proprietà immobiliari Vista panoramica / Scenica a Bradenton, FL, Stati Uniti
- Proprietà immobiliari con Cinema a Bradenton, FL, Stati Uniti
- Proprietà immobiliari Vista Città a Bradenton, FL, Stati Uniti
- Proprietà immobiliari Duplex a Bradenton, FL, Stati Uniti
- Proprietà immobiliari con Piscina coperta a Bradenton, FL, Stati Uniti
Guide e storie correlate
La fiducia dei migliori broker del mondo
Gli agenti dietro le proprietà più straordinarie del mondo pubblicano su JamesEdition.
- Annunci di Sotheby's, Christie's, BARNES ed Engel & Völkers
- Ogni annuncio è verificato prima della pubblicazione
- Si metta in contatto diretto con agenti verificati
Continuando, accetta i nostri Termini e la nostra Informativa sulla privacy.
Brokerages we
partnered with
partnered with