$8,600,000
Fenomenale Tenuta DI Montagna Nel Bridger Canyon
- 5 Camere
- 5 Bagni
- 7,640 Sqft
- 15.0 Ac lot
- Aggiornato: Agosto 12
- 25
Informazioni sulla proprietà
La descrizione è stata tradotta automaticamente.
La descrizione viene visualizzata nella lingua originale.
15 acri. Montagne in ogni direzione. Poche proprietà dominano le montagne da ogni direzione. Questa sì, su quindici acri privati nel Bridger Canyon. A nord, i Bridgers salgono verso Bridger Bowl. A sud, le Spanish Peaks e Lone Mountain ancorano l’orizzonte verso Big Sky. A ovest, i Tobacco Roots completano il cerchio. Ogni stanza di questa casa è stata posizionata in modo da incorniciare una caten
15 Acres. Mountains in Every Direction. Few properties command the mountains from every direction. This one does, across fifteen private acres in Bridger Canyon. North, the Bridgers rise toward Bridger Bowl. South, the Spanish Peaks and Lone Mountain anchor the horizon toward Big Sky. West, the Tobacco Roots complete the circle. Every room in this home was positioned to frame a mountain range or a
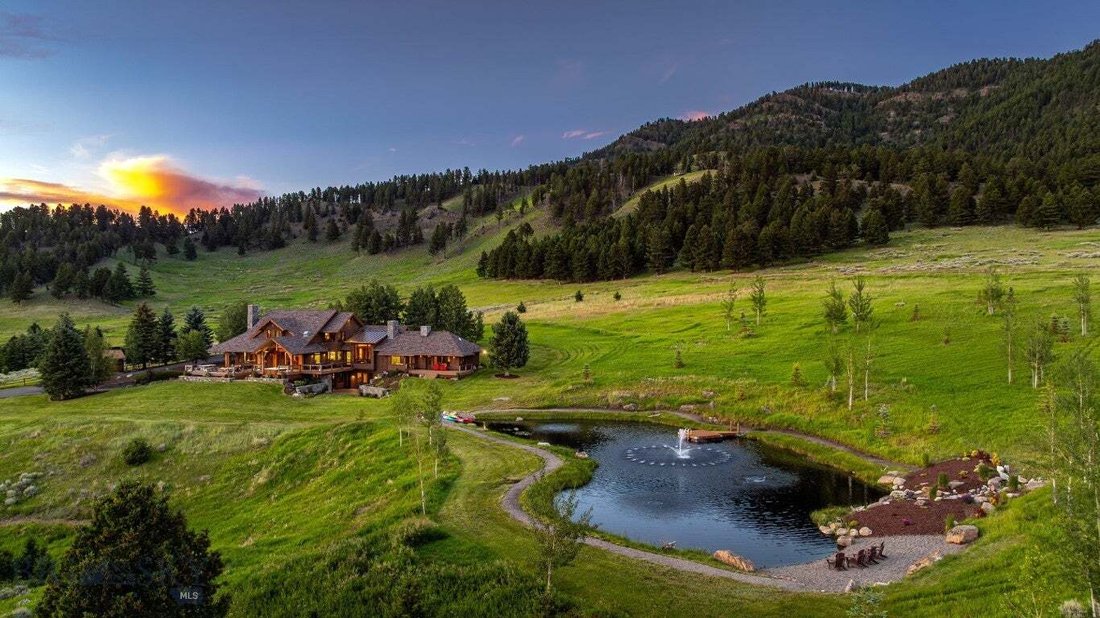
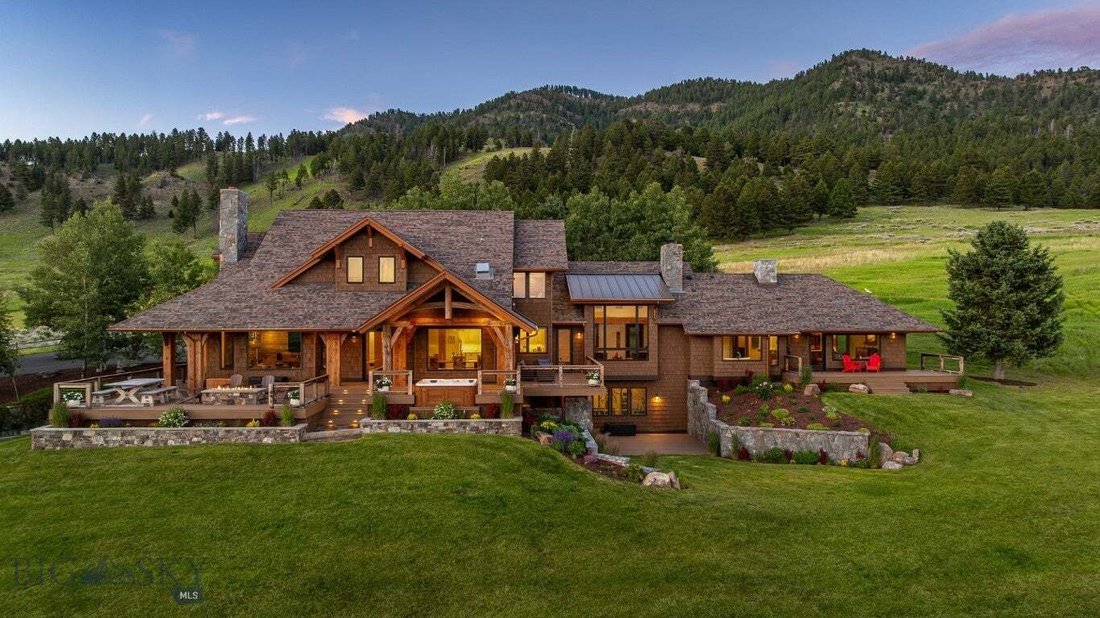
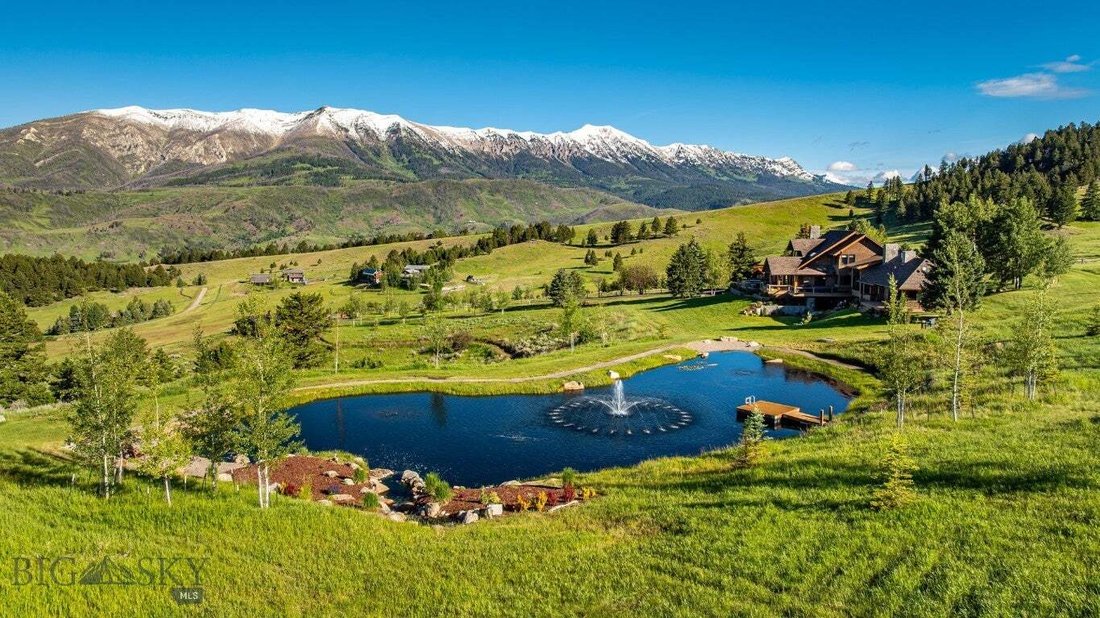
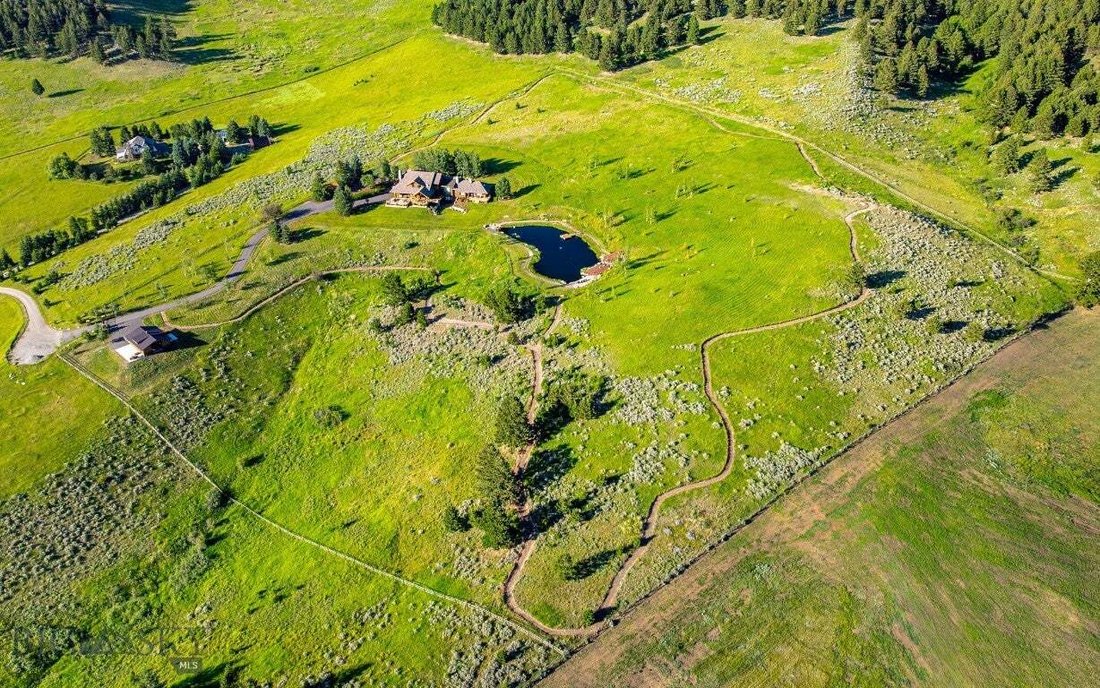
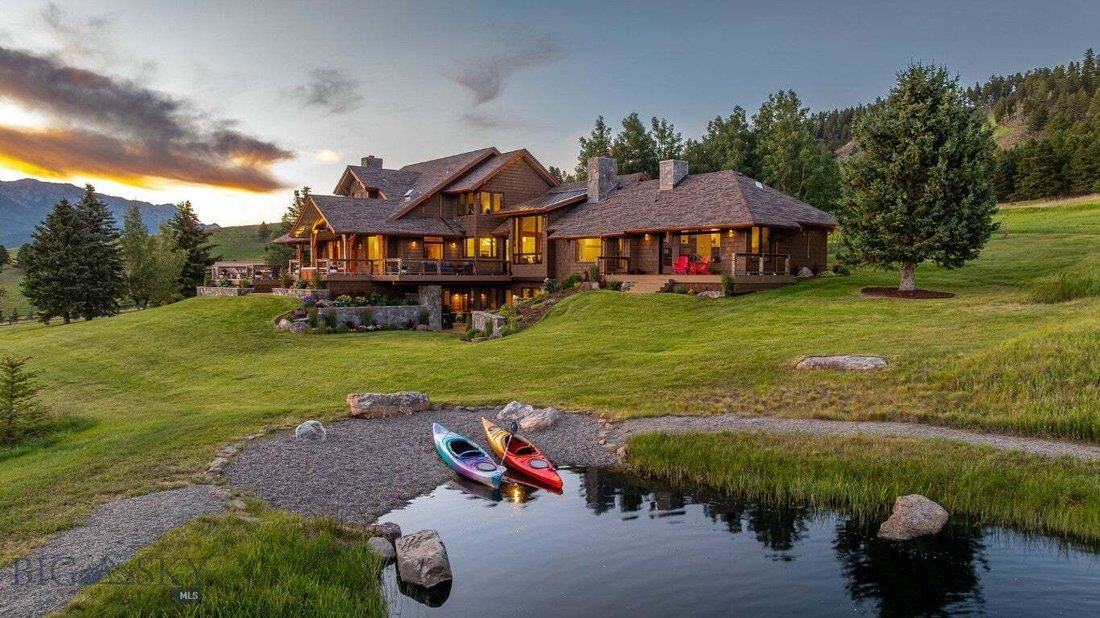
15 acri. Montagne in ogni direzione. Poche proprietà dominano le montagne da ogni direzione. Questa sì, su quindici acri privati nel Bridger Canyon. A nord, i Bridgers salgono verso Bridger Bowl. A sud, le Spanish Peaks e Lone Mountain ancorano l’orizzonte verso Big Sky. A ovest, i Tobacco Roots completano il cerchio. Ogni stanza di questa casa è stata posizionata in modo da incorniciare una catena montuosa o un panorama, e un sistema di sentieri privati estende la vista su tutti i quindici acri, catturando i punti panoramici più belli della proprietà ad ogni angolo. Il 2020 ha segnato l’inizio di una trasformazione completa, eseguita con una precisione senza compromessi. Nel 2021, SBC ha condotto una ristrutturazione completa del piano principale, della cucina e delle camere da letto e dei bagni al piano superiore, abbinata a un nuovo tetto in tegole e metallo, una nuovissima pavimentazione TimberTech AZEK e una ringhiera orizzontale per cavi sui ponti nord e ovest che incorniciano le montagne circostanti. Nel 2023, tre bagni aggiuntivi e la lavanderia sono stati reinventati e il seminterrato è rinato con accenti del soffitto in legno e finiture in cedro. La cucina è arredata interamente in Sub-Zero e Wolf, doppi forni, cassetto scaldavivande, frigorifero e congelatore di dimensioni standard e cantina per il vino, appoggiata a porte in legno di recupero, pavimenti in rovere rifinito e lampadari artigianali importati da Israele che ancorano l’ingresso, la sala da pranzo, la cucina e la sala teatro, dove un accento di legno pietrificato fonda la credenza incorporata. Il comfort è progettato in: aria centralizzata, mini-split, riscaldamento a battiscopa ad acqua calda, riscaldamento radiante a pavimento in quasi tutti i bagni, due nuove caldaie ad alta efficienza, un nuovo scaldabagno da 80 galloni e un generatore di propano Generac da 38 kW. Il sistema di illuminazione intelligente Vantage per l’intera casa, le tende elettriche e il sistema audio Bose/Sonos si estendono dalla sala teatro alle terrazze del patio e al fienile. All’esterno, uno stagno profondo 10-12 piedi, arricchito nel 2021 con una cascata, una fontana, due spiagge e un molo, si trova tra 125 Aspen irrigati a goccia e Colorado Blue Spruce lungo un sistema di sentieri che attraversa l’intera proprietà. Una vasca idromassaggio Arctic Spa con acqua salata e un braciere a propano ancorano il patio ovest e offrono una vista completa in ogni direzione. Il fienile da 28’ x 36’ costruito nel 2024 dagli Amish è completamente isolato, riscaldato, cablato per il suono interno ed esterno, con un pad per camper e un impianto idraulico ruvido. Un cancello di sicurezza in pietra e ferro offre privacy e tranquillità e vi dà il benvenuto nel vostro rifugio con vista sulle montagne, giochi d’acqua, annessi e una casa completamente reinventata, un’offerta rara nel Bridger Canyon e una tenuta costruita per tutta la vita.
15 Acres. Mountains in Every Direction. Few properties command the mountains from every direction. This one does, across fifteen private acres in Bridger Canyon. North, the Bridgers rise toward Bridger Bowl. South, the Spanish Peaks and Lone Mountain anchor the horizon toward Big Sky. West, the Tobacco Roots complete the circle. Every room in this home was positioned to frame a mountain range or a vista, and a private trail system extends that view across the full fifteen acres, capturing the property’s finest sightlines at every turn. 2020 marked the start of a complete transformation, carried out with uncompromising precision. In 2021, SBC led a complete remodel of the main floor, kitchen, and upstairs bedrooms and bathrooms, paired with a new shingle-and-metal roof, all-new TimberTech AZEK decking, and horizontal cable railing on the north and west decks framing the mountains beyond. In 2023, three additional bathrooms and the laundry room were reimagined, and the basement was reborn with timber ceiling accents and cedar trim. The kitchen is outfitted entirely in Sub-Zero and Wolf, dual ovens, warming drawer, full-size fridge and freezer, and wine storage, set against reclaimed lumber doors, refinished oak floors, and handcrafted light fixtures imported from Israel that anchor the entry, dining room, kitchen, and theater room, where a petrified wood accent grounds the built-in credenza. Comfort is engineered in: central air, mini-splits, hot water baseboard heat, in-floor radiant heat in nearly every bathroom, two new high-efficiency boilers, a new 80-gallon water heater, and a 38kW Generac propane generator. A whole-house Vantage smart lighting system, electric shades, and Bose/Sonos sound extend from the theater room to the patio decks and barn. Outside, a 10-12’ deep pond, enhanced in 2021 with a waterfall, fountain, two beaches, and a dock, sits among 125 drip-irrigated Aspen and Colorado Blue Spruce along a trail system that traverses the entire property. A saltwater Arctic Spa hot tub and propane fire pit anchor the west patio capturing full views in every direction. The 2024 Amish-built 28’ x 36’ barn is fully insulated, heated, wired for sound inside and out, with an RV pad and rough-in plumbing. A stone-and-iron security gate offers privacy and peace of mind, welcoming you to your retreat of mountain views, water features, outbuildings, and a fully reimagined home, a rare offering in Bridger Canyon, and an estate built for a lifetime.
-
Tipo di proprietà
Casa
-
Anno di costruzione
1991
-
Prezzo/piede²
$1,125
Caratteristiche
- Garage
- Vista sulle montagne
- Giardino
- Camino
- Idromassaggio
- Vista sull'acqua
- Focolare
- Terrazza
- Piscina
Caratteristiche
Lot
- Vista sulle montagne
- Vista sull'acqua
- Privacy
Interni
- Soffitto alto
- Camino
- Isola della cucina
- Piano cottura a gas
- Idromassaggio
- Bar
- Lavanderia
- Seminterrato
- Controsoffitti in pietra
- Cabina armadio
Outdoor
- Terrazza
- Focolare
- Piscina
- Garage
- Spazio di vita all'aperto
- Cancello
- Giardino
Esplora la zona
6027 Skyline Lane, Bozeman, Montana, Stati Uniti
Visualizza su Google Maps
Prezzo per sqft
Basso
Alto

Iscritto da 3 anni
Hai chiesto informazioni su questa proprietà
L'agente La contatterà al più presto
Pubblicato da
9
Annunci
2024
Iscritto
Prenota una visita con PollyAnna Snyder
Scegli una data e indica se preferisci un tour virtuale o di persona con l’agente.
Data preferita
Tipo di tour

Ultimo aggiornamento
Agosto 12
Prima pubblicazione
Agosto 12
Licenza agente
Riferimento annuncio
412643
Proprietà simili nelle vicinanze
Nuovi annunci a Bozeman








Esplora più immobili in vendita
tipi di proprietà Bozeman, MT, Stati Uniti
Bozeman, MT, Stati Uniti ricerche popolari
- Proprietà immobiliari Vista sulle montagne a Bozeman, MT, Stati Uniti
- Proprietà immobiliari con Piscina a Bozeman, MT, Stati Uniti
- Proprietà immobiliari Vista panoramica / Scenica a Bozeman, MT, Stati Uniti
- Proprietà immobiliari Vista sull'acqua a Bozeman, MT, Stati Uniti
- Proprietà immobiliari Equestre a Bozeman, MT, Stati Uniti
- Proprietà immobiliari Investimento immobiliare a Bozeman, MT, Stati Uniti
- Proprietà immobiliari Vista sul fiume a Bozeman, MT, Stati Uniti
- Proprietà immobiliari Vista Golf a Bozeman, MT, Stati Uniti
- Proprietà immobiliari Ski-In / Ski-Out a Bozeman, MT, Stati Uniti
- Proprietà immobiliari Vista Città a Bozeman, MT, Stati Uniti
- Proprietà immobiliari Collina a Bozeman, MT, Stati Uniti
- Proprietà immobiliari con Bagno turco a Bozeman, MT, Stati Uniti
Guide e storie correlate
La fiducia dei migliori broker del mondo
Gli agenti dietro le proprietà più straordinarie del mondo pubblicano su JamesEdition.
- Annunci di Sotheby's, Christie's, BARNES ed Engel & Völkers
- Ogni annuncio è verificato prima della pubblicazione
- Si metta in contatto diretto con agenti verificati
Continuando, accetta i nostri Termini e la nostra Informativa sulla privacy.
brokerages we
partnered with
partnered with