$1,495,000
2 Camere Da Letto Unifamiliare Indipendente
- 2 Camere
- 3 Bagni
- 3,339 Sqft
- 7,319 Sqft lot
- Aggiornato: Ieri
- MLS#415236
Informazioni sulla proprietà
La descrizione è stata tradotta automaticamente.
La descrizione viene visualizzata nella lingua originale.
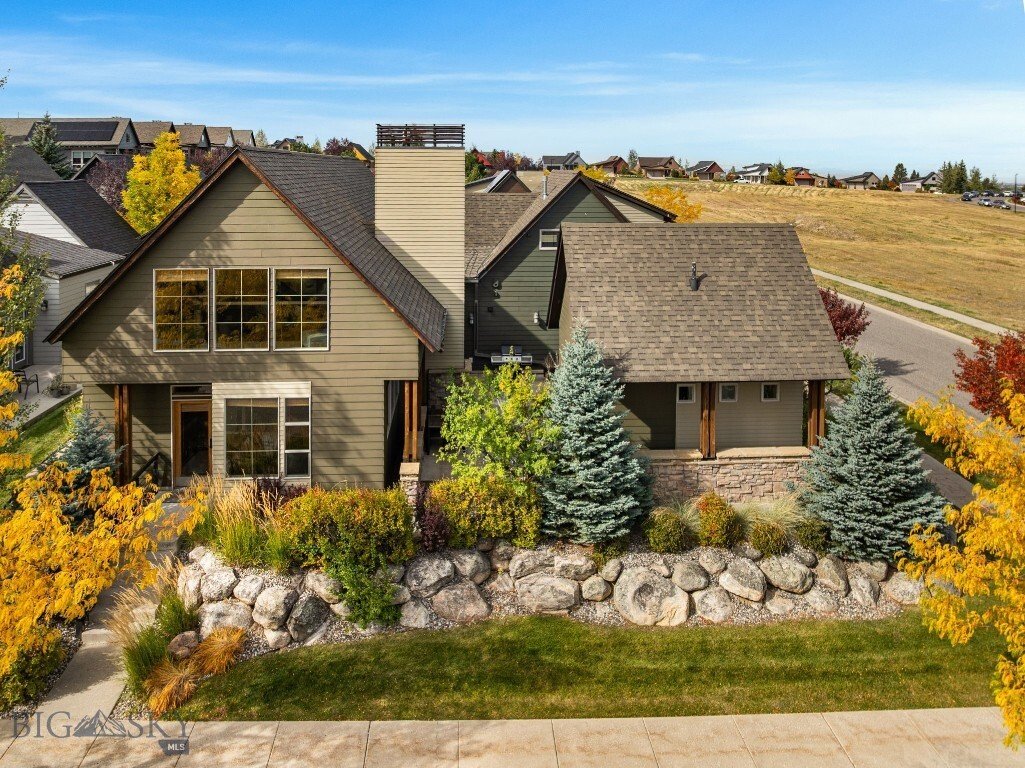
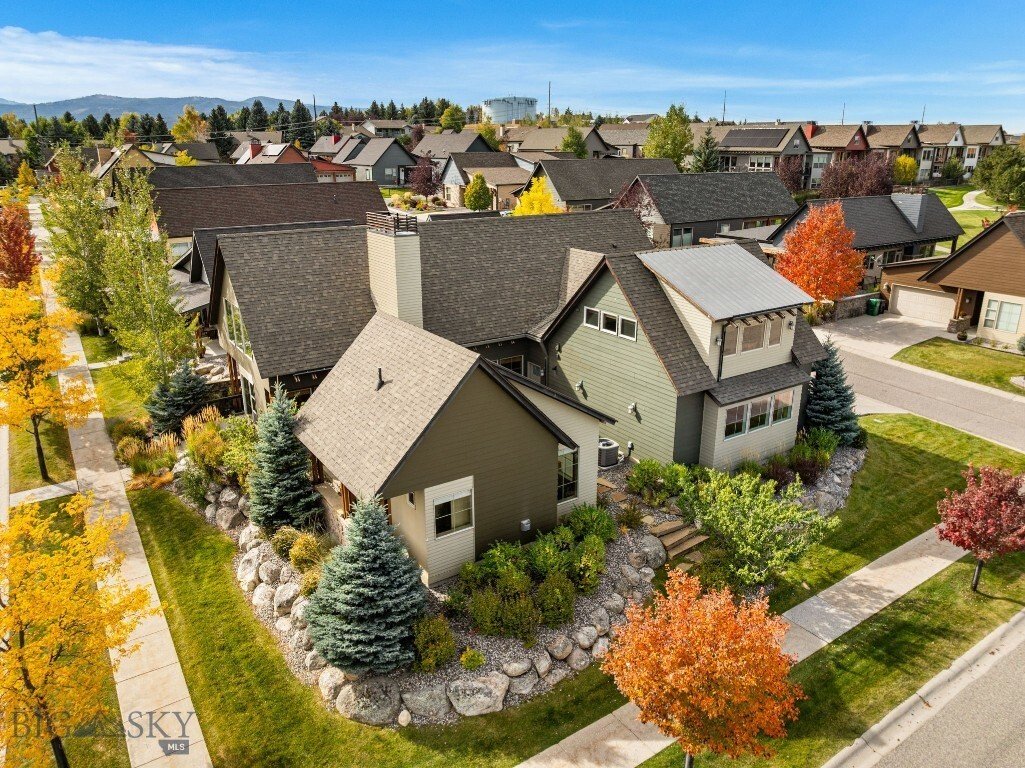
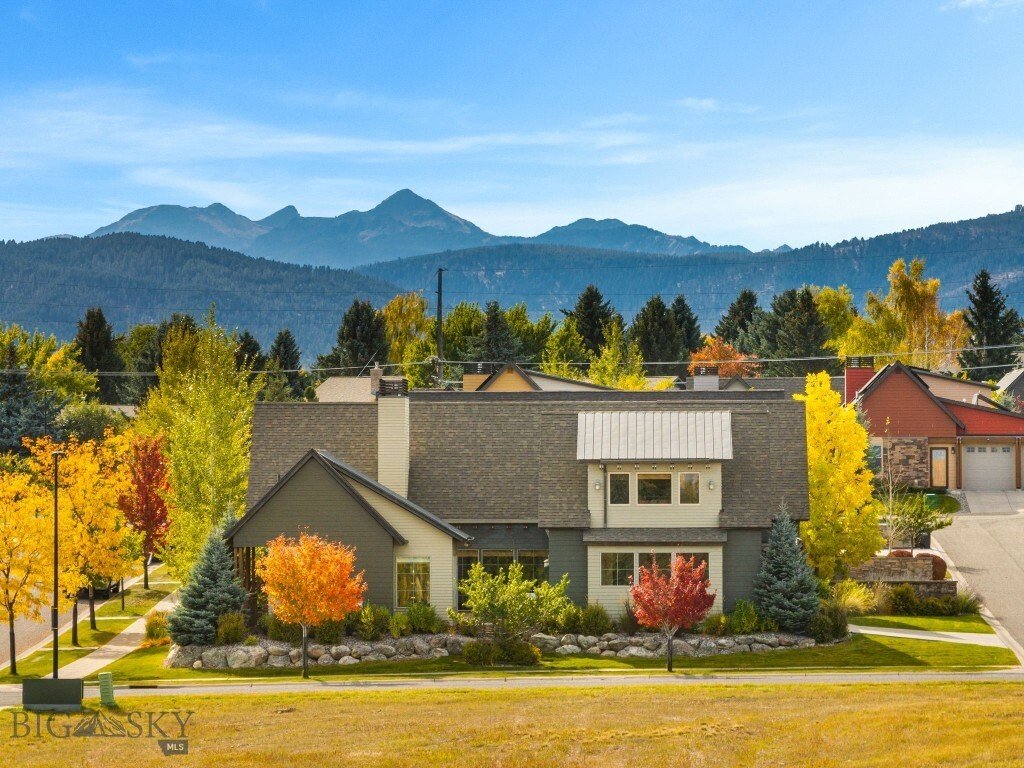
A rare opportunity in The Knolls at Hillcrest, a 55+ community in the heart of Bozeman, this distinctive home pairs dramatic architecture with an exceptional location.
A soaring vaulted great room brings the kitchen, dining, and living spaces together beneath expansive ceilings and walls of windows, filling the home with natural light and framing beautiful Bridger views. The open kitchen featu
A soaring vaulted great room brings the kitchen, dining, and living spaces together beneath expansive ceilings and walls of windows, filling the home with natural light and framing beautiful Bridger views. The open kitchen featu
A rare opportunity in The Knolls at Hillcrest, a 55+ community in the heart of Bozeman, this distinctive home pairs dramatic architecture with an exceptional location.
A soaring vaulted great room brings the kitchen, dining, and living spaces together beneath expansive ceilings and walls of windows, filling the home with natural light and framing beautiful Bridger views. The open kitchen features dark cabinetry, granite countertops, stainless appliances, a spacious walk-in pantry, and bar seating, while a corner fireplace, contemporary steel railings, and warm wood accents add character throughout. Ground floor primary suite with soaking tub, tiled shower, dual vanity sinks, and large walk-in closet. Main floor office, and ground floor laundry as well.
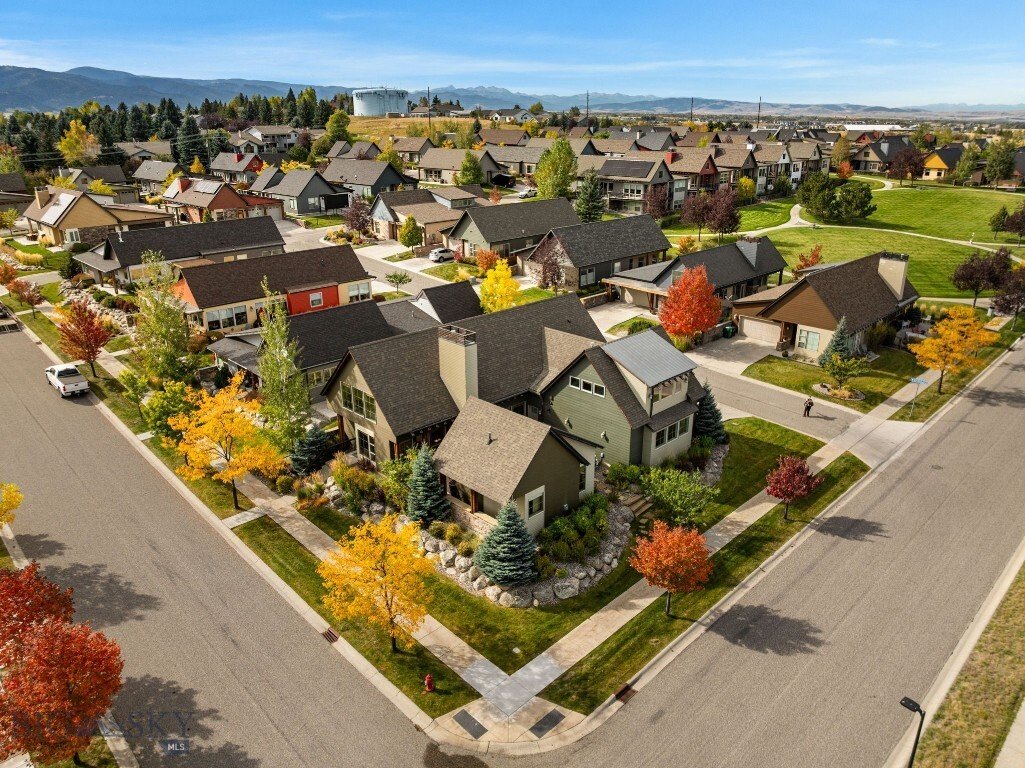
Above, an expansive loft overlooks the great room, with vaulted ceilings, built-in window seating, and flexible spaces for relaxing, reading, or working. A second living room, as well as another large bedroom and 3/4 bathroom are a sanctuary as well. Adding tremendous versatility is a detached casita with its own private entrance, kitchenette, studio-style living and sleeping area, and 3/4 bath—an ideal private retreat for guests, extended stays, or a home office/gym.
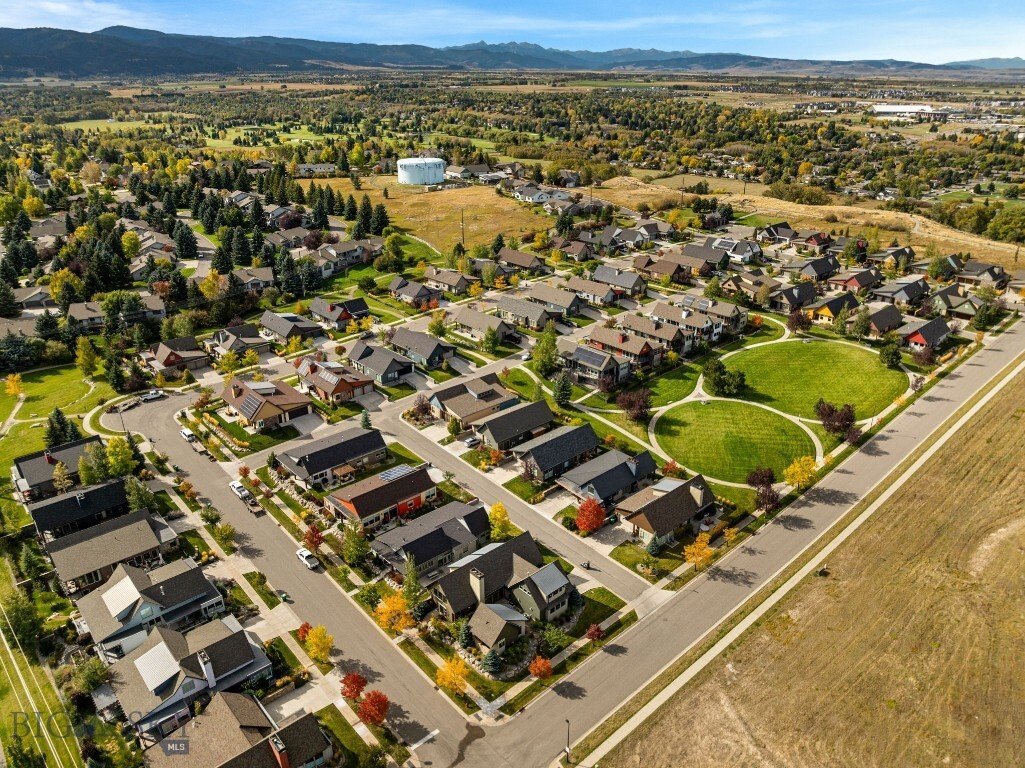
Private patios extend the living space outdoors, while open space and a trails in the community connect into Bozeman’s extensive trail system and nearby Peet’s Hill/Burke Park, connecting directly to downtown.
Quiet and established, yet remarkably close to downtown Bozeman, dining, shopping, recreation, and amenities, this is a rare opportunity to enjoy distinctive architecture, mountain views, a private detached casita, and exceptional trail access in one of Bozeman’s most unique communities, offering a true lock and leave lifestyle while having all the yard maintenance and snow removal done by the association.
A soaring vaulted great room brings the kitchen, dining, and living spaces together beneath expansive ceilings and walls of windows, filling the home with natural light and framing beautiful Bridger views. The open kitchen features dark cabinetry, granite countertops, stainless appliances, a spacious walk-in pantry, and bar seating, while a corner fireplace, contemporary steel railings, and warm wood accents add character throughout. Ground floor primary suite with soaking tub, tiled shower, dual vanity sinks, and large walk-in closet. Main floor office, and ground floor laundry as well.
Above, an expansive loft overlooks the great room, with vaulted ceilings, built-in window seating, and flexible spaces for relaxing, reading, or working. A second living room, as well as another large bedroom and 3/4 bathroom are a sanctuary as well. Adding tremendous versatility is a detached casita with its own private entrance, kitchenette, studio-style living and sleeping area, and 3/4 bath—an ideal private retreat for guests, extended stays, or a home office/gym.
Private patios extend the living space outdoors, while open space and a trails in the community connect into Bozeman’s extensive trail system and nearby Peet’s Hill/Burke Park, connecting directly to downtown.
Quiet and established, yet remarkably close to downtown Bozeman, dining, shopping, recreation, and amenities, this is a rare opportunity to enjoy distinctive architecture, mountain views, a private detached casita, and exceptional trail access in one of Bozeman’s most unique communities, offering a true lock and leave lifestyle while having all the yard maintenance and snow removal done by the association.
-
Tipo di proprietà
Casa
-
Anno di costruzione
2008
-
Prezzo/piede²
$447
Caratteristiche
- Garage
- Vista sulle montagne
- Giardino
- Camino
- Cucina aperta
- Cabina armadio
- Piano cottura a gas
- Controsoffitti in pietra
- Lavanderia
Caratteristiche
Lot
- Vista sulle montagne
Interni
- Soffitto alto
- Ufficio
- Camino
- Aria condizionata
- Isola della cucina
- Piano cottura a gas
- Bar
- Lavanderia
- Cucina aperta
- Controsoffitti in pietra
- Cabina armadio
Outdoor
- Garage
- Giardino
Esplora la zona
1415 Post Drive, Bozeman, MT 59715, Montana, Stati Uniti
Visualizza su Google Maps
Prezzo per sqft
Basso
Alto
Iscritto da 7 anni
Hai chiesto informazioni su questa proprietà
L'agente La contatterà al più presto
Pubblicato da
28
Annunci
2020
Iscritto
Prenota una visita con the agent
Scegli una data e indica se preferisci un tour virtuale o di persona con l’agente.
Data preferita
Tipo di tour
Ultimo aggiornamento
Ieri
Prima pubblicazione
Ottobre 14
Riferimento annuncio
e6mm8r
Proprietà simili nelle vicinanze
Nuovi annunci a Bozeman










Esplora più immobili in vendita
tipi di proprietà Bozeman, MT, Stati Uniti
Bozeman, MT, Stati Uniti ricerche popolari
- Proprietà immobiliari Vista sulle montagne a Bozeman, MT, Stati Uniti
- Proprietà immobiliari con Piscina a Bozeman, MT, Stati Uniti
- Proprietà immobiliari Vista panoramica / Scenica a Bozeman, MT, Stati Uniti
- Proprietà immobiliari Vista sull'acqua a Bozeman, MT, Stati Uniti
- Proprietà immobiliari Equestre a Bozeman, MT, Stati Uniti
- Proprietà immobiliari Investimento immobiliare a Bozeman, MT, Stati Uniti
- Proprietà immobiliari Vista sul fiume a Bozeman, MT, Stati Uniti
- Proprietà immobiliari con Bagno turco a Bozeman, MT, Stati Uniti
- Proprietà immobiliari Vista Città a Bozeman, MT, Stati Uniti
- Proprietà immobiliari Collina a Bozeman, MT, Stati Uniti
- Proprietà immobiliari Vista Golf a Bozeman, MT, Stati Uniti
- Proprietà immobiliari Ski-In / Ski-Out a Bozeman, MT, Stati Uniti
Guide e storie correlate
La fiducia dei migliori broker del mondo
Gli agenti dietro le proprietà più straordinarie del mondo pubblicano su JamesEdition.
- Annunci di Sotheby's, Christie's, BARNES ed Engel & Völkers
- Ogni annuncio è verificato prima della pubblicazione
- Si metta in contatto diretto con agenti verificati
Continuando, accetta i nostri Termini e la nostra Informativa sulla privacy.
brokerages we
partnered with
partnered with