$849,900
Campo da Bocce Unifamiliare Indipendente
- 4 Camere
- 4 Bagni
- 4,300 Sqft
- 27,879 Sqft lot
- Aggiornato: Novembre 6
- MLS#20266577
Informazioni sulla proprietà
La descrizione è stata tradotta automaticamente.
La descrizione viene visualizzata nella lingua originale.
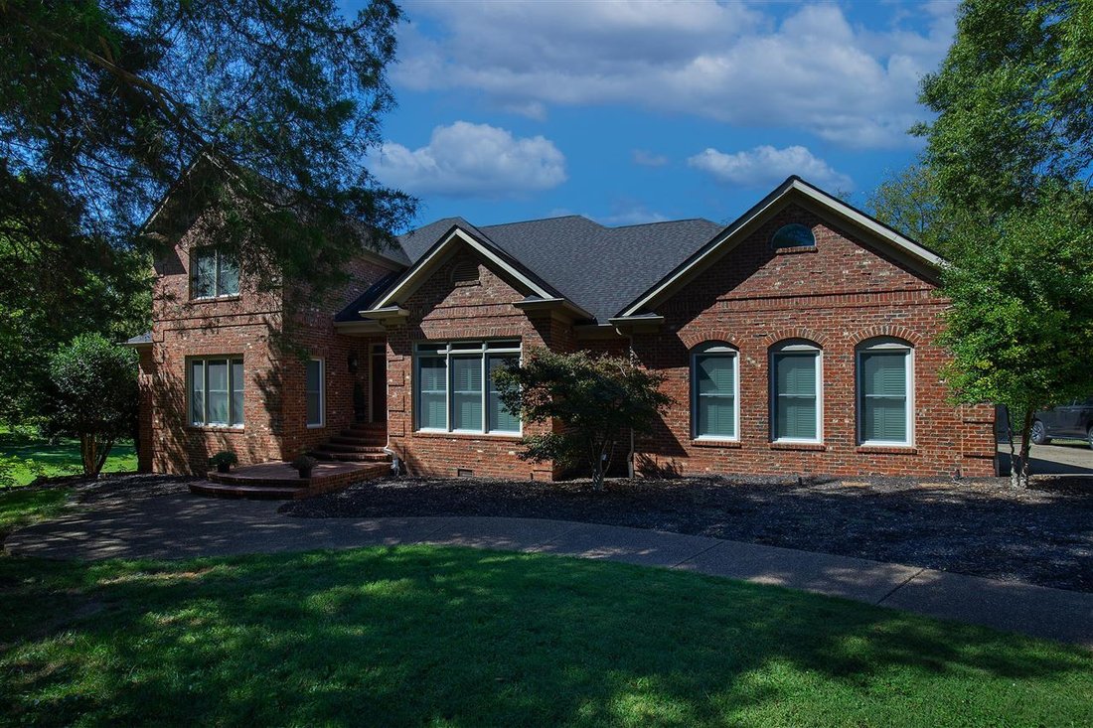
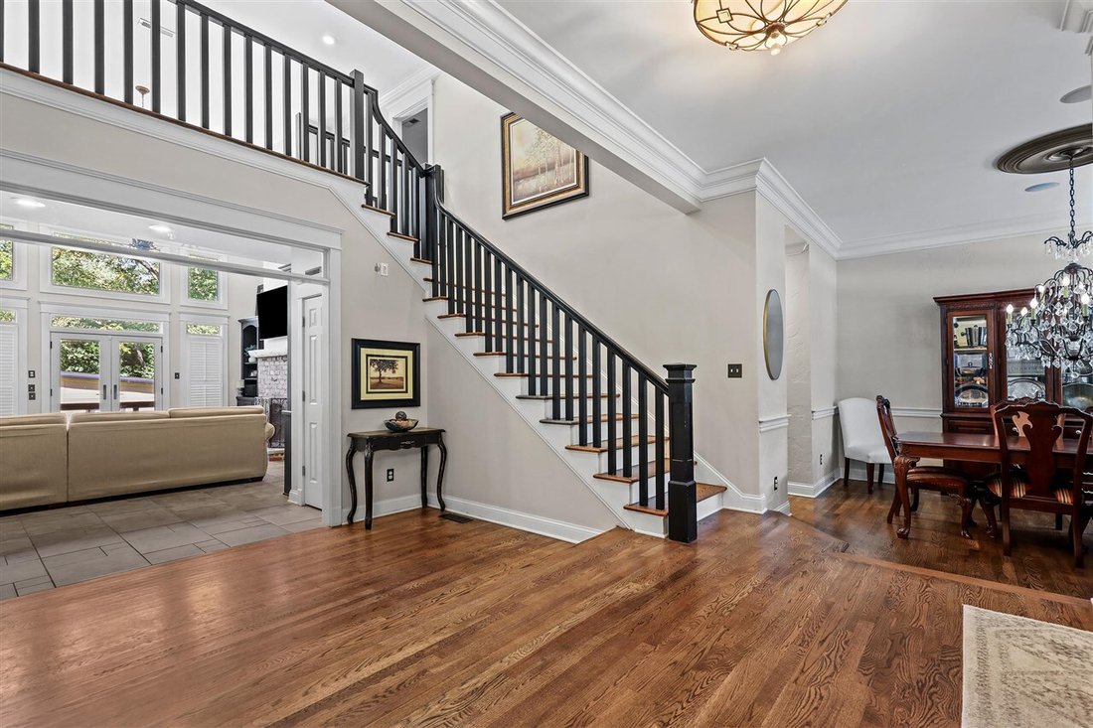
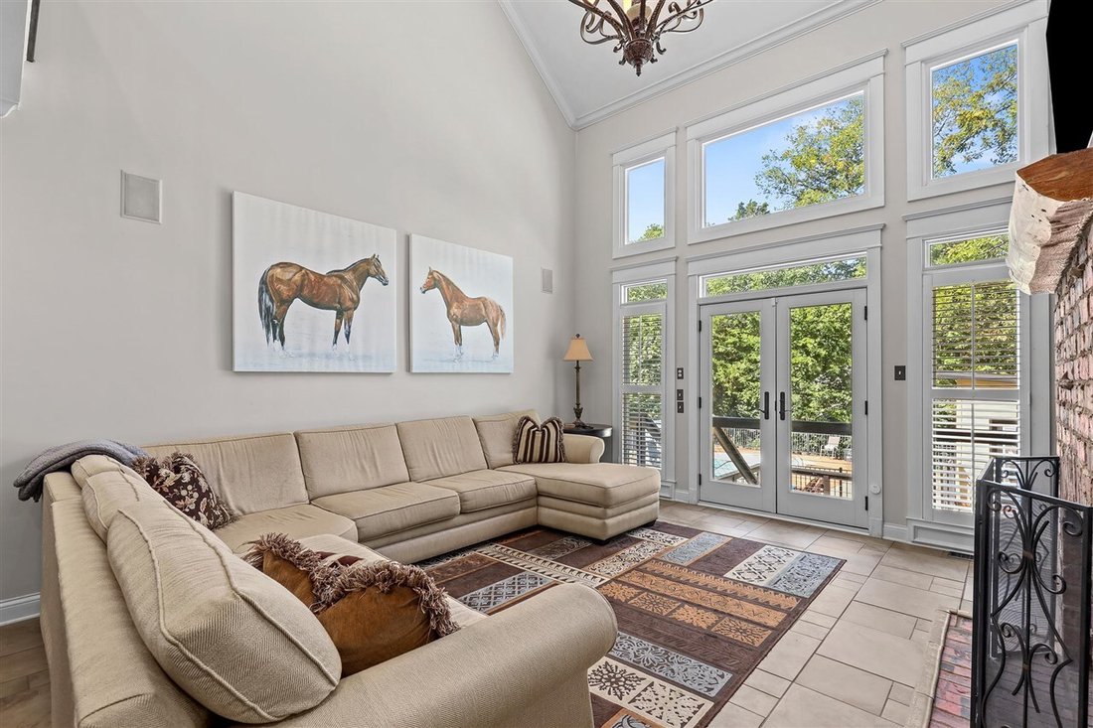
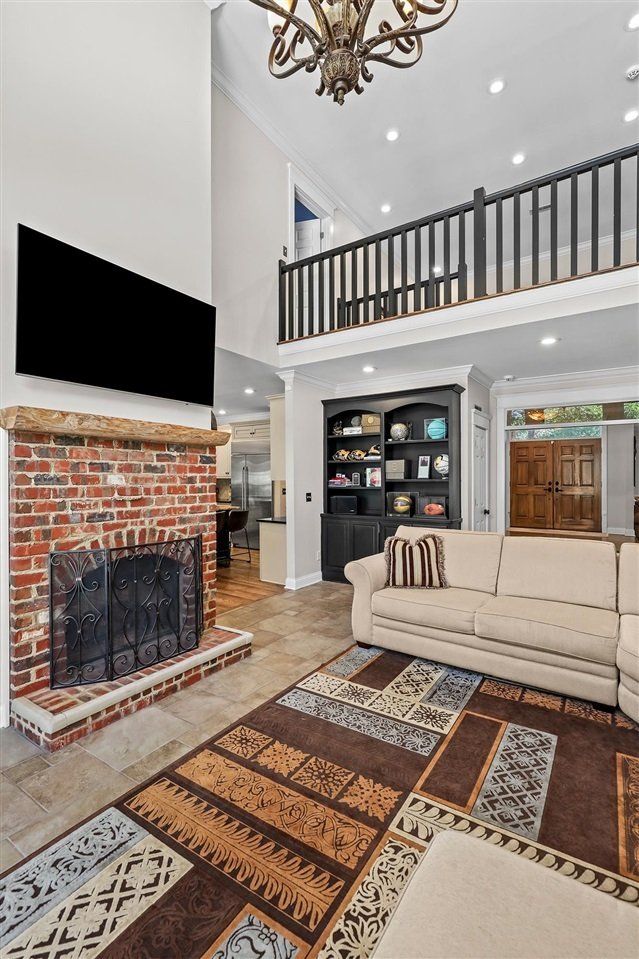
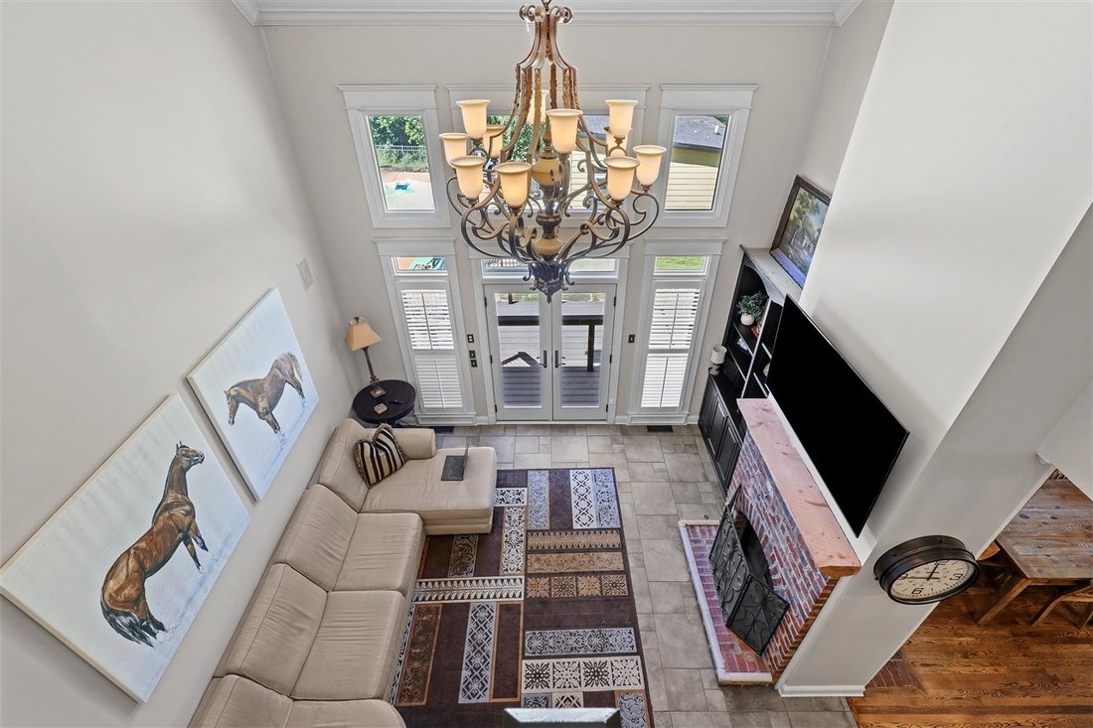
Welcome to this exceptional 4,300± square-foot home offering an impressive combination of space, comfort, and high-end amenities. With 4 bedrooms and 3.5 bathrooms, this beautifully appointed home also features a bonus room, dedicated office, two living areas, formal dining room, and an eat-in kitchen—providing plenty of space for both everyday living and entertaining. The kitchen is equipped with
Welcome to this exceptional 4,300± square-foot home offering an impressive combination of space, comfort, and high-end amenities. With 4 bedrooms and 3.5 bathrooms, this beautifully appointed home also features a bonus room, dedicated office, two living areas, formal dining room, and an eat-in kitchen—providing plenty of space for both everyday living and entertaining. The kitchen is equipped with high-end Café and KitchenAid appliances, while plantation shutters throughout the entire home add timeless style and privacy. Smart-home features include an ADT security system along with Google Nest thermostats and cameras, plus a multi-room built-in sound system for convenient entertainment throughout the home. Step outside to your own private backyard retreat featuring an in-ground fiberglass saltwater pool with built-in seating. The outdoor space was further enhanced with a pool house featuring a kitchenette, half bathroom, and its own heating and air via a mini-split system. Additional exterior improvements include an extended concrete pool deck with added drainage, a Trex deck and stairs, professional landscaping, and a fire pit area—creating the perfect setting for relaxing or entertaining. This home has received numerous recent upgrades, including: • 2021 – Entire home interior professionally painted • 2023 – Pool house with kitchenette, ½ bath, and heated/cooled mini-split; extended concrete pool deck and added drainage • 2023 – Trex deck and stairs, landscaping, and fire pit • 2024 – New downstairs HVAC system and ductwork • 2024 – Extended hardwood flooring and refinished/sanded and stained hardwood throughout the downstairs and stairs • 2024 – New blown-in attic insulation and encapsulation • 2024 – New slate tile flooring in downstairs bathroom Located within the BGISD school district, this impressive property offers the space, upgrades, technology, and outdoor amenities that are increasingly hard to find in one home. Buyer to verify square footage.
-
Tipo di proprietà
Casa
-
Anno di costruzione
1997
-
Prezzo/piede²
$197
Caratteristiche
- Camino
- Piscina
- Focolare
- Aria condizionata
- Ufficio
Esplora la zona
2048 Quail Run Drive, Bowling Green, KY 42104, Kentucky, Stati Uniti
Visualizza su Google Maps
Prezzo per sqft
Basso
Alto
Iscritto da 5 anni
Hai chiesto informazioni su questa proprietà
L'agente La contatterà al più presto
Pubblicato da
48
Annunci
2022
Iscritto
Prenota una visita con the agent
Scegli una data e indica se preferisci un tour virtuale o di persona con l’agente.
Data preferita
Tipo di tour

Keller Williams Bowling Green
1550 Westen Street, 42104, Bowling Green, United States
Visualizza profilo agenzia
Ultimo aggiornamento
Novembre 6
Prima pubblicazione
Novembre 6
Licenza agente
#214209
Riferimento annuncio
2177746159590584
Stato dell'annuncio
Proprietà simili nelle vicinanze
Nuovi annunci a Bowling Green


Esplora più immobili in vendita
tipi di proprietà Bowling Green, KY, Stati Uniti
Bowling Green, KY, Stati Uniti ricerche popolari
- Proprietà immobiliari con Giardino a Bowling Green, KY, Stati Uniti
- Proprietà immobiliari con Piscina a Bowling Green, KY, Stati Uniti
- Proprietà immobiliari con Libreria a Bowling Green, KY, Stati Uniti
- Proprietà immobiliari con Bagno turco a Bowling Green, KY, Stati Uniti
- Proprietà immobiliari con Terrazza a Bowling Green, KY, Stati Uniti
- Proprietà immobiliari Vista sull'acqua a Bowling Green, KY, Stati Uniti
Guide e storie correlate
La fiducia dei migliori broker del mondo
Gli agenti dietro le proprietà più straordinarie del mondo pubblicano su JamesEdition.
- Annunci di Sotheby's, Christie's, BARNES ed Engel & Völkers
- Ogni annuncio è verificato prima della pubblicazione
- Si metta in contatto diretto con agenti verificati
Continuando, accetta i nostri Termini e la nostra Informativa sulla privacy.
Brokerages we
partnered with
partnered with