$1,672,751
Nel Dipartimento Della Vandea, Elegante Castello Del XIX Secolo Arredato Con Dependance Per Ricevimenti
- 9 Camere
- 1 Bagni
- 6,459 Sqft
- 20.39 Ac lot
- Aggiornato: Maggio 1
- 78
Informazioni sulla proprietà
La descrizione è stata tradotta automaticamente.
La descrizione viene visualizzata nella lingua originale.
Ref.4520: Elegante castello con annessi per ricevimenti nel dipartimento della Vandea
Situato nel cuore della Vandea, a soli 15 minuti da La Roche-sur-Yon e a una cinquantina di chilometri dalle spiagge della costa atlantica, il castello che offriamo si trova in un comune che gode di una posizione geografica ideale, che combina la tranquillità rurale con l’accessibilità. Tutti i negozi locali
Situato nel cuore della Vandea, a soli 15 minuti da La Roche-sur-Yon e a una cinquantina di chilometri dalle spiagge della costa atlantica, il castello che offriamo si trova in un comune che gode di una posizione geografica ideale, che combina la tranquillità rurale con l’accessibilità. Tutti i negozi locali
[hidden information] : Elegant Château with outbuildings for receptions in the Vendée department
Situated in the heart of the Vendée, just 15 minutes from La Roche-sur-Yon and around fifty kilometres from the beaches of the Atlantic coast, the château we are offering is located in a commune that enjoys an ideal geographical location, combining rural tranquillity with accessibility. All the loc
Situated in the heart of the Vendée, just 15 minutes from La Roche-sur-Yon and around fifty kilometres from the beaches of the Atlantic coast, the château we are offering is located in a commune that enjoys an ideal geographical location, combining rural tranquillity with accessibility. All the loc
Ref.4520: Elegante castello con annessi per ricevimenti nel dipartimento della Vandea
Situato nel cuore della Vandea, a soli 15 minuti da La Roche-sur-Yon e a una cinquantina di chilometri dalle spiagge della costa atlantica, il castello che offriamo si trova in un comune che gode di una posizione geografica ideale, che combina la tranquillità rurale con l’accessibilità. Tutti i negozi locali si trovano nel villaggio.
La foresta di La Chaize, le rive del fiume Yon e i numerosi sentieri escursionistici consentono di sfruttare appieno le bellezze naturali della Vandea.
Il villaggio e l’area circostante sono ricchi di siti storici che testimoniano la storia della Vandea. Questi includono la chiesa di Saint-Jacques del XII secolo e una serie di bellissime case antiche che offrono un fascino autentico. A pochi chilometri di distanza si trova l’Abbazia di Trizay, un sito straordinario ricco di storia.
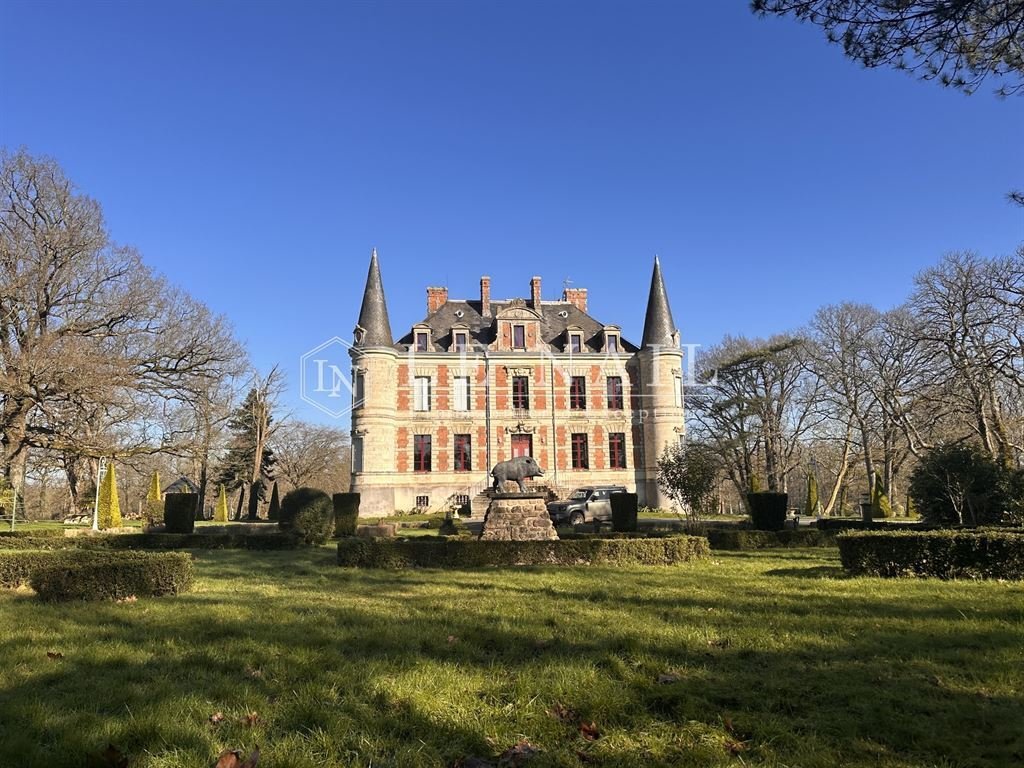
Il castello a quattro piani è di grande eleganza. La facciata sud-ovest è un superbo esempio di reinterpretazione dello stile Luigi XIII in voga nella regione della Vandea intorno al 1850. Ghirlande di fiori, oculi ciechi e frontoni curvilinei costituiscono un pastiche del XVII secolo di grande successo. Due maschere maschili e due femminili sulle due torri aggiungono raffinatezza alla decorazione.
La facciata rivolta verso il parco è molto più sobria, sebbene il suo abbaino a volute mantenga lo stile coerente.
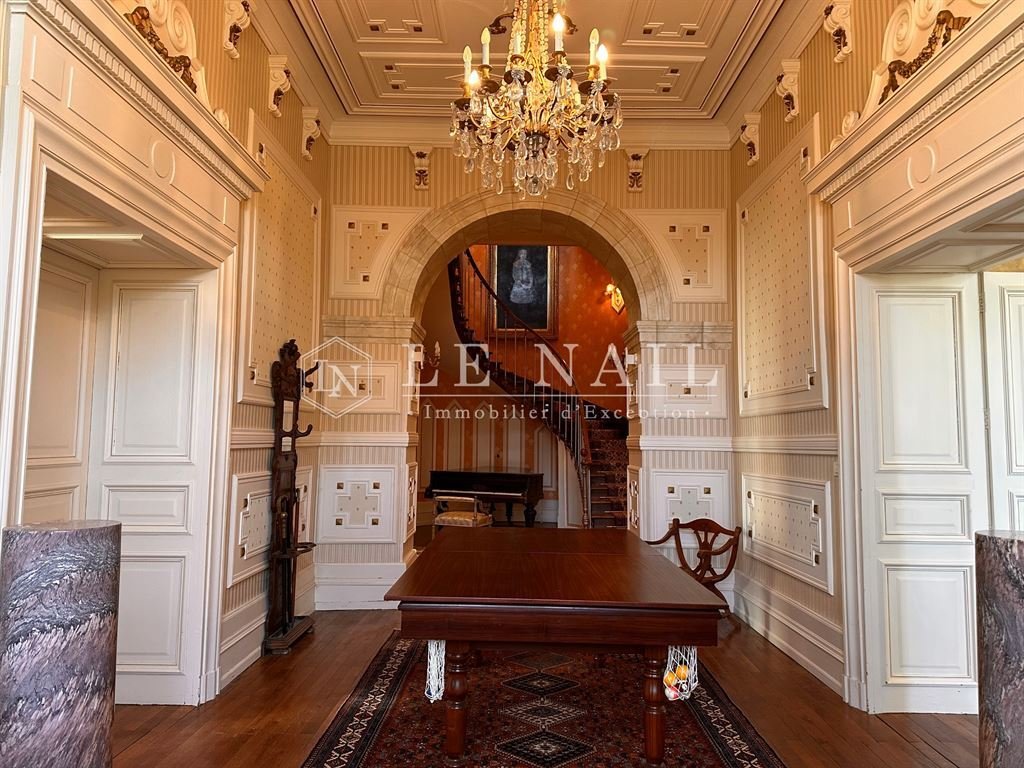
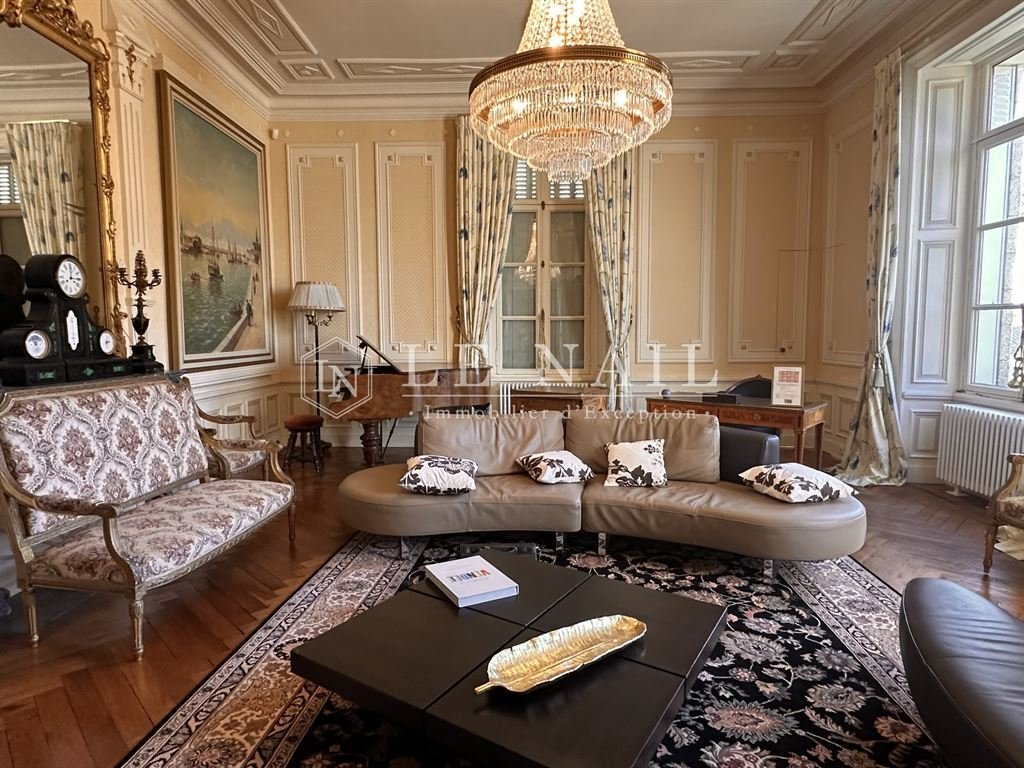
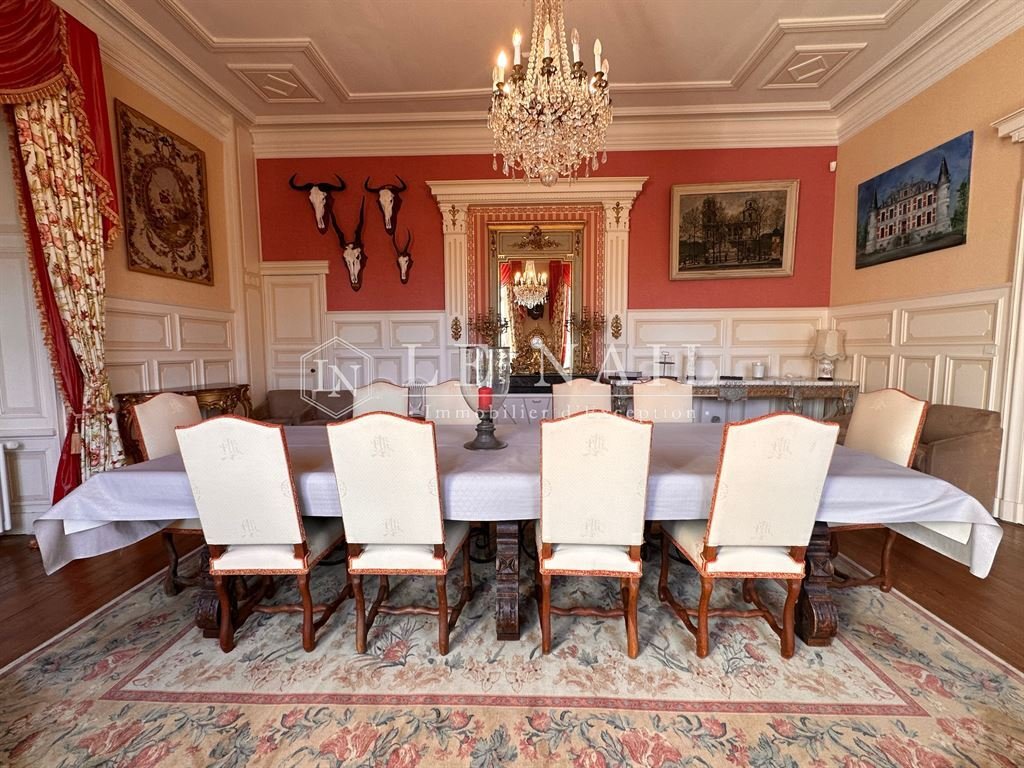
All’interno, il castello è stato ristrutturato utilizzando materiali di qualità su una superficie di 600 mq (circa 200 mq per piano). L’ex proprietario ha lavorato con passione per 7 anni per riportare questa splendida residenza al suo antico splendore. Un designer d’interni ha creato un insieme armonioso. Le camere sono luminose e ariose, con soffitti alti. Il pavimento in parquet a spina di pesce è originale. La lavorazione del legno, le modanature e i rosoni conferiscono alla proprietà un carattere nobile.
Al piano terra, dopo aver salito i gradini che portano al portico, si accede alla sala, che presenta una mirabile scala sospesa semicircolare. Le pareti e il soffitto sono decorati con elaborati lavori in legno.
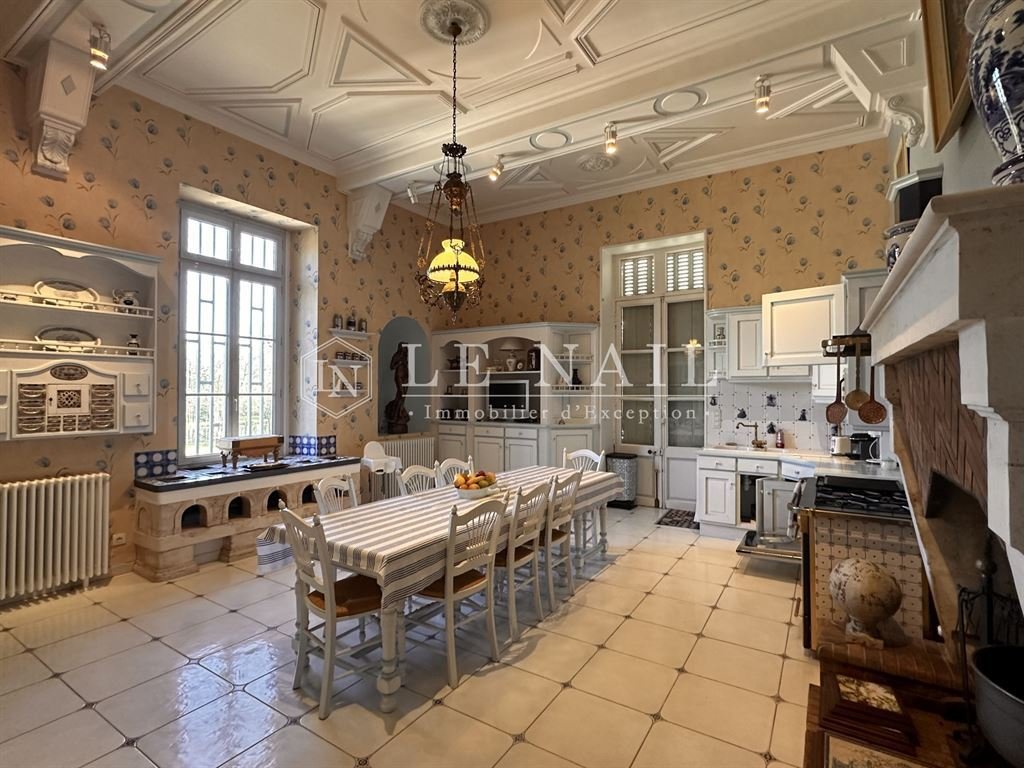
A destra c’è un ampio salone. A sinistra c’è la sala da pranzo. Proseguendo lungo il corridoio, sulla destra c’è una cucina attrezzata molto bella, spaziosa e luminosa, con un orto originale.
A sinistra c’è una grande camera da letto e un bagno. Un’altra camera da letto completa il piano terra.
Al primo piano, un ampio pianerottolo conduce a 4 camere da letto ampie, luminose e ariose, 4 bagni con doccia e una piccola camera da letto.
Al secondo piano, il pianerottolo, illuminato da un tetto in vetro, conduce a due camere da letto e a un ampio dormitorio. Diverse altre stanze possono anche essere convertite in camere da letto. È inoltre possibile installare un bagno (arrivi).
Nel seminterrato, che copre l’intera superficie del castello, la cantina è impressionante per le sue dimensioni. Un corridoio centrale separa diversi locali tecnici, tra cui una magnifica cantina, ideale per le degustazioni.
Edifici annessi:
- Una dependance è stata ristrutturata in una sala di ricevimento 2 anni fa. La superficie è di circa 160 mq.
L’opera è stata eseguita da un architetto. L’arredamento è raffinato e contemporaneo. Le grandi finestre si affacciano sul parco e sulla facciata del castello.
Si entra in una zona bar con un bancone. Sulla destra si trovano l’area ristorazione e i servizi igienici. A sinistra si trova la grande sala da pranzo, che può ospitare 100 persone in piedi e 40 sedute.
- Un piccolo padiglione nel parco
Il parco si estende per più di 19 acri (8 ettari) ed è diviso in diverse aree.
Di fronte al castello, dietro una curva di un sentiero fiancheggiato da cipressi accuratamente potati, scoprirai un giardino formale con aiuole simmetriche e arte topiaria e un’elegante fontana al centro.
Più avanti, sotto la maestosa chioma di alberi secolari - querce nodose, imponenti cedri e faggi viola - si estende un vasto stagno, uno specchio tranquillo che riflette il cielo in mille sfumature.
Al riparo dalla vista, una statua della Beata Vergine veglia, immobile nella sua postura benevola, offrendo agli escursionisti un momento di contemplazione nel cuore di questa natura domata.
Il parco subisce una metamorfosi nel corso delle stagioni: un bagliore dorato in autunno, un manto polveroso in inverno, una sinfonia floreale in primavera e un oceano di verde in estate.
Cabinet LE NAIL — Loire-Atlantique e Vendée - Sig.ra Nathalie TOULBOT: [informazioni nascoste]
Nathalie TOULBOT, società individuale, iscritta nel registro speciale degli agenti di commercio, con il numero [informazioni nascoste].
Ti invitiamo a visitare il nostro sito web Cabinet Le Nail per sfogliare i nostri ultimi annunci o saperne di più su questa proprietà.RÉF.4520: Elégant château et sa dépendance près de la Roche-sur-Yon
Situato nel cuore della Vandea, a soli 15 minuti da La Roche-sur-Yon e a cinquanta chilometri di spiagge della costa atlantica, il castello che ci proponiamo è situato in un comune che beneficia di una situazione geografica ideale, alleata alla tranquillità rurale e all’accessibilità è. Dans le village se trouvent tous les commerces de proximité.
La forêt de la Chaize, les bords de l’Yon e les nombreux sentiers de randonnée permettent de profiter pleinement de la nature vendéenne.
La commune et ses environs regorgent de sites historiques qui témoignent de l’histoire vendéenne. Parmi eux, la chiesa di Saint-Jacques, risalente al XIIe secolo, e molte belles demeures anciennes offrono un fascino autentico. A qualche chilometro si trova l’abbazia di Trizay, un notevole sito carico di storia.
Il castello, su quattro livelli, è di una grande eleganza. La facciata Sud-Ouest è un superbo esempio di reinterpretazione dello stile Luigi XIII in voga in Vandea verso il 1850. Guirlandes de fleurs, oculi aveugles et frontons curvilignes en font un pastiche du XVII très réussi. Sur les deux tours, deux mascarons masculins et deux femminins contribuiscono alla finezza del decoro.
La façade côté parc est quant à elle beaucoup more sobre, même se elle maintient l’homogénéité du style par sa lucarne à volutes.
All’interno, su 600 m² (circa 200 m² per livello), il castello è stato ristrutturato con materiali di qualità. L’ancien propriétaire s’est investi avec passion pendant 7 ans pour redonner tout son lustre à cette superbe demeure. Une architecte d’intérieur a su donner à l’ensemble une belle harmonie. Les pièces sont claires, avec une belle hauteur sous plafond. Les parquets en point de Hongrie sont d’origine. Le boiseries lavorate, moulures et rosaces conferiscono all’insieme un carattere nobile.
Au rez-de-chaussée, après avoir gravi les marches du perron, on pénètre dans le hall dans lequel se trové un’ammirevole scaletta sospesa a semicerchio. Le pareti e i soffitti sono decorati in boiserie lavorate.
A droite, un vaste salon. A gauche, la salle à manger. En continuant dans le hall, sur la droite, une very belle cuisine aménagée, spacieuse et lumineuse, avec a potager d’origine.
Sulla sinistra, una grande camera e una sala da bagno. Un’altra camera completa le rez-de-chaussée.
Al primo piano, una vasta paliera distribuisce 4 grandi camere, chiare, lumineuses e 4 salette d’acqua ainsi qu’une petite chambre.
Al secondo piano, il pannello illuminato da una vetrata distribuisce due camere, un grande dormitorio. Molti altri pezzi possono anche essere aménagées en chambres. Une salle de bains peut être aménagée (arrivées).
Nel sottosuolo, su tutta la superficie del castello, la grotta è impressionante per le sue dimensioni. Un corridoio centrale separa diversi pezzi tecnici, tra cui una magnifica grotta vinicola, ideale per le degustazioni.
Dépendances:
- Una dépendance a été rénovée en salle de réception il y a 2 ans. La superficie è di circa 160 m².
Les travaux ont été effectués par un architecte. La décoration est soignée, actuelle. Delle grandes ouvertures donnent sur le parc et la façade du château.
En entre in une partie bar avec comptoir. Sulla destra, spazio traditore, sanitari. Sulla sinistra, la grande sala può ospitare 100 persone in piedi e 40 sedute.
- Un piccolo padiglione nel parco
Il parco di oltre 8 ettari dispone di diversi spazi.
Di fronte al castello, alla deviazione di un vicolo bordato di cipressi taillés con rigore, scopriamo un giardino alla francese deroulant ses parterres symétriques et ses topiaires, tandis qu’au centre trône un’elegante fontana.
Inoltre, sotto la frondaison majestueuse d’arbres séculaires — chênes noueux, cèdres imposants et êtres pourpres —, s’étend un vaste étang, miroir tranquille où le ciel vient se refléter en mille nuances.
All’abri des regard, una statua della Santa Vergine velata, figurata nella sua postura bienveillante, offre ai passeggiatori un istante di recupero nel cuore di questa natura travolgente.
Au fil des saisons, ce parc se métamorphose: éclat doré en automne, manteau poudré en hiver, symphonie florale au printemps e océan de verdure en été.
Cabinet LE NAIL — Loire-Atlantique & Vendée - Mme Nathalie TOULBOT: [informazioni nascoste]
Nathalie TOULBOT, EI, inscrit au Registre Spécial des Agents Commerciaux, sous le numéro [informazioni nascoste].
Vi invitiamo a consultare il nostro sito internet Cabinet Le Nail per consultare i nostri ultimi annunci o saperne di più su ce bien.
Le informazioni sui rischi a cui è esposta questa proprietà sono disponibili sul sito web di Géorisques: https://www.georisques.gouv.fr/
Situato nel cuore della Vandea, a soli 15 minuti da La Roche-sur-Yon e a una cinquantina di chilometri dalle spiagge della costa atlantica, il castello che offriamo si trova in un comune che gode di una posizione geografica ideale, che combina la tranquillità rurale con l’accessibilità. Tutti i negozi locali si trovano nel villaggio.
La foresta di La Chaize, le rive del fiume Yon e i numerosi sentieri escursionistici consentono di sfruttare appieno le bellezze naturali della Vandea.
Il villaggio e l’area circostante sono ricchi di siti storici che testimoniano la storia della Vandea. Questi includono la chiesa di Saint-Jacques del XII secolo e una serie di bellissime case antiche che offrono un fascino autentico. A pochi chilometri di distanza si trova l’Abbazia di Trizay, un sito straordinario ricco di storia.
Il castello a quattro piani è di grande eleganza. La facciata sud-ovest è un superbo esempio di reinterpretazione dello stile Luigi XIII in voga nella regione della Vandea intorno al 1850. Ghirlande di fiori, oculi ciechi e frontoni curvilinei costituiscono un pastiche del XVII secolo di grande successo. Due maschere maschili e due femminili sulle due torri aggiungono raffinatezza alla decorazione.
La facciata rivolta verso il parco è molto più sobria, sebbene il suo abbaino a volute mantenga lo stile coerente.
All’interno, il castello è stato ristrutturato utilizzando materiali di qualità su una superficie di 600 mq (circa 200 mq per piano). L’ex proprietario ha lavorato con passione per 7 anni per riportare questa splendida residenza al suo antico splendore. Un designer d’interni ha creato un insieme armonioso. Le camere sono luminose e ariose, con soffitti alti. Il pavimento in parquet a spina di pesce è originale. La lavorazione del legno, le modanature e i rosoni conferiscono alla proprietà un carattere nobile.
Al piano terra, dopo aver salito i gradini che portano al portico, si accede alla sala, che presenta una mirabile scala sospesa semicircolare. Le pareti e il soffitto sono decorati con elaborati lavori in legno.
A destra c’è un ampio salone. A sinistra c’è la sala da pranzo. Proseguendo lungo il corridoio, sulla destra c’è una cucina attrezzata molto bella, spaziosa e luminosa, con un orto originale.
A sinistra c’è una grande camera da letto e un bagno. Un’altra camera da letto completa il piano terra.
Al primo piano, un ampio pianerottolo conduce a 4 camere da letto ampie, luminose e ariose, 4 bagni con doccia e una piccola camera da letto.
Al secondo piano, il pianerottolo, illuminato da un tetto in vetro, conduce a due camere da letto e a un ampio dormitorio. Diverse altre stanze possono anche essere convertite in camere da letto. È inoltre possibile installare un bagno (arrivi).
Nel seminterrato, che copre l’intera superficie del castello, la cantina è impressionante per le sue dimensioni. Un corridoio centrale separa diversi locali tecnici, tra cui una magnifica cantina, ideale per le degustazioni.
Edifici annessi:
- Una dependance è stata ristrutturata in una sala di ricevimento 2 anni fa. La superficie è di circa 160 mq.
L’opera è stata eseguita da un architetto. L’arredamento è raffinato e contemporaneo. Le grandi finestre si affacciano sul parco e sulla facciata del castello.
Si entra in una zona bar con un bancone. Sulla destra si trovano l’area ristorazione e i servizi igienici. A sinistra si trova la grande sala da pranzo, che può ospitare 100 persone in piedi e 40 sedute.
- Un piccolo padiglione nel parco
Il parco si estende per più di 19 acri (8 ettari) ed è diviso in diverse aree.
Di fronte al castello, dietro una curva di un sentiero fiancheggiato da cipressi accuratamente potati, scoprirai un giardino formale con aiuole simmetriche e arte topiaria e un’elegante fontana al centro.
Più avanti, sotto la maestosa chioma di alberi secolari - querce nodose, imponenti cedri e faggi viola - si estende un vasto stagno, uno specchio tranquillo che riflette il cielo in mille sfumature.
Al riparo dalla vista, una statua della Beata Vergine veglia, immobile nella sua postura benevola, offrendo agli escursionisti un momento di contemplazione nel cuore di questa natura domata.
Il parco subisce una metamorfosi nel corso delle stagioni: un bagliore dorato in autunno, un manto polveroso in inverno, una sinfonia floreale in primavera e un oceano di verde in estate.
Cabinet LE NAIL — Loire-Atlantique e Vendée - Sig.ra Nathalie TOULBOT: [informazioni nascoste]
Nathalie TOULBOT, società individuale, iscritta nel registro speciale degli agenti di commercio, con il numero [informazioni nascoste].
Ti invitiamo a visitare il nostro sito web Cabinet Le Nail per sfogliare i nostri ultimi annunci o saperne di più su questa proprietà.RÉF.4520: Elégant château et sa dépendance près de la Roche-sur-Yon
Situato nel cuore della Vandea, a soli 15 minuti da La Roche-sur-Yon e a cinquanta chilometri di spiagge della costa atlantica, il castello che ci proponiamo è situato in un comune che beneficia di una situazione geografica ideale, alleata alla tranquillità rurale e all’accessibilità è. Dans le village se trouvent tous les commerces de proximité.
La forêt de la Chaize, les bords de l’Yon e les nombreux sentiers de randonnée permettent de profiter pleinement de la nature vendéenne.
La commune et ses environs regorgent de sites historiques qui témoignent de l’histoire vendéenne. Parmi eux, la chiesa di Saint-Jacques, risalente al XIIe secolo, e molte belles demeures anciennes offrono un fascino autentico. A qualche chilometro si trova l’abbazia di Trizay, un notevole sito carico di storia.
Il castello, su quattro livelli, è di una grande eleganza. La facciata Sud-Ouest è un superbo esempio di reinterpretazione dello stile Luigi XIII in voga in Vandea verso il 1850. Guirlandes de fleurs, oculi aveugles et frontons curvilignes en font un pastiche du XVII très réussi. Sur les deux tours, deux mascarons masculins et deux femminins contribuiscono alla finezza del decoro.
La façade côté parc est quant à elle beaucoup more sobre, même se elle maintient l’homogénéité du style par sa lucarne à volutes.
All’interno, su 600 m² (circa 200 m² per livello), il castello è stato ristrutturato con materiali di qualità. L’ancien propriétaire s’est investi avec passion pendant 7 ans pour redonner tout son lustre à cette superbe demeure. Une architecte d’intérieur a su donner à l’ensemble une belle harmonie. Les pièces sont claires, avec une belle hauteur sous plafond. Les parquets en point de Hongrie sont d’origine. Le boiseries lavorate, moulures et rosaces conferiscono all’insieme un carattere nobile.
Au rez-de-chaussée, après avoir gravi les marches du perron, on pénètre dans le hall dans lequel se trové un’ammirevole scaletta sospesa a semicerchio. Le pareti e i soffitti sono decorati in boiserie lavorate.
A droite, un vaste salon. A gauche, la salle à manger. En continuant dans le hall, sur la droite, une very belle cuisine aménagée, spacieuse et lumineuse, avec a potager d’origine.
Sulla sinistra, una grande camera e una sala da bagno. Un’altra camera completa le rez-de-chaussée.
Al primo piano, una vasta paliera distribuisce 4 grandi camere, chiare, lumineuses e 4 salette d’acqua ainsi qu’une petite chambre.
Al secondo piano, il pannello illuminato da una vetrata distribuisce due camere, un grande dormitorio. Molti altri pezzi possono anche essere aménagées en chambres. Une salle de bains peut être aménagée (arrivées).
Nel sottosuolo, su tutta la superficie del castello, la grotta è impressionante per le sue dimensioni. Un corridoio centrale separa diversi pezzi tecnici, tra cui una magnifica grotta vinicola, ideale per le degustazioni.
Dépendances:
- Una dépendance a été rénovée en salle de réception il y a 2 ans. La superficie è di circa 160 m².
Les travaux ont été effectués par un architecte. La décoration est soignée, actuelle. Delle grandes ouvertures donnent sur le parc et la façade du château.
En entre in une partie bar avec comptoir. Sulla destra, spazio traditore, sanitari. Sulla sinistra, la grande sala può ospitare 100 persone in piedi e 40 sedute.
- Un piccolo padiglione nel parco
Il parco di oltre 8 ettari dispone di diversi spazi.
Di fronte al castello, alla deviazione di un vicolo bordato di cipressi taillés con rigore, scopriamo un giardino alla francese deroulant ses parterres symétriques et ses topiaires, tandis qu’au centre trône un’elegante fontana.
Inoltre, sotto la frondaison majestueuse d’arbres séculaires — chênes noueux, cèdres imposants et êtres pourpres —, s’étend un vaste étang, miroir tranquille où le ciel vient se refléter en mille nuances.
All’abri des regard, una statua della Santa Vergine velata, figurata nella sua postura bienveillante, offre ai passeggiatori un istante di recupero nel cuore di questa natura travolgente.
Au fil des saisons, ce parc se métamorphose: éclat doré en automne, manteau poudré en hiver, symphonie florale au printemps e océan de verdure en été.
Cabinet LE NAIL — Loire-Atlantique & Vendée - Mme Nathalie TOULBOT: [informazioni nascoste]
Nathalie TOULBOT, EI, inscrit au Registre Spécial des Agents Commerciaux, sous le numéro [informazioni nascoste].
Vi invitiamo a consultare il nostro sito internet Cabinet Le Nail per consultare i nostri ultimi annunci o saperne di più su ce bien.
Le informazioni sui rischi a cui è esposta questa proprietà sono disponibili sul sito web di Géorisques: https://www.georisques.gouv.fr/
[hidden information] : Elegant Château with outbuildings for receptions in the Vendée department
Situated in the heart of the Vendée, just 15 minutes from La Roche-sur-Yon and around fifty kilometres from the beaches of the Atlantic coast, the château we are offering is located in a commune that enjoys an ideal geographical location, combining rural tranquillity with accessibility. All the local shops are in the village.
The forest of La Chaize, the banks of the River Yon and the many hiking trails make it easy to take full advantage of the natural beauty of the Vendée.
The village and surrounding area are packed with historic sites that bear witness to the history of the Vendée. These include the 12th-century church of Saint-Jacques and a number of beautiful old houses offering authentic charm. A few kilometres away is Trizay Abbey, a remarkable site steeped in history.
The four-storey château is of great elegance. The south-west façade is a superb example of a reinterpretation of the Louis XIII style that was in vogue in the Vendée region around 1850. Garlands of flowers, blind oculi and curvilinear pediments make for a highly successful 17th-century pastiche. Two male and two female masks on the two towers add to the finesse of the decoration.
The facade facing the park is much more restrained, although its scrolled dormer keeps the style consistent.
Inside, the château has been renovated using quality materials over a surface area of 600 sqm (around 200 sqm per floor). The former owner worked passionately for 7 years to restore this superb residence to its former glory. An interior designer has created a harmonious whole. The rooms are light and airy, with high ceilings. The herringbone parquet flooring is original. The woodwork, mouldings and rosettes give the property a noble character.
On the ground floor, after climbing the steps to the porch, you enter the hall, which features an admirable semi-circular suspended staircase. The walls and ceiling are decorated with elaborate woodwork.
To the right is a vast lounge. To the left is the dining room. Continuing down the hall, on the right is a very beautiful, spacious and luminous fitted kitchen, with an original vegetable garden.
To the left is a large bedroom and bathroom. Another bedroom completes the ground floor.
On the first floor, a vast landing leads to 4 large, light and airy bedrooms and 4 shower rooms and a small bedroom.
On the second floor, the landing, lit by a glass roof, leads to two bedrooms and a large dormitory. Several other rooms can also be converted into bedrooms. A bathroom can also be fitted (arrivals).
In the basement, covering the entire surface area of the château, the cellar is impressive in its size. A central corridor separates several technical rooms, including a magnificent wine cellar, ideal for tastings.
Outbuildings :
- An outbuilding was renovated into a reception room 2 years ago. The surface area is approximately 160 sqm.
The work was carried out by an architect. The decor is tasteful and contemporary. Large windows look out over the park and the front of the château.
You enter a bar area with a counter. On the right is the catering area and sanitary facilities. To the left is the large dining room, which can accommodate 100 people standing and 40 seated.
- A small pavilion in the park
The park covers more than 19 acres (8 hectares) and is divided into different areas.
Opposite the château, around a bend in a path lined with carefully pruned cypress trees, you’ll discover a formal garden with symmetrical flowerbeds and topiary, and an elegant fountain in the centre.
Further on, beneath the majestic foliage of centuries-old trees - gnarled oaks, imposing cedars and purple beeches - stretches a vast pond, a tranquil mirror reflecting the sky in a thousand shades.
Sheltered from view, a statue of the Blessed Virgin keeps watch, frozen in her benevolent posture, offering walkers a moment of contemplation in the heart of this tamed nature.
The park undergoes a metamorphosis through the seasons: a golden glow in autumn, a powdery coat in winter, a floral symphony in spring and an ocean of greenery in summer.
Cabinet LE NAIL – Loire-Atlantique and Vendée - Mrs Nathalie TOULBOT : [hidden information]
Nathalie TOULBOT, Individual company, registered in the Special Register of Commercial Agents, under the number [hidden information].
We invite you to visit our website Cabinet Le Nail to browse our latest listings or learn more about this property.
Réf.4520 : Elégant château et sa dépendance près de la Roche-sur-Yon
Située au cœur de la Vendée, à seulement 15 minutes de La Roche-sur-Yon et à une cinquantaine de kilomètres des plages de la côte atlantique, le château que nous vous proposons est situé dans une commune qui bénéficie d’une situation géographique idéale, alliant tranquillité rurale et accessibilité. Dans le village se trouvent tous les commerces de proximité.
La forêt de la Chaize, les bords de l’Yon et les nombreux sentiers de randonnée permettent de profiter pleinement de la nature vendéenne.
La commune et ses environs regorgent de sites historiques qui témoignent de l’histoire vendéenne. Parmi eux, l’église Saint-Jacques, datant du XIIe siècle, et plusieurs belles demeures anciennes offrent un charme authentique. A quelques kilomètres se trouve l’abbaye de Trizay, un site remarquable chargé d’histoire.
Le château, sur quatre niveaux, est d’une grande élégance. La façade Sud-Ouest est un superbe exemple de réinterprétation du style Louis XIII alors en vogue en Vendée vers 1850. Guirlandes de fleurs, oculi aveugles et frontons curvilignes en font un pastiche du XVII très réussi. Sur les deux tours, deux mascarons masculins et deux féminins ajoutent à la finesse du décor.
La façade côté parc est quant à elle beaucoup plus sobre, même si elle maintient l’homogénéité du style par sa lucarne à volutes.
A l’intérieur, sur 600 m² (environ 200 m² par niveau) le château a été rénové avec des matériaux de qualité. L’ancien propriétaire s’est investi avec passion pendant 7 ans pour redonner tout son lustre à cette superbe demeure. Une architecte d’intérieur a su donner à l’ensemble une belle harmonie. Les pièces sont claires, avec une belle hauteur sous plafond. Les parquets en point de Hongrie sont d’origine. Les boiseries travaillées, moulures et rosaces confèrent à l’ensemble un caractère noble.
Au rez-de-chaussée, après avoir gravi les marches du perron, on pénètre dans le hall dans lequel se trouve un admirable escalier suspendu en demi-cercle. Les murs et plafonds sont décorés de boiseries travaillées.
A droite, un vaste salon. A gauche, la salle à manger. En continuant dans le hall, sur la droite, une très belle cuisine aménagée, spacieuse et lumineuse, avec un potager d’origine.
Sur la gauche, une grande chambre, et une salle de bains. Une autre chambre complète le rez-de-chaussée.
Au premier étage, un vaste palier distribue 4 grandes chambres, claires, lumineuses et 4 salles d’eau ainsi qu’une petite chambre.
Au deuxième étage, le palier éclairé par une verrière distribue deux chambres, un grand dortoir. Plusieurs autres pièces peuvent également être aménagées en chambres. Une salle de bains peut être aménagée (arrivées).
Au sous-sol, sur toute la surface du château, la cave est impressionnante par sa taille. Un couloir central sépare plusieurs pièces techniques, dont une magnifique cave à vins, idéales pour les dégustations.
Dépendances :
- Une dépendance a été rénovée en salle de réception il y a 2 ans. La surface est d’environ 160 m².
Les travaux ont été effectués par un architecte. La décoration est soignée, actuelle. De grandes ouvertures donnent sur le parc et la façade du château.
On entre dans une partie bar avec comptoir. Sur la droite, espace traiteur, sanitaires. Sur la gauche, la grande salle pouvant accueillir 100 personnes debout et 40 personnes assises.
- Un petit pavillon dans le parc
Le parc de plus de 8 hectares dispose de différents espaces.
Face au château, au détour d’une allée bordée de cyprès taillés avec rigueur, on découvre un jardin à la française déroulant ses parterres symétriques et ses topiaires, tandis qu’au centre trône une élégante fontaine.
Plus loin, sous la frondaison majestueuse d’arbres séculaires – chênes noueux, cèdres imposants et hêtres pourpres –, s’étend un vaste étang, miroir tranquille où le ciel vient se refléter en mille nuances.
A l’abri des regards, une statue de la Sainte Vierge veille, figée dans sa posture bienveillante, offrant aux promeneurs un instant de recueillement au cœur de cette nature domptée.
Au fil des saisons, ce parc se métamorphose : éclat doré en automne, manteau poudré en hiver, symphonie florale au printemps et océan de verdure en été.
Cabinet LE NAIL – Loire-Atlantique & Vendée - Mme Nathalie TOULBOT : [hidden information]
Nathalie TOULBOT, EI, inscrit au Registre Spécial des Agents Commerciaux, sous le numéro [hidden information].
Nous vous invitons à consulter notre site internet Cabinet Le Nail pour parcourir nos dernières annonces ou en savoir plus sur ce bien.
Le informazioni sui rischi a cui è esposta questa proprietà sono disponibili sul sito web di Géorisques: https://www.georisques.gouv.fr/
Situated in the heart of the Vendée, just 15 minutes from La Roche-sur-Yon and around fifty kilometres from the beaches of the Atlantic coast, the château we are offering is located in a commune that enjoys an ideal geographical location, combining rural tranquillity with accessibility. All the local shops are in the village.
The forest of La Chaize, the banks of the River Yon and the many hiking trails make it easy to take full advantage of the natural beauty of the Vendée.
The village and surrounding area are packed with historic sites that bear witness to the history of the Vendée. These include the 12th-century church of Saint-Jacques and a number of beautiful old houses offering authentic charm. A few kilometres away is Trizay Abbey, a remarkable site steeped in history.
The four-storey château is of great elegance. The south-west façade is a superb example of a reinterpretation of the Louis XIII style that was in vogue in the Vendée region around 1850. Garlands of flowers, blind oculi and curvilinear pediments make for a highly successful 17th-century pastiche. Two male and two female masks on the two towers add to the finesse of the decoration.
The facade facing the park is much more restrained, although its scrolled dormer keeps the style consistent.
Inside, the château has been renovated using quality materials over a surface area of 600 sqm (around 200 sqm per floor). The former owner worked passionately for 7 years to restore this superb residence to its former glory. An interior designer has created a harmonious whole. The rooms are light and airy, with high ceilings. The herringbone parquet flooring is original. The woodwork, mouldings and rosettes give the property a noble character.
On the ground floor, after climbing the steps to the porch, you enter the hall, which features an admirable semi-circular suspended staircase. The walls and ceiling are decorated with elaborate woodwork.
To the right is a vast lounge. To the left is the dining room. Continuing down the hall, on the right is a very beautiful, spacious and luminous fitted kitchen, with an original vegetable garden.
To the left is a large bedroom and bathroom. Another bedroom completes the ground floor.
On the first floor, a vast landing leads to 4 large, light and airy bedrooms and 4 shower rooms and a small bedroom.
On the second floor, the landing, lit by a glass roof, leads to two bedrooms and a large dormitory. Several other rooms can also be converted into bedrooms. A bathroom can also be fitted (arrivals).
In the basement, covering the entire surface area of the château, the cellar is impressive in its size. A central corridor separates several technical rooms, including a magnificent wine cellar, ideal for tastings.
Outbuildings :
- An outbuilding was renovated into a reception room 2 years ago. The surface area is approximately 160 sqm.
The work was carried out by an architect. The decor is tasteful and contemporary. Large windows look out over the park and the front of the château.
You enter a bar area with a counter. On the right is the catering area and sanitary facilities. To the left is the large dining room, which can accommodate 100 people standing and 40 seated.
- A small pavilion in the park
The park covers more than 19 acres (8 hectares) and is divided into different areas.
Opposite the château, around a bend in a path lined with carefully pruned cypress trees, you’ll discover a formal garden with symmetrical flowerbeds and topiary, and an elegant fountain in the centre.
Further on, beneath the majestic foliage of centuries-old trees - gnarled oaks, imposing cedars and purple beeches - stretches a vast pond, a tranquil mirror reflecting the sky in a thousand shades.
Sheltered from view, a statue of the Blessed Virgin keeps watch, frozen in her benevolent posture, offering walkers a moment of contemplation in the heart of this tamed nature.
The park undergoes a metamorphosis through the seasons: a golden glow in autumn, a powdery coat in winter, a floral symphony in spring and an ocean of greenery in summer.
Cabinet LE NAIL – Loire-Atlantique and Vendée - Mrs Nathalie TOULBOT : [hidden information]
Nathalie TOULBOT, Individual company, registered in the Special Register of Commercial Agents, under the number [hidden information].
We invite you to visit our website Cabinet Le Nail to browse our latest listings or learn more about this property.
Réf.4520 : Elégant château et sa dépendance près de la Roche-sur-Yon
Située au cœur de la Vendée, à seulement 15 minutes de La Roche-sur-Yon et à une cinquantaine de kilomètres des plages de la côte atlantique, le château que nous vous proposons est situé dans une commune qui bénéficie d’une situation géographique idéale, alliant tranquillité rurale et accessibilité. Dans le village se trouvent tous les commerces de proximité.
La forêt de la Chaize, les bords de l’Yon et les nombreux sentiers de randonnée permettent de profiter pleinement de la nature vendéenne.
La commune et ses environs regorgent de sites historiques qui témoignent de l’histoire vendéenne. Parmi eux, l’église Saint-Jacques, datant du XIIe siècle, et plusieurs belles demeures anciennes offrent un charme authentique. A quelques kilomètres se trouve l’abbaye de Trizay, un site remarquable chargé d’histoire.
Le château, sur quatre niveaux, est d’une grande élégance. La façade Sud-Ouest est un superbe exemple de réinterprétation du style Louis XIII alors en vogue en Vendée vers 1850. Guirlandes de fleurs, oculi aveugles et frontons curvilignes en font un pastiche du XVII très réussi. Sur les deux tours, deux mascarons masculins et deux féminins ajoutent à la finesse du décor.
La façade côté parc est quant à elle beaucoup plus sobre, même si elle maintient l’homogénéité du style par sa lucarne à volutes.
A l’intérieur, sur 600 m² (environ 200 m² par niveau) le château a été rénové avec des matériaux de qualité. L’ancien propriétaire s’est investi avec passion pendant 7 ans pour redonner tout son lustre à cette superbe demeure. Une architecte d’intérieur a su donner à l’ensemble une belle harmonie. Les pièces sont claires, avec une belle hauteur sous plafond. Les parquets en point de Hongrie sont d’origine. Les boiseries travaillées, moulures et rosaces confèrent à l’ensemble un caractère noble.
Au rez-de-chaussée, après avoir gravi les marches du perron, on pénètre dans le hall dans lequel se trouve un admirable escalier suspendu en demi-cercle. Les murs et plafonds sont décorés de boiseries travaillées.
A droite, un vaste salon. A gauche, la salle à manger. En continuant dans le hall, sur la droite, une très belle cuisine aménagée, spacieuse et lumineuse, avec un potager d’origine.
Sur la gauche, une grande chambre, et une salle de bains. Une autre chambre complète le rez-de-chaussée.
Au premier étage, un vaste palier distribue 4 grandes chambres, claires, lumineuses et 4 salles d’eau ainsi qu’une petite chambre.
Au deuxième étage, le palier éclairé par une verrière distribue deux chambres, un grand dortoir. Plusieurs autres pièces peuvent également être aménagées en chambres. Une salle de bains peut être aménagée (arrivées).
Au sous-sol, sur toute la surface du château, la cave est impressionnante par sa taille. Un couloir central sépare plusieurs pièces techniques, dont une magnifique cave à vins, idéales pour les dégustations.
Dépendances :
- Une dépendance a été rénovée en salle de réception il y a 2 ans. La surface est d’environ 160 m².
Les travaux ont été effectués par un architecte. La décoration est soignée, actuelle. De grandes ouvertures donnent sur le parc et la façade du château.
On entre dans une partie bar avec comptoir. Sur la droite, espace traiteur, sanitaires. Sur la gauche, la grande salle pouvant accueillir 100 personnes debout et 40 personnes assises.
- Un petit pavillon dans le parc
Le parc de plus de 8 hectares dispose de différents espaces.
Face au château, au détour d’une allée bordée de cyprès taillés avec rigueur, on découvre un jardin à la française déroulant ses parterres symétriques et ses topiaires, tandis qu’au centre trône une élégante fontaine.
Plus loin, sous la frondaison majestueuse d’arbres séculaires – chênes noueux, cèdres imposants et hêtres pourpres –, s’étend un vaste étang, miroir tranquille où le ciel vient se refléter en mille nuances.
A l’abri des regards, une statue de la Sainte Vierge veille, figée dans sa posture bienveillante, offrant aux promeneurs un instant de recueillement au cœur de cette nature domptée.
Au fil des saisons, ce parc se métamorphose : éclat doré en automne, manteau poudré en hiver, symphonie florale au printemps et océan de verdure en été.
Cabinet LE NAIL – Loire-Atlantique & Vendée - Mme Nathalie TOULBOT : [hidden information]
Nathalie TOULBOT, EI, inscrit au Registre Spécial des Agents Commerciaux, sous le numéro [hidden information].
Nous vous invitons à consulter notre site internet Cabinet Le Nail pour parcourir nos dernières annonces ou en savoir plus sur ce bien.
Le informazioni sui rischi a cui è esposta questa proprietà sono disponibili sul sito web di Géorisques: https://www.georisques.gouv.fr/
-
Tipo di proprietà
Castello
-
Prezzo/piede²
$259
Esplora la zona
Iscritto da 7 anni
Hai chiesto informazioni su questa proprietà
L'agente La contatterà al più presto
Pubblicato da
Cabinet Le Nail
Visualizza profilo agenzia
179
Annunci
2019
Iscritto
Prenota una visita con the agent
Scegli una data e indica se preferisci un tour virtuale o di persona con l’agente.
Data preferita
Tipo di tour
Ultimo aggiornamento
Maggio 1
Prima pubblicazione
Febbraio 20, 2025
Riferimento annuncio
NA4-1924
La fiducia dei migliori broker del mondo
Gli agenti dietro le proprietà più straordinarie del mondo pubblicano su JamesEdition.
- Annunci di Sotheby's, Christie's, BARNES ed Engel & Völkers
- Ogni annuncio è verificato prima della pubblicazione
- Si metta in contatto diretto con agenti verificati
Continuando, accetta i nostri Termini e la nostra Informativa sulla privacy.