$1,688,962
Confortevole Castello Del XIX Secolo Con Vista Sulla Valle Del Cher, A Pochi Minuti Da Bourges
- 6 Camere
- 1 Bagni
- 5,382 Sqft
- 57.14 Ac lot
- 13
Informazioni sulla proprietà
La descrizione è stata tradotta automaticamente.
La descrizione viene visualizzata nella lingua originale.
[hidden information] : Comfortable 19th-C. château overlooking the Cher Valley, just a few minutes from Bourges
The property is less than three hours from Paris and a quarter of an hour from Bourges, a major city of art and history at the heart of a thriving economic region where the aerospace and defence industries are particularly well represented. The site is ideally situated in the centre
The property is less than three hours from Paris and a quarter of an hour from Bourges, a major city of art and history at the heart of a thriving economic region where the aerospace and defence industries are particularly well represented. The site is ideally situated in the centre
[hidden information] : Comfortable 19th-C. château overlooking the Cher Valley, just a few minutes from Bourges
The property is less than three hours from Paris and a quarter of an hour from Bourges, a major city of art and history at the heart of a thriving economic region where the aerospace and defence industries are particularly well represented. The site is ideally situated in the centre of France, close to two major motorways: the A20 ‘L’Occitane’, linking Brussels and Paris to Toulouse on the one hand, and the A71 ‘L’Arverne’, providing access to Clermont-Ferrand and, beyond that, Montpellier from the capital.
We are in the Champagne-Berrichonne region, and more specifically in the Cher Valley. The north-flowing river winds its way through the gently rolling plains of what is still part of the Paris Basin, in a charming valley dotted with small villages. Set apart from one of these villages and situated on high ground, the property enjoys a remarkable view and absolute tranquillity.
The key city for this property, Bourges, is a town whose long and rich history naturally made it a prime candidate to become the European Capital of Culture 2028. While we await this year packed with artistic and cultural events, we’ll enjoy strolling through its historic and shopping centre, between the Palais Jacques-Cœur, a masterpiece of Flamboyant Gothic architecture, and Saint-Etienne Cathedral, a UNESCO World Heritage Site. And for fans of French-language music, the Printemps de Bourges has been the festival not to be missed for fifty years.
And then, the Sologne region isn’t far away either, nor are the vineyards of Reuilly and Quincy, Berry wines as remarkable in red as in white, traditionally associated with the Loire Valley vineyards. In short, a region where life is good.
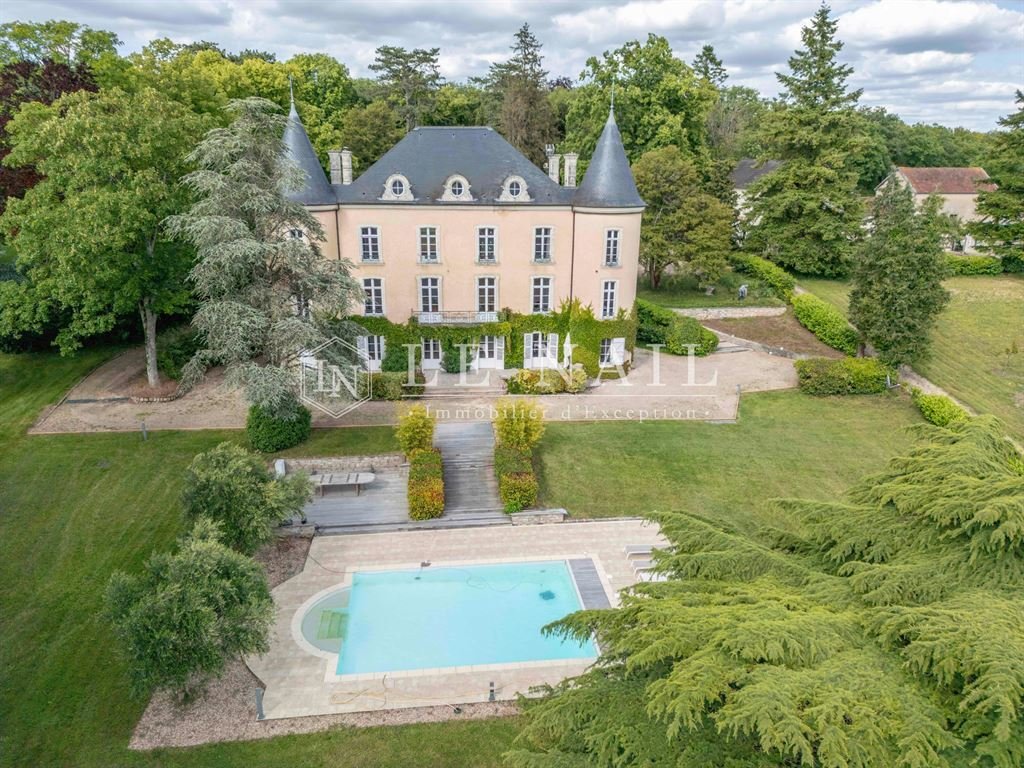
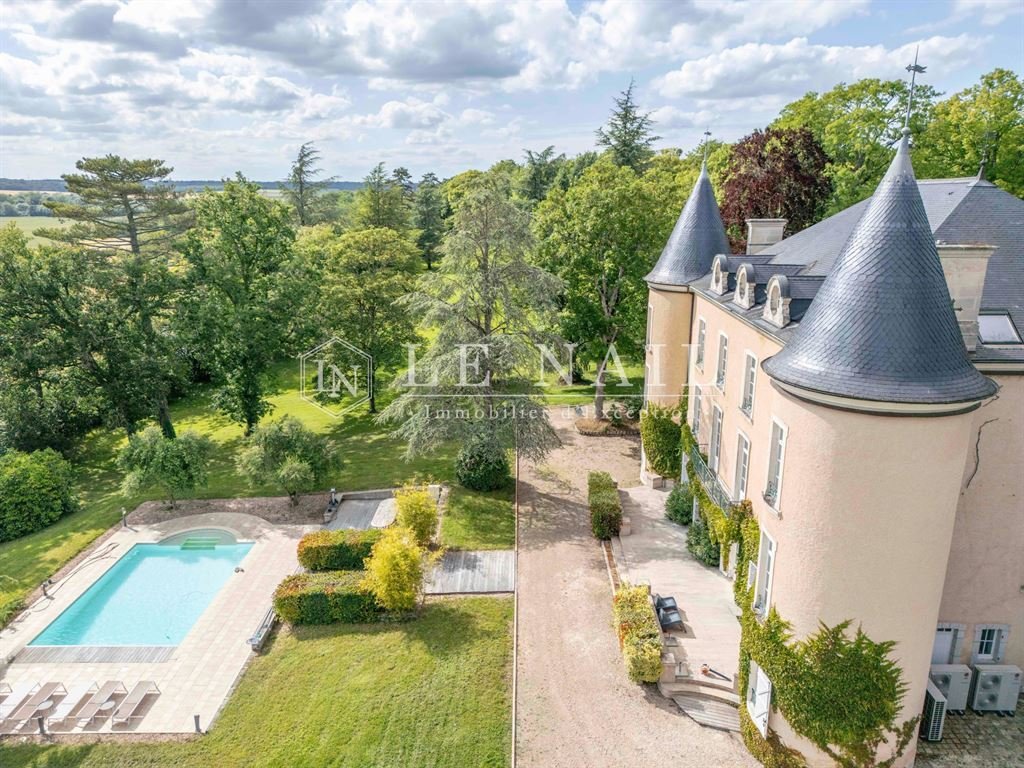
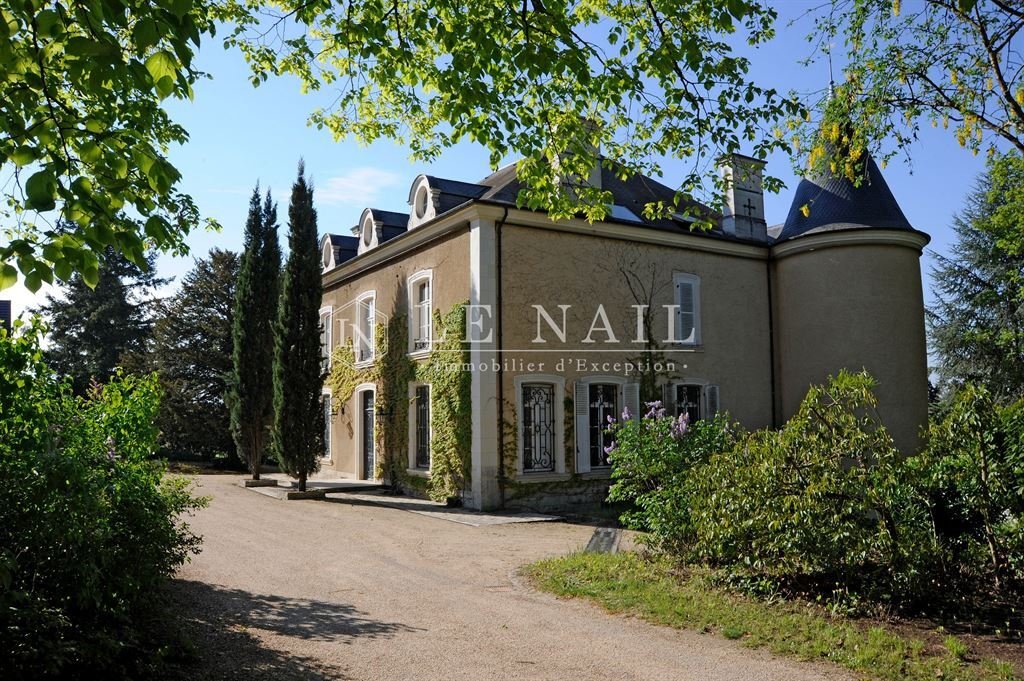
The château comes into view at the end of a tree-lined driveway some 250 metres long. Built on three levels, including a basement, it has a slate roof. With a square, classical appearance in keeping with the Romantic era, it is flanked to the north and south by two towers with conical roofs, the slates of which have been cut to form a fish-scale pattern.
The entrance is on the east side, where only two storeys are visible. The façade features a beautiful arrangement of windows adorned with ornate grilles for the front door and the ground-floor windows; balustrades in the same style decorate the windows on the first floor. The attic is lit by elegant bull’s-eye dormer windows.
The opposite façade, to the west, follows the same architectural layout but on a grander scale. The windows are arranged in a straight line across the three storeys of the main building and the towers. The dormer windows, three instead of two, are similar to those on the east façade.
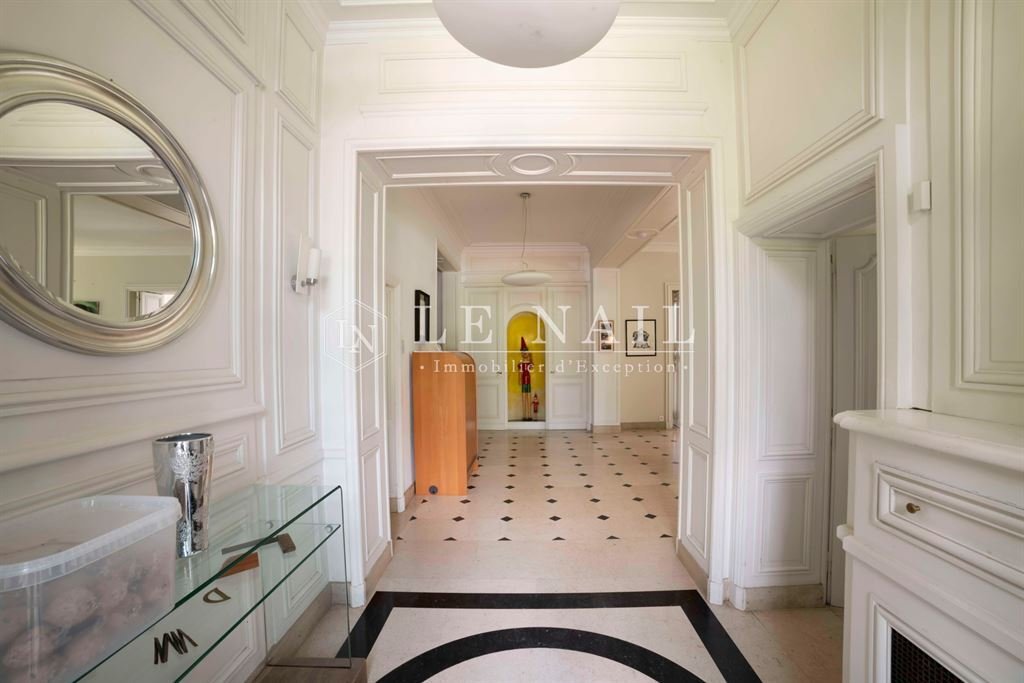
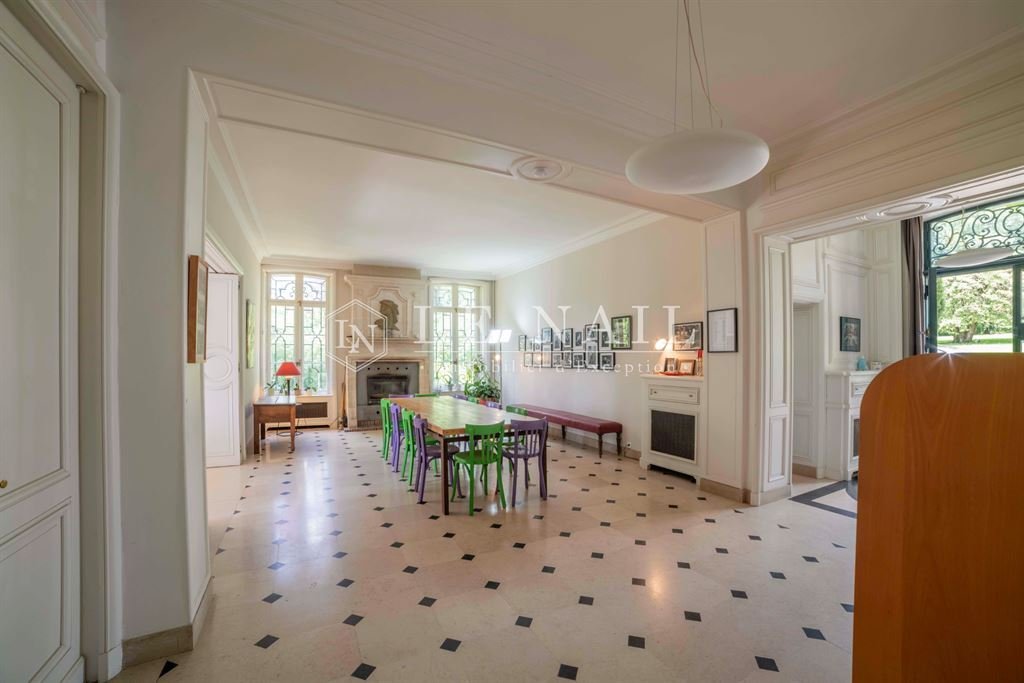
Entering via the ground floor, one finds a beautiful entrance hall with a white marble floor featuring cabochon inlays, a pattern repeated throughout the entire level. At the far end, a niche decorated with perspective effects; to the right, a cloakroom with a toilet, then, further on, a first reception room with a beautiful Louis XIII-style fireplace featuring an insert. Next, a beautiful suite of rooms including a study in the north tower, a very light-filled lounge overlooking the valley, a dining room with its monumental Louis XIV-inspired fireplace, and a second study in the south tower.
Beyond the dining room, a utility room and a large, well-equipped kitchen.
The first floor is accessed via a winding staircase featuring a wrought-iron banister in the same design as the gates and railings. A beautiful landing leads to a bedroom-library with remarkable oak panelling, a master bedroom with an adjoining study, bathroom and dressing room, two adjoining bedrooms with their own shower room in the south tower, and finally a bedroom with its own shower room.
Returning to the ground floor, a staircase from the entrance leads down to the garden-level basement. This comprises a spacious living room with a kitchen area. This room opens onto the large terrace and the superb swimming pool, situated slightly below. There is also a bedroom with a study and a shower room, and a laundry/plant room for the swimming pool. Access from this level leads to the cellars, including a wine cellar on gravel.
In the attic, a vast open-plan space of approximately 180 square metres; insulated and fitted with water and electricity connections, it is just waiting to be converted.
OUTBUILDINGS :
The outbuildings include a 10 x 5-metre swimming pool, treated by electrolysis, and four main buildings:
- A barn converted into a reception hall meeting public access standards, with a warming-up room and toilet facilities suitable for people with reduced mobility. Above this 115 sqm hall, a space of equivalent size could be converted.
- An annexe with 104 msq of living space, comprising 2 or even 3 bedrooms, a living room, kitchen, bathroom and shower room. At the rear, a kennel.
- A stable block comprising outbuildings, stables and workshops.
A shed used as a garage and woodshed.
- The annexe and reception hall make it possible to start a commercial activity without delay.
LAND :
The grounds, covering a total area of 58 acres, consist of a landscaped, wooded park of around 4 hectares, as well as woods and clearings converted into meadows.
These well-maintained meadows cover an area large enough to accommodate horses or ponies. The woods, for their part, give this property its character. With their density and cool shade, they form a contrast to the open, light-filled park that serves as a setting for the château. Containing some very fine specimens of local tree species, they cover most of the grounds. Beautiful bridleways make it easy to explore them, whether for a romantic stroll or to reach the adjoining woodland. The latter, covering an area of around 150 hectares, is home to a rich and diverse array of wildlife that is easy to spot.
Cabinet LE NAIL – Berry - Limousin - Mr Christian MAUVE : [hidden information]
Christian MAUVE, Individual company, registered in the Special Register of Commercial Agents, under the number [hidden information].
We invite you to visit our website Cabinet Le Nail to browse our latest listings or learn more about this property.
Réf.4860 : Confortable château XIXe dominant la vallée du Cher, à quelques minutes de Bourges
La propriété se trouve à moins de trois heures de Paris et à un quart d’heure de Bourges, grande ville d’art et d’Histoire au cœur d’un espace économique vibrant où les industries aéronautiques et de défense sont particulièrement bien représentées. L’endroit est idéalement positionné au centre de l’hexagone, à proximité de deux grands axes autoroutiers : l’A20 « L’Occitane » reliant Bruxelles et Paris à Toulouse d’une part, et l’A 71 « L’Arverne » permettant de rejoindre Clermont-Ferrand et au-delà Montpellier depuis la capitale.
Nous sommes en Champagne berrichonne et plus précisément dans la vallée du Cher. Le cours d’eau, orienté au nord, y trace sa course parmi les plaines aux légères ondulations de ce qui est encore Bassin Parisien dans une charmante vallée, parsemée de petits villages. A l’écart de l’un d’eux et placée sur une hauteur, la demeure bénéficie d’un point de vue remarquable et d’une tranquillité absolue.
Ville de référence pour cette propriété, Bourges est une cité dont la longue et riche histoire la désignait naturellement pour devenir la Capitale européenne de la culture 2028. En attendant cette année fertile en évènements artistiques et culturels, on aimera flâner dans son centre historique et commerçant, entre le palais Jacques-Cœur, chef d’œuvre du gothique flamboyant, et la cathédrale Saint-Etienne, inscrite au Patrimoine mondial de l’UNESCO. Et pour les amateurs de musique francophone, le Printemps de Bourges est le festival à ne pas manquer depuis cinquante ans.
Et puis, la Sologne n’est pas très loin non plus, de même que les vignobles de Reuilly et de Quincy, crus berrichons aussi remarquables en rouge qu’en blanc, traditionnellement rattachés au vignoble de la vallée de la Loire. Bref, un pays où il fait bon vivre.
Le château se découvre au bout d’un allée d’environ 250 mètres, bordée d’arbres. Elevé sur trois niveaux dont un en soubassement, il est couvert en ardoise. Présentant un aspect carré et classique comme le voulait l’époque romantique, il est flanqué, au nord et au sud, de deux tours à toit conique dont les ardoises ont été taillées pour être arrangées en écailles de poisson.
L’entrée se fait à l’est, où seuls deux niveaux sont visibles. La façade y présente un bel ordonnancement de baies ornées de grilles ouvragées pour la porte d’entrée et les fenêtres du rez-de-chaussée ; des garde-corps dans le même style décorent les fenêtres du second niveau. Les combles sont éclairés d’aristocratiques lucarnes en œil-de-bœuf.
La façade opposée, à l’ouest, reprend le même arrangement architectural mais de manière plus grandiose. Les baies y sont disposées en alignement sur les trois niveaux du corps de bâtiment principal et des tours. Les lucarnes, trois au lieu de deux, sont semblables à celles de la façade est.
En entrant par le rez-de-chaussée on trouve une belle entrée au sol de marbre blanc à cabochons, répété sur l’ensemble du niveau. Au fond, une niche ornée en perspective ; à main droite un vestiaire avec wc, puis, plus loin, un premier salon de réception avec une belle cheminée Louis XIII à insert. Ensuite, une belle enfilade avec bureau dans la tour du nord, salon très lumineux donnant sur la vallée, salle à manger avec sa cheminée monumentale d’inspiration Louis XIV et second bureau dans la tour du sud.
Passée la salle à manger, arrière-cuisine et grande cuisine bien équipée.
On accède au premier étage par un escalier à retours orné d’une rampe en ferronnerie au dessin identique à celui des grilles et garde-corps. Beau palier distribuant vers une chambre-bibliothèque aux remarquables boiseries en chêne, une chambre parentale avec bureau attenant, salle de bain et dressing, deux chambre communicantes avec leur salle d’eau dans la tour du sud et enfin une chambre avec sa salle d’eau.
De retour au rez-de-chaussée on emprunte un escalier depuis l’entrée pour descendre vers le soubassement en rez-de-jardin. Celui-ci comporte une vaste salle à vivre avec coin cuisine. Cette pièce ouvre sur la grande terrasse et la superbe piscine en léger contrebas. Egalement une chambre avec bureau et salle d’eau, et une buanderie-salle des machines pour la piscine. Accès depuis ce niveau vers les caves dont une cave à vin sur gravillons.
Dans les combles, un vaste plateau d’environ 180 mètres carrés ; isolé et équipé des arrivées d’eau et électricité, il n’attend que d’être aménagé.
DEPENDANCES :
Les dépendances comptent la piscine de 10 x 5 mètres, épurée par électrolyse, et quatre bâtiment principaux :
- Une grange transformée en salle de réception aux normes ERP, avec salle de réchauffe et bloc sanitaire adapté aux personnes à mobilité réduite.
Au-dessus de cette salle, d’une superficie de 115 m², un espace équivalent peut être aménagé.
- Une maison annexe d’une superficie de 104 m² habitables, avec 2 voire 3 chambres, pièce à vivre, cuisine, salle de bain et salle d’eau. A l’arrière, un chenil.
- Un bâtiment d’écuries comprenant remises, écurie et ateliers.
- Un hangar à usage de garage et bûcher.
- La maison annexe et la salle de réception permettent d’envisager le démarrage d’une activité commerciale sans délai.
TERRAIN :
Le terrain, d’une superficie totale de 23,5 hectares se compose d’un parc dessiné et arboré d’environ 4 hectares, de bois et de clairières aménagées en prairies.
Ces prairies, bien entretenues, couvrent une superficie permettant d’envisager la présence de chevaux ou de poneys. Les bois, eux, donnent à cette propriété son caractère. Par leur densité et leur ombre fraiche, ils sont le pendant du parc ouvert et lumineux servant d’écrin au château. Contenant quelques très beaux sujets d’essences locales, ils couvrent l’essentiel du terrain. De belles allées cavalières permettent de les parcourir facilement, pour une promenade romantique ou pour rejoindre l’ensemble forestier contigu. Ce dernier, d’une superficie d’environ 150 hectares, recèle une faune nombreuse et diversifiée qu’il est facile d’observer.
Cabinet LE NAIL – Berry - Limousin - M. Christian MAUVE : [hidden information]
Christian MAUVE , EI, inscrit au Registre Spécial des Agents Commerciaux sous le numéro [hidden information].
Nous vous invitons à consulter notre site internet Cabinet Le Nail ( [hidden information] ) pour parcourir nos dernières annonces ou en savoir plus sur ce bien.
Le informazioni sui rischi a cui è esposta questa proprietà sono disponibili sul sito web di Géorisques: https://www.georisques.gouv.fr/
The property is less than three hours from Paris and a quarter of an hour from Bourges, a major city of art and history at the heart of a thriving economic region where the aerospace and defence industries are particularly well represented. The site is ideally situated in the centre of France, close to two major motorways: the A20 ‘L’Occitane’, linking Brussels and Paris to Toulouse on the one hand, and the A71 ‘L’Arverne’, providing access to Clermont-Ferrand and, beyond that, Montpellier from the capital.
We are in the Champagne-Berrichonne region, and more specifically in the Cher Valley. The north-flowing river winds its way through the gently rolling plains of what is still part of the Paris Basin, in a charming valley dotted with small villages. Set apart from one of these villages and situated on high ground, the property enjoys a remarkable view and absolute tranquillity.
The key city for this property, Bourges, is a town whose long and rich history naturally made it a prime candidate to become the European Capital of Culture 2028. While we await this year packed with artistic and cultural events, we’ll enjoy strolling through its historic and shopping centre, between the Palais Jacques-Cœur, a masterpiece of Flamboyant Gothic architecture, and Saint-Etienne Cathedral, a UNESCO World Heritage Site. And for fans of French-language music, the Printemps de Bourges has been the festival not to be missed for fifty years.
And then, the Sologne region isn’t far away either, nor are the vineyards of Reuilly and Quincy, Berry wines as remarkable in red as in white, traditionally associated with the Loire Valley vineyards. In short, a region where life is good.
The château comes into view at the end of a tree-lined driveway some 250 metres long. Built on three levels, including a basement, it has a slate roof. With a square, classical appearance in keeping with the Romantic era, it is flanked to the north and south by two towers with conical roofs, the slates of which have been cut to form a fish-scale pattern.
The entrance is on the east side, where only two storeys are visible. The façade features a beautiful arrangement of windows adorned with ornate grilles for the front door and the ground-floor windows; balustrades in the same style decorate the windows on the first floor. The attic is lit by elegant bull’s-eye dormer windows.
The opposite façade, to the west, follows the same architectural layout but on a grander scale. The windows are arranged in a straight line across the three storeys of the main building and the towers. The dormer windows, three instead of two, are similar to those on the east façade.
Entering via the ground floor, one finds a beautiful entrance hall with a white marble floor featuring cabochon inlays, a pattern repeated throughout the entire level. At the far end, a niche decorated with perspective effects; to the right, a cloakroom with a toilet, then, further on, a first reception room with a beautiful Louis XIII-style fireplace featuring an insert. Next, a beautiful suite of rooms including a study in the north tower, a very light-filled lounge overlooking the valley, a dining room with its monumental Louis XIV-inspired fireplace, and a second study in the south tower.
Beyond the dining room, a utility room and a large, well-equipped kitchen.
The first floor is accessed via a winding staircase featuring a wrought-iron banister in the same design as the gates and railings. A beautiful landing leads to a bedroom-library with remarkable oak panelling, a master bedroom with an adjoining study, bathroom and dressing room, two adjoining bedrooms with their own shower room in the south tower, and finally a bedroom with its own shower room.
Returning to the ground floor, a staircase from the entrance leads down to the garden-level basement. This comprises a spacious living room with a kitchen area. This room opens onto the large terrace and the superb swimming pool, situated slightly below. There is also a bedroom with a study and a shower room, and a laundry/plant room for the swimming pool. Access from this level leads to the cellars, including a wine cellar on gravel.
In the attic, a vast open-plan space of approximately 180 square metres; insulated and fitted with water and electricity connections, it is just waiting to be converted.
OUTBUILDINGS :
The outbuildings include a 10 x 5-metre swimming pool, treated by electrolysis, and four main buildings:
- A barn converted into a reception hall meeting public access standards, with a warming-up room and toilet facilities suitable for people with reduced mobility. Above this 115 sqm hall, a space of equivalent size could be converted.
- An annexe with 104 msq of living space, comprising 2 or even 3 bedrooms, a living room, kitchen, bathroom and shower room. At the rear, a kennel.
- A stable block comprising outbuildings, stables and workshops.
A shed used as a garage and woodshed.
- The annexe and reception hall make it possible to start a commercial activity without delay.
LAND :
The grounds, covering a total area of 58 acres, consist of a landscaped, wooded park of around 4 hectares, as well as woods and clearings converted into meadows.
These well-maintained meadows cover an area large enough to accommodate horses or ponies. The woods, for their part, give this property its character. With their density and cool shade, they form a contrast to the open, light-filled park that serves as a setting for the château. Containing some very fine specimens of local tree species, they cover most of the grounds. Beautiful bridleways make it easy to explore them, whether for a romantic stroll or to reach the adjoining woodland. The latter, covering an area of around 150 hectares, is home to a rich and diverse array of wildlife that is easy to spot.
Cabinet LE NAIL – Berry - Limousin - Mr Christian MAUVE : [hidden information]
Christian MAUVE, Individual company, registered in the Special Register of Commercial Agents, under the number [hidden information].
We invite you to visit our website Cabinet Le Nail to browse our latest listings or learn more about this property.
Réf.4860 : Confortable château XIXe dominant la vallée du Cher, à quelques minutes de Bourges
La propriété se trouve à moins de trois heures de Paris et à un quart d’heure de Bourges, grande ville d’art et d’Histoire au cœur d’un espace économique vibrant où les industries aéronautiques et de défense sont particulièrement bien représentées. L’endroit est idéalement positionné au centre de l’hexagone, à proximité de deux grands axes autoroutiers : l’A20 « L’Occitane » reliant Bruxelles et Paris à Toulouse d’une part, et l’A 71 « L’Arverne » permettant de rejoindre Clermont-Ferrand et au-delà Montpellier depuis la capitale.
Nous sommes en Champagne berrichonne et plus précisément dans la vallée du Cher. Le cours d’eau, orienté au nord, y trace sa course parmi les plaines aux légères ondulations de ce qui est encore Bassin Parisien dans une charmante vallée, parsemée de petits villages. A l’écart de l’un d’eux et placée sur une hauteur, la demeure bénéficie d’un point de vue remarquable et d’une tranquillité absolue.
Ville de référence pour cette propriété, Bourges est une cité dont la longue et riche histoire la désignait naturellement pour devenir la Capitale européenne de la culture 2028. En attendant cette année fertile en évènements artistiques et culturels, on aimera flâner dans son centre historique et commerçant, entre le palais Jacques-Cœur, chef d’œuvre du gothique flamboyant, et la cathédrale Saint-Etienne, inscrite au Patrimoine mondial de l’UNESCO. Et pour les amateurs de musique francophone, le Printemps de Bourges est le festival à ne pas manquer depuis cinquante ans.
Et puis, la Sologne n’est pas très loin non plus, de même que les vignobles de Reuilly et de Quincy, crus berrichons aussi remarquables en rouge qu’en blanc, traditionnellement rattachés au vignoble de la vallée de la Loire. Bref, un pays où il fait bon vivre.
Le château se découvre au bout d’un allée d’environ 250 mètres, bordée d’arbres. Elevé sur trois niveaux dont un en soubassement, il est couvert en ardoise. Présentant un aspect carré et classique comme le voulait l’époque romantique, il est flanqué, au nord et au sud, de deux tours à toit conique dont les ardoises ont été taillées pour être arrangées en écailles de poisson.
L’entrée se fait à l’est, où seuls deux niveaux sont visibles. La façade y présente un bel ordonnancement de baies ornées de grilles ouvragées pour la porte d’entrée et les fenêtres du rez-de-chaussée ; des garde-corps dans le même style décorent les fenêtres du second niveau. Les combles sont éclairés d’aristocratiques lucarnes en œil-de-bœuf.
La façade opposée, à l’ouest, reprend le même arrangement architectural mais de manière plus grandiose. Les baies y sont disposées en alignement sur les trois niveaux du corps de bâtiment principal et des tours. Les lucarnes, trois au lieu de deux, sont semblables à celles de la façade est.
En entrant par le rez-de-chaussée on trouve une belle entrée au sol de marbre blanc à cabochons, répété sur l’ensemble du niveau. Au fond, une niche ornée en perspective ; à main droite un vestiaire avec wc, puis, plus loin, un premier salon de réception avec une belle cheminée Louis XIII à insert. Ensuite, une belle enfilade avec bureau dans la tour du nord, salon très lumineux donnant sur la vallée, salle à manger avec sa cheminée monumentale d’inspiration Louis XIV et second bureau dans la tour du sud.
Passée la salle à manger, arrière-cuisine et grande cuisine bien équipée.
On accède au premier étage par un escalier à retours orné d’une rampe en ferronnerie au dessin identique à celui des grilles et garde-corps. Beau palier distribuant vers une chambre-bibliothèque aux remarquables boiseries en chêne, une chambre parentale avec bureau attenant, salle de bain et dressing, deux chambre communicantes avec leur salle d’eau dans la tour du sud et enfin une chambre avec sa salle d’eau.
De retour au rez-de-chaussée on emprunte un escalier depuis l’entrée pour descendre vers le soubassement en rez-de-jardin. Celui-ci comporte une vaste salle à vivre avec coin cuisine. Cette pièce ouvre sur la grande terrasse et la superbe piscine en léger contrebas. Egalement une chambre avec bureau et salle d’eau, et une buanderie-salle des machines pour la piscine. Accès depuis ce niveau vers les caves dont une cave à vin sur gravillons.
Dans les combles, un vaste plateau d’environ 180 mètres carrés ; isolé et équipé des arrivées d’eau et électricité, il n’attend que d’être aménagé.
DEPENDANCES :
Les dépendances comptent la piscine de 10 x 5 mètres, épurée par électrolyse, et quatre bâtiment principaux :
- Une grange transformée en salle de réception aux normes ERP, avec salle de réchauffe et bloc sanitaire adapté aux personnes à mobilité réduite.
Au-dessus de cette salle, d’une superficie de 115 m², un espace équivalent peut être aménagé.
- Une maison annexe d’une superficie de 104 m² habitables, avec 2 voire 3 chambres, pièce à vivre, cuisine, salle de bain et salle d’eau. A l’arrière, un chenil.
- Un bâtiment d’écuries comprenant remises, écurie et ateliers.
- Un hangar à usage de garage et bûcher.
- La maison annexe et la salle de réception permettent d’envisager le démarrage d’une activité commerciale sans délai.
TERRAIN :
Le terrain, d’une superficie totale de 23,5 hectares se compose d’un parc dessiné et arboré d’environ 4 hectares, de bois et de clairières aménagées en prairies.
Ces prairies, bien entretenues, couvrent une superficie permettant d’envisager la présence de chevaux ou de poneys. Les bois, eux, donnent à cette propriété son caractère. Par leur densité et leur ombre fraiche, ils sont le pendant du parc ouvert et lumineux servant d’écrin au château. Contenant quelques très beaux sujets d’essences locales, ils couvrent l’essentiel du terrain. De belles allées cavalières permettent de les parcourir facilement, pour une promenade romantique ou pour rejoindre l’ensemble forestier contigu. Ce dernier, d’une superficie d’environ 150 hectares, recèle une faune nombreuse et diversifiée qu’il est facile d’observer.
Cabinet LE NAIL – Berry - Limousin - M. Christian MAUVE : [hidden information]
Christian MAUVE , EI, inscrit au Registre Spécial des Agents Commerciaux sous le numéro [hidden information].
Nous vous invitons à consulter notre site internet Cabinet Le Nail ( [hidden information] ) pour parcourir nos dernières annonces ou en savoir plus sur ce bien.
Le informazioni sui rischi a cui è esposta questa proprietà sono disponibili sul sito web di Géorisques: https://www.georisques.gouv.fr/
-
Tipo di proprietà
Castello
-
Prezzo/piede²
$313
-
Emissioni
A
-
Consumo
C
Caratteristiche
- Giardino
- Piscina
- Terrazza
- Garage
- Vista sul fiume
- Equestre
- Libreria
- Cantina
- Vista sulle montagne
Caratteristiche
Lot
Interni
Outdoor
Esplora la zona
BOURGES, Centro-Val della Loira, Francia
Visualizza su Google Maps
Prezzo per sqft
Basso
Alto
Iscritto da 7 anni
Hai chiesto informazioni su questa proprietà
L'agente La contatterà al più presto
Pubblicato da
Cabinet Le Nail
Visualizza profilo agenzia
179
Annunci
2019
Iscritto
Prenota una visita con the agent
Scegli una data e indica se preferisci un tour virtuale o di persona con l’agente.
Data preferita
Tipo di tour
Prima pubblicazione
Maggio 28
Riferimento annuncio
NA4-2324
Proprietà simili nelle vicinanze
Nuovi annunci a Bourges

Esplora più immobili in vendita
tipi di proprietà Bourges, Centro-Val della Loira, Francia
- Case in vendita in Bourges, Centro-Val della Loira, Francia
- Castelli in vendita in Bourges, Centro-Val della Loira, Francia
- Proprietà in vendita in Bourges, Centro-Val della Loira, Francia
- Terreno in vendita in Bourges, Centro-Val della Loira, Francia
- Case in vendita in Bourges, Centro-Val della Loira, Francia
Bourges, Centro-Val della Loira, Francia ricerche popolari
- Proprietà immobiliari con Sala giochi a Bourges, Centro-Val della Loira, Francia
- Proprietà immobiliari Vista sul fiume a Bourges, Centro-Val della Loira, Francia
- Proprietà immobiliari Collina a Bourges, Centro-Val della Loira, Francia
- Proprietà immobiliari Nuove costruzioni a Bourges, Centro-Val della Loira, Francia
- Proprietà immobiliari con Cantina a Bourges, Centro-Val della Loira, Francia
- Proprietà immobiliari con Campo da tennis a Bourges, Centro-Val della Loira, Francia
- Proprietà immobiliari Residenza a Bourges, Centro-Val della Loira, Francia
- Proprietà immobiliari con Cucina aperta a Bourges, Centro-Val della Loira, Francia
Guide e storie correlate
La fiducia dei migliori broker del mondo
Gli agenti dietro le proprietà più straordinarie del mondo pubblicano su JamesEdition.
- Annunci di Sotheby's, Christie's, BARNES ed Engel & Völkers
- Ogni annuncio è verificato prima della pubblicazione
- Si metta in contatto diretto con agenti verificati
Continuando, accetta i nostri Termini e la nostra Informativa sulla privacy.