$604,783
Casa di 8 Locali di 193 m² a Bourgbarré
- 5 Camere
- 2 Bagni
- 2,078 Sqft
- 4,672 Sqft lot
- Aggiornato: Novembre 18
Informazioni sulla proprietà
La descrizione è stata tradotta automaticamente.
La descrizione viene visualizzata nella lingua originale.
CONTEMPORARY HOUSE FROM 2025, 5 BEDROOMS, GARDEN AND GARAGE IN BOURGBARRÉ
At the gates of Rennes, discover this recent detached house (2025) with 193 m² of living space, built on a 434 m² south-facing plot.
Rated A for both energy and climate, this house benefits from Isobric construction, a still rare building method on the market, offering excellent thermal performance and comf
At the gates of Rennes, discover this recent detached house (2025) with 193 m² of living space, built on a 434 m² south-facing plot.
Rated A for both energy and climate, this house benefits from Isobric construction, a still rare building method on the market, offering excellent thermal performance and comf
CONTEMPORARY HOUSE FROM 2025, 5 BEDROOMS, GARDEN AND GARAGE IN BOURGBARRÉ
At the gates of Rennes, discover this recent detached house (2025) with 193 m² of living space, built on a 434 m² south-facing plot.
Rated A for both energy and climate, this house benefits from Isobric construction, a still rare building method on the market, offering excellent thermal performance and comfort in both summer and winter, while limiting energy consumption.
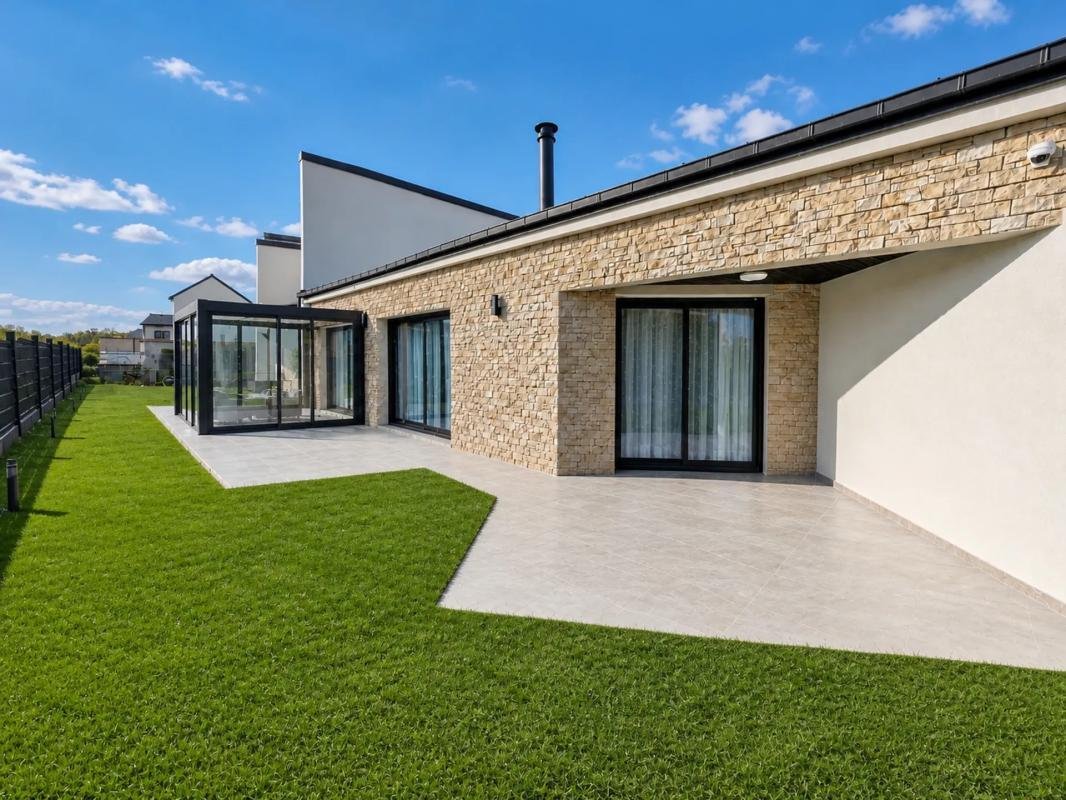
Its contemporary facade, combining light plaster and stone cladding, announces a bright and refined interior, with large tiles, wide aluminum bay windows, and quality finishes.
Ground floor (living area):
- A welcoming entrance leads to an office, a separate toilet, and a 35 m² master suite including a dressing room and a shower room.
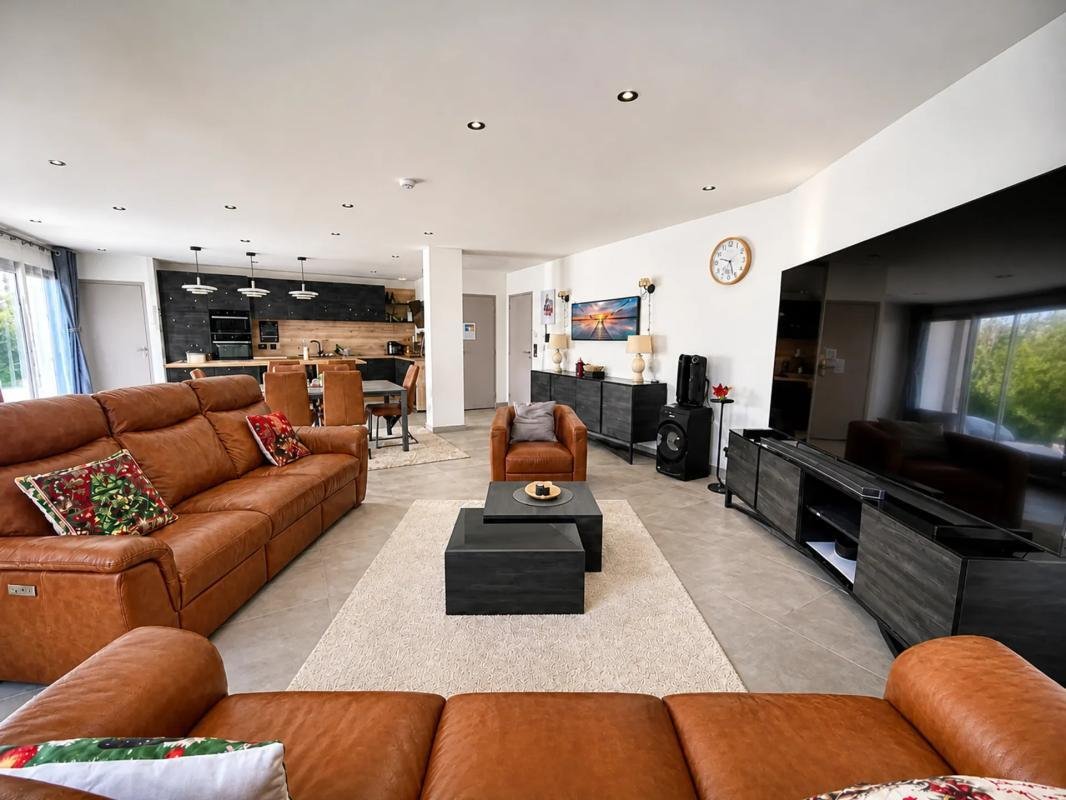
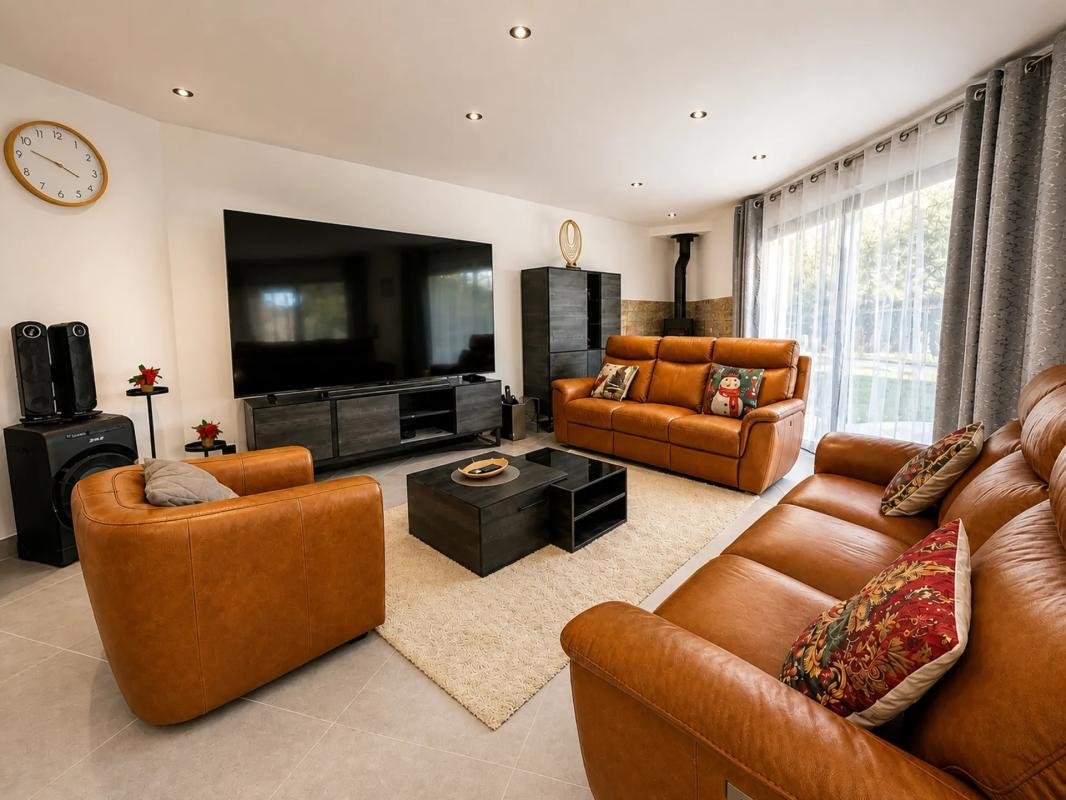
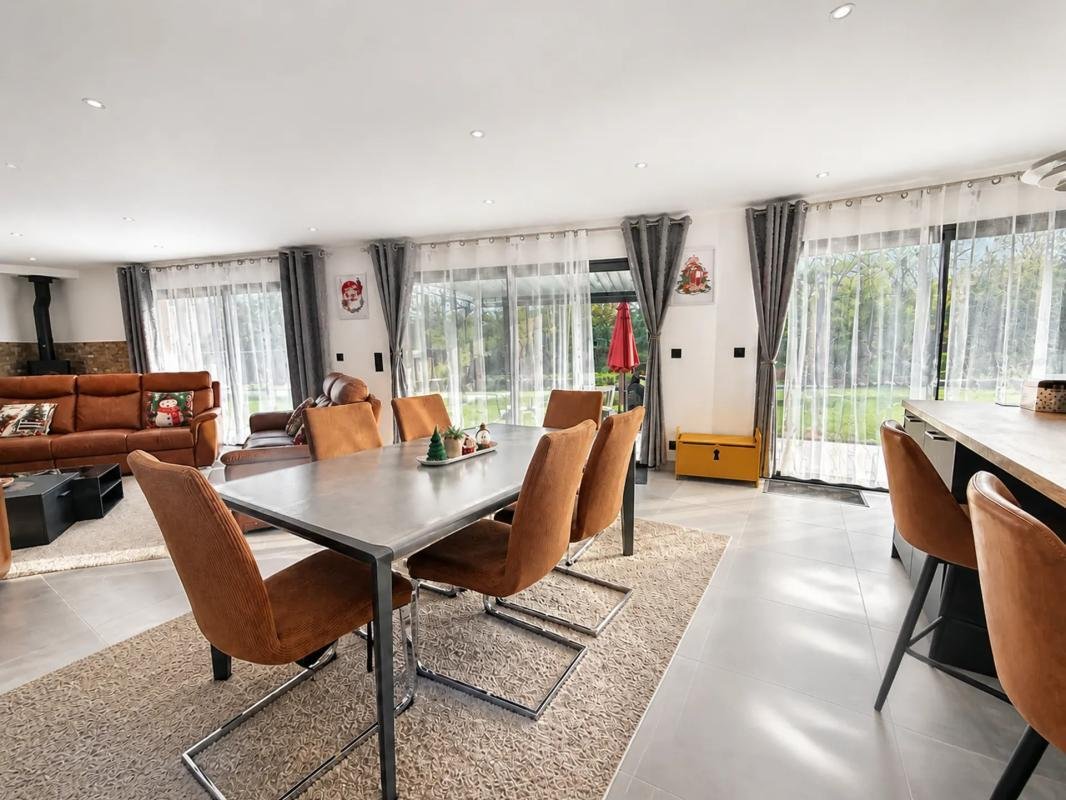
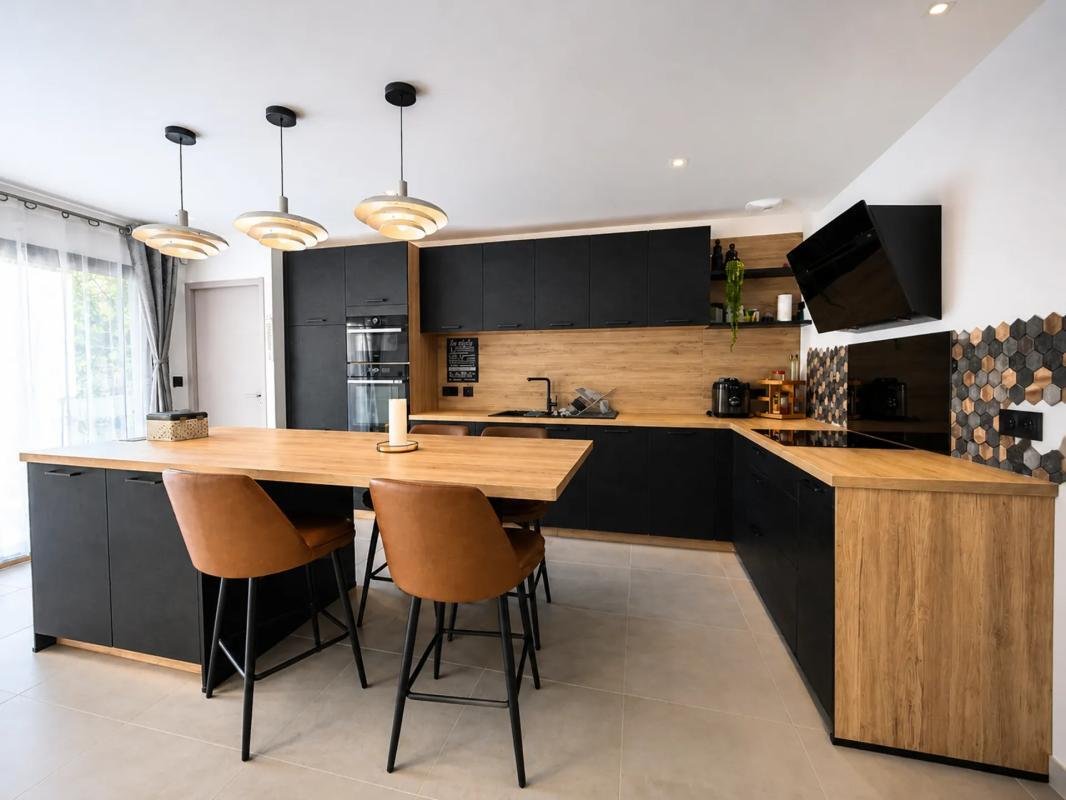
- The living room of nearly 59 m² features a wood stove and a fully fitted and equipped open kitchen with a large central island.
- The bay windows open onto a terrace equipped with a bioclimatic pergola and the south-facing garden, perfect for enjoying sunny days.
A back kitchen/laundry room of over 11 m² provides real daily comfort, with direct access to the garage.
Another bedroom of more than 18 m² enjoys a private space with direct access to its shower room and dressing room, offering comfort and privacy daily.
First floor (sleeping area):
- A landing serves three bedrooms with closets and a bathroom with a shower.
- A fifth bedroom of nearly 16 m² includes a workspace and a private shower room, ideal for a master suite or an independent area.
Outdoors and amenities:
- A closed garage of 36 m²
- Two outdoor parking spaces
- A terrace and an enclosed, open garden complete the property.
Comfort features include underfloor heating via heat pump, a wood stove, a home automation system controlling the opening and closing of shutters, the garage door, and remote heating adjustment, a single-flow ventilation system, double glazing, and glass wool insulation.
Convenient daily location:
- School and gym just 200 meters away
- Carrefour supermarket about 800 meters away
- Medical office nearby.
A recent house, rare for its Isobric design, economical and ready to live in, offering a fine balance between family space, contemporary amenities, and a privileged living environment.
Legal notice:
The information presented in this listing was prepared by Zefir based on elements provided and available at the time of publication to offer a clear and accurate view of the property. It is given for informational purposes and does not replace regulatory diagnostics or the usual technical and administrative checks accompanying a real estate transaction, such as the study of urban planning rules, easements, or cadastral documents. For official information regarding natural, mining, or technological risks, it is recommended to consult the Géorisques service. Zefir supports buyers throughout their project with transparency and rigor, remaining available to explain each step if necessary. For any questions, contact Zefir at ***.
Le informazioni sui rischi a cui è esposta questa proprietà sono disponibili sul sito web di Géorisques: https://www.georisques.gouv.fr/
At the gates of Rennes, discover this recent detached house (2025) with 193 m² of living space, built on a 434 m² south-facing plot.
Rated A for both energy and climate, this house benefits from Isobric construction, a still rare building method on the market, offering excellent thermal performance and comfort in both summer and winter, while limiting energy consumption.
Its contemporary facade, combining light plaster and stone cladding, announces a bright and refined interior, with large tiles, wide aluminum bay windows, and quality finishes.
Ground floor (living area):
- A welcoming entrance leads to an office, a separate toilet, and a 35 m² master suite including a dressing room and a shower room.
- The living room of nearly 59 m² features a wood stove and a fully fitted and equipped open kitchen with a large central island.
- The bay windows open onto a terrace equipped with a bioclimatic pergola and the south-facing garden, perfect for enjoying sunny days.
A back kitchen/laundry room of over 11 m² provides real daily comfort, with direct access to the garage.
Another bedroom of more than 18 m² enjoys a private space with direct access to its shower room and dressing room, offering comfort and privacy daily.
First floor (sleeping area):
- A landing serves three bedrooms with closets and a bathroom with a shower.
- A fifth bedroom of nearly 16 m² includes a workspace and a private shower room, ideal for a master suite or an independent area.
Outdoors and amenities:
- A closed garage of 36 m²
- Two outdoor parking spaces
- A terrace and an enclosed, open garden complete the property.
Comfort features include underfloor heating via heat pump, a wood stove, a home automation system controlling the opening and closing of shutters, the garage door, and remote heating adjustment, a single-flow ventilation system, double glazing, and glass wool insulation.
Convenient daily location:
- School and gym just 200 meters away
- Carrefour supermarket about 800 meters away
- Medical office nearby.
A recent house, rare for its Isobric design, economical and ready to live in, offering a fine balance between family space, contemporary amenities, and a privileged living environment.
Legal notice:
The information presented in this listing was prepared by Zefir based on elements provided and available at the time of publication to offer a clear and accurate view of the property. It is given for informational purposes and does not replace regulatory diagnostics or the usual technical and administrative checks accompanying a real estate transaction, such as the study of urban planning rules, easements, or cadastral documents. For official information regarding natural, mining, or technological risks, it is recommended to consult the Géorisques service. Zefir supports buyers throughout their project with transparency and rigor, remaining available to explain each step if necessary. For any questions, contact Zefir at ***.
Le informazioni sui rischi a cui è esposta questa proprietà sono disponibili sul sito web di Géorisques: https://www.georisques.gouv.fr/
-
Tipo di proprietà
Casa
-
Piani
2
-
Anno di costruzione
2025
-
Prezzo/piede²
$291
-
Emissioni
A
-
Consumo
A
Caratteristiche
Esplora la zona
2, Place Molène, Bourgbarre, Bretagna, Francia
Visualizza su Google Maps
Prezzo per sqft
Basso
Alto
Iscritto da 1 mese
Hai chiesto informazioni su questa proprietà
L'agente La contatterà al più presto
Pubblicato da
767
Annunci
2026
Iscritto
Prenota una visita con the agent
Scegli una data e indica se preferisci un tour virtuale o di persona con l’agente.
Data preferita
Tipo di tour
Ultimo aggiornamento
Novembre 18
Prima pubblicazione
Novembre 18
Riferimento annuncio
010fbf1b-9540-4f97-9004-5b4231
Proprietà simili nelle vicinanze
Nuovi annunci a Bourgbarre

Esplora più immobili in vendita
tipi di proprietà Bourgbarre, Bretagna, Francia
Bourgbarre, Bretagna, Francia ricerche popolari
- Proprietà immobiliari con Terrazza a Bourgbarre, Bretagna, Francia
- Proprietà immobiliari con Ufficio a Bourgbarre, Bretagna, Francia
- Proprietà immobiliari Moderno a Bourgbarre, Bretagna, Francia
- Proprietà immobiliari Nuove costruzioni a Bourgbarre, Bretagna, Francia
- Proprietà immobiliari con Centro Fitness / Palestra a Bourgbarre, Bretagna, Francia
- Proprietà immobiliari con Bagno turco a Bourgbarre, Bretagna, Francia
- Proprietà immobiliari con Aria condizionata a Bourgbarre, Bretagna, Francia
- Proprietà immobiliari con Idromassaggio a Bourgbarre, Bretagna, Francia
- Proprietà immobiliari con Camino a Bourgbarre, Bretagna, Francia
- Proprietà immobiliari con Cucina aperta a Bourgbarre, Bretagna, Francia
- Proprietà immobiliari con Piscina coperta a Bourgbarre, Bretagna, Francia
Guide e storie correlate
La fiducia dei migliori broker del mondo
Gli agenti dietro le proprietà più straordinarie del mondo pubblicano su JamesEdition.
- Annunci di Sotheby's, Christie's, BARNES ed Engel & Völkers
- Ogni annuncio è verificato prima della pubblicazione
- Si metta in contatto diretto con agenti verificati
Continuando, accetta i nostri Termini e la nostra Informativa sulla privacy.