$601,870
Loft D'exception Climatisé A Bourg En Bresse
- 3 Camere
- 3 Bagni
- 2,713 Sqft
- 7,869 Sqft lot
- Aggiornato: Oggi
Informazioni sulla proprietà
La descrizione è stata tradotta automaticamente.
La descrizione viene visualizzata nella lingua originale.
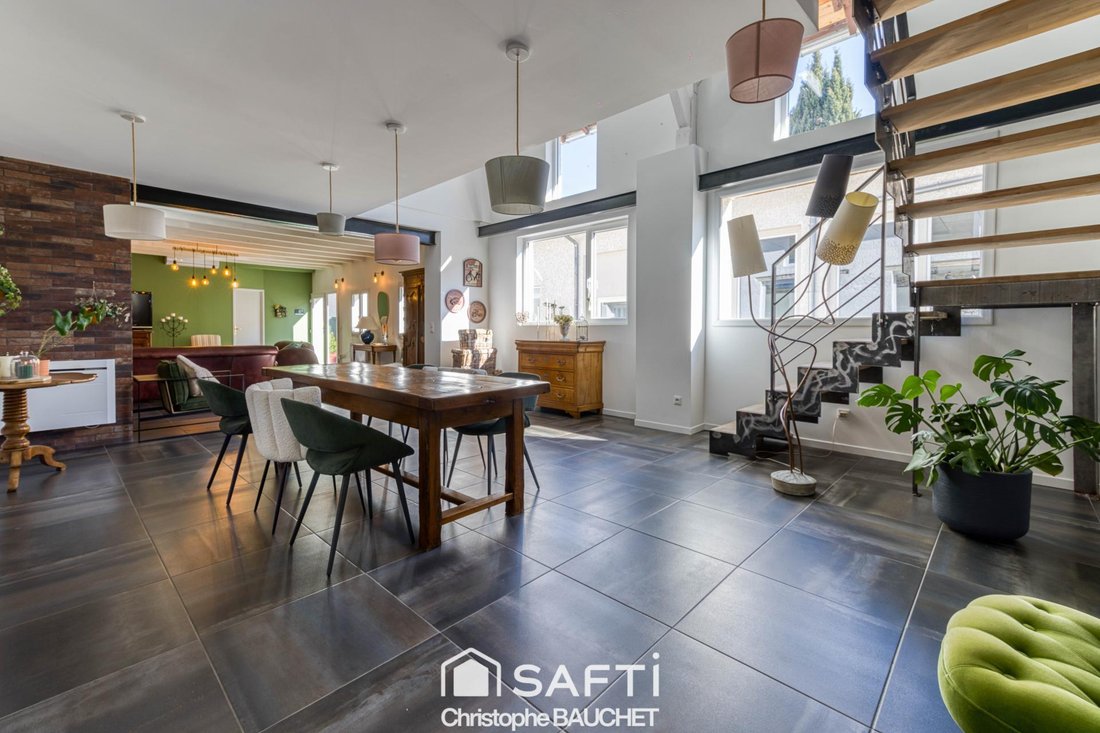
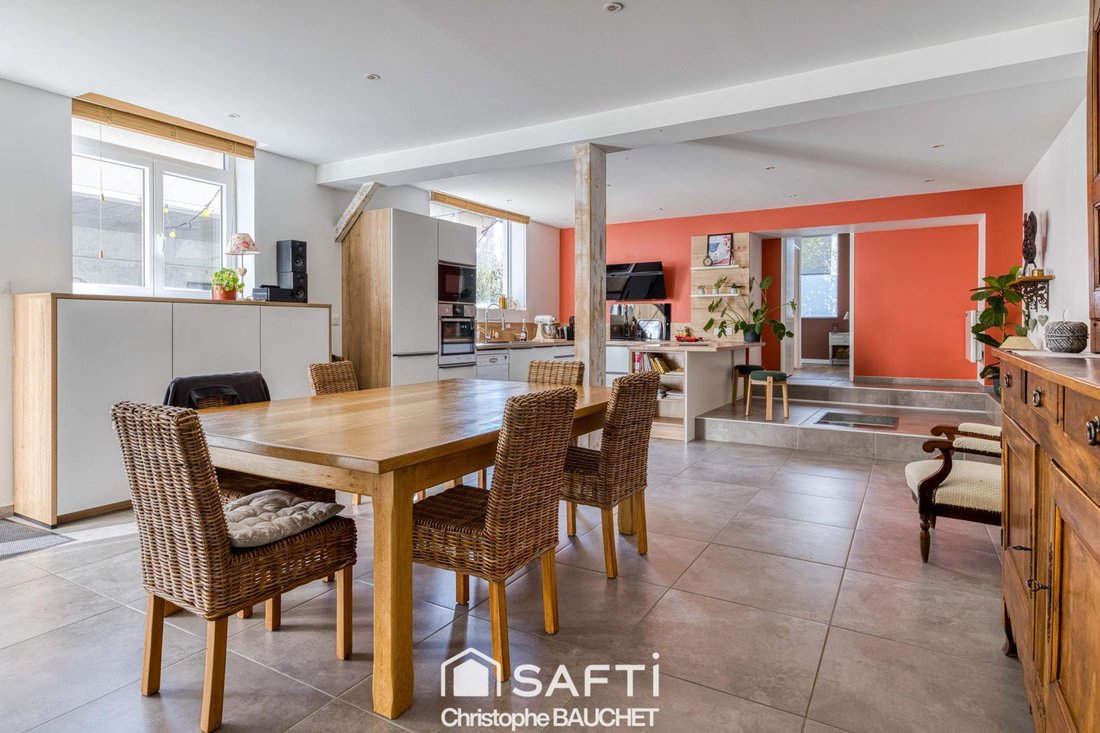
Located just steps from the center of Bourg en Bresse, close to all shops, schools, high schools, and transport including the train station, this exceptional loft with its vast outbuildings and semi-covered private courtyard was born from a section of an old factory. Fully renovated and redesigned, it spans 252m² of living space with 5 rooms, plus approximately 300m² of outbuildings.
At t
At t
Located just steps from the center of Bourg en Bresse, close to all shops, schools, high schools, and transport including the train station, this exceptional loft with its vast outbuildings and semi-covered private courtyard was born from a section of an old factory. Fully renovated and redesigned, it spans 252m² of living space with 5 rooms, plus approximately 300m² of outbuildings.
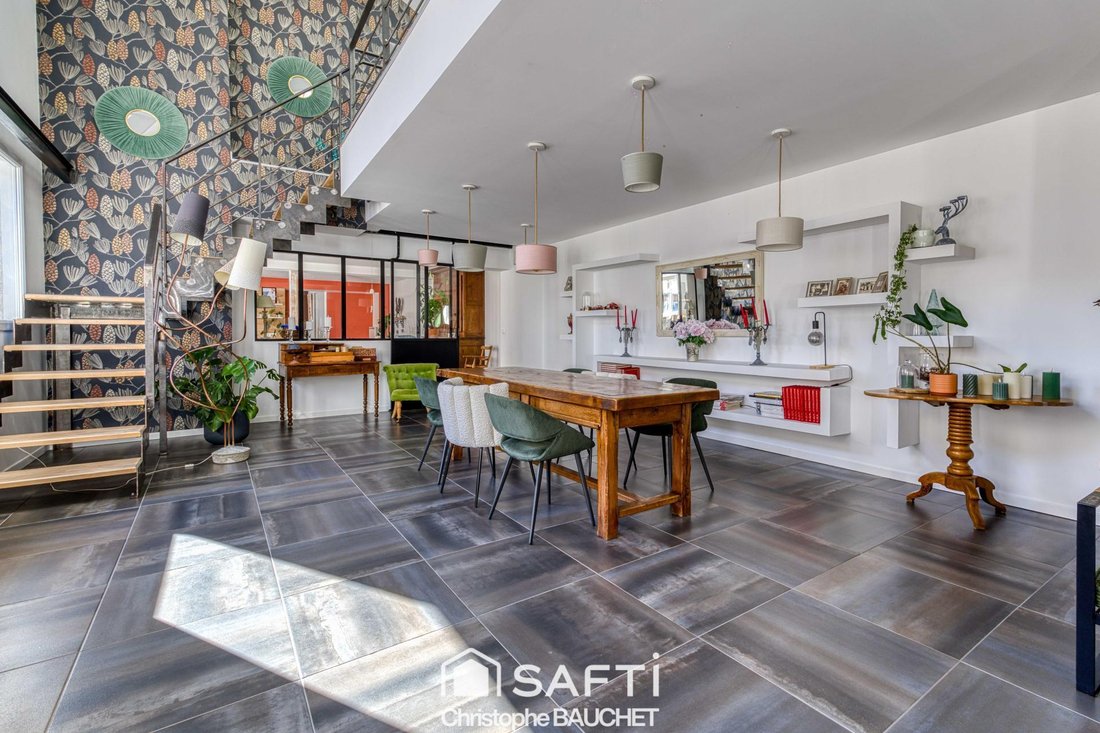
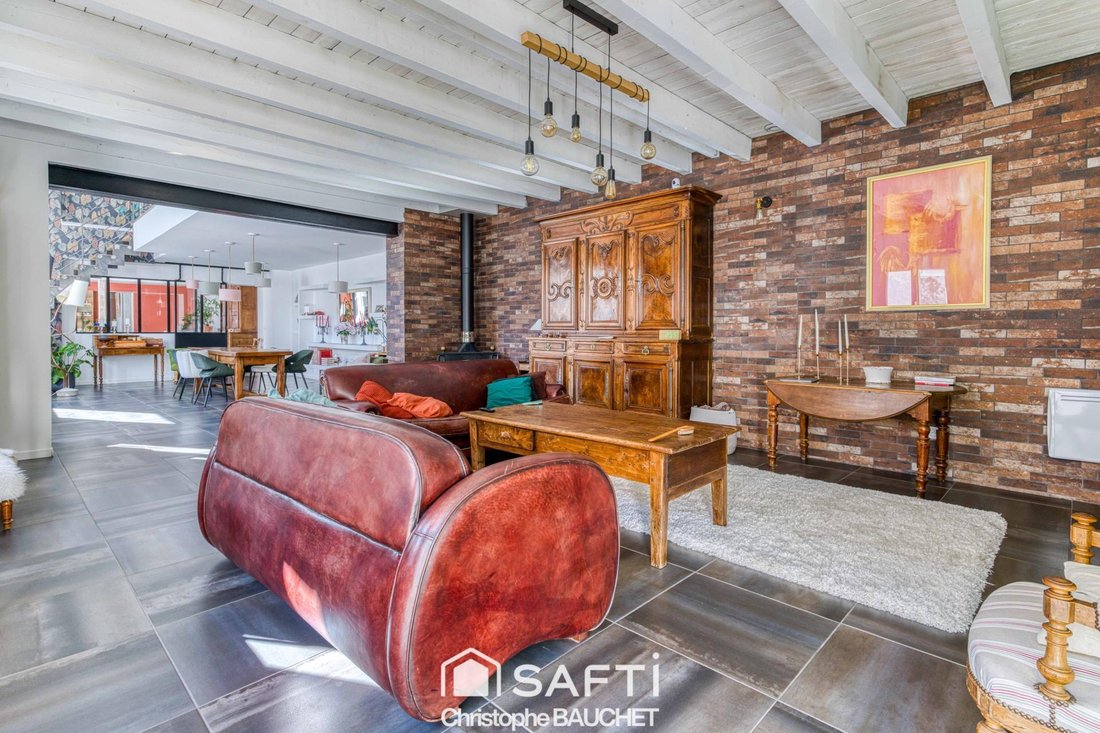
At the heart is a living area combining the living room, dining room, and fitted kitchen of about 124m², featuring a mezzanine that provides access to the upper floor. The volumes, heated by heat pumps and a wood stove, blend in an unusual yet perfectly balanced way.
Light and tranquility fill this property, which includes three large bedrooms, two office spaces, two bathrooms with toilets, two walk-in closets, a pantry, and a utility room.
Metal coexists with large windows, tile, wood, and vibrant colors.
Regarding the outbuildings:
- A large garage of about 100m² can accommodate four vehicles of varying sizes thanks to its impressive electric access door.
- A 24m² storage mezzanine leads to a convertible space with water and sanitary facilities—ideal for a future annex dwelling.
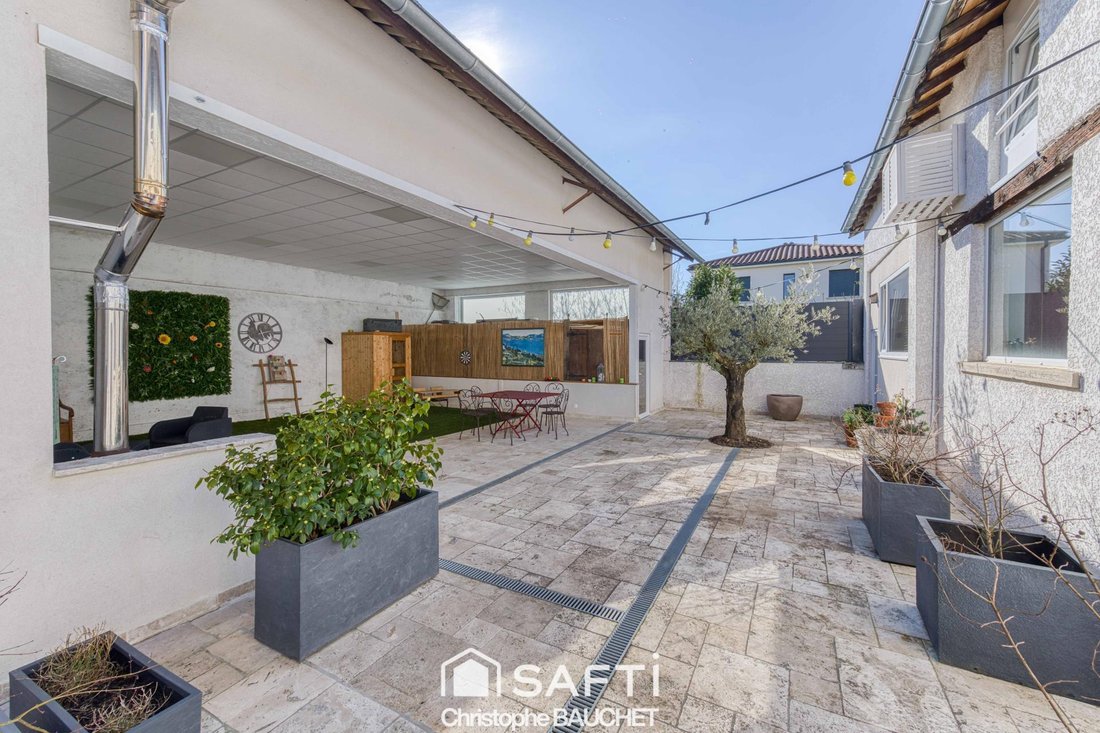
- Adjacent is a 44m² relaxation room with video equipment and a bar, offering a cozy, private corner.
- Finally, an 80m² glazed workshop with a stone wall adds further living and activity potential to this loft.
It opens onto a partly covered terrace of 74m².
Ideal for an unconventional family, artisan, or any city dweller seeking a new lifestyle, come make this place your own.
This former factory is now organized as a co-ownership with a secured access road and shared courtyard, where two additional parking spaces are reserved.
Information on risks related to this property is available on the Géorisques website.
Sale price: €530,000
Seller fees apply.
Contact your SAFTI advisor: Christophe BAUCHET, Tel.: [hidden information], Email: [hidden information] - EI - Commercial agent registered with the Bourg-en-Bresse RSAC under number [hidden information].
Le informazioni sui rischi a cui è esposta questa proprietà sono disponibili sul sito web di Géorisques: https://www.georisques.gouv.fr/
At the heart is a living area combining the living room, dining room, and fitted kitchen of about 124m², featuring a mezzanine that provides access to the upper floor. The volumes, heated by heat pumps and a wood stove, blend in an unusual yet perfectly balanced way.
Light and tranquility fill this property, which includes three large bedrooms, two office spaces, two bathrooms with toilets, two walk-in closets, a pantry, and a utility room.
Metal coexists with large windows, tile, wood, and vibrant colors.
Regarding the outbuildings:
- A large garage of about 100m² can accommodate four vehicles of varying sizes thanks to its impressive electric access door.
- A 24m² storage mezzanine leads to a convertible space with water and sanitary facilities—ideal for a future annex dwelling.
- Adjacent is a 44m² relaxation room with video equipment and a bar, offering a cozy, private corner.
- Finally, an 80m² glazed workshop with a stone wall adds further living and activity potential to this loft.
It opens onto a partly covered terrace of 74m².
Ideal for an unconventional family, artisan, or any city dweller seeking a new lifestyle, come make this place your own.
This former factory is now organized as a co-ownership with a secured access road and shared courtyard, where two additional parking spaces are reserved.
Information on risks related to this property is available on the Géorisques website.
Sale price: €530,000
Seller fees apply.
Contact your SAFTI advisor: Christophe BAUCHET, Tel.: [hidden information], Email: [hidden information] - EI - Commercial agent registered with the Bourg-en-Bresse RSAC under number [hidden information].
Le informazioni sui rischi a cui è esposta questa proprietà sono disponibili sul sito web di Géorisques: https://www.georisques.gouv.fr/
-
Tipo di proprietà
Casa
-
Anno di costruzione
1949
-
Prezzo/piede²
$221
-
Emissioni
A
-
Consumo
C
Esplora la zona
Baudières, Bourg-en-Bresse, Francia
Visualizza su Google Maps
Prezzo per sqft
Basso
Alto
Iscritto da 3 anni
Hai chiesto informazioni su questa proprietà
L'agente La contatterà al più presto
Pubblicato da
4630
Annunci
2023
Iscritto
Prenota una visita con the agent
Scegli una data e indica se preferisci un tour virtuale o di persona con l’agente.
Data preferita
Tipo di tour
Ultimo aggiornamento
Oggi
Prima pubblicazione
Settembre 30
Riferimento annuncio
1720448
La fiducia dei migliori broker del mondo
Gli agenti dietro le proprietà più straordinarie del mondo pubblicano su JamesEdition.
- Annunci di Sotheby's, Christie's, BARNES ed Engel & Völkers
- Ogni annuncio è verificato prima della pubblicazione
- Si metta in contatto diretto con agenti verificati
Continuando, accetta i nostri Termini e la nostra Informativa sulla privacy.