$1,041,318
Nella Dombes, A 60 Km Da Lione, In Un Villaggio, Una Casa Del XVIII Secolo In Parte Elencata Come Monumento
- 12 Camere
- 6,889 Sqft
- 87 Sqft lot
- Aggiornato: Settembre 26
Informazioni sulla proprietà
La descrizione è stata tradotta automaticamente.
La descrizione viene visualizzata nella lingua originale.
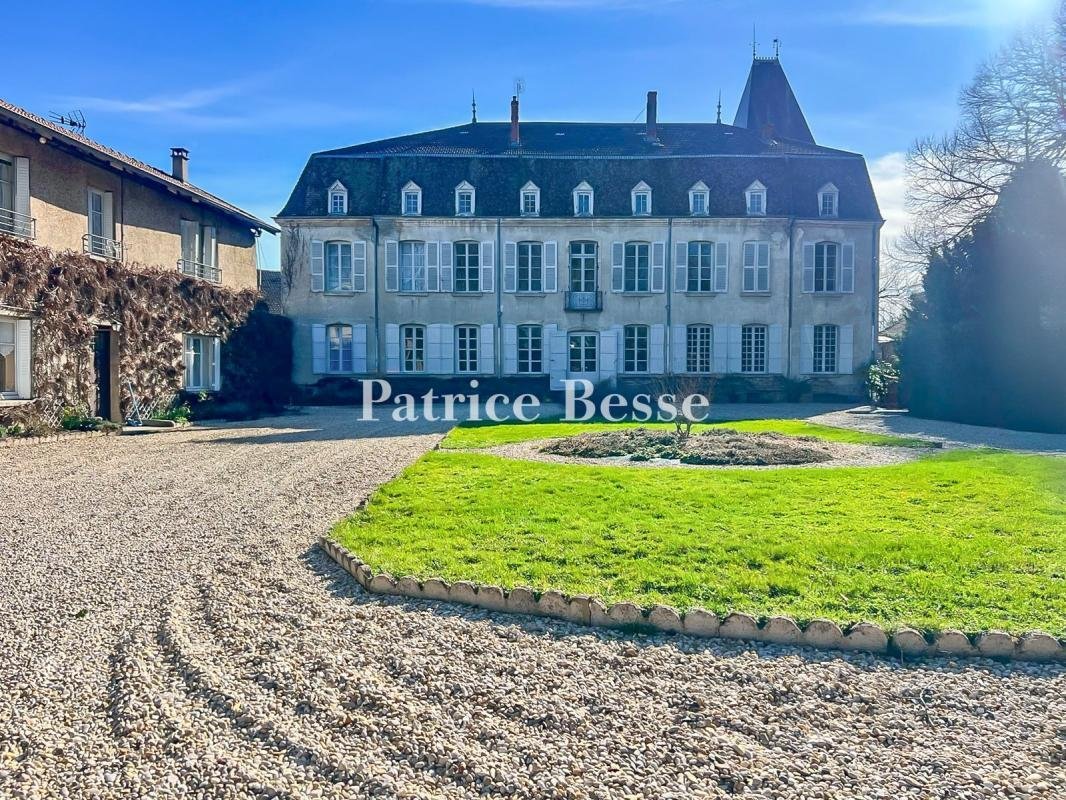
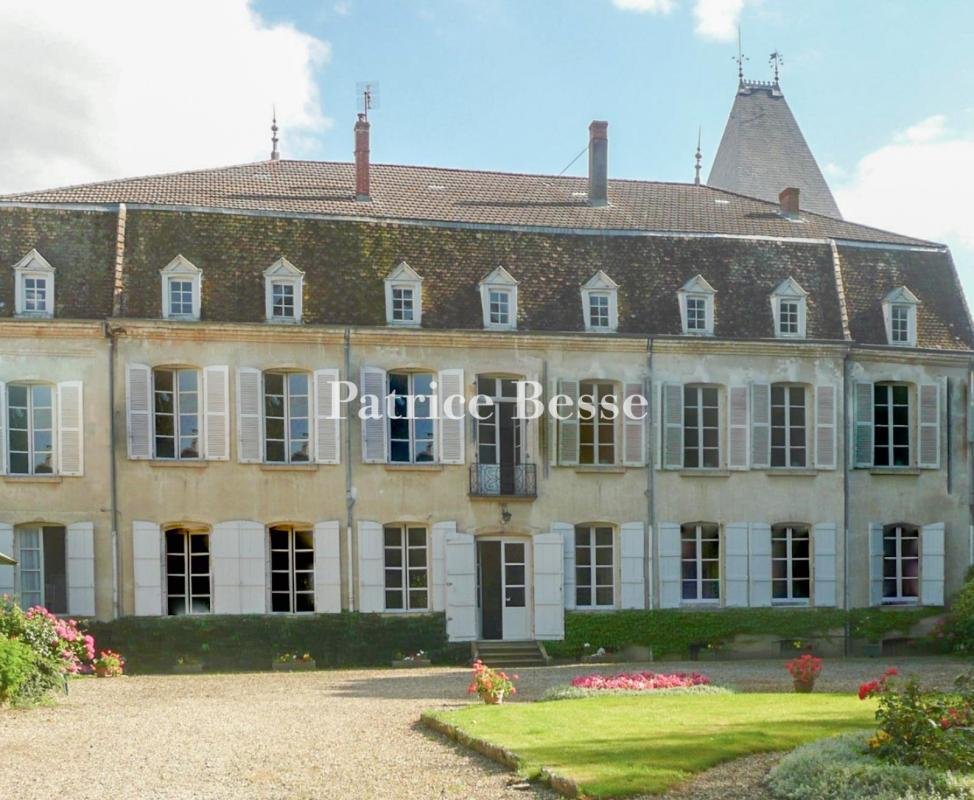
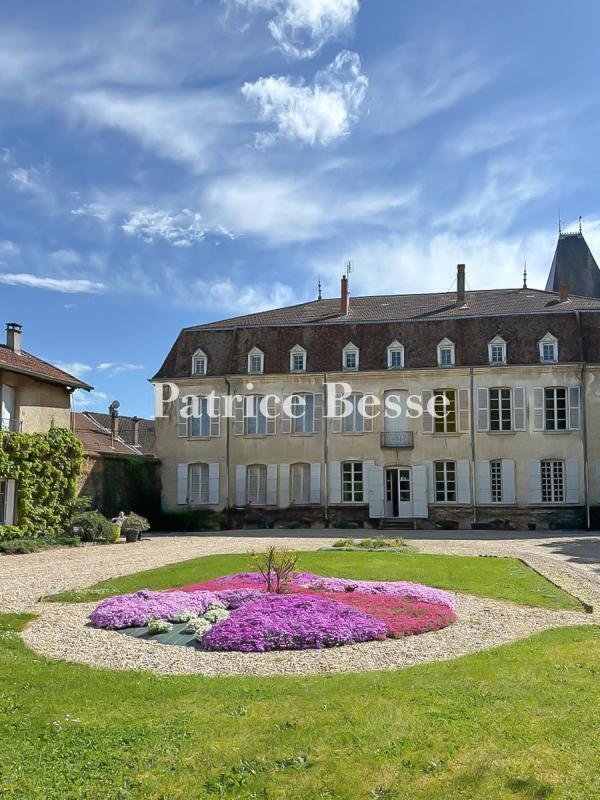
In the Dombes, 60 km from Lyon, in a village, An 18th-century house partly listed as a Monument Historique, its outbuildings and 1 ha of grounds. The property occupies a site of nearly 8,850 m². At the front, it is approached from the church square, in the manner of the great canonical houses that sought to assert their presence and standing within the village. At the rear, a vast gravelled courty
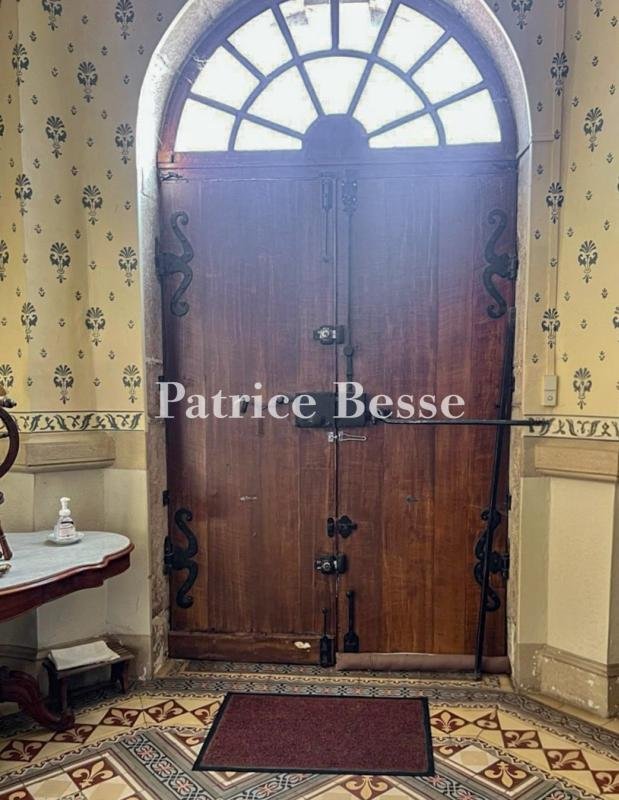
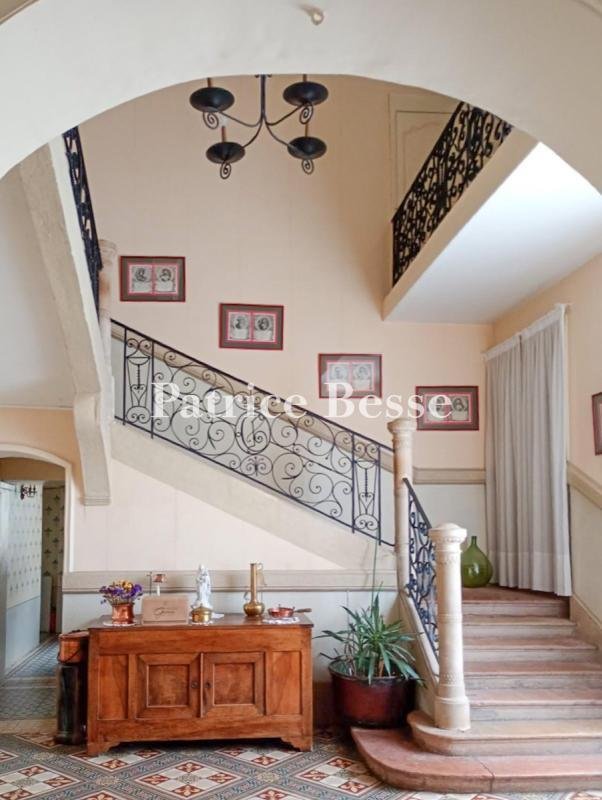
In the Dombes, 60 km from Lyon, in a village, An 18th-century house partly listed as a Monument Historique, its outbuildings and 1 ha of grounds. The property occupies a site of nearly 8,850 m². At the front, it is approached from the church square, in the manner of the great canonical houses that sought to assert their presence and standing within the village. At the rear, a vast gravelled courtyard, laid out around a central bed of lawn and flowers, lies before the park-side facade and provides parking. Beyond stretches the park of around 1 ha. Nearest the house, a gravelled walk runs past a geometric parterre with a central ornamental pool; further on, a stand of mature trees of varied species, some particularly fine, closes the vista. The park is enclosed. To the right, the annexe, its walls covered in Virginia creeper, stands amid clipped box. The main building dates from the 18th century and rises three levels over a full basement, following an elongated rectangular plan. A light-ochre render coats its walls, and dressed limestone frames the windows and doors. On the park side, the facade presents seven regular bays. Wide double-leaved openings, some round-arched and fitted with white-painted shutters, pierce the ground level. A few stone steps lead up to the entrance, above which a wrought-iron balconet marks the central axis. On the first level, small-paned windows, also shuttered, align with the openings below. Dark flat tiles cover the steeply pitched gabled roof, and a regular row of pedimented, small-paned dormers punctuates the roofline. Several stone chimney stacks rise above the roof. At one end of the building, a tower capped with a slate pepperpot roof gives the silhouette its distinctive character. Two facades, a ground-level drawing room and the wooden staircase are listed as Monuments Historiques.
Le informazioni sui rischi a cui è esposta questa proprietà sono disponibili sul sito web di Géorisques: https://www.georisques.gouv.fr/
Le informazioni sui rischi a cui è esposta questa proprietà sono disponibili sul sito web di Géorisques: https://www.georisques.gouv.fr/
-
Tipo di proprietà
Casa
-
Prezzo/piede²
$151
-
Emissioni
F
-
Consumo
F
Esplora la zona
Centre Ville, Bourg-en-Bresse, Francia
Visualizza su Google Maps
Prezzo per sqft
Basso
Alto
Iscritto da 3 anni
Hai chiesto informazioni su questa proprietà
L'agente La contatterà al più presto
Pubblicato da
744
Annunci
2023
Iscritto
Prenota una visita con the agent
Scegli una data e indica se preferisci un tour virtuale o di persona con l’agente.
Data preferita
Tipo di tour
Ultimo aggiornamento
Settembre 26
Prima pubblicazione
Luglio 10
Riferimento annuncio
565975_JE
La fiducia dei migliori broker del mondo
Gli agenti dietro le proprietà più straordinarie del mondo pubblicano su JamesEdition.
- Annunci di Sotheby's, Christie's, BARNES ed Engel & Völkers
- Ogni annuncio è verificato prima della pubblicazione
- Si metta in contatto diretto con agenti verificati
Continuando, accetta i nostri Termini e la nostra Informativa sulla privacy.