$502,829
Boulogne Sur Gesse Ancienne
- 3 Camere
- 2 Bagni
- 2,853 Sqft
- 11,432 Sqft lot
- Aggiornato: Giugno 16
- 1
Informazioni sulla proprietà
La descrizione è stata tradotta automaticamente.
La descrizione viene visualizzata nella lingua originale.
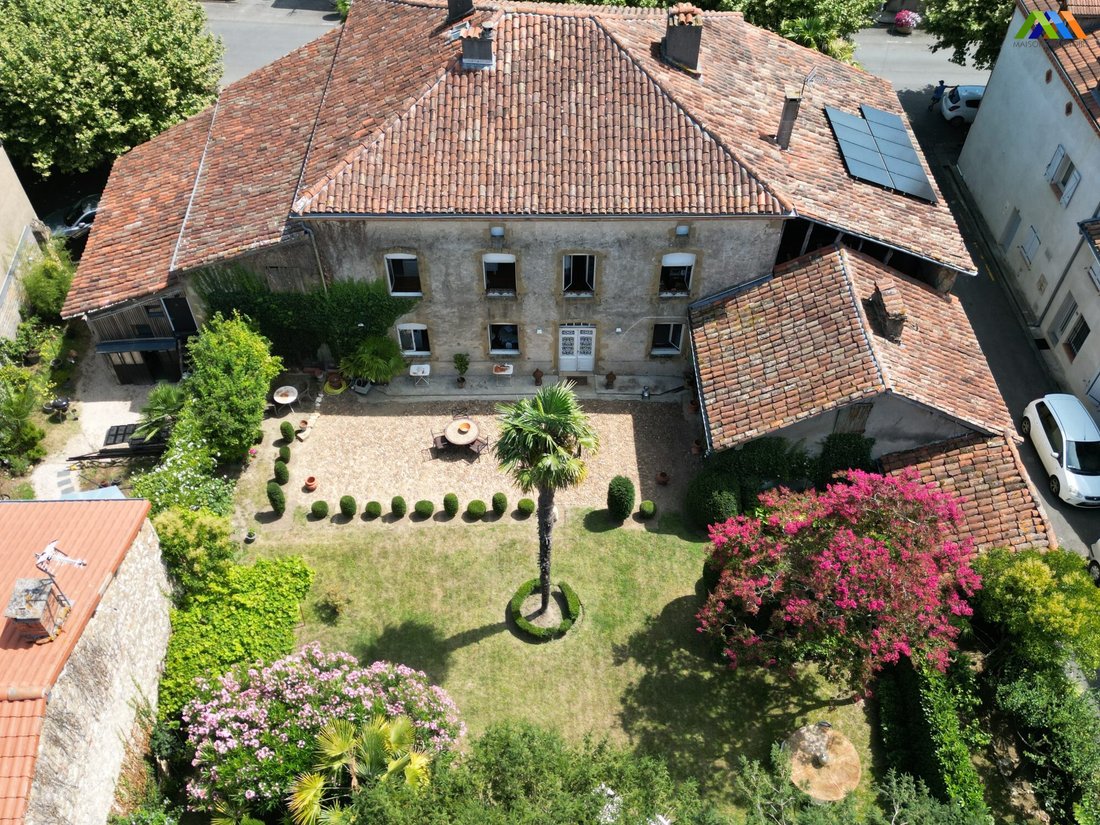
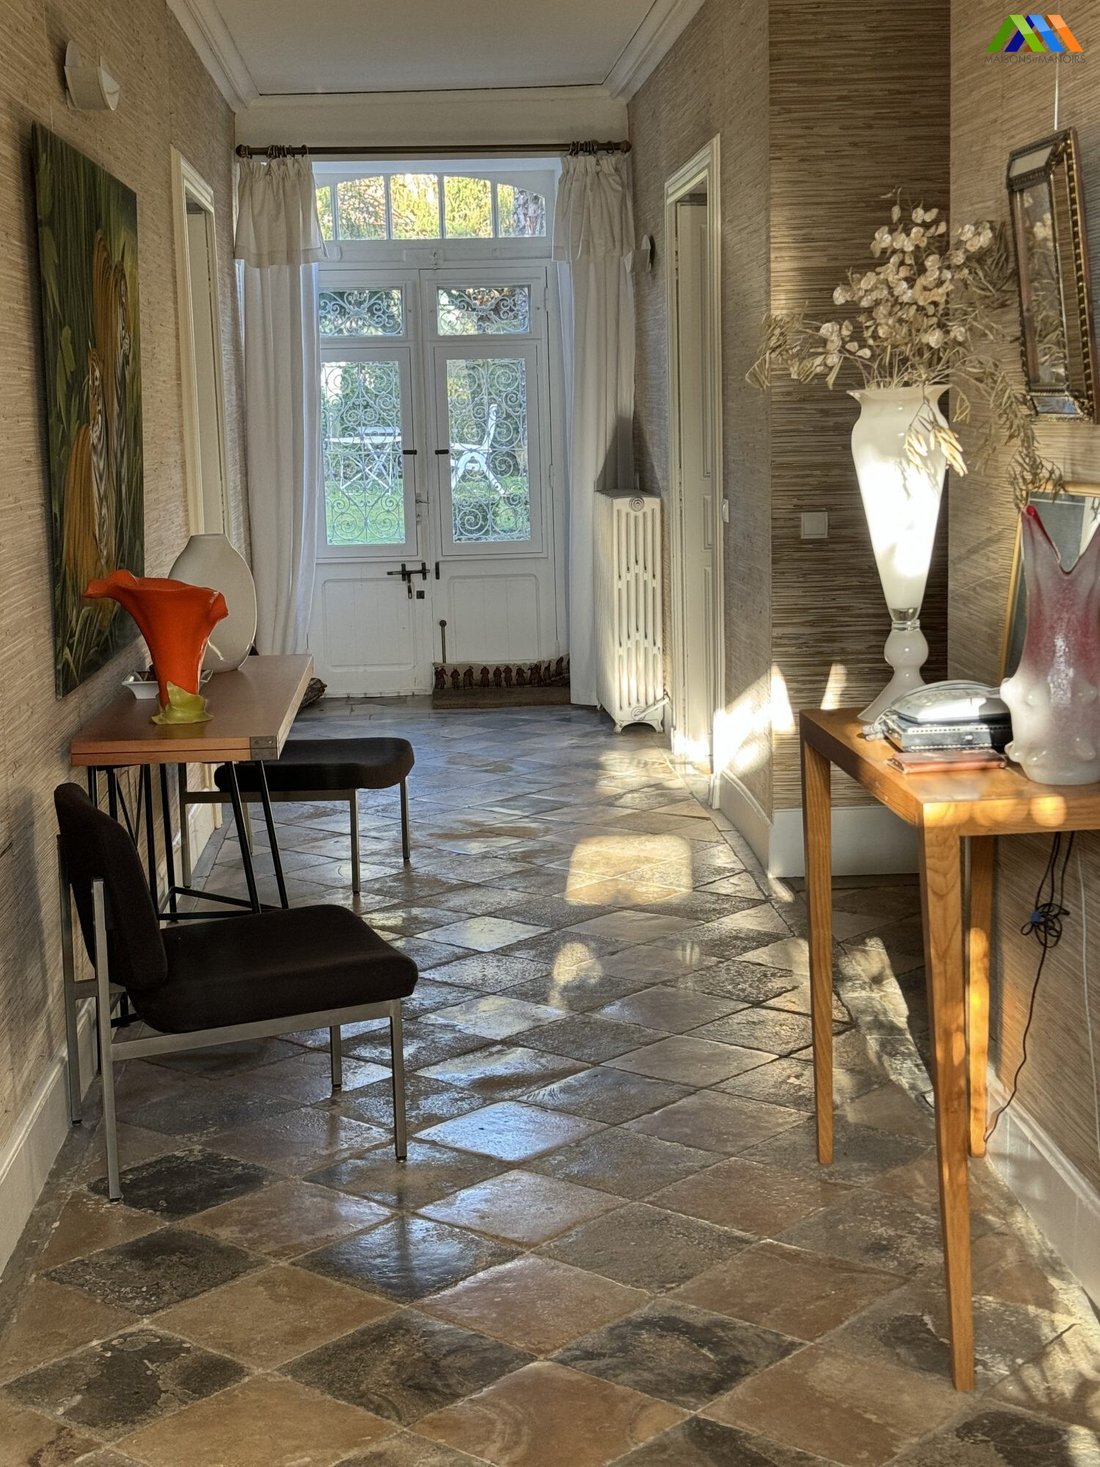
Townhouse with original finishes: double doors, parquet flooring, walled garden. Character combined with modern comforts and a focus on environmental aspects with a heat pump, insulation, thermodynamic water heater, and double glazed aluminum windows overlooking the garden side. There is immense charm from the moment you pass through the wrought iron gate and the corridor of palm trees. Upon enter
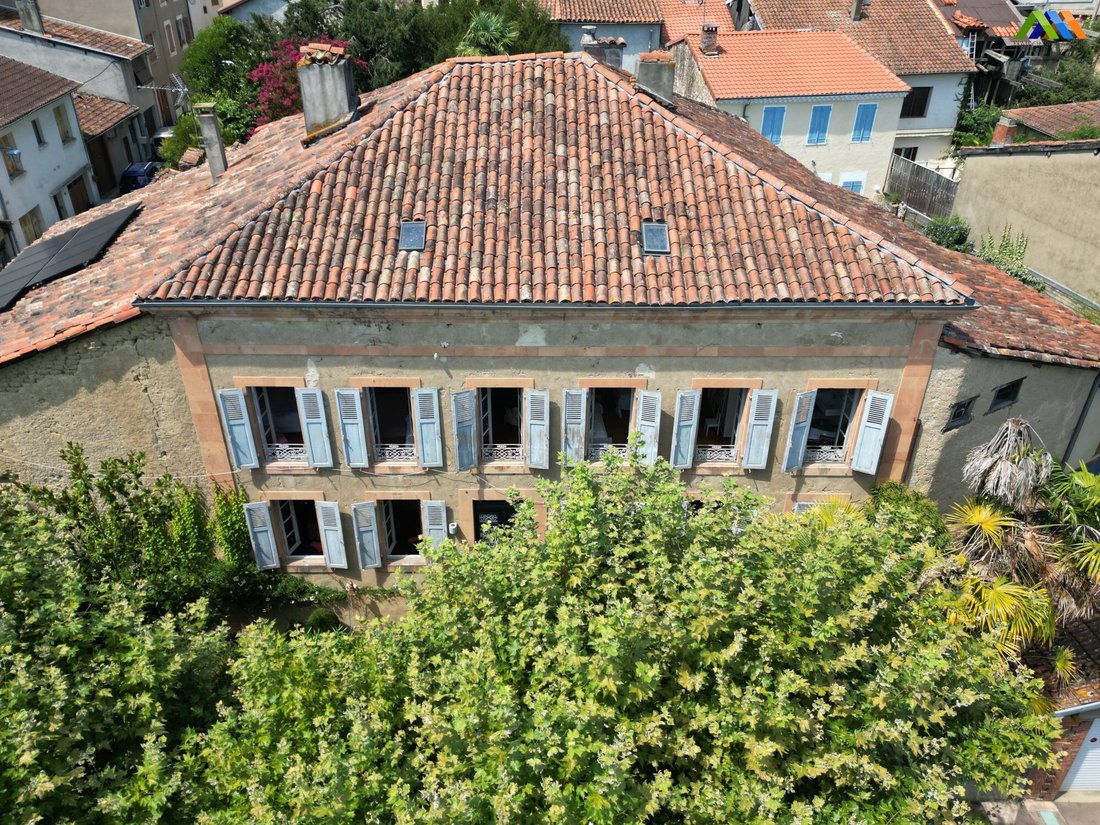
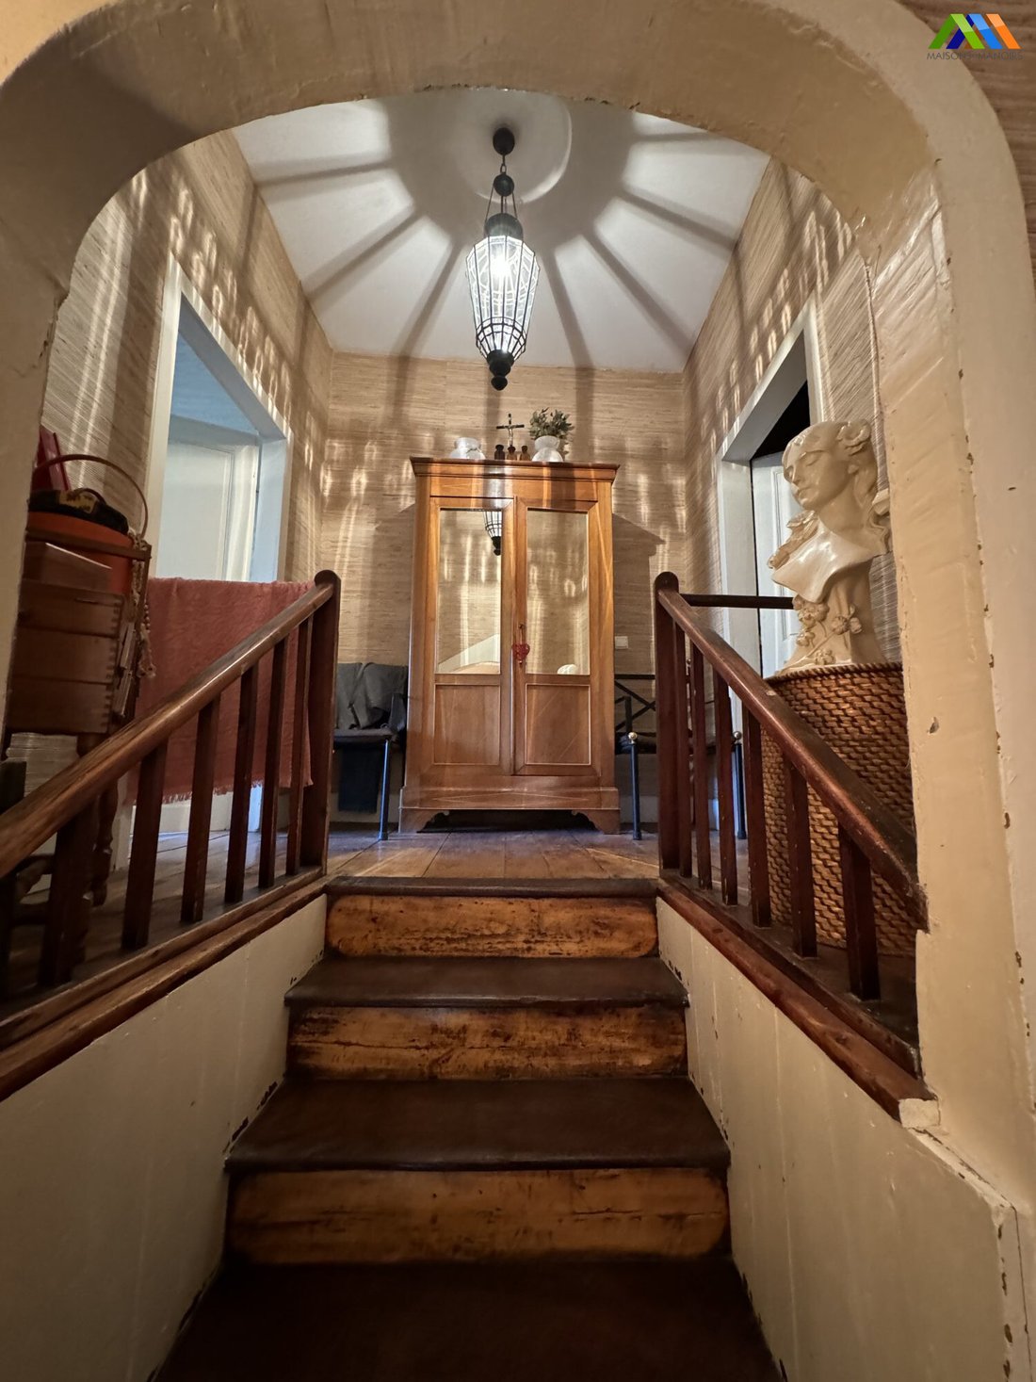
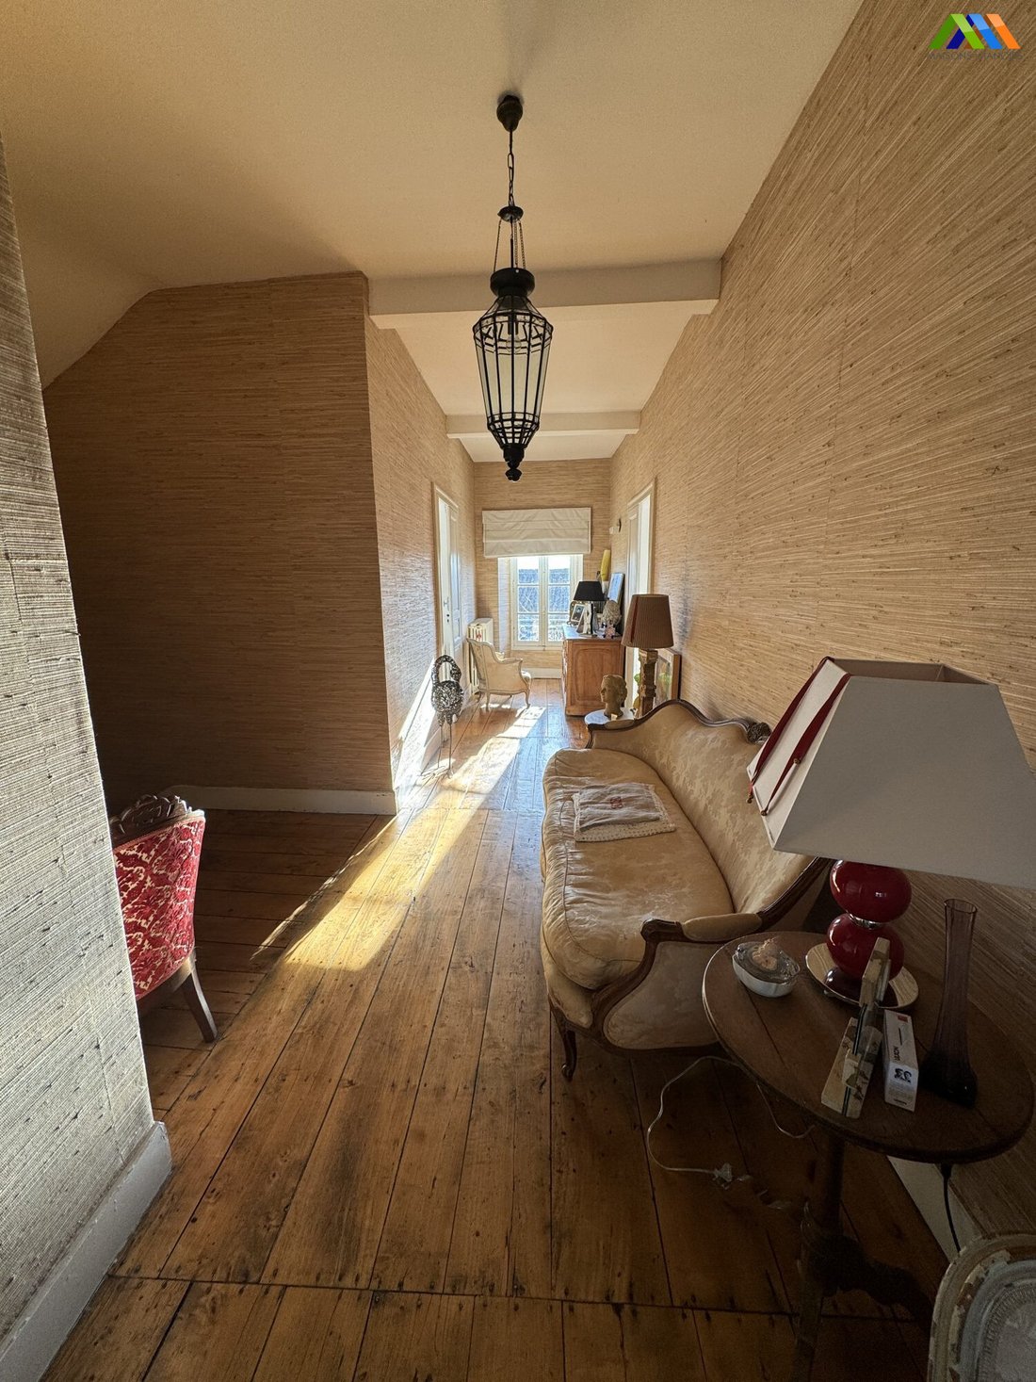
Townhouse with original finishes: double doors, parquet flooring, walled garden. Character combined with modern comforts and a focus on environmental aspects with a heat pump, insulation, thermodynamic water heater, and double glazed aluminum windows overlooking the garden side. There is immense charm from the moment you pass through the wrought iron gate and the corridor of palm trees. Upon entering the majestic stone staircase, the original entrance door opens onto a bright corridor that runs through the house towards the private walled garden. Harmony is immediately evident with the double doors leading to the main rooms. The elegant staircase ascends to the attic, which is convertible, passing through the first floor with a large landing that traverses the house and generous, bright bedrooms. There is a small house in the garden, formerly the office, which will communicate with the house and will need restoration or preservation in its original state as a garden workshop. Ground floorLiving room, 24.87m², double window, fireplace, door to dining roomDining room 23m², fireplace. View of garden, original cupboardsEntrance hall 20m²Stairwell, 10m²Kitchen16m, two windows overlooking garden, fireplaceBack kitchen, 4.45m²Door leading to cellar, 43m²Room to be finished, future living room, fireplace, 20.47m²Annex, 9.71m²First floorLanding, 19.75m²Master suite:Bedroom 16m²Bathroom, 12m² with bathtub, double sink showerLeft front Bedroom 2, 25m², with bathtub and sinkBedroom 3, 17.70m² with annex room that could be a bathroom or dressing roomRoom to be finished, fireplace and window overlooking garden., 21.18m²ExteriorFormer cottage, 22.87m², possiblity to open through to the houseGarage 25m²Garage 2, 37m²Boiler workshop, 19.78m² with De Dietrich oil boiler in case of severe temperature drops
Le informazioni sui rischi a cui è esposta questa proprietà sono disponibili sul sito web di Géorisques: https://www.georisques.gouv.fr/
Le informazioni sui rischi a cui è esposta questa proprietà sono disponibili sul sito web di Géorisques: https://www.georisques.gouv.fr/
-
Tipo di proprietà
Casa
-
Prezzo/piede²
$176
-
Consumo
C
Caratteristiche
- Giardino
- Garage
- Camino
- Seminterrato
- Cancello
Esplora la zona
Boulogne-sur-Gesse, Occitania, Francia
Visualizza su Google Maps
Prezzo per sqft
Basso
Alto
Iscritto da 3 anni
Hai chiesto informazioni su questa proprietà
L'agente La contatterà al più presto
Pubblicato da
56
Annunci
2023
Iscritto
Prenota una visita con the agent
Scegli una data e indica se preferisci un tour virtuale o di persona con l’agente.
Data preferita
Tipo di tour
Ultimo aggiornamento
Giugno 16
Prima pubblicazione
Giugno 16
Riferimento annuncio
MM 2359 SDGN-MAISONS
La fiducia dei migliori broker del mondo
Gli agenti dietro le proprietà più straordinarie del mondo pubblicano su JamesEdition.
- Annunci di Sotheby's, Christie's, BARNES ed Engel & Völkers
- Ogni annuncio è verificato prima della pubblicazione
- Si metta in contatto diretto con agenti verificati
Continuando, accetta i nostri Termini e la nostra Informativa sulla privacy.