$783,377
Prezzo diminuito di $57,156 il Sep 22, 2026
Vendita Appartamento 5 Pièces
- 4 Camere
- 2 Bagni
- 1,055 Sqft
- Aggiornato: Settembre 27
Informazioni sulla proprietà
La descrizione è stata tradotta automaticamente.
La descrizione viene visualizzata nella lingua originale.
iad France - Pierre Bucchia offers: Real estate professional: I am open to SHARING. VIDEO AVAILABLE ON REQUEST ENGLISH BELOW RUE DE SEVRES, just a 3-minute walk from the metro (line 10) PONT DE SAINT-CLOUD: Large 5-room family apartment of 98 m² on the 1st floor (with ELEVATOR) of a sought-after 1953 residence. Energy renovation works, EXTERNAL INSULATION, roof refurbishment and INSULATION, instal
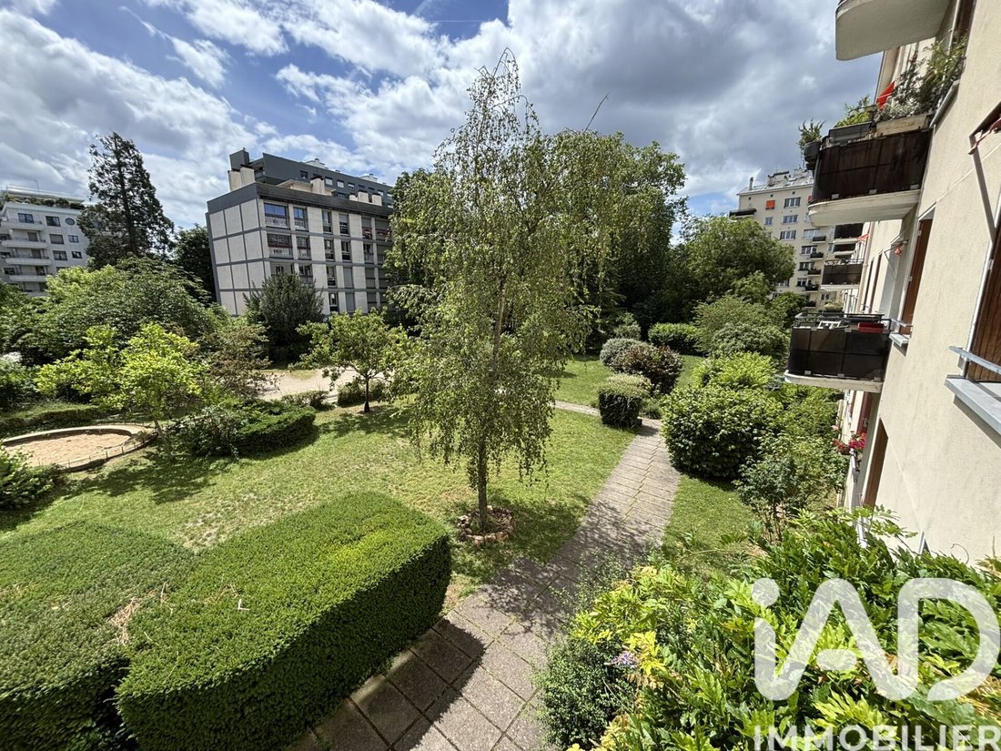
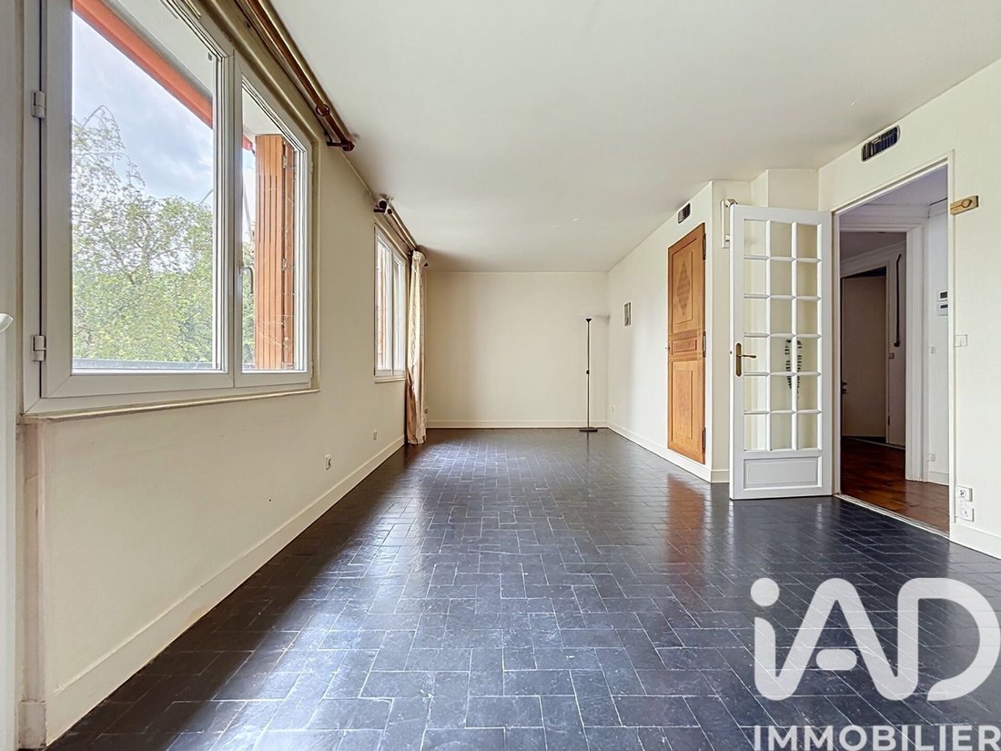
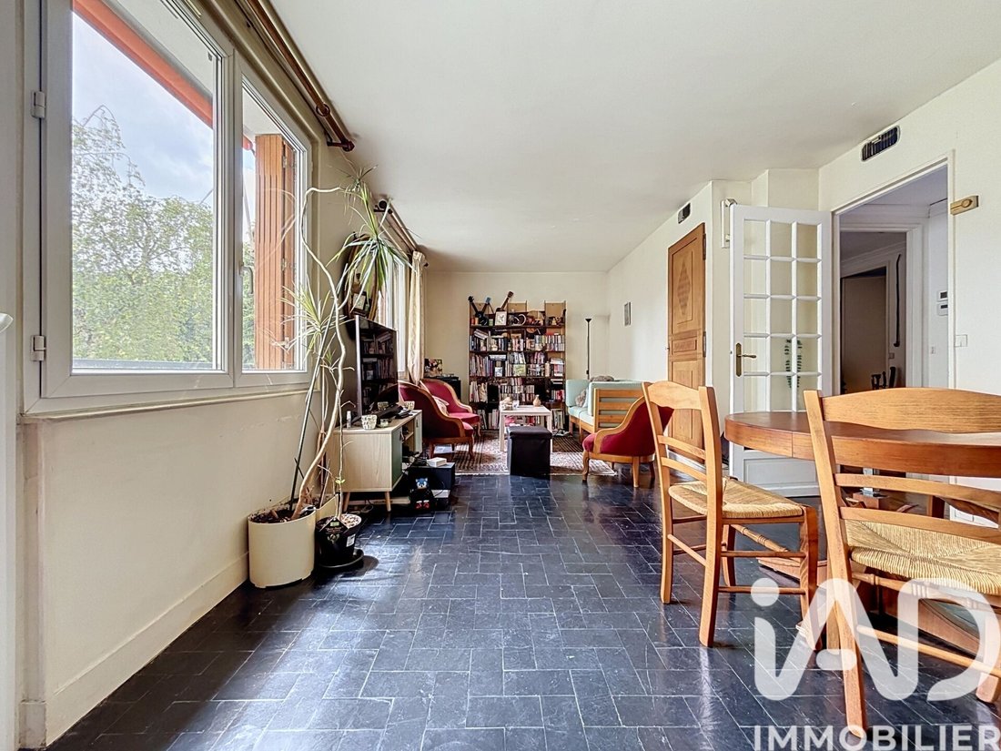
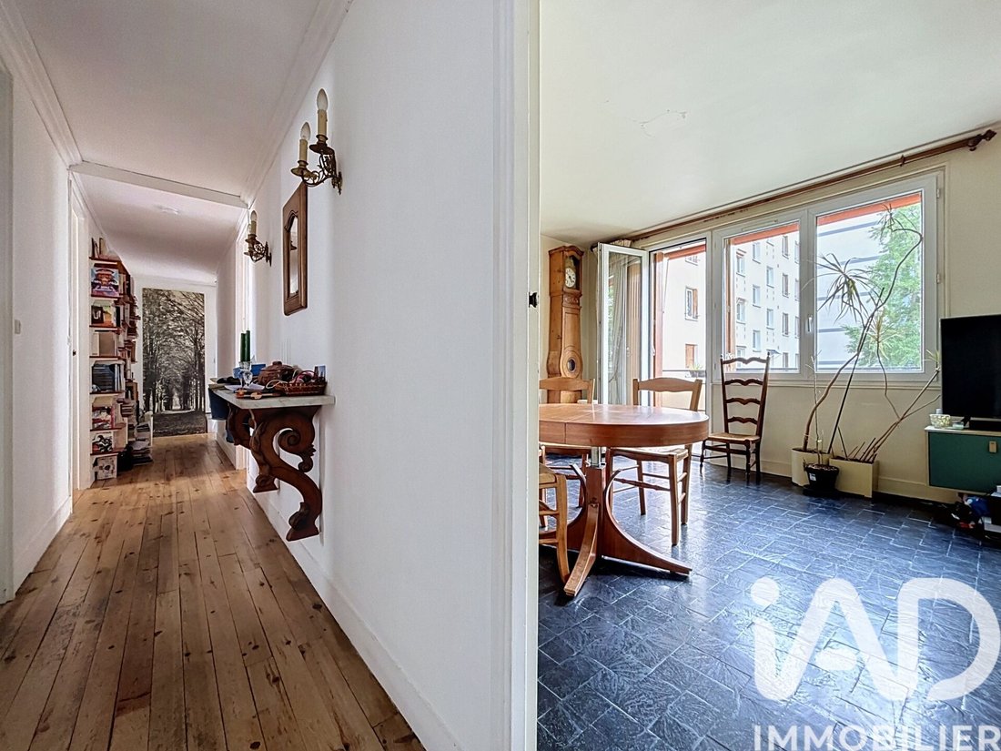
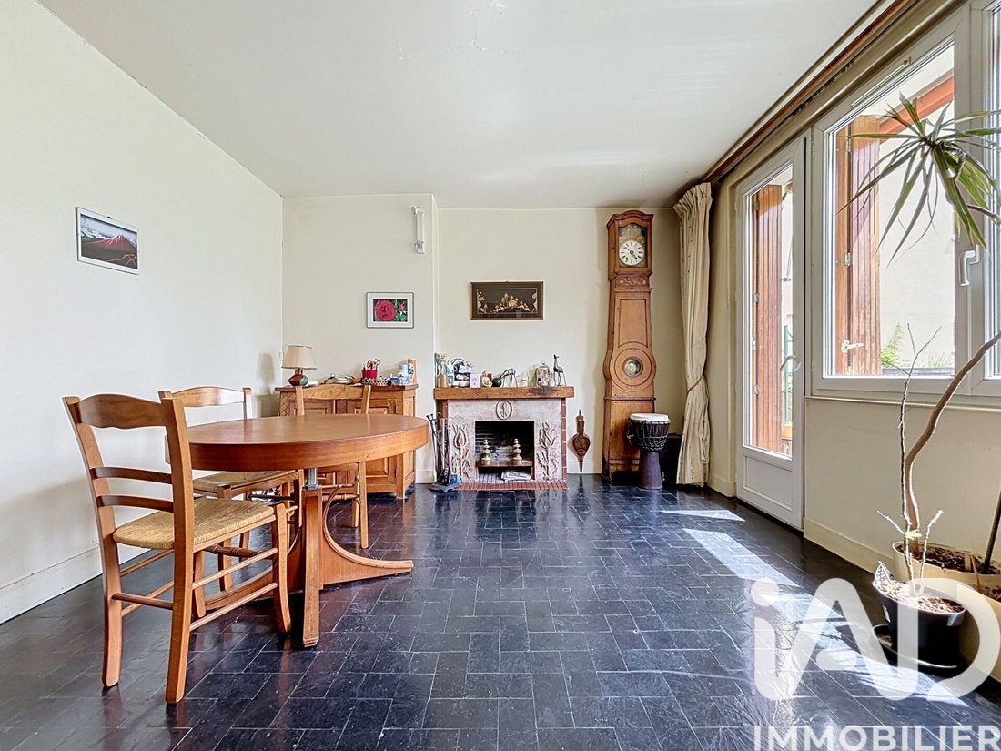
iad France - Pierre Bucchia offers: Real estate professional: I am open to SHARING. VIDEO AVAILABLE ON REQUEST ENGLISH BELOW RUE DE SEVRES, just a 3-minute walk from the metro (line 10) PONT DE SAINT-CLOUD: Large 5-room family apartment of 98 m² on the 1st floor (with ELEVATOR) of a sought-after 1953 residence. Energy renovation works, EXTERNAL INSULATION, roof refurbishment and INSULATION, installation of MECHANICAL VENTILATION (VMC), PAID FOR by the sellers. Projected minimum Energy Performance Rating D after this renovation, AT NO COST TO THE BUYER. Sold with a private PARKING space, a CELLAR, and an ATTIC. BRIGHT dual-aspect apartment facing SOUTH/NORTH. It consists of an entrance with storage, a living room with a SOUTH-FACING BALCONY overlooking the quiet landscaped park, a separate KITCHEN, a WC with storage, and a bathroom. The sleeping area is accessed by a corridor leading to 4 large bedrooms, each with built-in closets. The largest bedroom also includes a shower room. The property needs refreshing and will allow future buyers to tailor their family home. Some rooms in the photos have been ”emptied” by AI; a VIDEO IS AVAILABLE ON REQUEST to fully appreciate the apartment’s potential. Technically, the windows are tilt-and-turn, all PVC DOUBLE GLAZED. Details of the energy renovation works approved and paid for by the sellers include: façade and balcony restoration with external insulation, roof refurbishment and insulation, insulation of lower floors, installation of VMCs, implementation of predictive regulation in the boiler room, and closure of garbage chutes. The residence, with its caretaker, private landscaped park, shared vegetable garden, game room, and shared reception room, is highly sought after by Boulogne residents. Located in a QUIET and desirable area of Boulogne, its location is ideal: 250 m walk to the metro (Pont de St Cloud, line 10), all amenities within 500 m. Nursery and primary schools within 600 m walk. Middle school at 700 m. High school at 1.3 km. Quick road access to the N118 and Paris ring road. Apartment highlights: • BRIGHTNESS (dual SOUTH/NORTH exposure) • FUTURE ENERGY RATING D, at no cost • EXTERNAL INSULATION, ROOF INSULATION AND REFURBISHMENT, VMC installation – APPROVED and PAID FOR by the sellers • Plenty of STORAGE • PARKING + CELLAR + ATTIC - - - - - - - - - - - - - - - - - - - - - - - - - - - - - - - - - - - - - - - - - - - - SEVRES STREET, just a 3-minute walk from Pont de Saint-Cloud Metro Station (Line 10): Spacious 98 sq.m. (1,055 sq.ft.) 5-room family apartment on the 1st floor (with ELEVATOR) of a highly sought-after 1953 residence. Major energy-efficiency renovation works, including EXTERNAL INSULATION, ROOF RENOVATION AND INSULATION, and installation of a MECHANICAL VENTILATION SYSTEM (VMC), have been APPROVED AND PAID FOR by the sellers. An Energy Performance Rating of D (minimum) is projected upon completion, WITH NO COST TO THE BUYER. The property is sold with a private PARKING SPACE, a CELLAR, and an ATTIC STORAGE SPACE. This BRIGHT dual-aspect apartment has SOUTH/NORTH exposure. It features an entrance hall with built-in storage, a living room opening onto a SOUTH-FACING BALCONY overlooking the landscaped park in a QUIET setting, a separate KITCHEN, a guest WC with storage, and a bathroom. The sleeping quarters are accessed via a hallway leading to four large bedrooms, each with built-in closets. The largest bedroom also has an en-suite shower room. The apartment would benefit from cosmetic updating, offering future owners the chance to design their ideal family home. Some photos have been virtually decluttered using AI. A VIDEO TOUR IS AVAILABLE ON REQUEST to fully appreciate the apartment’s potential. All windows are PVC DOUBLE-GLAZED tilt-and-turn. The energy renovation program approved and paid for by the sellers includes: façade and balcony refurbishment with external insulation, roof renovation and insulation, lower-floor insulation, installation of mechanical ventilation systems (VMC), predictive boiler room controls, and closure of garbage chutes. The residence is highly sought after by Boulogne residents and offers a full-time caretaker, private landscaped park, shared vegetable garden, game room, and residents’ reception room. Located in a QUIET and desirable area of Boulogne, the property is ideally situated: 250 meters (820 ft) from Pont de Saint-Cloud Metro Station (Line 10), with all daily amenities within 500 meters. Nursery and elementary schools are within 600 meters, middle school 700 meters, and high school 1.3 km away. Quick access to the N118 highway and Paris ring road. Property Highlights: • BRIGHT SOUTH/NORTH dual exposure • FUTURE ENERGY RATING D with no cost to the buyer • EXTERNAL INSULATION, ROOF INSULATION & RENOVATION, AND VMC INSTALLATION approved and paid for by the sellers • AMPLE STORAGE SPACE • PRIVATE PARKING SPACE + CELLAR + ATTIC STORAGE This listing concerns 3 lots in a co-ownership of 297 lots with no ongoing legal proceedings as per article L. 721-1 of the construction and housing code. Average monthly charges declared by the seller: €433.33 per month (€5,200 annually). Agency fees paid by the seller. Energy display information: ENERGY class E index 301 and CLIMATE class E index 66. Risk information, including legal brush clearance obligations, is available on the Géorisques website. This real estate listing was prepared under the editorial responsibility of Mr. Pierre Bucchia, independent real estate agent (without holding funds), commercial agent of SAS [hidden information] France, registered with the Evry RSAC under number [hidden information], holding the real estate solicitation card for the company [hidden information] France SAS.
Le informazioni sui rischi a cui è esposta questa proprietà sono disponibili sul sito web di Géorisques: https://www.georisques.gouv.fr/
Le informazioni sui rischi a cui è esposta questa proprietà sono disponibili sul sito web di Géorisques: https://www.georisques.gouv.fr/
-
Tipo di proprietà
Appartamento
-
Piani
5
-
Anno di costruzione
1953
-
Prezzo/piede²
$742
-
Emissioni
E
-
Consumo
E
Caratteristiche
- Giardino
- Camino
- Ascensore
- Sala giochi
- Parcheggio
- Balcone
Esplora la zona
Parchamp–Albert Kahn, Boulogne-Billancourt, Francia
Visualizza su Google Maps
Prezzo per sqft
Basso
Alto
Iscritto da 3 anni
Hai chiesto informazioni su questa proprietà
L'agente La contatterà al più presto
Pubblicato da
11342
Annunci
2023
Iscritto
Prenota una visita con the agent
Scegli una data e indica se preferisci un tour virtuale o di persona con l’agente.
Data preferita
Tipo di tour
Ultimo aggiornamento
Settembre 27
Prima pubblicazione
Giugno 13
Riferimento annuncio
2035279
Proprietà simili nelle vicinanze
Nuovi annunci a Parchamp–Albert Kahn



Esplora più immobili in vendita
tipi di proprietà Parchamp–Albert Kahn, Boulogne-Billancourt, Francia
Parchamp–Albert Kahn, Boulogne-Billancourt, Francia ricerche popolari
- Proprietà immobiliari Vista panoramica / Scenica a Parchamp–Albert Kahn, Boulogne-Billancourt, Francia
- Proprietà immobiliari con Terrazza a Parchamp–Albert Kahn, Boulogne-Billancourt, Francia
- Proprietà immobiliari con Bar a Parchamp–Albert Kahn, Boulogne-Billancourt, Francia
- Proprietà immobiliari con Sala giochi a Parchamp–Albert Kahn, Boulogne-Billancourt, Francia
- Proprietà immobiliari con Ufficio a Parchamp–Albert Kahn, Boulogne-Billancourt, Francia
- Proprietà immobiliari con Ascensore a Parchamp–Albert Kahn, Boulogne-Billancourt, Francia
- Proprietà immobiliari Vista Città a Parchamp–Albert Kahn, Boulogne-Billancourt, Francia
- Proprietà immobiliari con Giardino a Parchamp–Albert Kahn, Boulogne-Billancourt, Francia
- Proprietà immobiliari con Cucina esterna a Parchamp–Albert Kahn, Boulogne-Billancourt, Francia
- Proprietà immobiliari Duplex a Parchamp–Albert Kahn, Boulogne-Billancourt, Francia
- Proprietà immobiliari Investimento immobiliare a Parchamp–Albert Kahn, Boulogne-Billancourt, Francia
- Proprietà immobiliari Moderno a Parchamp–Albert Kahn, Boulogne-Billancourt, Francia
- Proprietà immobiliari Nuove costruzioni a Parchamp–Albert Kahn, Boulogne-Billancourt, Francia
- Proprietà immobiliari con Aria condizionata a Parchamp–Albert Kahn, Boulogne-Billancourt, Francia
- Proprietà immobiliari con Camino a Parchamp–Albert Kahn, Boulogne-Billancourt, Francia
- Proprietà immobiliari con Garage a Parchamp–Albert Kahn, Boulogne-Billancourt, Francia
- Proprietà immobiliari con Balcone a Parchamp–Albert Kahn, Boulogne-Billancourt, Francia
- Proprietà immobiliari con Cucina aperta a Parchamp–Albert Kahn, Boulogne-Billancourt, Francia
- Proprietà immobiliari Rinnovato a Parchamp–Albert Kahn, Boulogne-Billancourt, Francia
- Proprietà immobiliari con Piscina coperta a Parchamp–Albert Kahn, Boulogne-Billancourt, Francia
- Proprietà immobiliari Vista sull'acqua a Parchamp–Albert Kahn, Boulogne-Billancourt, Francia
Guide e storie correlate
La fiducia dei migliori broker del mondo
Gli agenti dietro le proprietà più straordinarie del mondo pubblicano su JamesEdition.
- Annunci di Sotheby's, Christie's, BARNES ed Engel & Völkers
- Ogni annuncio è verificato prima della pubblicazione
- Si metta in contatto diretto con agenti verificati
Continuando, accetta i nostri Termini e la nostra Informativa sulla privacy.