$1,094,159
Eccezionale Casa Progettata Da Un Architetto Haut Bouliac
- 4 Camere
- 3,014 Sqft
- Aggiornato: Agosto 9
-
1
Visualizzazioni degli ultimi 30 giorni
Informazioni sulla proprietà
La descrizione è stata tradotta automaticamente.
La descrizione viene visualizzata nella lingua originale.
Located within a private and secure estate in the upper part of Bouliac, this remarkable architect-designed home immediately captivates with the singularity of its architecture, the elegance of its lines and the timeless quality of the materials used throughout.
Offering approximately 280 m² of living space on a beautifully landscaped plot of nearly 1,250 m², the property provides a rare livin
Offering approximately 280 m² of living space on a beautifully landscaped plot of nearly 1,250 m², the property provides a rare livin
Located within a private and secure estate in the upper part of Bouliac, this remarkable architect-designed home immediately captivates with the singularity of its architecture, the elegance of its lines and the timeless quality of the materials used throughout.
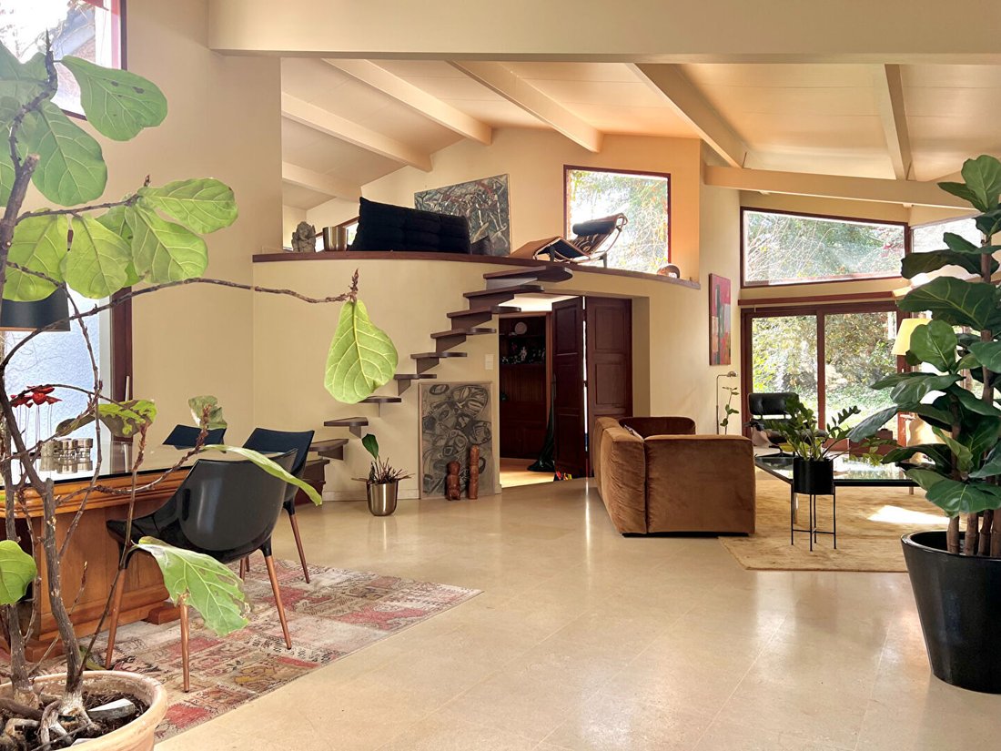
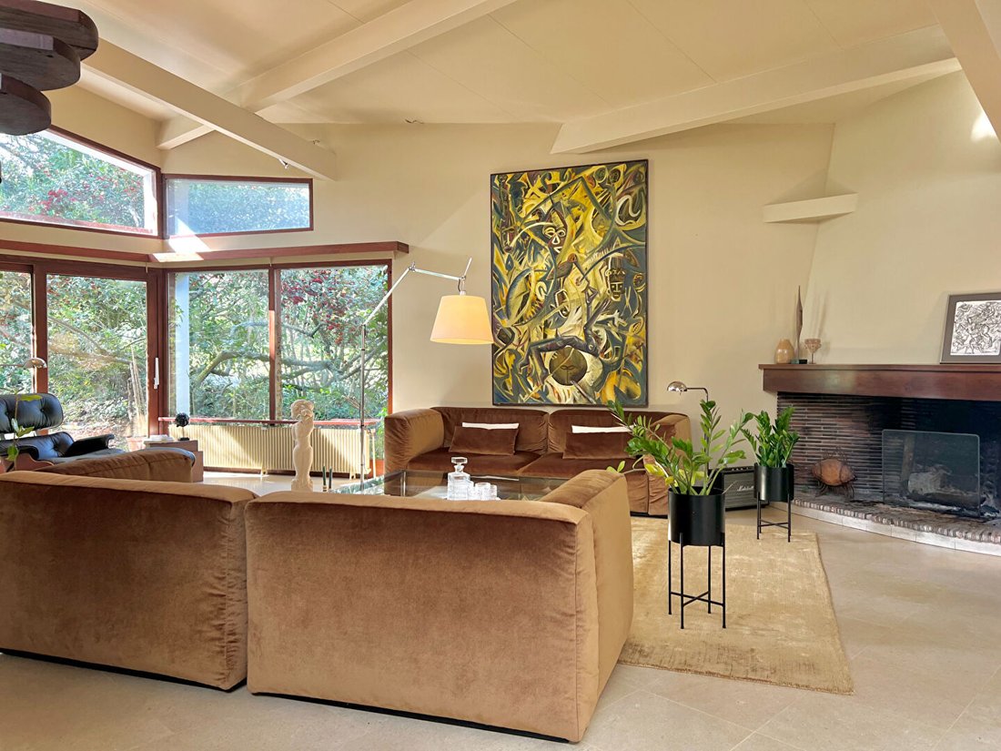
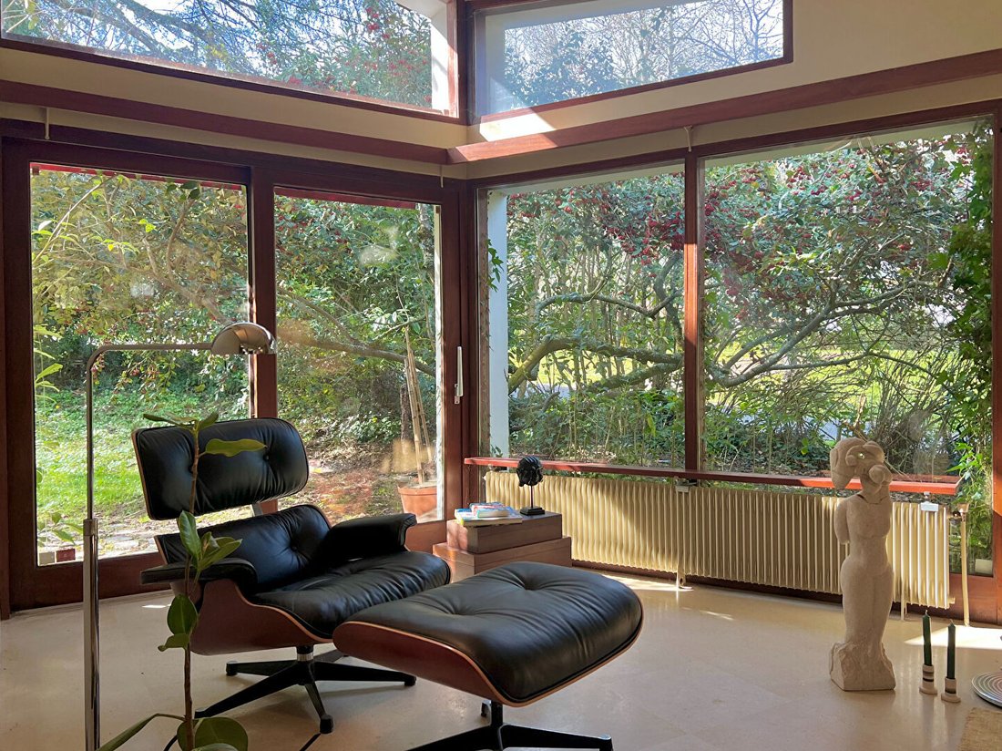
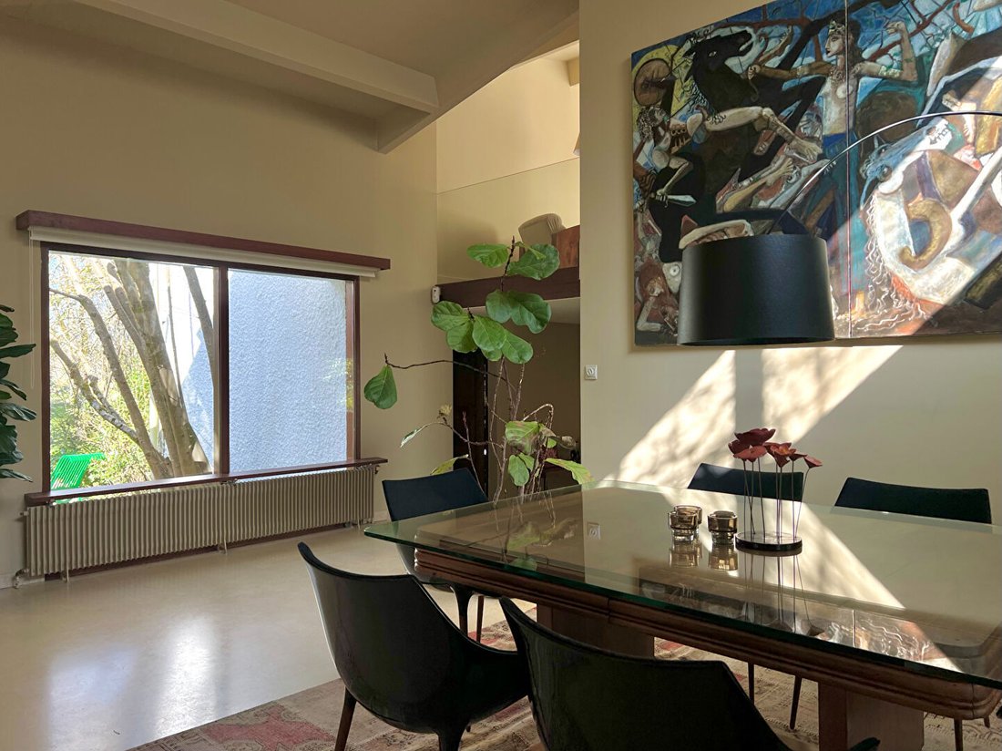
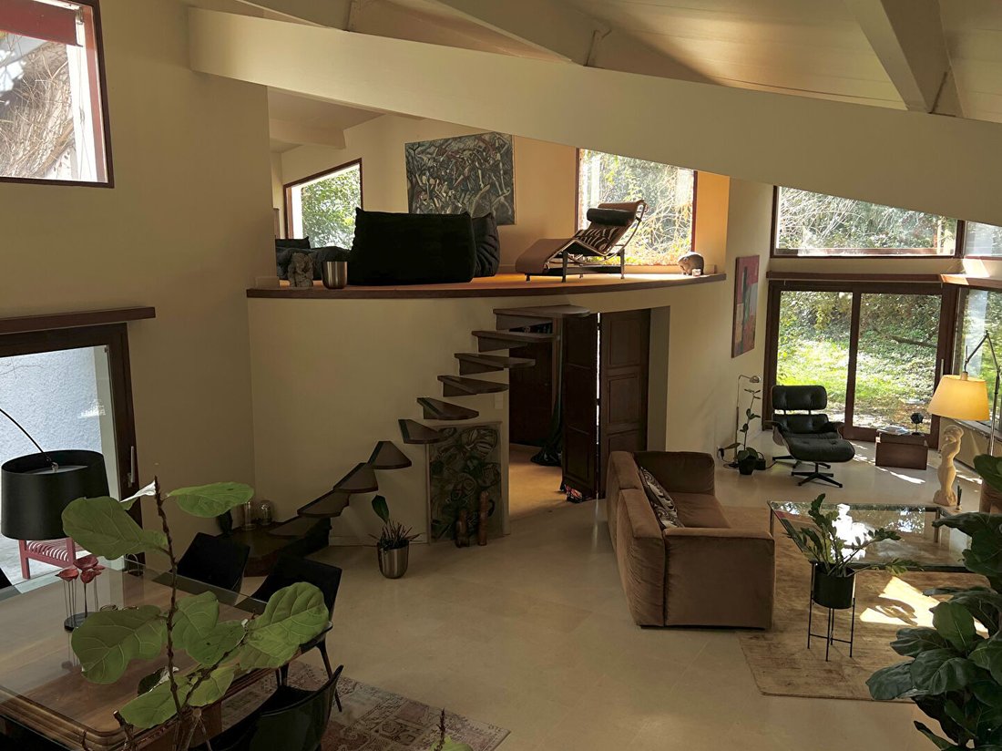
Offering approximately 280 m² of living space on a beautifully landscaped plot of nearly 1,250 m², the property provides a rare living environment where generous volumes and numerous openings create a constant dialogue between the interior spaces and the surrounding nature.
From the moment you enter, the house reveals striking perspectives leading to an impressive living area of around 50 m², enhanced by a spectacular double-height ceiling. The property also features a particularly well-equipped professional kitchen, conceived as a true culinary workspace and complemented by a separate utility room. A games room or library with a soft, intimate atmosphere offers a more secluded retreat, while a mezzanine arranged around a home cinema area subtly overlooks the space below.
On this same level, the sleeping wing hosts a sumptuous principal suite reminiscent of a luxury hotel suite, entirely glazed and opening onto the surrounding greenery. This space includes a dressing room as well as a wellness-inspired bathroom with a bathtub and walk-in shower, while a wood-burning stove positioned at the foot of the bed adds a warm and distinctive touch. Also on the ground floor, a second bedroom with its own en-suite bathroom completes this level harmoniously.
Upstairs, a mezzanine study overlooking the living area has been cleverly arranged to provide an inspiring workspace. This level also features a large suite comprising a double bedroom, a dressing room and a shower room, as well as a gym opening onto a private terrace.
At garden level, a spacious garage and a cellar further enhance the property’s amenities.
Outside, the landscaped grounds have been meticulously designed to create a succession of distinct and intimate outdoor areas, each dedicated to a particular moment of the day or a relaxing activity.
As part of the private estate, the property also benefits from access to a shared swimming pool, a pool house and a tennis court.
This truly unique property, rare on the market, combines architectural character, elegance and contemporary comfort, all presented in immaculate condition with no work required. (3.28 % fees incl. VAT at the buyer’s expense.)
Le informazioni sui rischi a cui è esposta questa proprietà sono disponibili sul sito web di Géorisques: https://www.georisques.gouv.fr/
Offering approximately 280 m² of living space on a beautifully landscaped plot of nearly 1,250 m², the property provides a rare living environment where generous volumes and numerous openings create a constant dialogue between the interior spaces and the surrounding nature.
From the moment you enter, the house reveals striking perspectives leading to an impressive living area of around 50 m², enhanced by a spectacular double-height ceiling. The property also features a particularly well-equipped professional kitchen, conceived as a true culinary workspace and complemented by a separate utility room. A games room or library with a soft, intimate atmosphere offers a more secluded retreat, while a mezzanine arranged around a home cinema area subtly overlooks the space below.
On this same level, the sleeping wing hosts a sumptuous principal suite reminiscent of a luxury hotel suite, entirely glazed and opening onto the surrounding greenery. This space includes a dressing room as well as a wellness-inspired bathroom with a bathtub and walk-in shower, while a wood-burning stove positioned at the foot of the bed adds a warm and distinctive touch. Also on the ground floor, a second bedroom with its own en-suite bathroom completes this level harmoniously.
Upstairs, a mezzanine study overlooking the living area has been cleverly arranged to provide an inspiring workspace. This level also features a large suite comprising a double bedroom, a dressing room and a shower room, as well as a gym opening onto a private terrace.
At garden level, a spacious garage and a cellar further enhance the property’s amenities.
Outside, the landscaped grounds have been meticulously designed to create a succession of distinct and intimate outdoor areas, each dedicated to a particular moment of the day or a relaxing activity.
As part of the private estate, the property also benefits from access to a shared swimming pool, a pool house and a tennis court.
This truly unique property, rare on the market, combines architectural character, elegance and contemporary comfort, all presented in immaculate condition with no work required. (3.28 % fees incl. VAT at the buyer’s expense.)
Le informazioni sui rischi a cui è esposta questa proprietà sono disponibili sul sito web di Géorisques: https://www.georisques.gouv.fr/
-
Tipo di proprietà
Villa
-
Prezzo/piede²
$363
Caratteristiche
- Giardino
- Piscina
- Terrazza
- Garage
- Libreria
- Cinema
- Sala giochi
- Campo da tennis
- Moderno
Caratteristiche
Lot
- Privacy
- Moderno
Interni
- Soffitto alto
- Camino
- Sala giochi
- Cinema
- Libreria
- Centro Fitness / Palestra
Outdoor
- Terrazza
- Piscina
- Garage
- Campo da tennis
- Giardino
Esplora la zona
Bouliac, Nuova Aquitania, Francia
Visualizza su Google Maps
Prezzo per sqft
Basso
Alto
Iscritto da 1 anno
Hai chiesto informazioni su questa proprietà
L'agente La contatterà al più presto
Pubblicato da
107
Annunci
2025
Iscritto
Prenota una visita con the agent
Scegli una data e indica se preferisci un tour virtuale o di persona con l’agente.
Data preferita
Tipo di tour
Ultimo aggiornamento
Agosto 9
Prima pubblicazione
Mar 25
Riferimento annuncio
5506
Tutte le informazioni sugli immobili sono mostrate sulla base dei dati più accurati a nostra disposizione al momento della pubblicazione. I dettagli su come raccogliamo e verifichiamo questi dati sono disponibili nella sezione 5 dei nostri Termini e Condizioni.
Proprietà simili nelle vicinanze
Nuovi annunci a Bouliac


Esplora più immobili in vendita
Bouliac, Nuova Aquitania, Francia ricerche popolari
- Proprietà immobiliari Vista panoramica / Scenica a Bouliac, Nuova Aquitania, Francia
- Proprietà immobiliari con Cucina esterna a Bouliac, Nuova Aquitania, Francia
- Proprietà immobiliari Nuove costruzioni a Bouliac, Nuova Aquitania, Francia
- Proprietà immobiliari con Sauna a Bouliac, Nuova Aquitania, Francia
- Proprietà immobiliari con Libreria a Bouliac, Nuova Aquitania, Francia
- Proprietà immobiliari con Cantina a Bouliac, Nuova Aquitania, Francia
- Proprietà immobiliari con Idromassaggio a Bouliac, Nuova Aquitania, Francia
- Proprietà immobiliari con Campo da tennis a Bouliac, Nuova Aquitania, Francia
- Proprietà immobiliari Rinnovato a Bouliac, Nuova Aquitania, Francia
Guide e storie correlate
La fiducia dei migliori broker del mondo
Gli agenti dietro le proprietà più straordinarie del mondo pubblicano su JamesEdition.
- Annunci di Sotheby's, Christie's, BARNES ed Engel & Völkers
- Ogni annuncio è verificato prima della pubblicazione
- Si metta in contatto diretto con agenti verificati
Continuando, accetta i nostri Termini e la nostra Informativa sulla privacy.