$1,186,663
Vendita Maison D'architecte 10 Pezzi
- 3,230 Sqft
- 10,269 Sqft lot
- Aggiornato: Settembre 10
Informazioni sulla proprietà
La descrizione è stata tradotta automaticamente.
La descrizione viene visualizzata nella lingua originale.
iad France - Mickaël Lefevre offers you:
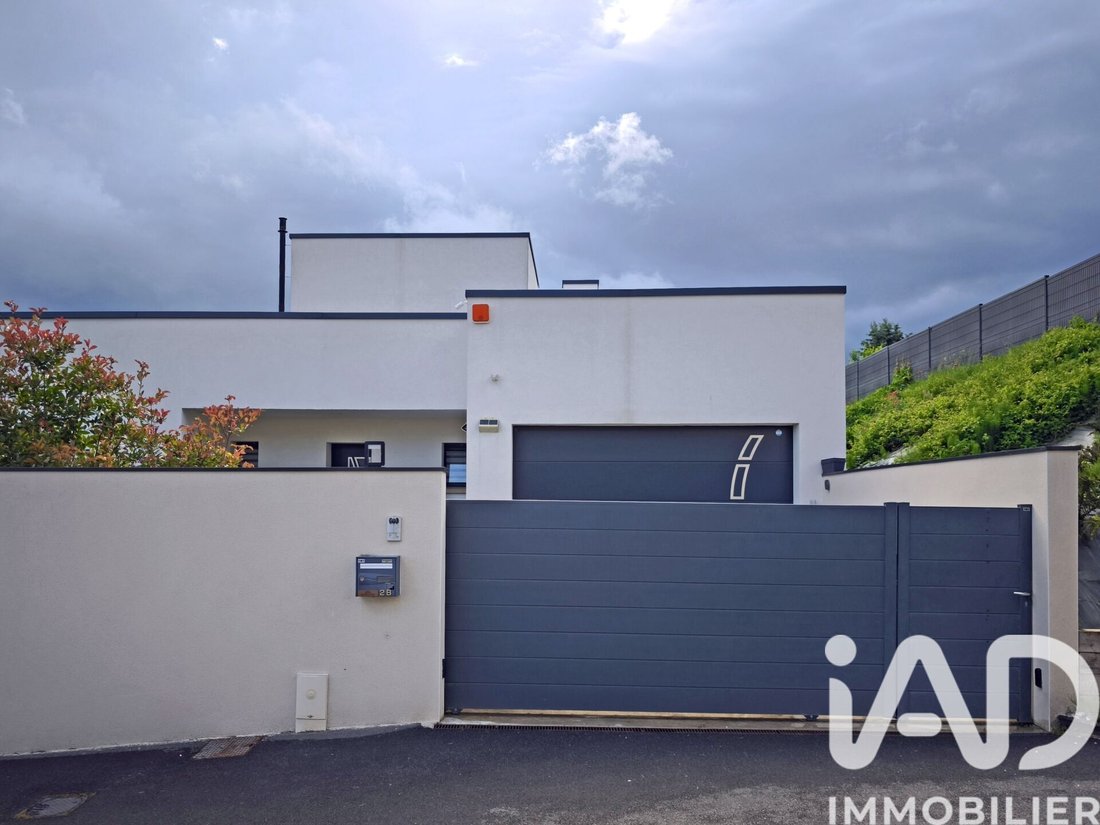
Just 7 minutes from Gueux and its famous 18-hole golf course, in the sought-after and particularly peaceful village of Bouleuse, this contemporary architect-designed villa stands out as a rare property. Ideally located only fifteen minutes from Reims and about 1 hour 15 minutes from Paris, it offers a remarkable balance of residential tranquility,
Just 7 minutes from Gueux and its famous 18-hole golf course, in the sought-after and particularly peaceful village of Bouleuse, this contemporary architect-designed villa stands out as a rare property. Ideally located only fifteen minutes from Reims and about 1 hour 15 minutes from Paris, it offers a remarkable balance of residential tranquility,
iad France - Mickaël Lefevre offers you:
Just 7 minutes from Gueux and its famous 18-hole golf course, in the sought-after and particularly peaceful village of Bouleuse, this contemporary architect-designed villa stands out as a rare property. Ideally located only fifteen minutes from Reims and about 1 hour 15 minutes from Paris, it offers a remarkable balance of residential tranquility, accessibility, and high-end features.
Built in 2017 on a 1.70-meter crawl space, this passive house rated A++ offers approximately 245 m² of living space, designed with a strong focus on energy performance and lasting comfort.
This home was designed and constructed with exceptional quality, both architecturally and in masonry, using deliberately oversized materials far beyond the usual standards and recommendations of the time, reflecting a clear intention to build an exceptionally robust structure meant to last.
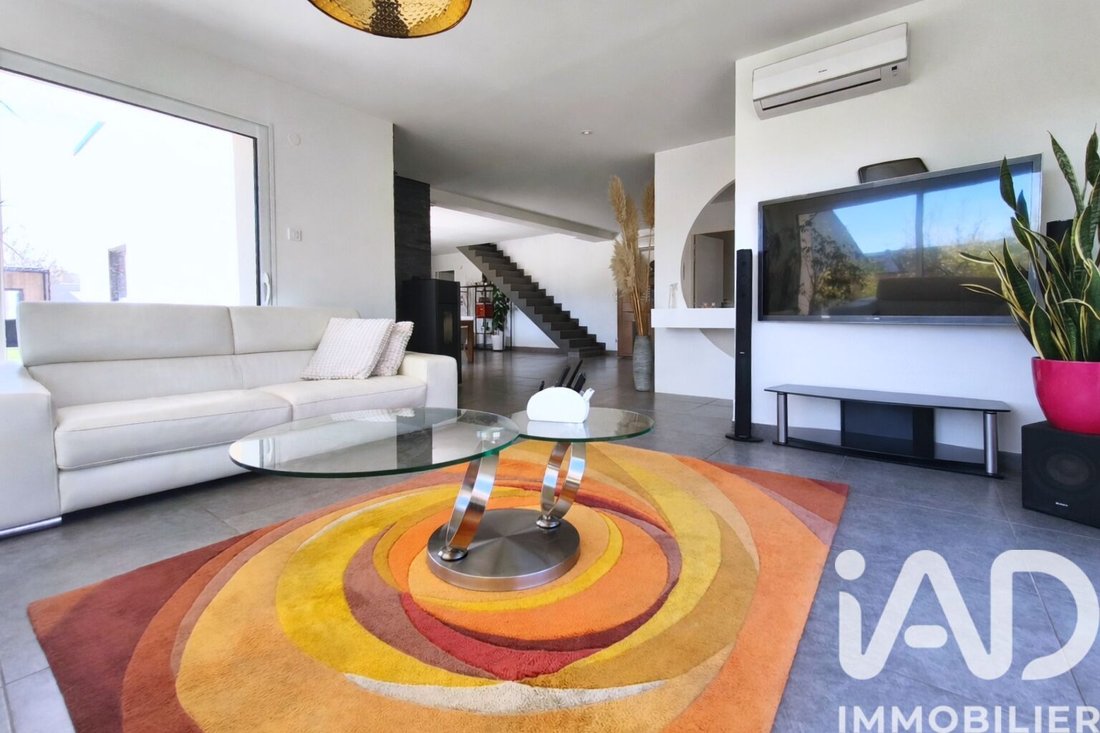
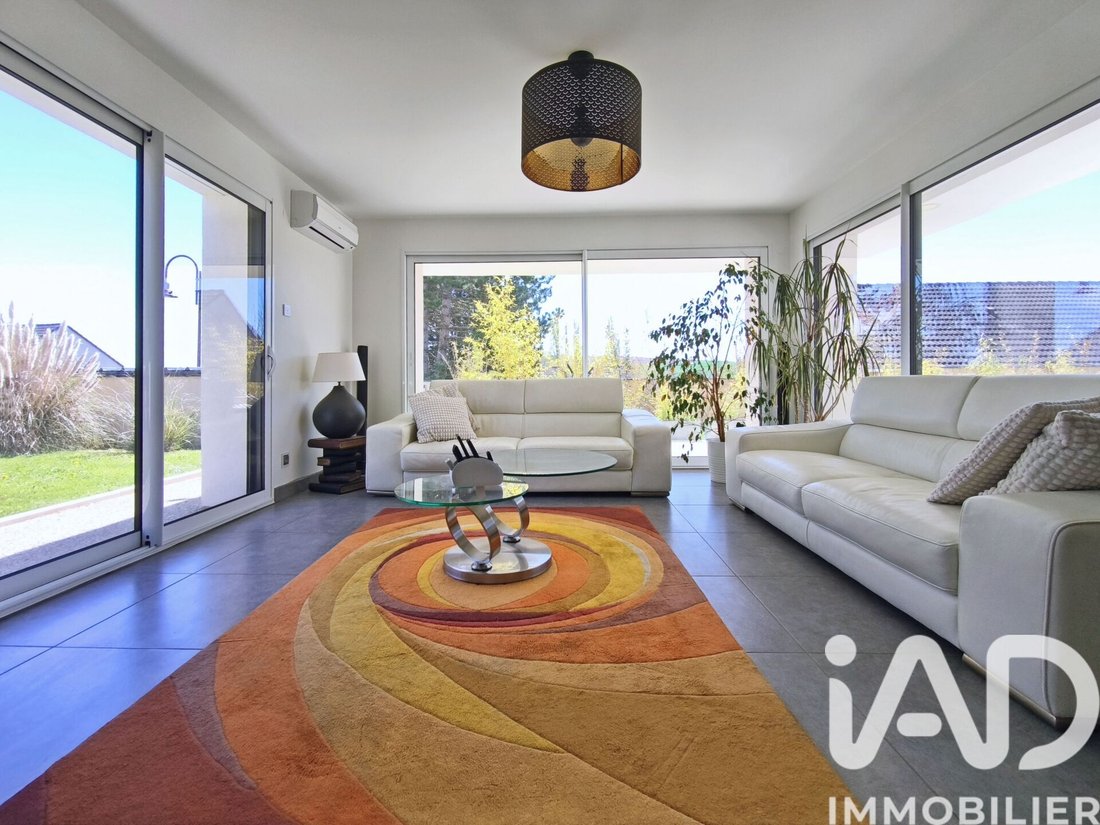
From the entrance, the volumes impress. The living area, about 100 m², offers a warm atmosphere, bathed in natural light and designed as a true living and sharing space. The living room and open, fully equipped kitchen open naturally onto the terraces and garden, creating a seamless flow between indoors and outdoors.
The main house features five air-conditioned bedrooms, comfortable and well distributed, allowing for generous family living or quality guest accommodation. Two of these bedrooms have direct access to the roof terrace, offering living spaces to be freely arranged. Two contemporary shower rooms and several separate toilets complete the layout, with a coherent, functional, and pleasant interior organization for daily life.
A rare and particularly valuable asset enhances this property: a fully independent apartment of about 55 m² with its own entrance. Air-conditioned, it will be equipped with a kitchen, a bedroom, a bathroom, and suspended toilets. This autonomous space is ideal for hosting a relative, running a liberal profession, or a short-term rental project with high profitability.
Technically, the villa stands out with a highly advanced design. Heating is provided by an efficient pellet stove, whose heat is intelligently redistributed throughout the house via an optimized air circulation and filtration system. This setup not only improves indoor air quality but also evens out temperatures and maximizes the home’s overall energy efficiency. Coupled with reversible air conditioning in each room, this system makes the house extremely energy-efficient and comfortable year-round.
The photovoltaic panels, with a total power of 9 kW, actively contribute to energy management. They alone provide heating for the pool during the warm season as well as air conditioning for the villa. Complete home automation allows remote control of equipment, including electric roller shutters, alarm, video surveillance, lighting, heating, etc. Aluminum double-glazed windows, a water softener, fiber optic internet, and connection to the collective sewage system complete a modern and demanding level of comfort.
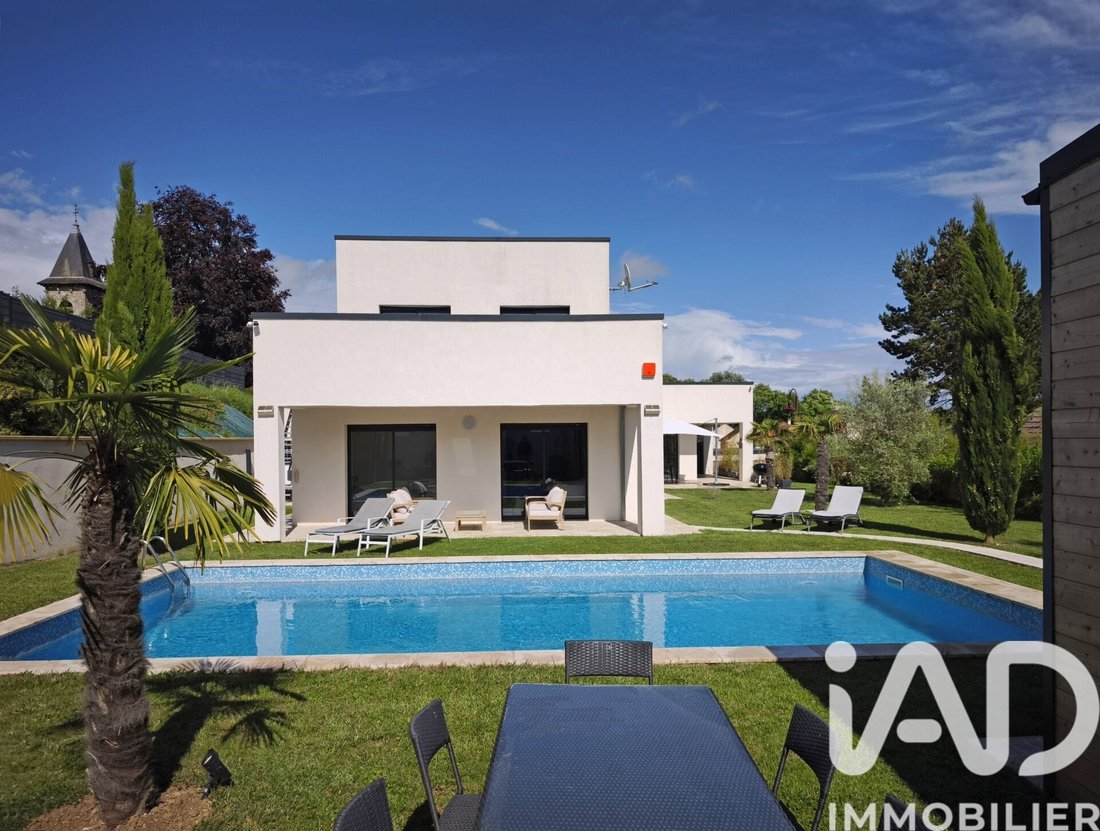
The 954 m² plot, fully enclosed by walls covered with wooden cladding, is completely secured by an alarm system. It offers a privileged living environment, sheltered from any overlooking neighbors. The garden features a superb traditional reinforced concrete pool measuring 10 by 5 meters, heated, with a depth of two meters and an independent professional sand filtration system. The natural stone (travertine) terraces totaling about 120 m² on the ground floor invite relaxation and convivial moments with family or friends.
The roof terraces, with a total area of about 280 m², represent remarkable potential. These spaces offer many possibilities for development: panoramic terraces, lounge areas, solariums, hanging gardens, or reception zones with open views.
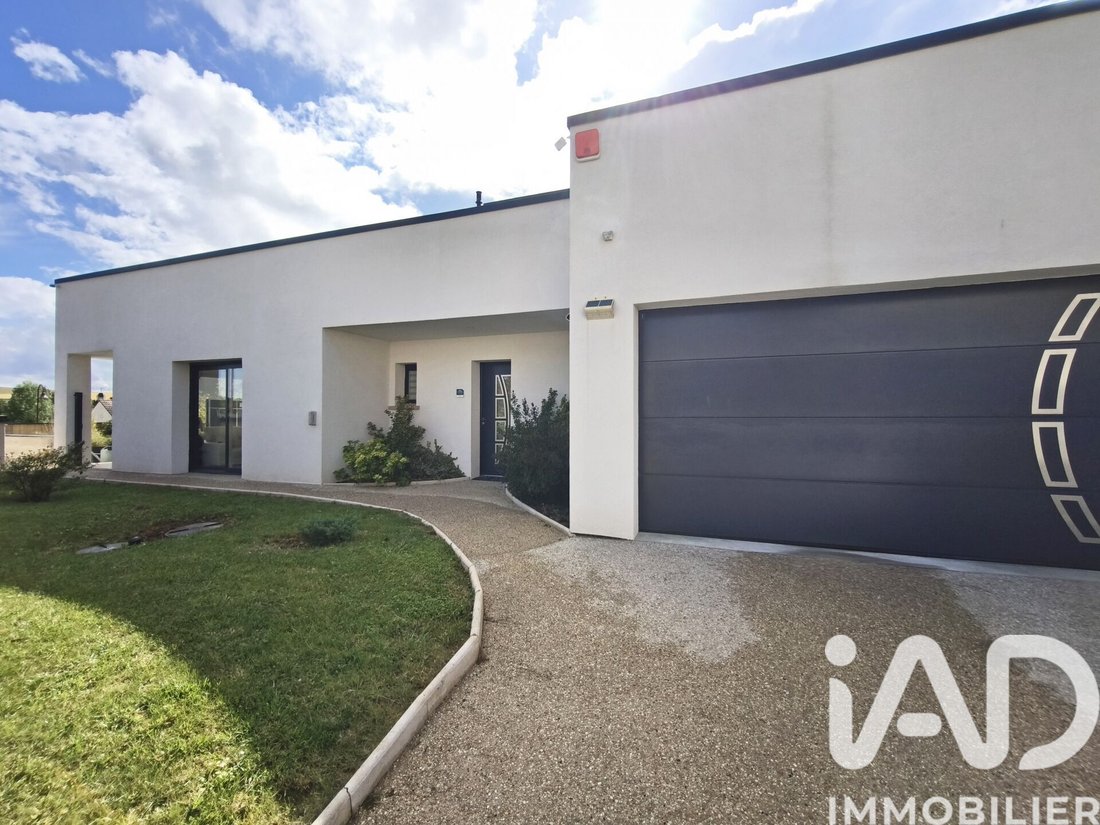
The outbuildings advantageously complete the property with two spacious garages of about 35 m² and 25 m². The calm and secure environment is perfect for family life while offering mixed residential and professional use possibilities.
This villa combines qualities rarely found in a single property: contemporary architecture, energy excellence, generous volumes, high-end features, and proven rental potential. A unique property, intelligently designed, built to last, and offering a living environment as comfortable as it is valuable, just outside Reims in a highly sought-after area.
Currently operated as a 5-star furnished tourist rental, this villa offers excellent rental potential estimated at about €550 per night.
Features and amenities:
- SPA and complete balneotherapy for moments of relaxation
- Wifi 7, home automation, passive house, alarm, video surveillance
- Located just 7 minutes from Gueux and its 18-hole golf course, with elementary school, middle school, all local shops, healthcare, gas station, etc.
- Reims city center train station about 15 minutes away
- Highway less than 10 minutes away, Paris Bercy in just 1h15
Visits by appointment only with proof of bank guarantees and presentation of identification documents.
If needed, I can also connect you with a broker who will quickly review your file.
Feel free to call me directly to schedule your visit.
See you soon.
Agency fees payable by the seller.
Energy display information for this property: ENERGY class A index 41 and CLIMATE class A index 1. Information on risks to which this property is exposed, including the legal obligation for brush clearing, is available on the Géorisques website: [hidden information]
This real estate listing was written under the editorial responsibility of Mr. Mickaël Lefevre, independent real estate agent (without holding funds), commercial agent of SAS [hidden information] France registered with the REIMS RSAC under number [hidden information], holder of the real estate canvassing card on behalf of the company [hidden information] France SAS.
Le informazioni sui rischi a cui è esposta questa proprietà sono disponibili sul sito web di Géorisques: https://www.georisques.gouv.fr/
Just 7 minutes from Gueux and its famous 18-hole golf course, in the sought-after and particularly peaceful village of Bouleuse, this contemporary architect-designed villa stands out as a rare property. Ideally located only fifteen minutes from Reims and about 1 hour 15 minutes from Paris, it offers a remarkable balance of residential tranquility, accessibility, and high-end features.
Built in 2017 on a 1.70-meter crawl space, this passive house rated A++ offers approximately 245 m² of living space, designed with a strong focus on energy performance and lasting comfort.
This home was designed and constructed with exceptional quality, both architecturally and in masonry, using deliberately oversized materials far beyond the usual standards and recommendations of the time, reflecting a clear intention to build an exceptionally robust structure meant to last.
From the entrance, the volumes impress. The living area, about 100 m², offers a warm atmosphere, bathed in natural light and designed as a true living and sharing space. The living room and open, fully equipped kitchen open naturally onto the terraces and garden, creating a seamless flow between indoors and outdoors.
The main house features five air-conditioned bedrooms, comfortable and well distributed, allowing for generous family living or quality guest accommodation. Two of these bedrooms have direct access to the roof terrace, offering living spaces to be freely arranged. Two contemporary shower rooms and several separate toilets complete the layout, with a coherent, functional, and pleasant interior organization for daily life.
A rare and particularly valuable asset enhances this property: a fully independent apartment of about 55 m² with its own entrance. Air-conditioned, it will be equipped with a kitchen, a bedroom, a bathroom, and suspended toilets. This autonomous space is ideal for hosting a relative, running a liberal profession, or a short-term rental project with high profitability.
Technically, the villa stands out with a highly advanced design. Heating is provided by an efficient pellet stove, whose heat is intelligently redistributed throughout the house via an optimized air circulation and filtration system. This setup not only improves indoor air quality but also evens out temperatures and maximizes the home’s overall energy efficiency. Coupled with reversible air conditioning in each room, this system makes the house extremely energy-efficient and comfortable year-round.
The photovoltaic panels, with a total power of 9 kW, actively contribute to energy management. They alone provide heating for the pool during the warm season as well as air conditioning for the villa. Complete home automation allows remote control of equipment, including electric roller shutters, alarm, video surveillance, lighting, heating, etc. Aluminum double-glazed windows, a water softener, fiber optic internet, and connection to the collective sewage system complete a modern and demanding level of comfort.
The 954 m² plot, fully enclosed by walls covered with wooden cladding, is completely secured by an alarm system. It offers a privileged living environment, sheltered from any overlooking neighbors. The garden features a superb traditional reinforced concrete pool measuring 10 by 5 meters, heated, with a depth of two meters and an independent professional sand filtration system. The natural stone (travertine) terraces totaling about 120 m² on the ground floor invite relaxation and convivial moments with family or friends.
The roof terraces, with a total area of about 280 m², represent remarkable potential. These spaces offer many possibilities for development: panoramic terraces, lounge areas, solariums, hanging gardens, or reception zones with open views.
The outbuildings advantageously complete the property with two spacious garages of about 35 m² and 25 m². The calm and secure environment is perfect for family life while offering mixed residential and professional use possibilities.
This villa combines qualities rarely found in a single property: contemporary architecture, energy excellence, generous volumes, high-end features, and proven rental potential. A unique property, intelligently designed, built to last, and offering a living environment as comfortable as it is valuable, just outside Reims in a highly sought-after area.
Currently operated as a 5-star furnished tourist rental, this villa offers excellent rental potential estimated at about €550 per night.
Features and amenities:
- SPA and complete balneotherapy for moments of relaxation
- Wifi 7, home automation, passive house, alarm, video surveillance
- Located just 7 minutes from Gueux and its 18-hole golf course, with elementary school, middle school, all local shops, healthcare, gas station, etc.
- Reims city center train station about 15 minutes away
- Highway less than 10 minutes away, Paris Bercy in just 1h15
Visits by appointment only with proof of bank guarantees and presentation of identification documents.
If needed, I can also connect you with a broker who will quickly review your file.
Feel free to call me directly to schedule your visit.
See you soon.
Agency fees payable by the seller.
Energy display information for this property: ENERGY class A index 41 and CLIMATE class A index 1. Information on risks to which this property is exposed, including the legal obligation for brush clearing, is available on the Géorisques website: [hidden information]
This real estate listing was written under the editorial responsibility of Mr. Mickaël Lefevre, independent real estate agent (without holding funds), commercial agent of SAS [hidden information] France registered with the REIMS RSAC under number [hidden information], holder of the real estate canvassing card on behalf of the company [hidden information] France SAS.
Le informazioni sui rischi a cui è esposta questa proprietà sono disponibili sul sito web di Géorisques: https://www.georisques.gouv.fr/
-
Tipo di proprietà
Casa
-
Piani
2
-
Anno di costruzione
2017
-
Prezzo/piede²
$367
-
Emissioni
A
-
Consumo
A
Esplora la zona
Iscritto da 3 anni
Hai chiesto informazioni su questa proprietà
L'agente La contatterà al più presto
Pubblicato da
11342
Annunci
2023
Iscritto
Prenota una visita con the agent
Scegli una data e indica se preferisci un tour virtuale o di persona con l’agente.
Data preferita
Tipo di tour
Ultimo aggiornamento
Settembre 10
Prima pubblicazione
Gennaio 29
Riferimento annuncio
1934212
La fiducia dei migliori broker del mondo
Gli agenti dietro le proprietà più straordinarie del mondo pubblicano su JamesEdition.
- Annunci di Sotheby's, Christie's, BARNES ed Engel & Völkers
- Ogni annuncio è verificato prima della pubblicazione
- Si metta in contatto diretto con agenti verificati
Continuando, accetta i nostri Termini e la nostra Informativa sulla privacy.