$2,595,000
Prezzo diminuito di $200,000 il Sep 16, 2026

Residenza Unifamiliare A Boulder

  • 4 Camere
  • 4 Bagni
  • 3,846 Sqft
  • 31,960.0 Ac lot
  • Aggiornato: Settembre 16
  • Fonte:
    IRES MLS  MLS#1060061

Informazioni sulla proprietà

La descrizione è stata tradotta automaticamente.
La descrizione viene visualizzata nella lingua originale.
Big Price Drop!! This extraordinary remodel in coveted Paul Nor Estates is a masterclass in sophisticated design and craftsmanship. Set on a lush, 3/4 acre lot on a quiet cul-de-sac, with neighborhood access to top rated Douglass Elementary, the home offers a park-like setting with a distinct nod to Italian elegance. Inside, you’ll find thoughtful details like graceful archways, designer lighting,
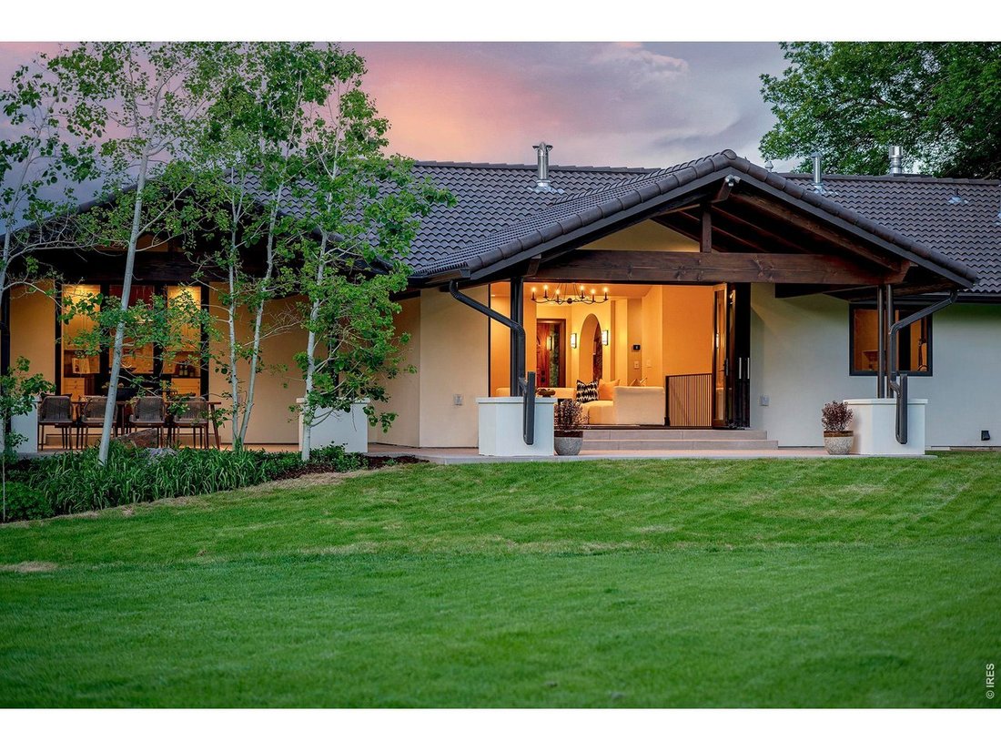
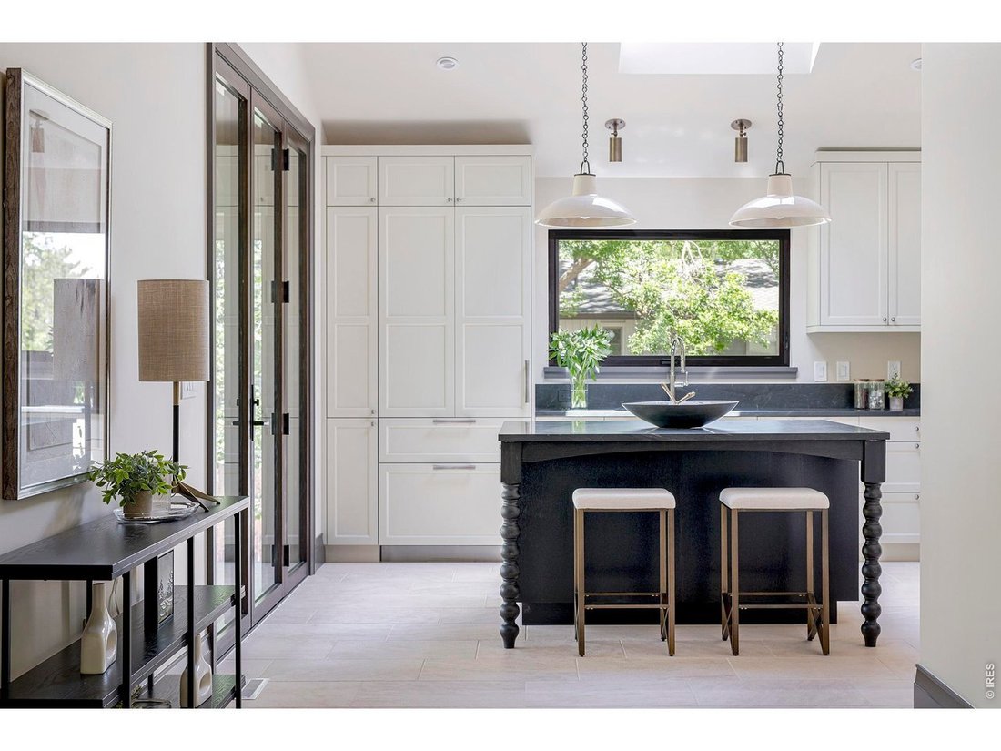
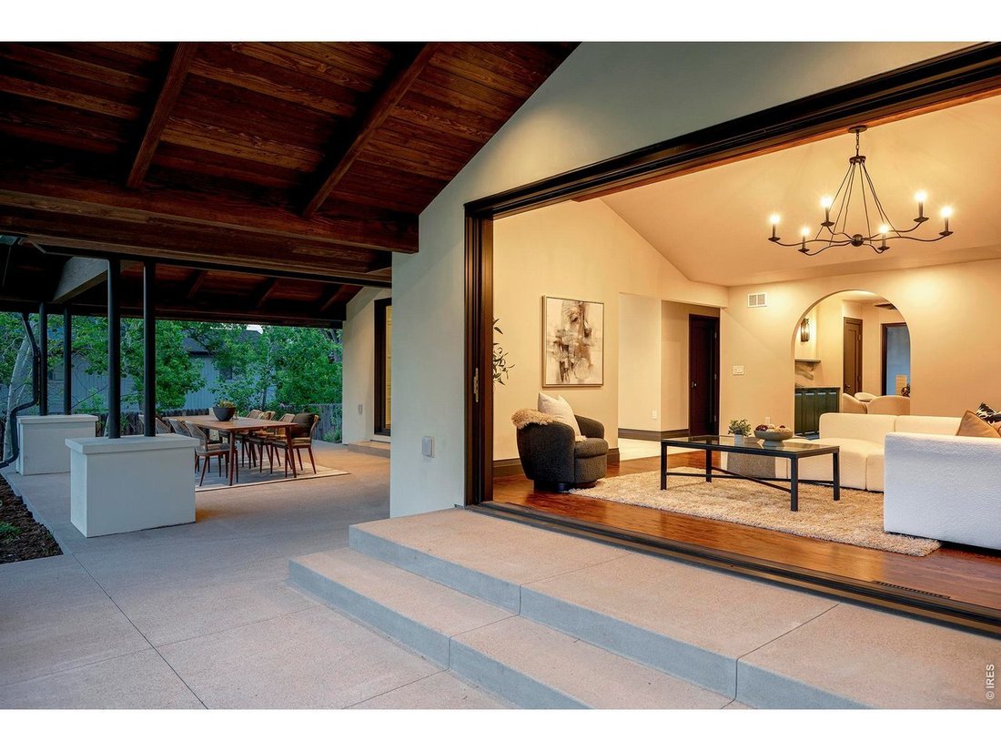
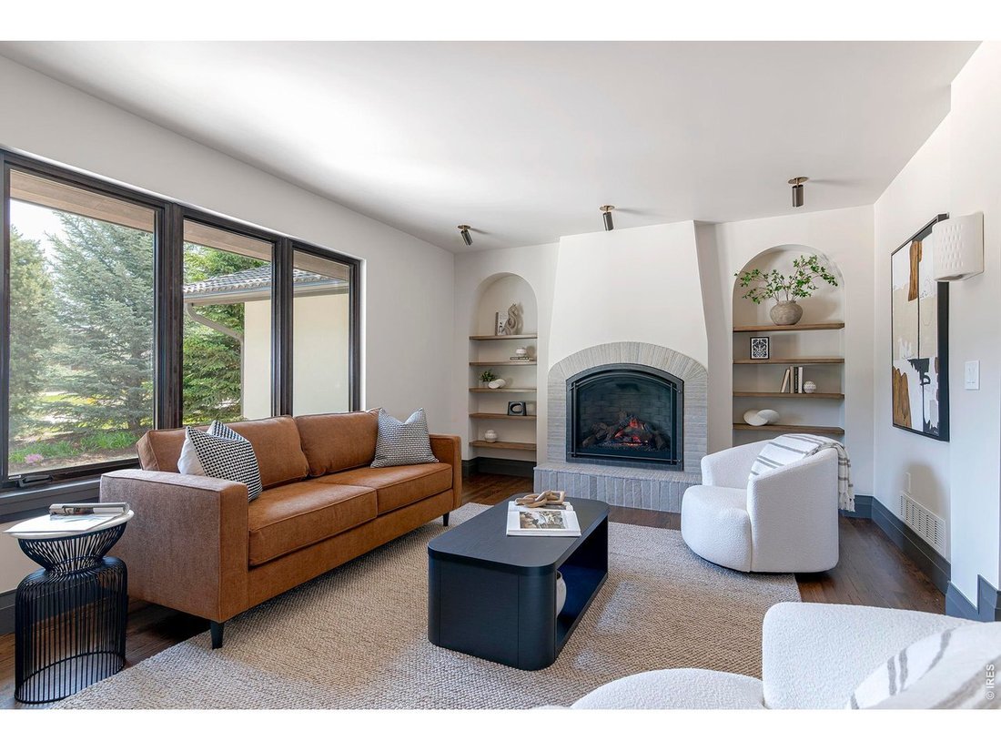
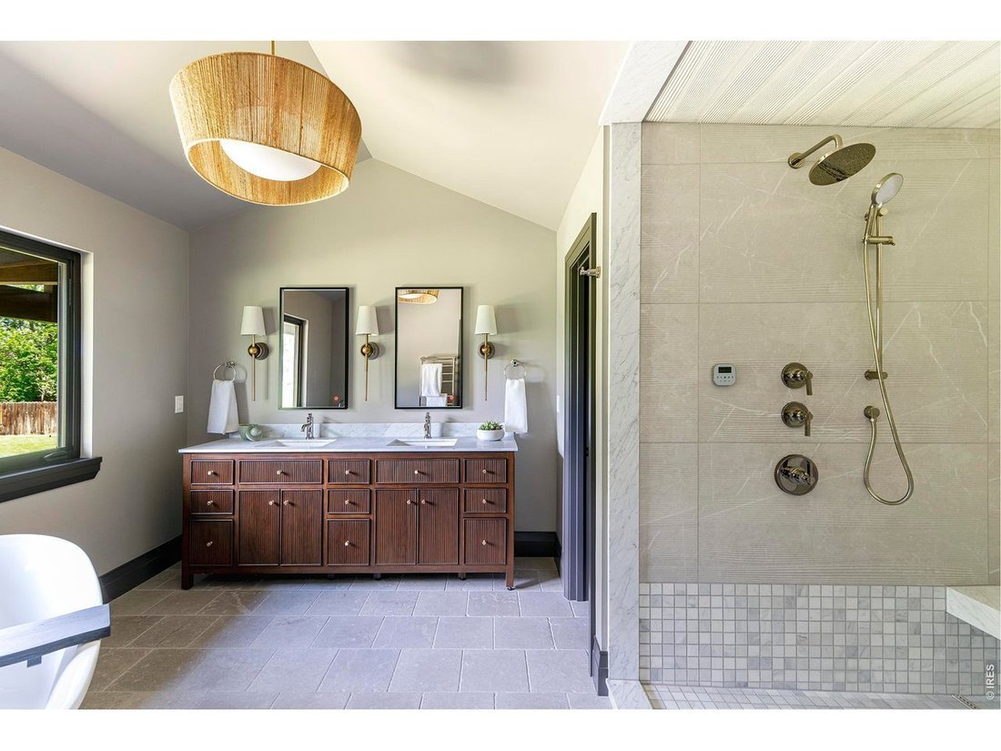
Big Price Drop!! This extraordinary remodel in coveted Paul Nor Estates is a masterclass in sophisticated design and craftsmanship. Set on a lush, 3/4 acre lot on a quiet cul-de-sac, with neighborhood access to top rated Douglass Elementary, the home offers a park-like setting with a distinct nod to Italian elegance. Inside, you’ll find thoughtful details like graceful archways, designer lighting, and a warm palette of color, stone and tile. The chef-inspired kitchen is a showstopper, featuring a stylish ILVE Italian induction range, Thermador appliances, soapstone counters and a walk-in pantry. For more formal moments, gather in the sunken living room in front of the new Cerona gas fireplace, or host dinner in the dining room with built in shelving featuring a gorgeous quartzite accent piece. The family room, with its soaring vaulted ceilings, features 8-foot Nana Wall doors that seamlessly erase the boundary between the interior and the expansive outdoor living space. Outside, a new covered patio with hemlock inlayed vaulted ceilings provides the ultimate spot for al fresco dining amidst aspen trees and colorful gardens. The main floor hosts a reimagined primary suite - a true sanctuary with a steam shower, freestanding soaking tub, and a generous walk-in closet with W/D hookups. Two additional bedrooms and a full bath round out the main level, while the lower level offers a guest suite, game room, media room, and a generous storage area perfect for a wine cellar, craft room or workout area. Beyond the aesthetics, the home is mechanically superior. Updates include a 90% high-efficiency heat pump (for heating & cooling), tankless water heater, and a new Brava fire-rated 50-year tile roof. The exterior boasts 3-layer stucco, a new concrete driveway, and professionally designed xeriscaping to keep utility bills low, plus a new septic system in 2022. This is a rare opportunity to own a turnkey estate that balances luxury with a relaxed, indoor-outdoor lifestyle!
  • Tipo di proprietà

    Casa

  • Anno di costruzione

    1977

  • Prezzo/piede²

    $674

Caratteristiche

  • Camino
  • Cabina armadio
  • Giardino
  • Cantina
  • Sala giochi
  • Spazio di vita all'aperto
  • Soffitto alto
  • Isola della cucina

Esplora la zona

985 Saratoga Ct, Boulder, Colorado, Stati Uniti Visualizza su Google Maps
Prezzo per sqft
Basso
Alto

Vedi altri 864 annunci a Boulder

Compass - Boulder - Boulder

Iscritto da 3 mesi
Il tuo messaggio
Hai chiesto informazioni su questa proprietà

L'agente La contatterà al più presto

Pubblicato da

Compass - Boulder - Boulder
Colorado, United States
Visualizza profilo agenzia
179
Annunci
2026
Iscritto

Prenota una visita con the agent

Scegli una data e indica se preferisci un tour virtuale o di persona con l’agente.

In-person tour
Data preferita
Tipo di tour
Compass - Boulder - Boulder
Boulder, Colorado, United States
Visualizza profilo agenzia
Ultimo aggiornamento
Settembre 16
Prima pubblicazione
Jun 15
Riferimento annuncio
1060061
Stato dell'annuncio
Chiamata

Avvia chiamata telefonica con:

Salve, chiamo per la proprietà con riferimento 1060061, che ho trovato su JamesEdition.

Dopo la chiamata, forniremo i tuoi contatti all'agente per una comunicazione facile.

brokerages we
partnered with