$637,691
Longère 6 Pièces Rénovée Avec Authenticité Et Modernité En Village À 10 Minutes De Nantes
- 4 Camere
- 2 Bagni
- 1,669 Sqft
- 6,997 Sqft lot
- Aggiornato: Settembre 6
- 1
Informazioni sulla proprietà
La descrizione è stata tradotta automaticamente.
La descrizione viene visualizzata nella lingua originale.
VIDEO LINK IN THE LISTING FOR A VIRTUAL TOUR More than 200-year-old farmhouse fully renovated with taste on a 650m2 plot in a small dead-end village in Bouguenais, very quiet (outside the airport noise zone) and surrounded by forests, a park with a pond, and fields with horses. Close to the town center, shops, schools, 2 supermarkets, and 200m from busway line 8, which will take you directly to Na
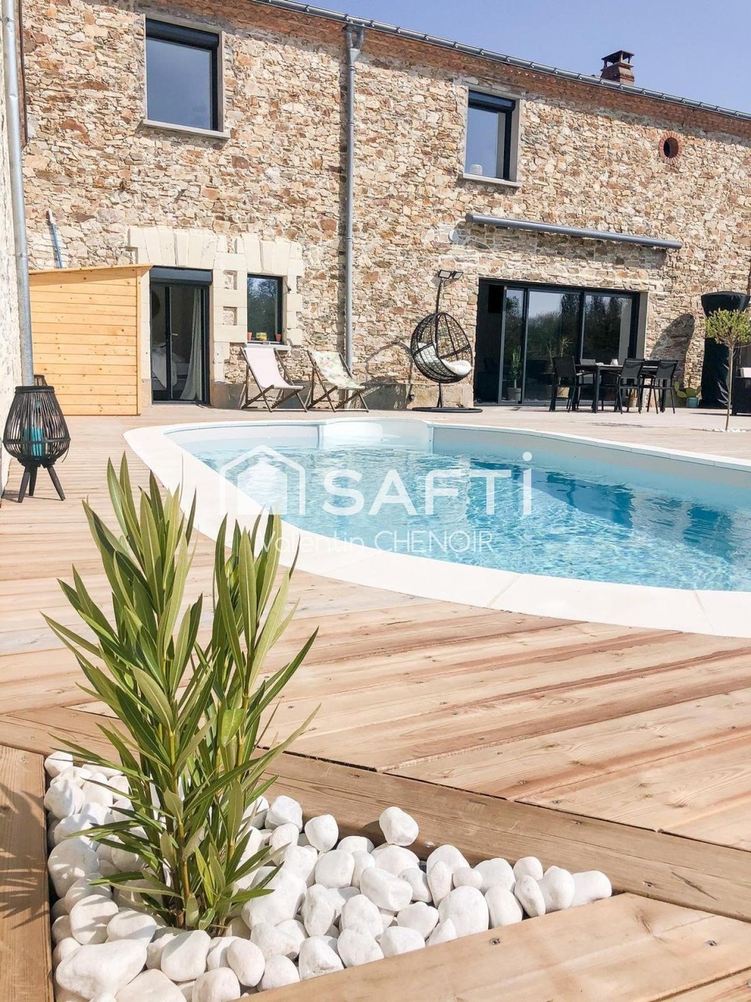
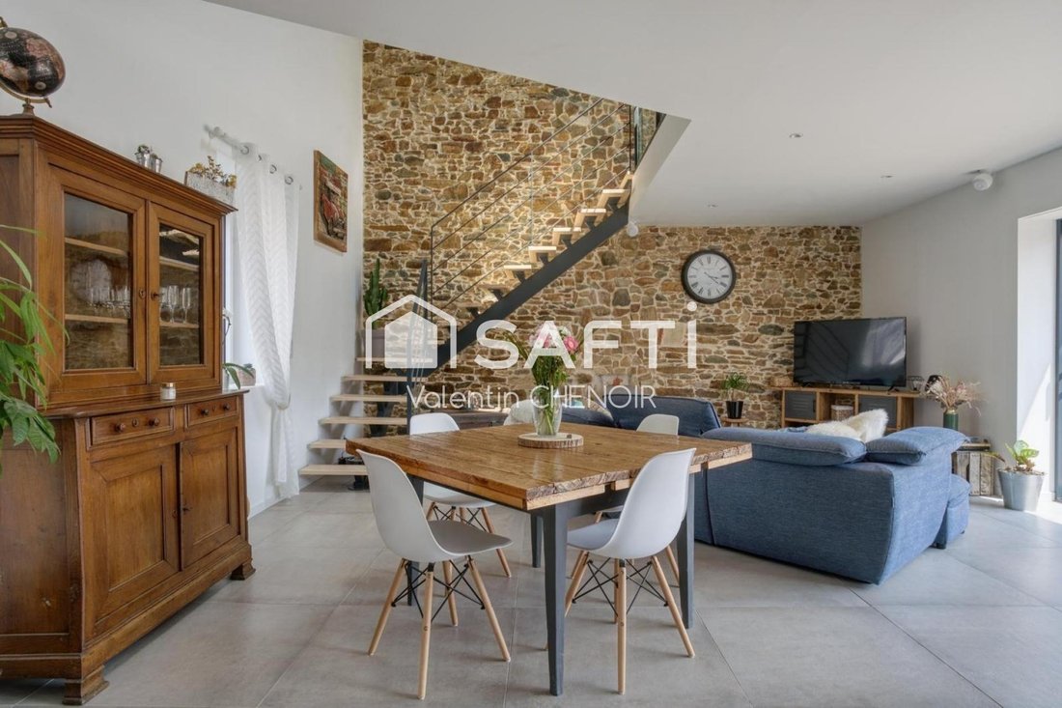
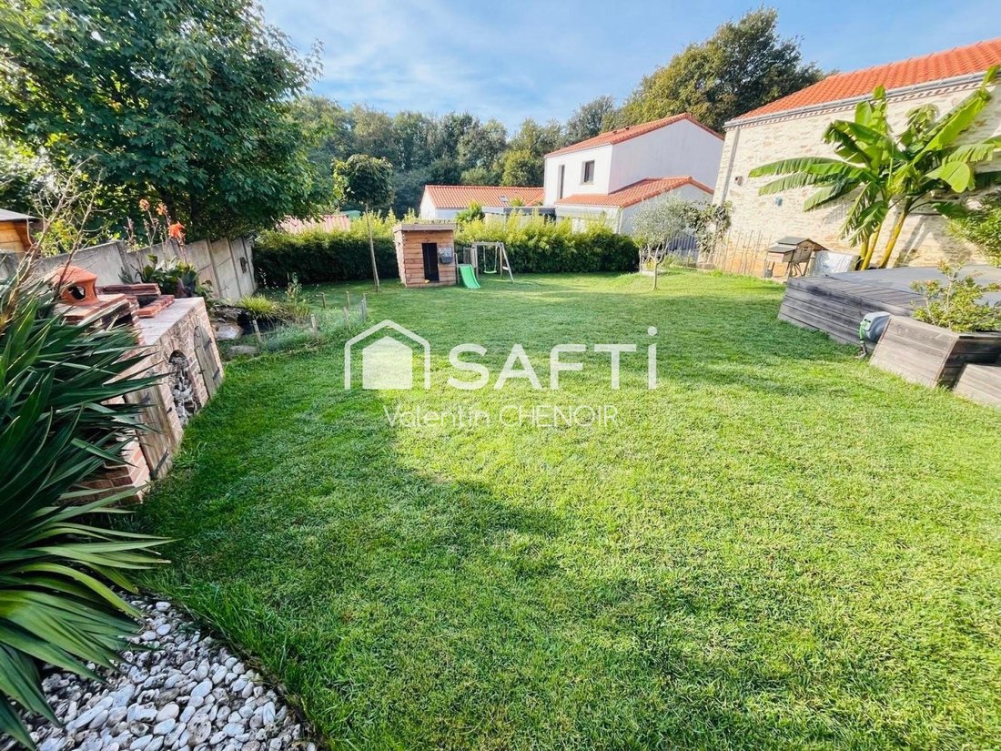
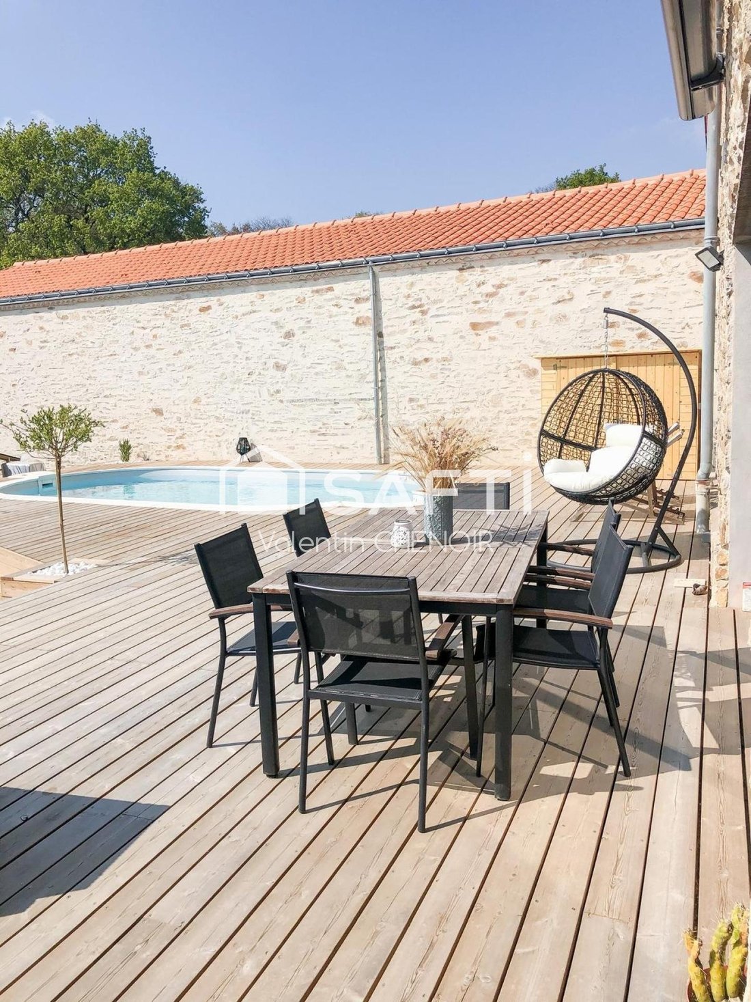
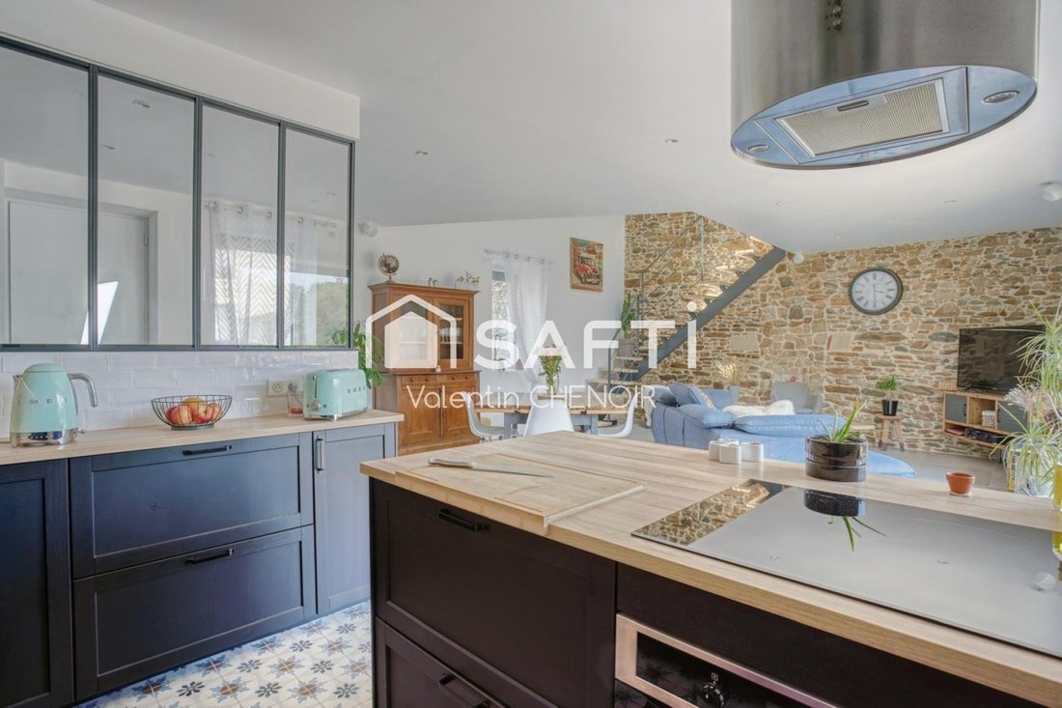
VIDEO LINK IN THE LISTING FOR A VIRTUAL TOUR More than 200-year-old farmhouse fully renovated with taste on a 650m2 plot in a small dead-end village in Bouguenais, very quiet (outside the airport noise zone) and surrounded by forests, a park with a pond, and fields with horses. Close to the town center, shops, schools, 2 supermarkets, and 200m from busway line 8, which will take you directly to Nantes (service starting in 2027). By car, Nantes city center is 15 minutes away, Pornic 35 minutes, and the airport 10 minutes. The 155m2 house is situated on a 650m2 plot and includes a 25m2 garage, a 20m2 attic, and an outbuilding. The facade has been completely renovated (exposed stones, tuff window surrounds, and geonese under the roof). The renovation, carried out by craftsmen in 2020, features aluminum double-glazed windows with roller shutters. The home automation system is state-of-the-art for heating, shutters, and alarms. The heat pump is modernized and optimized with underfloor heating. During the visit, a renovation book will be available to trace all the work done to restore the farmhouse. On the ground floor, the property includes: - A 52m2 open living space with equipped kitchen, large entrance dressing room, wood stove, and a large 3.5m bay window that brings in plenty of light. - A 15m2 master suite with dressing room - A 6m2 bathroom with shower and double sink - A toilet and an attached garage. On the first floor: - A 12m2 mezzanine overlooking the living room - 3 bedrooms (2 bedrooms of 16m2 with dressing rooms and 1 bedroom of 12m2) - A 5m2 bathroom with bathtub, sink unit, and space for washer/dryer - A toilet and an adjoining attic complete the property. The southeast-facing plot is fully enclosed and private. It is also accessible from the back via a gate. The large wooden terrace of about 100m2 features a heated pool (7.5m x 3.5m) and a terrace area for pleasant and friendly family moments. In the garden, you will also find a well, a barbecue area with a pizza oven, and a small pond. This stone house, combining old-world charm and modern comfort, offers a rare living environment near Nantes. It was even featured on the cover of a renovation magazine and is sure to captivate and charm you. Information on risks to which this property is exposed is available on the Géorisques website: [hidden information] Sale price: €589,000 Seller fees apply Contact your SAFTI advisor: Valentin CHENOIR, Tel.: [hidden information], Email: [hidden information] - EI - Commercial agent registered with the NANTES RSAC under number [hidden information]
Le informazioni sui rischi a cui è esposta questa proprietà sono disponibili sul sito web di Géorisques: https://www.georisques.gouv.fr/
Le informazioni sui rischi a cui è esposta questa proprietà sono disponibili sul sito web di Géorisques: https://www.georisques.gouv.fr/
-
Tipo di proprietà
Casa
-
Anno di costruzione
1820
-
Prezzo/piede²
$382
-
Emissioni
A
-
Consumo
B
Caratteristiche
- Giardino
- Piscina
- Terrazza
- Garage
- Sala giochi
- Cortile
- Controsoffitti in pietra
Esplora la zona
La Croix-Jeannette, Bouguenais, Francia
Visualizza su Google Maps
Prezzo per sqft
Basso
Alto
Iscritto da 3 anni
Hai chiesto informazioni su questa proprietà
L'agente La contatterà al più presto
Pubblicato da
4643
Annunci
2023
Iscritto
Prenota una visita con the agent
Scegli una data e indica se preferisci un tour virtuale o di persona con l’agente.
Data preferita
Tipo di tour
Ultimo aggiornamento
Settembre 6
Prima pubblicazione
Aprile 23
Riferimento annuncio
1644014
La fiducia dei migliori broker del mondo
Gli agenti dietro le proprietà più straordinarie del mondo pubblicano su JamesEdition.
- Annunci di Sotheby's, Christie's, BARNES ed Engel & Völkers
- Ogni annuncio è verificato prima della pubblicazione
- Si metta in contatto diretto con agenti verificati
Continuando, accetta i nostri Termini e la nostra Informativa sulla privacy.