$2,900,196
Vendita Proprietà Bougival 78380
- 10 Camere
- 4 Bagni
- 9,161 Sqft
- 42,475 Sqft lot
- Aggiornato: Ottobre 23
Informazioni sulla proprietà
La descrizione è stata tradotta automaticamente.
La descrizione viene visualizzata nella lingua originale.
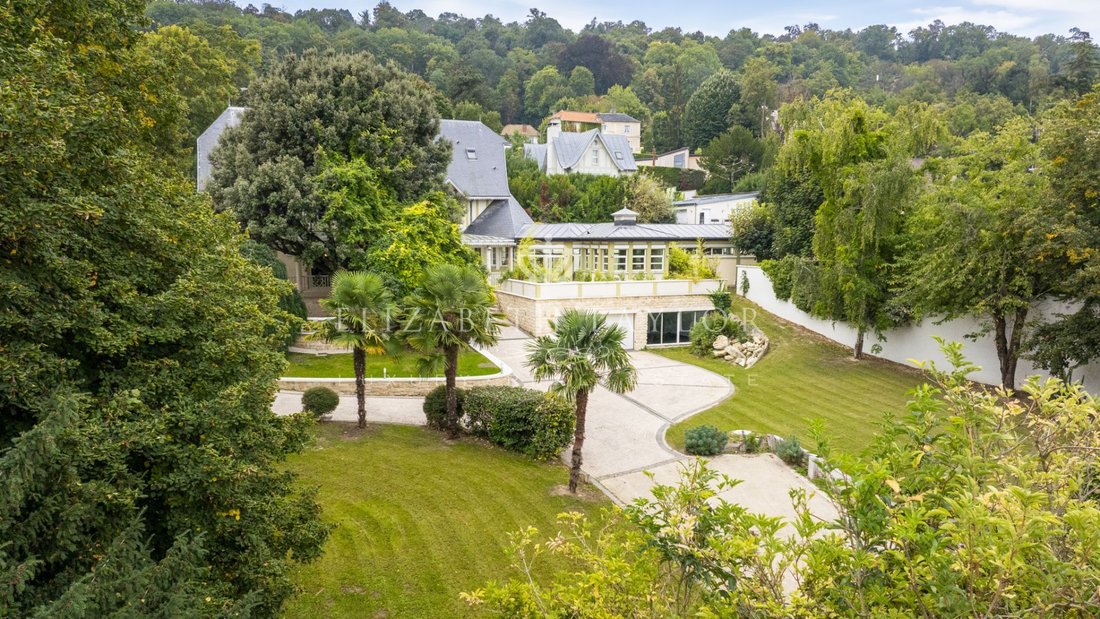
Listed property dating from the mid-19th century built on the hills of Bougival.
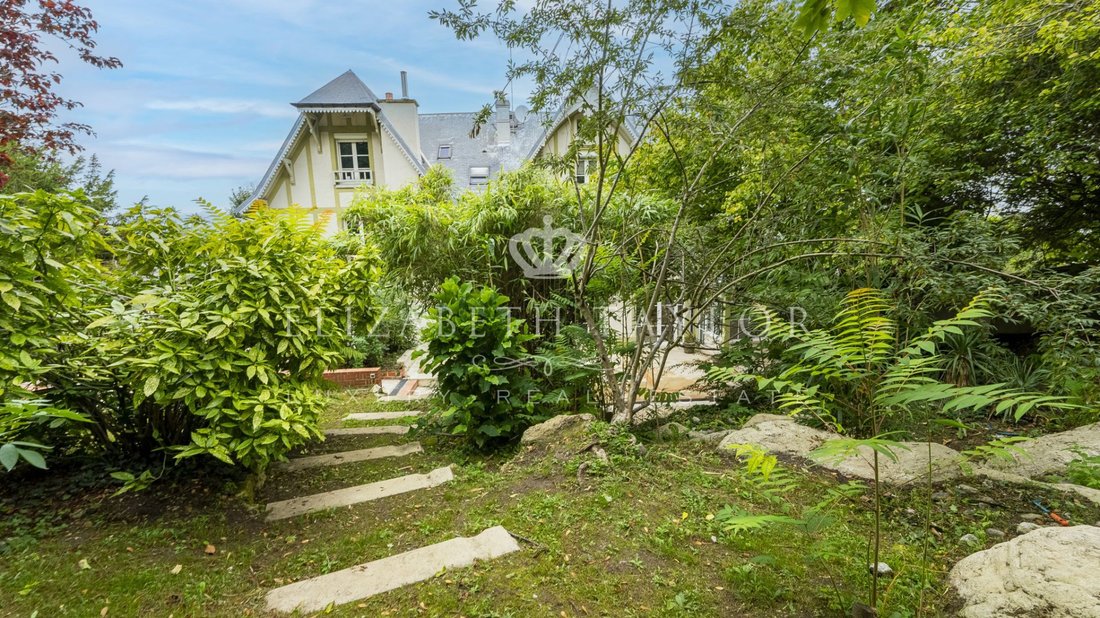
Surprising friendly residence with sculpted wooden half-timbering to discover very close to the Seine river promenade and the locks cherished by the Impressionists.
Set on a plot of 3412 square meters, it offers a hunting lodge of 850 m2, of which 600 m2 is on the upper floor, renovated 20 years ago with a h
Listed property dating from the mid-19th century built on the hills of Bougival.
Surprising friendly residence with sculpted wooden half-timbering to discover very close to the Seine river promenade and the locks cherished by the Impressionists.
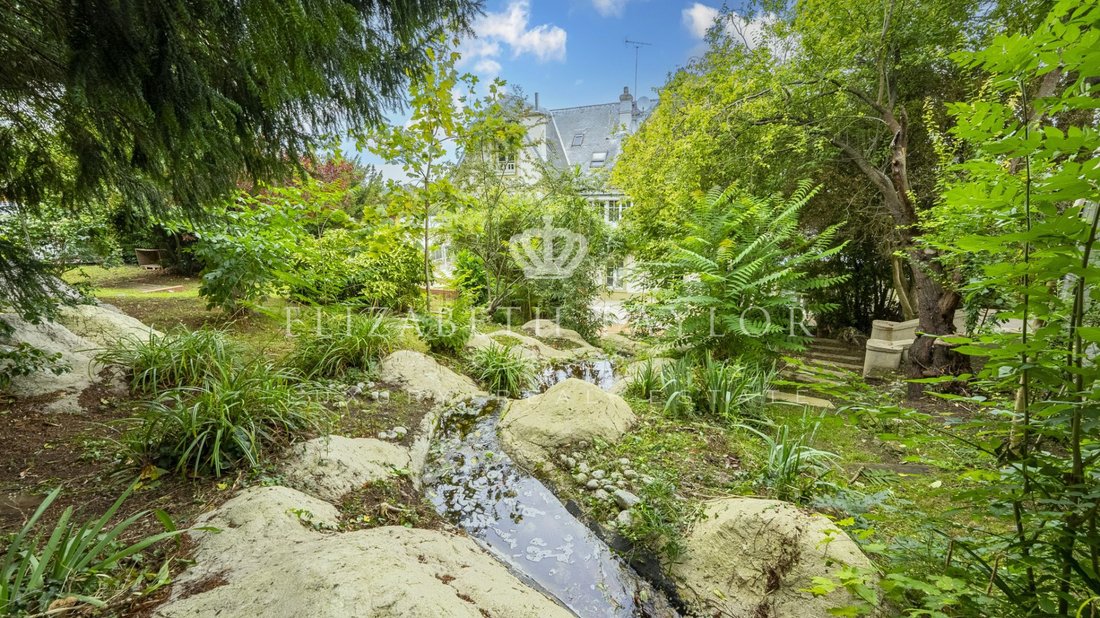
Set on a plot of 3412 square meters, it offers a hunting lodge of 850 m2, of which 600 m2 is on the upper floor, renovated 20 years ago with a heated indoor pool. Nestled within a bucolic landscaped garden enhanced by a waterfall, you will be charmed by the combination of old-world charm and modern comfort.
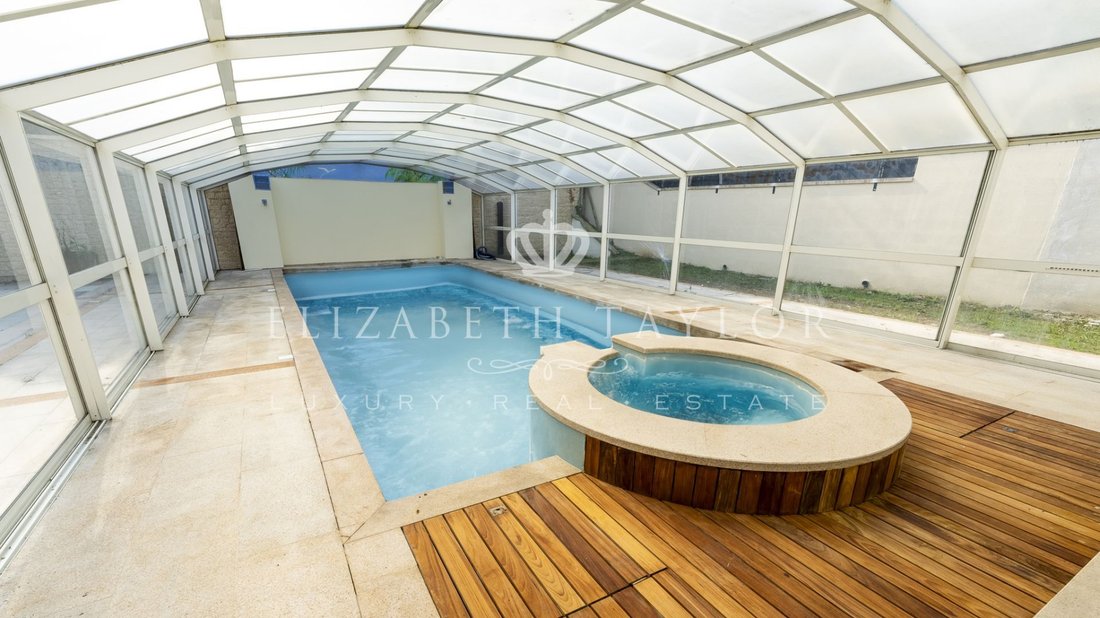
The entrance to the main building is through a spacious hall including a cloakroom and guest toilets. In the EAST wing, a dining room adjacent to a dining kitchen benefits from large bay windows opening directly onto the terrace and garden, a back kitchen with independent access. In the WEST wing, a 65 m2 reception room adorned with a magnificent marble fireplace, extended by a pool house, a perfect relaxation space equipped with a summer kitchen, a jacuzzi overlooking the 105 m2 pool, 10 x 4.5 meters.
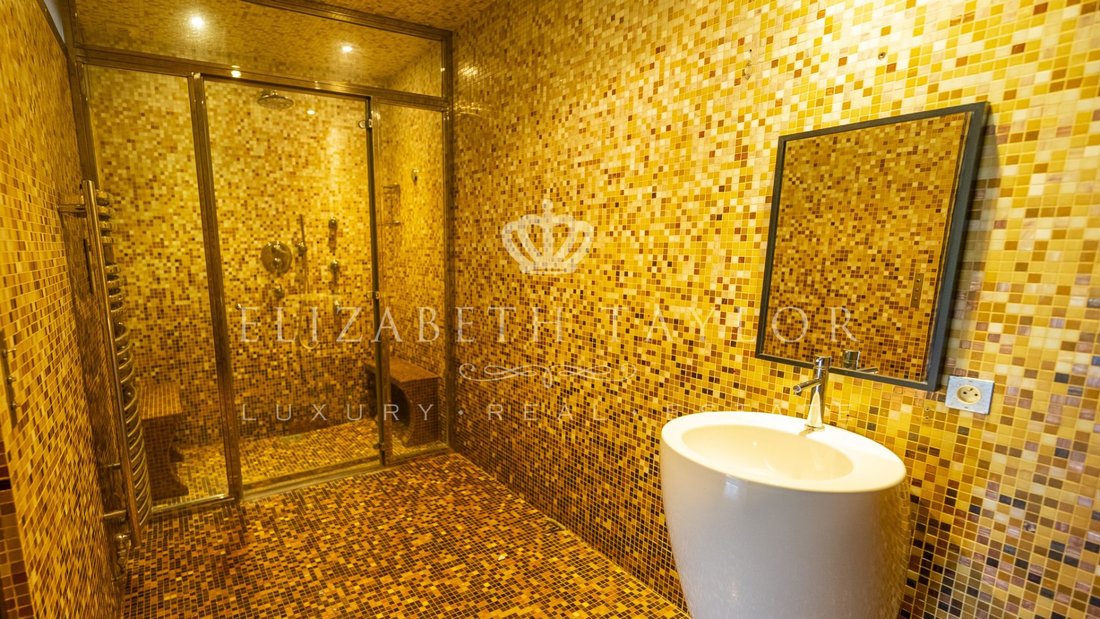
On the garden level, the rooms are dedicated to leisure and technical needs, featuring a beautiful gym and weight room, a hammam, dressing room, and technical room, a double garage with automatic door.
In the basement, for a more intimate atmosphere, a home cinema equipped with a bar/kitchen, a laundry room, a wine cellar, and a boiler room.
The technical rooms include the management of the pool, centralized vacuuming, gas heating distributors, and the electrical network in addition to overall security.
The sleeping area is spread over two levels with multiple orientations and topped with attics covering an area of 41 m2, accessible by bright stairs oriented towards the garden.
On the first floor: beautiful master suite including a marble bathroom and a dressing room; two bedrooms communicating with a bathroom, large dressing room, and toilets.
On the second floor: a landing with closets, two offices and storage, a bathroom and a shower room with toilets, a large dressing room, three bedrooms including one with a private shower room.
The favorable energy report complements the quality features while requiring general refreshing.
A circulation area allowing for numerous vehicles.
An interesting location just steps from the capital facilitated by access to the A86.
DPE Price 2,590,000 EUR including 3.6% commission charged to the buyer. Information on the risks to which this property is exposed is available on the Géorisques website: [hidden information]
Le informazioni sui rischi a cui è esposta questa proprietà sono disponibili sul sito web di Géorisques: https://www.georisques.gouv.fr/
-
Tipo di proprietà
Casa
-
Prezzo/piede²
$316
Caratteristiche
Caratteristiche
Interni
- Camino
- Isola della cucina
- Piano cottura a gas
- Idromassaggio
- Bar
- Lavanderia
- Cantina
- Cinema
- Seminterrato
- Piscina coperta
- Bagno turco
- Centro Fitness / Palestra
Outdoor
- Terrazza
- Parcheggio
- Piscina
- Garage
- Cucina esterna
- Giardino
Esplora la zona
Centre Ville - Jonchère, Bougival, Francia
Visualizza su Google Maps
Prezzo per sqft
Basso
Alto
Iscritto da 1 mese
Hai chiesto informazioni su questa proprietà
L'agente La contatterà al più presto
Pubblicato da
38
Annunci
2026
Iscritto
Prenota una visita con the agent
Scegli una data e indica se preferisci un tour virtuale o di persona con l’agente.
Data preferita
Tipo di tour
Ultimo aggiornamento
Ottobre 23
Prima pubblicazione
Ottobre 23
Riferimento annuncio
REVPR150000874
Tutte le informazioni sugli immobili sono mostrate sulla base dei dati più accurati a nostra disposizione al momento della pubblicazione. I dettagli su come raccogliamo e verifichiamo questi dati sono disponibili nella sezione 5 dei nostri Termini e Condizioni.
La fiducia dei migliori broker del mondo
Gli agenti dietro le proprietà più straordinarie del mondo pubblicano su JamesEdition.
- Annunci di Sotheby's, Christie's, BARNES ed Engel & Völkers
- Ogni annuncio è verificato prima della pubblicazione
- Si metta in contatto diretto con agenti verificati
Continuando, accetta i nostri Termini e la nostra Informativa sulla privacy.