


$1,720,418
Maison D'architecte à La Toiture Papillon Avec Vue
- 4 Camere
- 1 Bagni
- 2,369 Sqft
- 20,452 Sqft lot
- Aggiornato: Settembre 5
Informazioni sulla proprietà
La descrizione è stata tradotta automaticamente.
La descrizione viene visualizzata nella lingua originale.
This stunning 1970s architect-designed house, 190 m² (233 m² floor area), beautifully renovated with a 35 m² outbuilding, is nestled on a hillside in the most sought-after area of Bougival. It offers privacy and is sheltered from view within its lovely 1,900 m² garden.
The entrance opens onto a half-level landing that leads to a bedroom with a washbasin and access to the terrace. A second
The entrance opens onto a half-level landing that leads to a bedroom with a washbasin and access to the terrace. A second
This stunning 1970s architect-designed house, 190 m² (233 m² floor area), beautifully renovated with a 35 m² outbuilding, is nestled on a hillside in the most sought-after area of Bougival. It offers privacy and is sheltered from view within its lovely 1,900 m² garden.
The entrance opens onto a half-level landing that leads to a bedroom with a washbasin and access to the terrace. A second bedroom/TV area with a balcony enjoys a charming view of the house’s profile with its butterfly roof, surrounded by the superb garden.
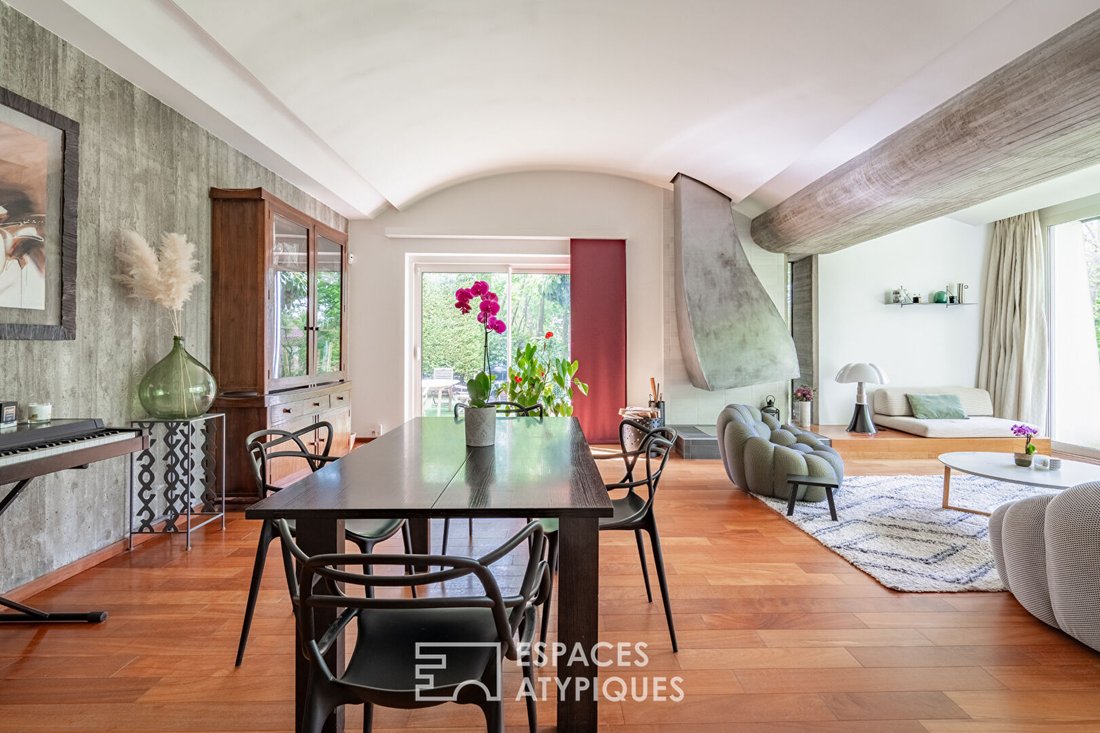
The staircase leads down to the lower level, where the bright living room spans 60 m². Its exterior architecture is echoed inside by a wave-shaped ceiling with surprising curves around a concrete frame.
The sculptural fireplace beautifully adorns this living/dining room, which faces its lush surroundings visible through side dormer windows, a thoughtfully designed narrow window, and a magnificent bay window offering a constantly changing watercolor view through the seasons.
The recently renovated independent kitchen is located behind a concrete wall that harmonizes with the volume, the wooden parquet floor, the curves of the staircase, and the verdant environment. It provides access to a 46 m² semi-basement comprising a laundry/technical room, two storage rooms, and a wine cellar.
The first half-floor leads to a landing distributing a study and/or dressing room and a bathroom. The top floor consists of two spacious bedrooms of 16 and 19 m² sharing a bathroom.
The 35 m² outbuilding includes a living room where the original bricks have been revealed on most walls, a sauna with shower and jacuzzi, a space easily convertible into a bedroom if needed.
Three parking spaces are available in front of the property, an additional 35 m² basement tucked under the living room, and a bike/garbage storage room complete the amenities.
This incredible architect-designed house with unique curves and design, in absolute tranquility, located in the highly sought-after Hameau de Bougival area, will offer a cozy haven to the family lucky enough to invest in this place that one never tires of.
Bougival train station is a 20-minute walk away, serving line L to Paris Saint Lazare.
EIB de la Jonchère school offers classes from kindergarten to high school.
Kindergarten and elementary schools are a 15-minute walk.
Jean Moulin middle school in Croissy sur Seine is accessible by bus line D in 15 minutes.
A86 highway is 4 km away.
A13 and A14 highways are 8 km away.
ENERGY CLASS: D / CLIMATE CLASS: D. Estimated average annual energy costs for standard use, based on 2021 energy prices: between €2,850 and €3,910.
Contact: Sophie [hidden information]
RSAC Versailles [hidden information] Sophie STANDERA (EI) Commercial Agent - RSAC Number: - Paris.
Le informazioni sui rischi a cui è esposta questa proprietà sono disponibili sul sito web di Géorisques: https://www.georisques.gouv.fr/
The entrance opens onto a half-level landing that leads to a bedroom with a washbasin and access to the terrace. A second bedroom/TV area with a balcony enjoys a charming view of the house’s profile with its butterfly roof, surrounded by the superb garden.
The staircase leads down to the lower level, where the bright living room spans 60 m². Its exterior architecture is echoed inside by a wave-shaped ceiling with surprising curves around a concrete frame.
The sculptural fireplace beautifully adorns this living/dining room, which faces its lush surroundings visible through side dormer windows, a thoughtfully designed narrow window, and a magnificent bay window offering a constantly changing watercolor view through the seasons.
The recently renovated independent kitchen is located behind a concrete wall that harmonizes with the volume, the wooden parquet floor, the curves of the staircase, and the verdant environment. It provides access to a 46 m² semi-basement comprising a laundry/technical room, two storage rooms, and a wine cellar.
The first half-floor leads to a landing distributing a study and/or dressing room and a bathroom. The top floor consists of two spacious bedrooms of 16 and 19 m² sharing a bathroom.
The 35 m² outbuilding includes a living room where the original bricks have been revealed on most walls, a sauna with shower and jacuzzi, a space easily convertible into a bedroom if needed.
Three parking spaces are available in front of the property, an additional 35 m² basement tucked under the living room, and a bike/garbage storage room complete the amenities.
This incredible architect-designed house with unique curves and design, in absolute tranquility, located in the highly sought-after Hameau de Bougival area, will offer a cozy haven to the family lucky enough to invest in this place that one never tires of.
Bougival train station is a 20-minute walk away, serving line L to Paris Saint Lazare.
EIB de la Jonchère school offers classes from kindergarten to high school.
Kindergarten and elementary schools are a 15-minute walk.
Jean Moulin middle school in Croissy sur Seine is accessible by bus line D in 15 minutes.
A86 highway is 4 km away.
A13 and A14 highways are 8 km away.
ENERGY CLASS: D / CLIMATE CLASS: D. Estimated average annual energy costs for standard use, based on 2021 energy prices: between €2,850 and €3,910.
Contact: Sophie [hidden information]
RSAC Versailles [hidden information] Sophie STANDERA (EI) Commercial Agent - RSAC Number: - Paris.
Le informazioni sui rischi a cui è esposta questa proprietà sono disponibili sul sito web di Géorisques: https://www.georisques.gouv.fr/
-
Tipo di proprietà
Villa
-
Anno di costruzione
1970
-
Prezzo/piede²
$726
Caratteristiche
Esplora la zona
Centre Ville - Jonchère, Bougival, Francia
Visualizza su Google Maps
Prezzo per sqft
Basso
Alto
Iscritto da 4 anni
Hai chiesto informazioni su questa proprietà
L'agente La contatterà al più presto
Pubblicato da
101
Annunci
2022
Iscritto
Prenota una visita con the agent
Scegli una data e indica se preferisci un tour virtuale o di persona con l’agente.
Data preferita
Tipo di tour

ESPACES ATYPIQUES Yvelines
9 rue Roger de Nézot, 78100, Saint Germain en Laye, France
Visualizza profilo agenzia
Ultimo aggiornamento
Settembre 5
Prima pubblicazione
Sep 5
Riferimento annuncio
18319
Proprietà simili nelle vicinanze
Nuovi annunci a Centre Ville - Jonchère


Esplora più immobili in vendita
tipi di proprietà Centre Ville - Jonchère, Bougival, Francia
Centre Ville - Jonchère, Bougival, Francia ricerche popolari
- Proprietà immobiliari Vista panoramica / Scenica a Centre Ville - Jonchère, Bougival, Francia
- Proprietà immobiliari con Terrazza a Centre Ville - Jonchère, Bougival, Francia
- Proprietà immobiliari con Bar a Centre Ville - Jonchère, Bougival, Francia
- Proprietà immobiliari con Sala giochi a Centre Ville - Jonchère, Bougival, Francia
- Proprietà immobiliari con Ufficio a Centre Ville - Jonchère, Bougival, Francia
- Proprietà immobiliari con Ascensore a Centre Ville - Jonchère, Bougival, Francia
- Proprietà immobiliari con Giardino a Centre Ville - Jonchère, Bougival, Francia
- Proprietà immobiliari con Cucina esterna a Centre Ville - Jonchère, Bougival, Francia
- Proprietà immobiliari Duplex a Centre Ville - Jonchère, Bougival, Francia
- Proprietà immobiliari Comunità recintata a Centre Ville - Jonchère, Bougival, Francia
- Proprietà immobiliari Privacy a Centre Ville - Jonchère, Bougival, Francia
- Proprietà immobiliari Lungomare a Centre Ville - Jonchère, Bougival, Francia
- Proprietà immobiliari Moderno a Centre Ville - Jonchère, Bougival, Francia
- Proprietà immobiliari Equestre a Centre Ville - Jonchère, Bougival, Francia
- Proprietà immobiliari Nuove costruzioni a Centre Ville - Jonchère, Bougival, Francia
- Proprietà immobiliari con Centro Fitness / Palestra a Centre Ville - Jonchère, Bougival, Francia
- Proprietà immobiliari con Sauna a Centre Ville - Jonchère, Bougival, Francia
- Proprietà immobiliari con Aria condizionata a Centre Ville - Jonchère, Bougival, Francia
- Proprietà immobiliari con Idromassaggio a Centre Ville - Jonchère, Bougival, Francia
- Proprietà immobiliari con Camino a Centre Ville - Jonchère, Bougival, Francia
- Proprietà immobiliari con Piscina a Centre Ville - Jonchère, Bougival, Francia
- Proprietà immobiliari con Garage a Centre Ville - Jonchère, Bougival, Francia
- Proprietà immobiliari con Balcone a Centre Ville - Jonchère, Bougival, Francia
- Proprietà immobiliari con Campo da tennis a Centre Ville - Jonchère, Bougival, Francia
- Proprietà immobiliari con Cucina aperta a Centre Ville - Jonchère, Bougival, Francia
- Proprietà immobiliari Rinnovato a Centre Ville - Jonchère, Bougival, Francia
- Proprietà immobiliari con Cinema a Centre Ville - Jonchère, Bougival, Francia
- Proprietà immobiliari Lungofiume a Centre Ville - Jonchère, Bougival, Francia
- Proprietà immobiliari con Piscina coperta a Centre Ville - Jonchère, Bougival, Francia
- Proprietà immobiliari Vista sull'acqua a Centre Ville - Jonchère, Bougival, Francia
Guide e storie correlate
La fiducia dei migliori broker del mondo
Gli agenti dietro le proprietà più straordinarie del mondo pubblicano su JamesEdition.
- Annunci di Sotheby's, Christie's, BARNES ed Engel & Völkers
- Ogni annuncio è verificato prima della pubblicazione
- Si metta in contatto diretto con agenti verificati
Continuando, accetta i nostri Termini e la nostra Informativa sulla privacy.