$7,617,357
Fattoria Con Cappella E Casa Padronale
- 12 Camere
- 11 Bagni
- 16,448 Sqft
- 120.78 Ac lot
- Aggiornato: Giugno 18
- 5
Informazioni sulla proprietà
La descrizione è stata tradotta automaticamente.
La descrizione viene visualizzata nella lingua originale.
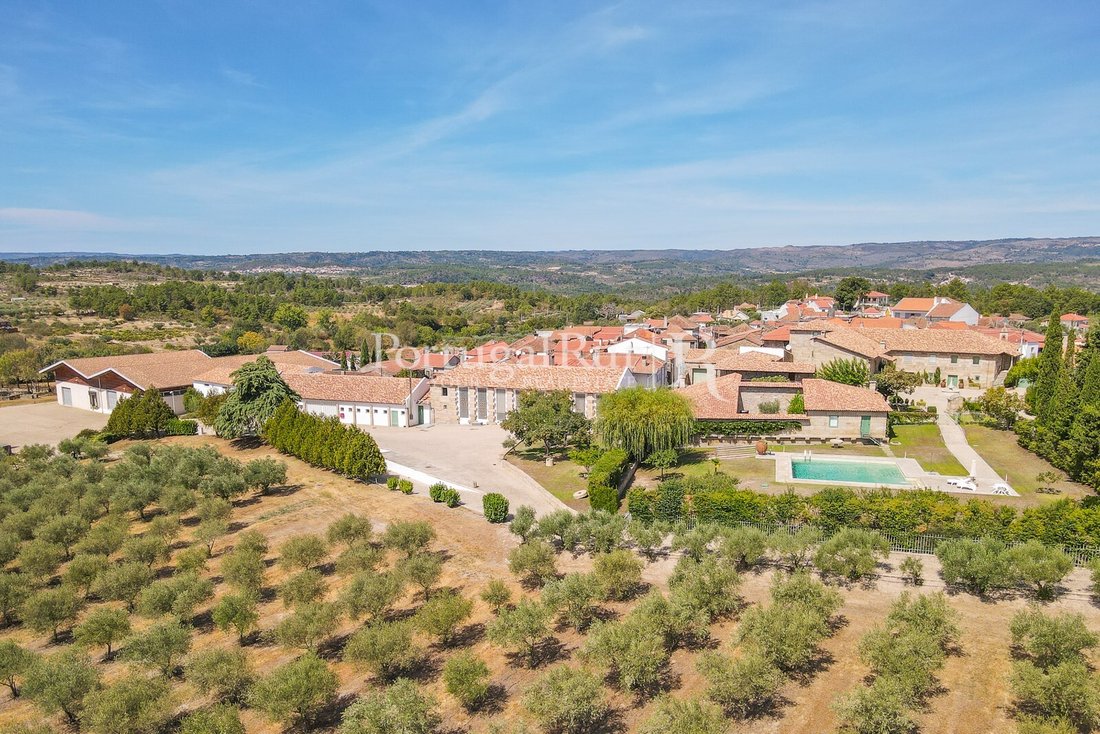
La «Quinta Senhorial da Capela» - Sec. XIX, con una superficie totale di circa 58 ettari, si trova vicino alla città di Mirandela, a Trás-os-Montes, molto vicino all’autostrada e a circa 20 minuti dall’Aerodromo di Mirandela con trasporto aereo giornaliero. Si trova a soli 180 chilometri (-2 ore) dalla città di Porto e dall’aeroporto internazionale.
La Quinta è composta da una bella casa
La Quinta è composta da una bella casa
The ’Quinta Senhorial da Capela - Sec. XIX’, with a total area of around 58 hectares, is located near the city of Mirandela, in Trás-os-Montes, very close to the motorway and around 20 minutes from the Mirandela Aerodrome with daily air transport. It is only 180 kilometres (-2 hours) from the city of Porto and the International Airport.
The Quinta consists of a beautiful manor house and
The Quinta consists of a beautiful manor house and
La «Quinta Senhorial da Capela» - Sec. XIX, con una superficie totale di circa 58 ettari, si trova vicino alla città di Mirandela, a Trás-os-Montes, molto vicino all’autostrada e a circa 20 minuti dall’Aerodromo di Mirandela con trasporto aereo giornaliero. Si trova a soli 180 chilometri (-2 ore) dalla città di Porto e dall’aeroporto internazionale.
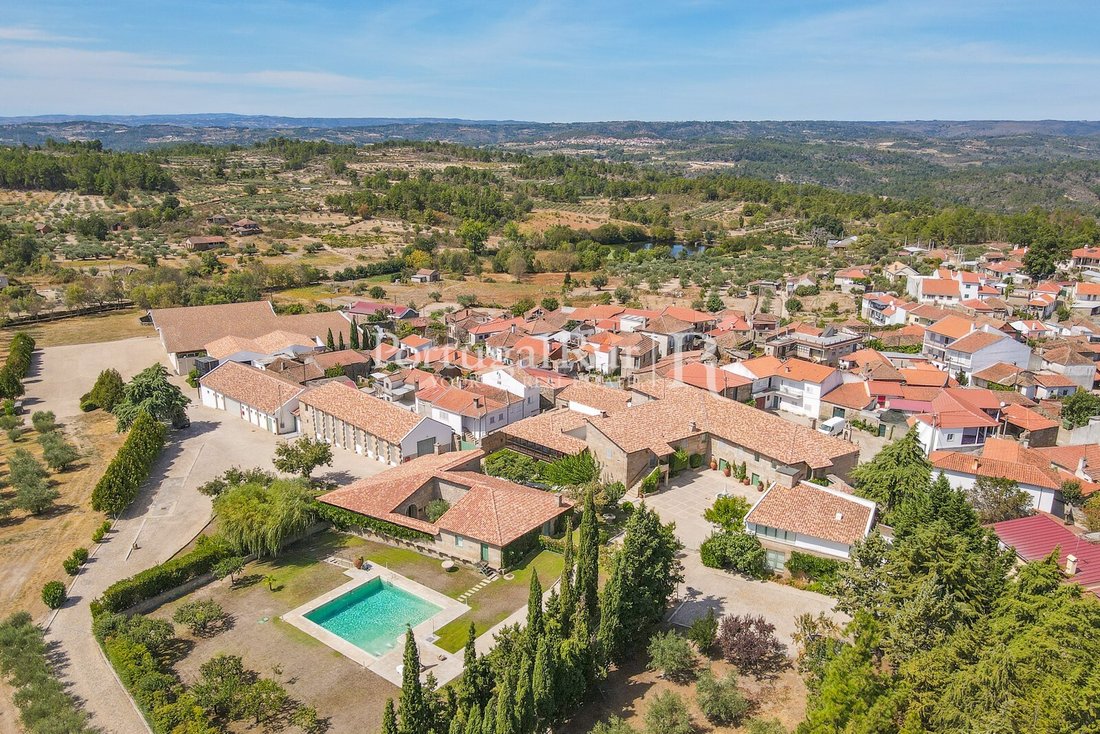
La Quinta è composta da una bella casa padronale e diversi edifici adiacenti, di 1.528 mq, che è stata restaurata 16 anni fa ed è in condizioni eccellenti. Va notato che esiste un frantoio separato moderno, completamente attrezzato e certificato, in ottime condizioni per trasformare le olive prodotte nella proprietà in olio d’oliva, con la possibilità di avere il proprio marchio e anche con la capacità di fornire servizi ad altri produttori della regione. Ci sono anche due magazzini, attrezzati per lo stoccaggio e la spedizione dell’olio e un altro per l’imbottigliamento e l’etichettatura. C’è anche un’area per spogliatoi e servizi igienici per i dipendenti e un ufficio. Un terzo magazzino, composto da due navate, è occupato da un’officina e da un deposito per macchine agricole.
La casa padronale, costruita interamente in pietra di granito, è composta da: 1 appartamento separato con due camere da letto al primo piano, alcuni locali tecnici e un garage. Il secondo piano è la zona giorno principale, composta da due salotti, una biblioteca, una sala da pranzo, quattro suite, un bagno, un ufficio, un soggiorno con camino e una grande cucina anch’essa con camino. Il terzo piano ha un’ulteriore suite. Una seconda casa indipendente su due piani è composta da due camere da letto e un bagno completo, con un ampio salone con camino, una cucina, un bagno di servizio e un giardino d’inverno con struttura in ferro. Un antichissimo alambicco e frantoio per olio d’oliva realizzato interamente in granito, con parti che testimoniano l’uso di quei tempi.
Tutto ciò ha portato a una casa indipendente completamente restaurata, rustica e molto raffinata con tre suite. Riassumendo: nella casa padronale ci sono 12 camere da letto e 11 bagni, oltre a enormi salotti, salotti e una cucina molto grande. La casa, ricca di dettagli, ha soffitti a forma di bara, pavimenti in legno massello e granito, una bella cappella con altare dorato e pelle, porte interne ed esterne in legno massello, riscaldamento centralizzato e ampi spazi aperti.
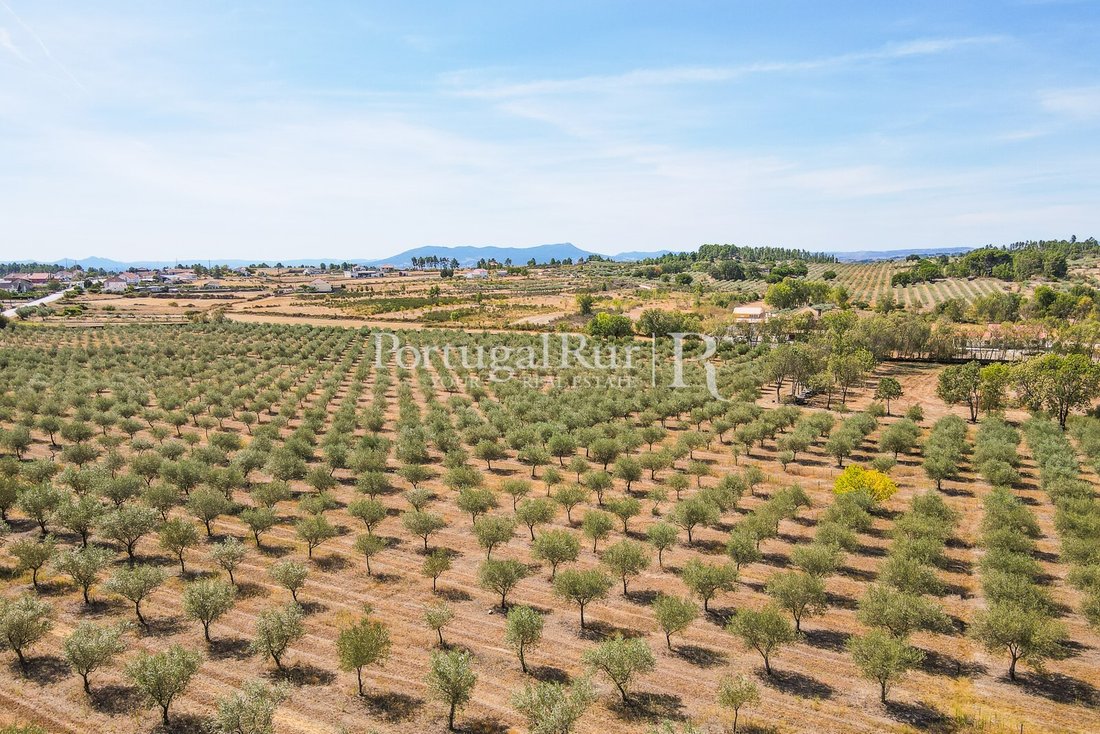
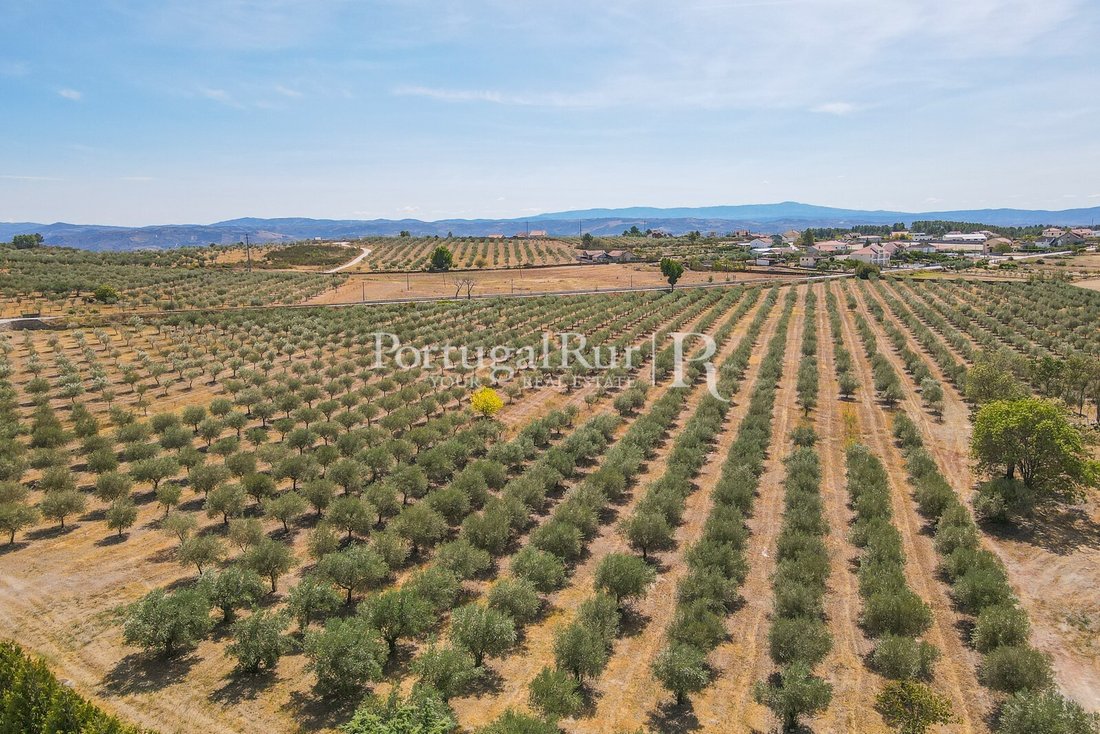
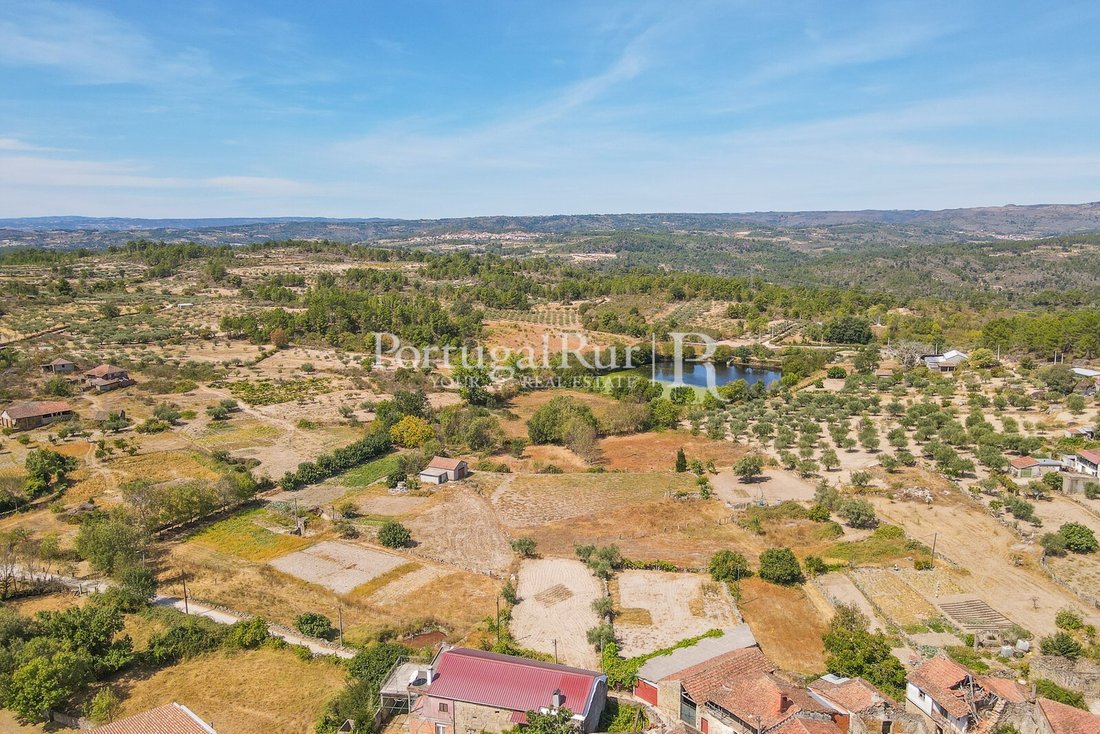
All’esterno ci sono anche giardini e una bellissima piscina. Il terreno è pianeggiante, di ottima qualità, ha molta acqua, alberi frondosi, giardini e prati, strade asfaltate, fontane, un sistema fognario e di distribuzione dell’acqua e una grande piscina semplicemente favolosa.
Il Golden Visa ha un’ambientazione speciale in questo caso, data la regione interna in cui si trova e la bassa densità di popolazione. Questa proprietà ha tutte le caratteristiche essenziali per l’occupazione familiare e può essere ampliata perfettamente, poiché soddisfa tutte le condizioni per aumentare l’attività agrituristica.
Ha anche un impianto di trattamento delle acque reflue e pareti in granito che circondano gran parte della proprietà. La proprietà è adatta per l’agriturismo e l’allevamento di cavalli. Puoi anche scegliere di utilizzare la proprietà esclusivamente per il turismo, ma è ideale anche per l’occupazione familiare e può essere ampliata per soddisfare tutte le condizioni di una vera casa di famiglia. Buona accessibilità.
Una fattoria con immensa privacy, sicurezza ed estrema tranquillità, si trova vicino a un piccolo villaggio rurale, con vicini molto amichevoli e ospitali. (Rif. 1013-3)
Classe energetica: E
#rif: 1013-3
La Quinta è composta da una bella casa padronale e diversi edifici adiacenti, di 1.528 mq, che è stata restaurata 16 anni fa ed è in condizioni eccellenti. Va notato che esiste un frantoio separato moderno, completamente attrezzato e certificato, in ottime condizioni per trasformare le olive prodotte nella proprietà in olio d’oliva, con la possibilità di avere il proprio marchio e anche con la capacità di fornire servizi ad altri produttori della regione. Ci sono anche due magazzini, attrezzati per lo stoccaggio e la spedizione dell’olio e un altro per l’imbottigliamento e l’etichettatura. C’è anche un’area per spogliatoi e servizi igienici per i dipendenti e un ufficio. Un terzo magazzino, composto da due navate, è occupato da un’officina e da un deposito per macchine agricole.
La casa padronale, costruita interamente in pietra di granito, è composta da: 1 appartamento separato con due camere da letto al primo piano, alcuni locali tecnici e un garage. Il secondo piano è la zona giorno principale, composta da due salotti, una biblioteca, una sala da pranzo, quattro suite, un bagno, un ufficio, un soggiorno con camino e una grande cucina anch’essa con camino. Il terzo piano ha un’ulteriore suite. Una seconda casa indipendente su due piani è composta da due camere da letto e un bagno completo, con un ampio salone con camino, una cucina, un bagno di servizio e un giardino d’inverno con struttura in ferro. Un antichissimo alambicco e frantoio per olio d’oliva realizzato interamente in granito, con parti che testimoniano l’uso di quei tempi.
Tutto ciò ha portato a una casa indipendente completamente restaurata, rustica e molto raffinata con tre suite. Riassumendo: nella casa padronale ci sono 12 camere da letto e 11 bagni, oltre a enormi salotti, salotti e una cucina molto grande. La casa, ricca di dettagli, ha soffitti a forma di bara, pavimenti in legno massello e granito, una bella cappella con altare dorato e pelle, porte interne ed esterne in legno massello, riscaldamento centralizzato e ampi spazi aperti.
All’esterno ci sono anche giardini e una bellissima piscina. Il terreno è pianeggiante, di ottima qualità, ha molta acqua, alberi frondosi, giardini e prati, strade asfaltate, fontane, un sistema fognario e di distribuzione dell’acqua e una grande piscina semplicemente favolosa.
Il Golden Visa ha un’ambientazione speciale in questo caso, data la regione interna in cui si trova e la bassa densità di popolazione. Questa proprietà ha tutte le caratteristiche essenziali per l’occupazione familiare e può essere ampliata perfettamente, poiché soddisfa tutte le condizioni per aumentare l’attività agrituristica.
Ha anche un impianto di trattamento delle acque reflue e pareti in granito che circondano gran parte della proprietà. La proprietà è adatta per l’agriturismo e l’allevamento di cavalli. Puoi anche scegliere di utilizzare la proprietà esclusivamente per il turismo, ma è ideale anche per l’occupazione familiare e può essere ampliata per soddisfare tutte le condizioni di una vera casa di famiglia. Buona accessibilità.
Una fattoria con immensa privacy, sicurezza ed estrema tranquillità, si trova vicino a un piccolo villaggio rurale, con vicini molto amichevoli e ospitali. (Rif. 1013-3)
Classe energetica: E
#rif: 1013-3
The ’Quinta Senhorial da Capela - Sec. XIX’, with a total area of around 58 hectares, is located near the city of Mirandela, in Trás-os-Montes, very close to the motorway and around 20 minutes from the Mirandela Aerodrome with daily air transport. It is only 180 kilometres (-2 hours) from the city of Porto and the International Airport.
The Quinta consists of a beautiful manor house and several adjoining buildings, measuring 1,528 sqm, which was restored 16 years ago and is in excellent condition. It should be noted that there is a separate modern, fully equipped and certified olive press, in excellent condition for transforming the olives produced on the property into olive oil, with the possibility of having its own brand, and also with the capacity to provide services to other producers in the region. There are also two warehouses, equipped for storing and shipping the oil and another for bottling and labelling. There is also an area for changing rooms and toilets for employees and an office. A third warehouse, made up of two naves, is occupied by a workshop and storage for agricultural machinery.
The manor house, built entirely of granite stone, consists of: 1 separate flat with two bedrooms on the first floor, some technical rooms and a garage. The second floor is the main living area, comprising two living rooms, a library, a dining room, four suites, a bathroom, an office, a living room with a fireplace and a large kitchen also with a fireplace. The third floor has a further suite. A second two-storey detached house consists of two bedrooms and a full bathroom, with a large lounge with a fireplace, a kitchen, a service bathroom and a winter garden with an iron structure. A very old alembic and olive oil press made entirely of granite, with parts that bear witness to the use of those times.
All of this has resulted in a completely restored, rustic and very tasteful detached house with three suites. To summarise: In the Manor House, there are 12 bedrooms and 11 bathrooms, as well as huge living rooms, lounges and a very large kitchen. The house, which is rich in detail, has coffin-shaped ceilings, solid wood and granite floors, a beautiful chapel with a gilded altar and leather, solid wood interior and exterior doors, central heating and large open spaces.
Outside, there are also gardens and a beautiful swimming pool. The land is flat, of very good quality, has lots of water, leafy trees, gardens and lawns, paved roads, fountains, a sewage and water distribution system, and a large swimming pool that is simply fabulous.
The Golden Visa has a special setting here, given the inland region in which it is located and the low population density. This property has all the essential features for family occupation and can be extended perfectly, as it meets all the conditions for increasing agri-tourism activity.
It also has a sewage treatment plant and granite walls that surround a large part of the property. The property is suitable for agro-tourism and horse breeding. You can also choose to use the property solely for tourism, but it is also ideal for family occupation, and can be extended to fulfil all the conditions of a real family home. Good accessibility.
A farm with immense privacy, security and extreme tranquillity, it is located next to a small rural village, with very friendly and hospitable neighbours. (Ref. 1013-3)
Energy Rating: E
#ref:1013-3
The Quinta consists of a beautiful manor house and several adjoining buildings, measuring 1,528 sqm, which was restored 16 years ago and is in excellent condition. It should be noted that there is a separate modern, fully equipped and certified olive press, in excellent condition for transforming the olives produced on the property into olive oil, with the possibility of having its own brand, and also with the capacity to provide services to other producers in the region. There are also two warehouses, equipped for storing and shipping the oil and another for bottling and labelling. There is also an area for changing rooms and toilets for employees and an office. A third warehouse, made up of two naves, is occupied by a workshop and storage for agricultural machinery.
The manor house, built entirely of granite stone, consists of: 1 separate flat with two bedrooms on the first floor, some technical rooms and a garage. The second floor is the main living area, comprising two living rooms, a library, a dining room, four suites, a bathroom, an office, a living room with a fireplace and a large kitchen also with a fireplace. The third floor has a further suite. A second two-storey detached house consists of two bedrooms and a full bathroom, with a large lounge with a fireplace, a kitchen, a service bathroom and a winter garden with an iron structure. A very old alembic and olive oil press made entirely of granite, with parts that bear witness to the use of those times.
All of this has resulted in a completely restored, rustic and very tasteful detached house with three suites. To summarise: In the Manor House, there are 12 bedrooms and 11 bathrooms, as well as huge living rooms, lounges and a very large kitchen. The house, which is rich in detail, has coffin-shaped ceilings, solid wood and granite floors, a beautiful chapel with a gilded altar and leather, solid wood interior and exterior doors, central heating and large open spaces.
Outside, there are also gardens and a beautiful swimming pool. The land is flat, of very good quality, has lots of water, leafy trees, gardens and lawns, paved roads, fountains, a sewage and water distribution system, and a large swimming pool that is simply fabulous.
The Golden Visa has a special setting here, given the inland region in which it is located and the low population density. This property has all the essential features for family occupation and can be extended perfectly, as it meets all the conditions for increasing agri-tourism activity.
It also has a sewage treatment plant and granite walls that surround a large part of the property. The property is suitable for agro-tourism and horse breeding. You can also choose to use the property solely for tourism, but it is also ideal for family occupation, and can be extended to fulfil all the conditions of a real family home. Good accessibility.
A farm with immense privacy, security and extreme tranquillity, it is located next to a small rural village, with very friendly and hospitable neighbours. (Ref. 1013-3)
Energy Rating: E
#ref:1013-3
-
Tipo di proprietà
Finca
-
Prezzo/piede²
$463
-
Emissioni
NI
-
Consumo
E
Caratteristiche
- Giardino
- Piscina
- Terrazza
- Garage
- Libreria
- Vista sulle montagne
- Vista sull'acqua
- Camino
- Seminterrato
Esplora la zona
Bouça, Bragança, 5300-000, Portugal
Visualizza su Google Maps
Prezzo per sqft
Basso
Alto
Iscritto da 7 anni
Hai chiesto informazioni su questa proprietà
L'agente La contatterà al più presto
Pubblicato da
157
Annunci
2019
Iscritto
Prenota una visita con the agent
Scegli una data e indica se preferisci un tour virtuale o di persona con l’agente.
Data preferita
Tipo di tour
PortugalRur - Mediação Imobiliária, Lda
Proença-a-Nova e Peral, Castelo Branco, Portugal
Visualizza profilo agenzia
Ultimo aggiornamento
Giugno 18
Prima pubblicazione
Novembre 1, 2024
Riferimento annuncio
1013-3-0520692310
La fiducia dei migliori broker del mondo
Gli agenti dietro le proprietà più straordinarie del mondo pubblicano su JamesEdition.
- Annunci di Sotheby's, Christie's, BARNES ed Engel & Völkers
- Ogni annuncio è verificato prima della pubblicazione
- Si metta in contatto diretto con agenti verificati
Continuando, accetta i nostri Termini e la nostra Informativa sulla privacy.