$770,545
Casa di 6 Locali di 140 m² a Bouc-Bel-Air
- 4 Camere
- 1 Bagni
- 1,507 Sqft
- 11,033 Sqft lot
- Aggiornato: Oggi
Informazioni sulla proprietà
La descrizione è stata tradotta automaticamente.
La descrizione viene visualizzata nella lingua originale.
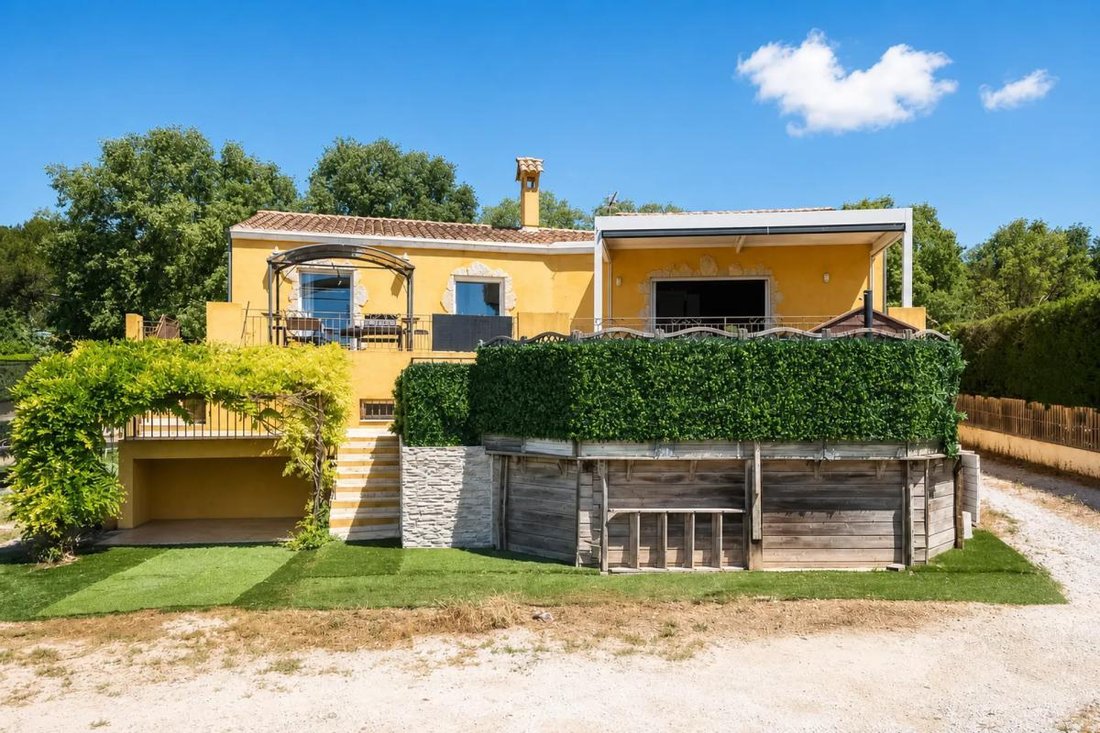
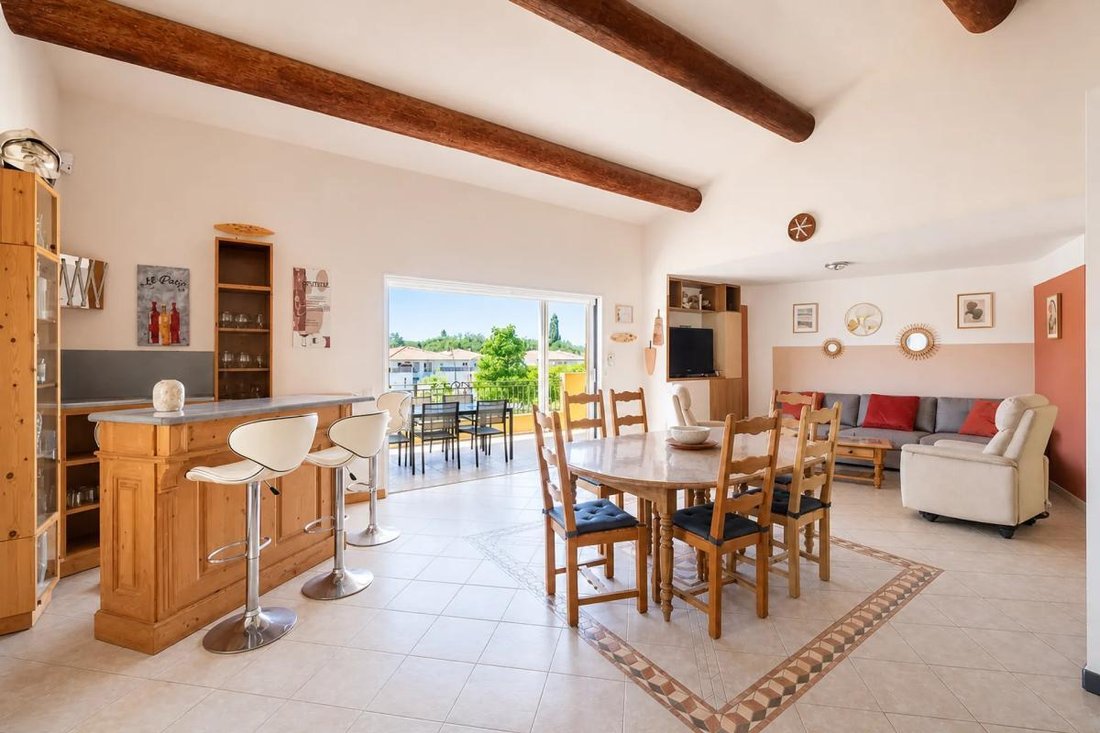
This family home with 6 rooms, approximately 140 m², built in 2000, is ideally located at the foot of the village of Bouc-Bel-Air, in a quiet and sought-after environment.
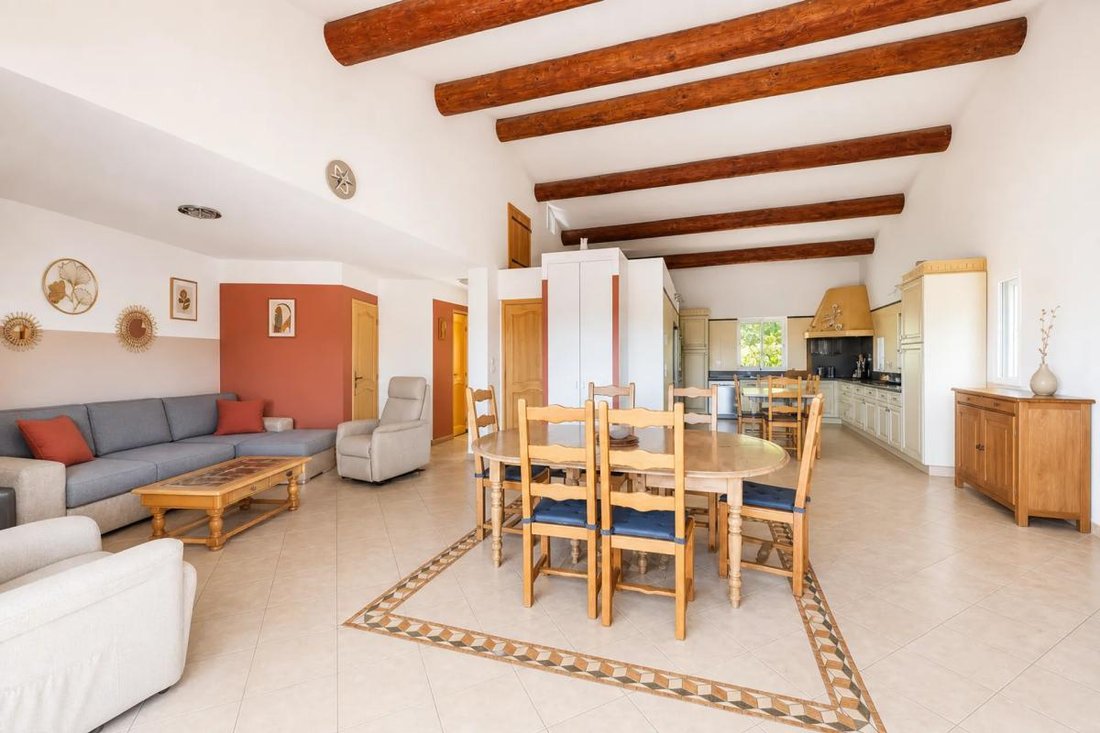
On one level, it offers a comfortable living space with 4 bedrooms, a large living room, a dining area open to the outside, and a fully equipped kitchen. Its south-facing exposure ensures beautiful natural light through
On one level, it offers a comfortable living space with 4 bedrooms, a large living room, a dining area open to the outside, and a fully equipped kitchen. Its south-facing exposure ensures beautiful natural light through
This family home with 6 rooms, approximately 140 m², built in 2000, is ideally located at the foot of the village of Bouc-Bel-Air, in a quiet and sought-after environment.
On one level, it offers a comfortable living space with 4 bedrooms, a large living room, a dining area open to the outside, and a fully equipped kitchen. Its south-facing exposure ensures beautiful natural light throughout the day and highlights its generous volumes.
All sliding glass doors and pocket windows create a true continuity between indoor and outdoor spaces, offering an exceptional sense of openness. The gas underfloor heating provides consistent comfort in every season.
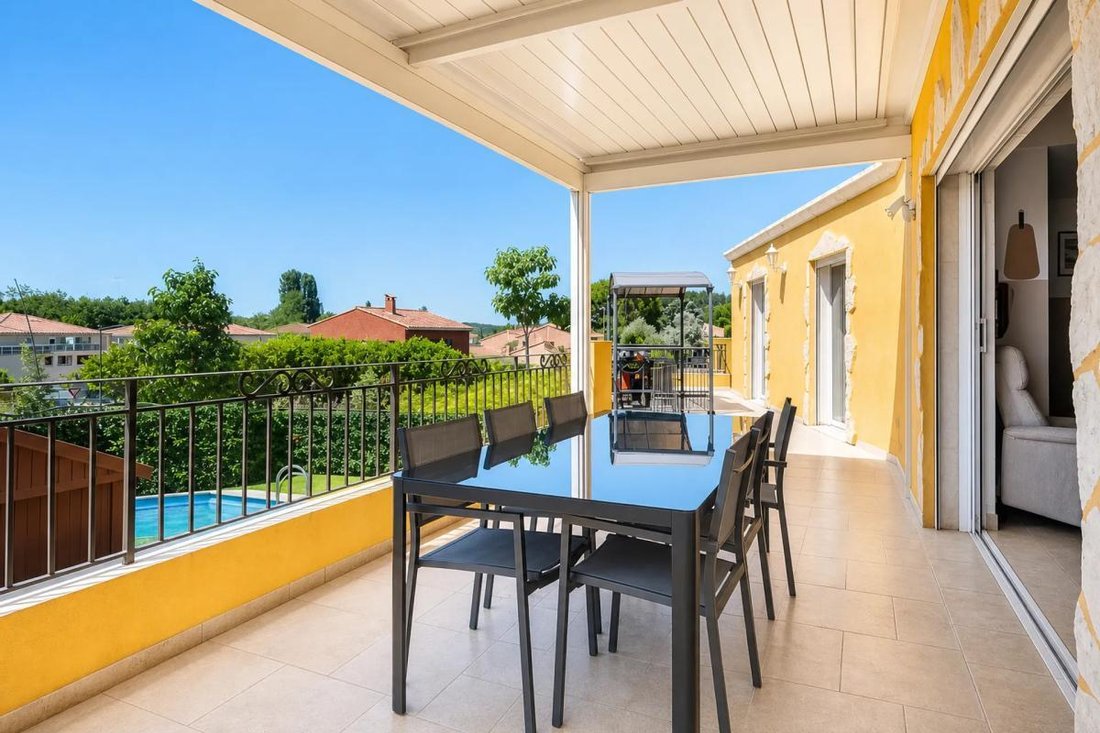
Set on a plot of approximately 1,025 m², the property benefits from a partly landscaped garden, with about 600 m² still to be developed, ideal for enjoying sunny days with family or friends. A large terrace, equipped with a bioclimatic pergola, naturally extends the living areas.
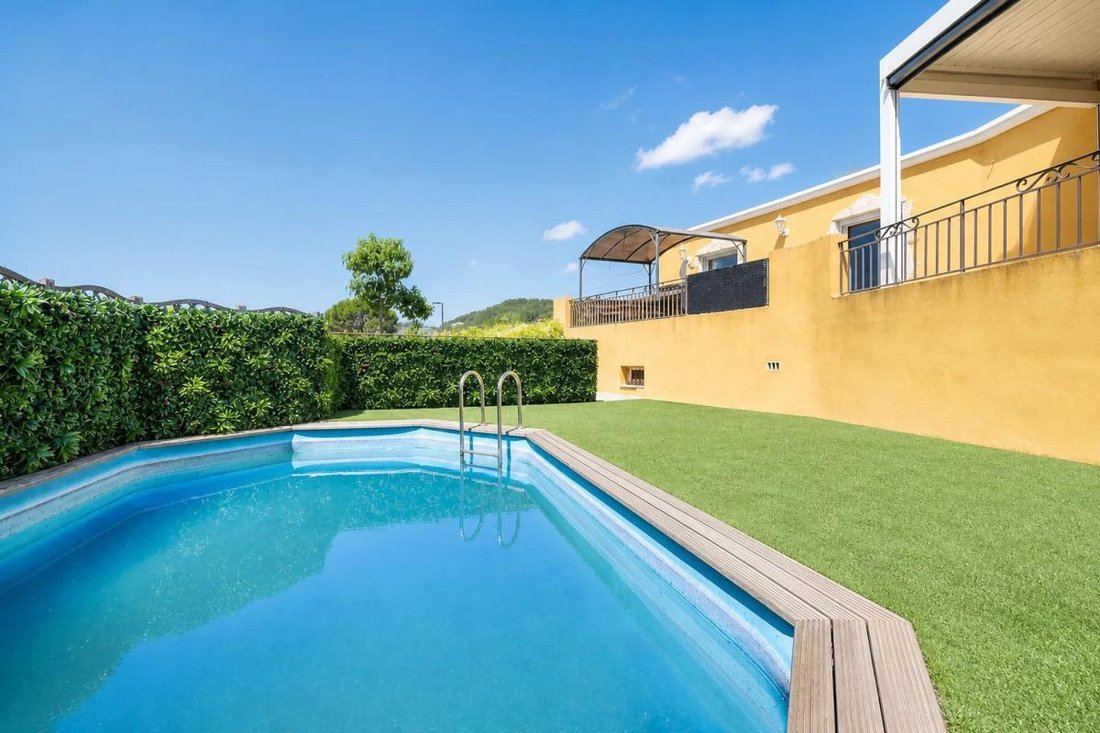
The pool, supplied with water from the Canal de Provence, is a genuine relaxation space. Near the entrance, a beautiful and large shaded pétanque court with outdoor lighting allows games to continue into the evening, during and after aperitifs.
The house also features a spacious basement occupying the entire footprint of the building. This multifunctional space offers exceptional volume for storage, a workshop, a recreation room, or any other development project. A true earth-floor wine cellar and, for mechanics enthusiasts, a lit pit in the garage area complete this particularly valuable space.
Inside, the layout has been designed for everyday comfort. The four bedrooms comfortably accommodate a family. A bathroom, a shower room, and two separate toilets facilitate everyone’s organization.
A laundry room, a pantry, and numerous built-in closets optimize storage space. The house is also equipped with central vacuuming and a laundry chute, adding extra convenience to daily life.
Tiled floors, double-glazed windows, and electric roller shutters contribute to the overall quality of the house and its excellent comfort performance.
For parking, the property includes a garage and three outdoor parking spaces, allowing easy parking for several vehicles.
The house is connected to fiber optic internet, ideal for remote work and digital use.
The location is also a real asset. Schools, from kindergarten to high school, are quickly accessible, as are shops, services, and green spaces, offering a particularly practical and family-friendly living environment.
Technical details:
- Property tax: €2,477
- Energy performance rating (DPE): C (144 kWh/m²/year)
- Heating: individual gas underfloor heating
- Hot water production: gas
Legal notices:
If you want to know more about this property or the steps involved in a real estate purchase, the Zefir team is at your disposal at ***. The content of this announcement was prepared based on information known at the time of writing and is provided for informational purposes only. It complements mandatory diagnostics and usual administrative checks, such as those related to urban planning, easements, or cadastral information, which it does not replace. These checks are part of any real estate transaction, and we can guide you to the documents to consult.
The stated areas, room measurements, exposure, and access times to shops, schools, or transport are indicative and do not constitute a commitment; the sale documents take precedence over this description. Visuals were created at a given date and may not reflect the current state of the property or its environment: a visit remains the best way to form an opinion. The technical diagnostics file and the risk and pollution report are provided to the buyer as required by regulations. Géorisques, the public service dedicated to these topics, allows you to consult official information on natural, mining, and technological risks to which the municipality and the plot may be exposed. For a property in co-ownership, information about the building, its regulations, and charges are communicated during the sale. The property’s status regarding urban planning rules, such as zoning or possible protections, can be verified with the town hall, and the local taxes, when indicated, correspond to the latest notice provided by the seller. If you notice any inaccuracies in this announcement, please let us know: we will correct them as soon as possible. Zefir supports you with rigor and transparency throughout your project, from your first questions to the completion of your purchase.
Le informazioni sui rischi a cui è esposta questa proprietà sono disponibili sul sito web di Géorisques: https://www.georisques.gouv.fr/
On one level, it offers a comfortable living space with 4 bedrooms, a large living room, a dining area open to the outside, and a fully equipped kitchen. Its south-facing exposure ensures beautiful natural light throughout the day and highlights its generous volumes.
All sliding glass doors and pocket windows create a true continuity between indoor and outdoor spaces, offering an exceptional sense of openness. The gas underfloor heating provides consistent comfort in every season.
Set on a plot of approximately 1,025 m², the property benefits from a partly landscaped garden, with about 600 m² still to be developed, ideal for enjoying sunny days with family or friends. A large terrace, equipped with a bioclimatic pergola, naturally extends the living areas.
The pool, supplied with water from the Canal de Provence, is a genuine relaxation space. Near the entrance, a beautiful and large shaded pétanque court with outdoor lighting allows games to continue into the evening, during and after aperitifs.
The house also features a spacious basement occupying the entire footprint of the building. This multifunctional space offers exceptional volume for storage, a workshop, a recreation room, or any other development project. A true earth-floor wine cellar and, for mechanics enthusiasts, a lit pit in the garage area complete this particularly valuable space.
Inside, the layout has been designed for everyday comfort. The four bedrooms comfortably accommodate a family. A bathroom, a shower room, and two separate toilets facilitate everyone’s organization.
A laundry room, a pantry, and numerous built-in closets optimize storage space. The house is also equipped with central vacuuming and a laundry chute, adding extra convenience to daily life.
Tiled floors, double-glazed windows, and electric roller shutters contribute to the overall quality of the house and its excellent comfort performance.
For parking, the property includes a garage and three outdoor parking spaces, allowing easy parking for several vehicles.
The house is connected to fiber optic internet, ideal for remote work and digital use.
The location is also a real asset. Schools, from kindergarten to high school, are quickly accessible, as are shops, services, and green spaces, offering a particularly practical and family-friendly living environment.
Technical details:
- Property tax: €2,477
- Energy performance rating (DPE): C (144 kWh/m²/year)
- Heating: individual gas underfloor heating
- Hot water production: gas
Legal notices:
If you want to know more about this property or the steps involved in a real estate purchase, the Zefir team is at your disposal at ***. The content of this announcement was prepared based on information known at the time of writing and is provided for informational purposes only. It complements mandatory diagnostics and usual administrative checks, such as those related to urban planning, easements, or cadastral information, which it does not replace. These checks are part of any real estate transaction, and we can guide you to the documents to consult.
The stated areas, room measurements, exposure, and access times to shops, schools, or transport are indicative and do not constitute a commitment; the sale documents take precedence over this description. Visuals were created at a given date and may not reflect the current state of the property or its environment: a visit remains the best way to form an opinion. The technical diagnostics file and the risk and pollution report are provided to the buyer as required by regulations. Géorisques, the public service dedicated to these topics, allows you to consult official information on natural, mining, and technological risks to which the municipality and the plot may be exposed. For a property in co-ownership, information about the building, its regulations, and charges are communicated during the sale. The property’s status regarding urban planning rules, such as zoning or possible protections, can be verified with the town hall, and the local taxes, when indicated, correspond to the latest notice provided by the seller. If you notice any inaccuracies in this announcement, please let us know: we will correct them as soon as possible. Zefir supports you with rigor and transparency throughout your project, from your first questions to the completion of your purchase.
Le informazioni sui rischi a cui è esposta questa proprietà sono disponibili sul sito web di Géorisques: https://www.georisques.gouv.fr/
-
Tipo di proprietà
Casa
-
Piani
1
-
Anno di costruzione
2000
-
Prezzo/piede²
$511
-
Emissioni
C
-
Consumo
C
Caratteristiche
- Giardino
- Terrazza
- Piscina
- Garage
- Cantina
- Pergola
- Seminterrato
- Ufficio
- Piano cottura a gas
Caratteristiche
Interni
- Soffitto alto
- Ufficio
- Piano cottura a gas
- Cantina
- Seminterrato
Outdoor
- Terrazza
- Balcone
- Parcheggio
- Piscina
- Garage
- Pergola
- Giardino
Esplora la zona
31, Lotissement plein Soleil, Bouc-Bel-Air, Provenza-Alpi-Costa Azzurra, Francia
Visualizza su Google Maps
Prezzo per sqft
Basso
Alto
Iscritto da 1 mese
Hai chiesto informazioni su questa proprietà
L'agente La contatterà al più presto
Pubblicato da
765
Annunci
2026
Iscritto
Prenota una visita con the agent
Scegli una data e indica se preferisci un tour virtuale o di persona con l’agente.
Data preferita
Tipo di tour
Ultimo aggiornamento
Oggi
Prima pubblicazione
Novembre 15
Riferimento annuncio
10e32f90-bec9-4bc0-b512-ed68e0
La fiducia dei migliori broker del mondo
Gli agenti dietro le proprietà più straordinarie del mondo pubblicano su JamesEdition.
- Annunci di Sotheby's, Christie's, BARNES ed Engel & Völkers
- Ogni annuncio è verificato prima della pubblicazione
- Si metta in contatto diretto con agenti verificati
Continuando, accetta i nostri Termini e la nostra Informativa sulla privacy.