$2,672,777
Residenza Storica DI 395 Mq Nell'ex Capanno Da Caccia Dell'albertas In Vendita A Bouc Bel Air (13320)
- 6 Camere
- 3 Bagni
- 5,329 Sqft
- 11 Sqft lot
- Aggiornato: Ieri
Informazioni sulla proprietà
La descrizione è stata tradotta automaticamente.
La descrizione viene visualizzata nella lingua originale.
Abriculteurs is pleased to present this prestigious house for sale, located in Bouc-Bel-Air (13320).
At the doorstep of Aix-en-Provence and the IBS International School, this exceptional 395 sqm bastide combines history and modernity. Former hunting lodge of the Albertas Gardens, built in 1810, the residence benefits from a remarkable renovation that enhances its original stones, high cei
At the doorstep of Aix-en-Provence and the IBS International School, this exceptional 395 sqm bastide combines history and modernity. Former hunting lodge of the Albertas Gardens, built in 1810, the residence benefits from a remarkable renovation that enhances its original stones, high cei
Abriculteurs is pleased to present this prestigious house for sale, located in Bouc-Bel-Air (13320).
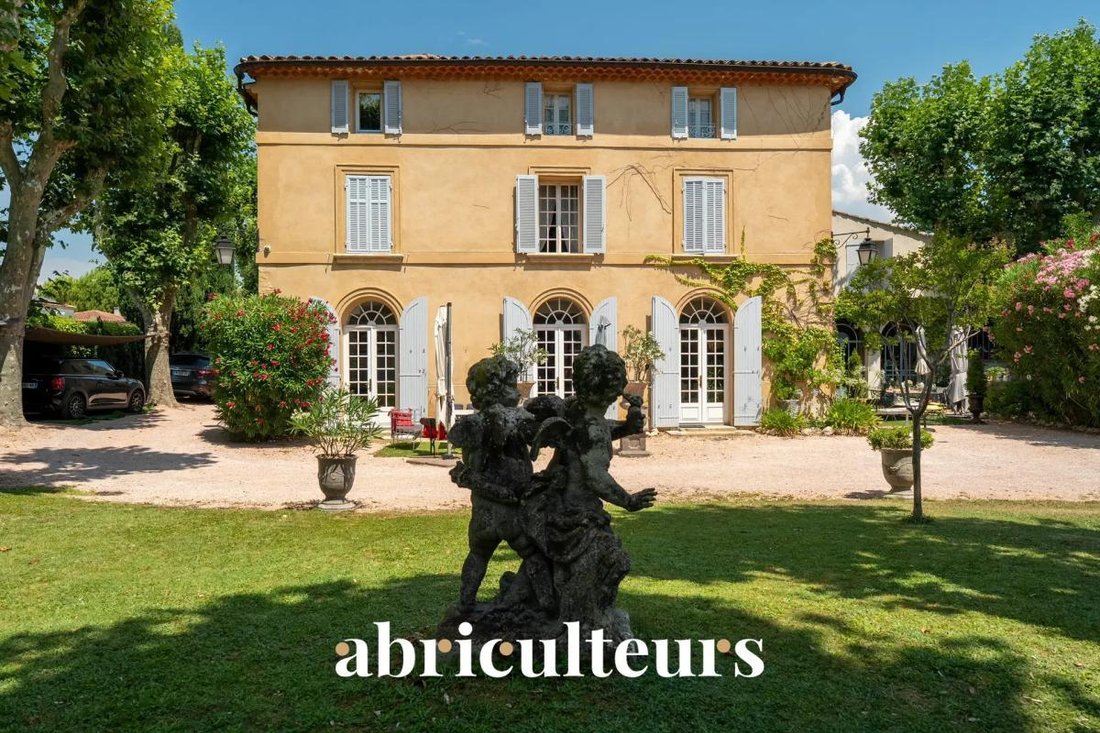
At the doorstep of Aix-en-Provence and the IBS International School, this exceptional 395 sqm bastide combines history and modernity. Former hunting lodge of the Albertas Gardens, built in 1810, the residence benefits from a remarkable renovation that enhances its original stones, high ceilings, and period fireplaces. Sheltered from view behind imposing 2.5-meter-high walls, the estate unfolds in the heart of a landscaped 1,580 sqm park shaded by centuries-old trees.
The Main Residence: A Provençal Way of Life
Thanks to its period stone walls offering excellent natural thermal inertia, the bastide maintains a pleasant coolness throughout the summer.
The ground floor is organized around spectacular reception areas:
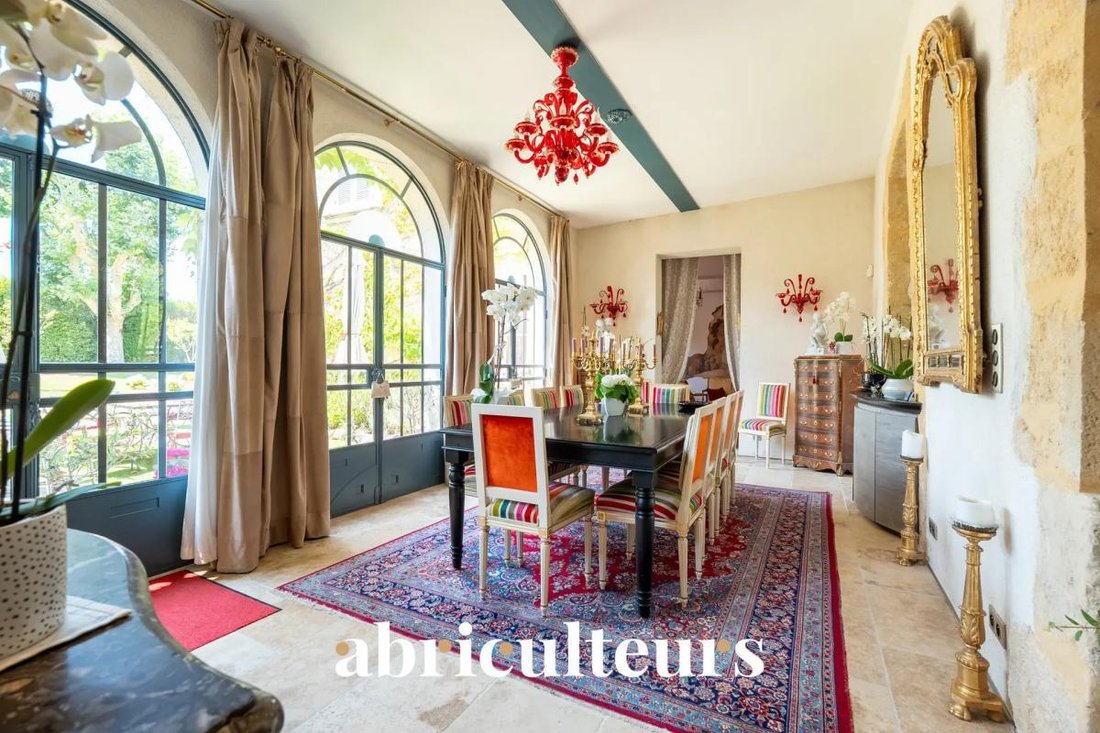
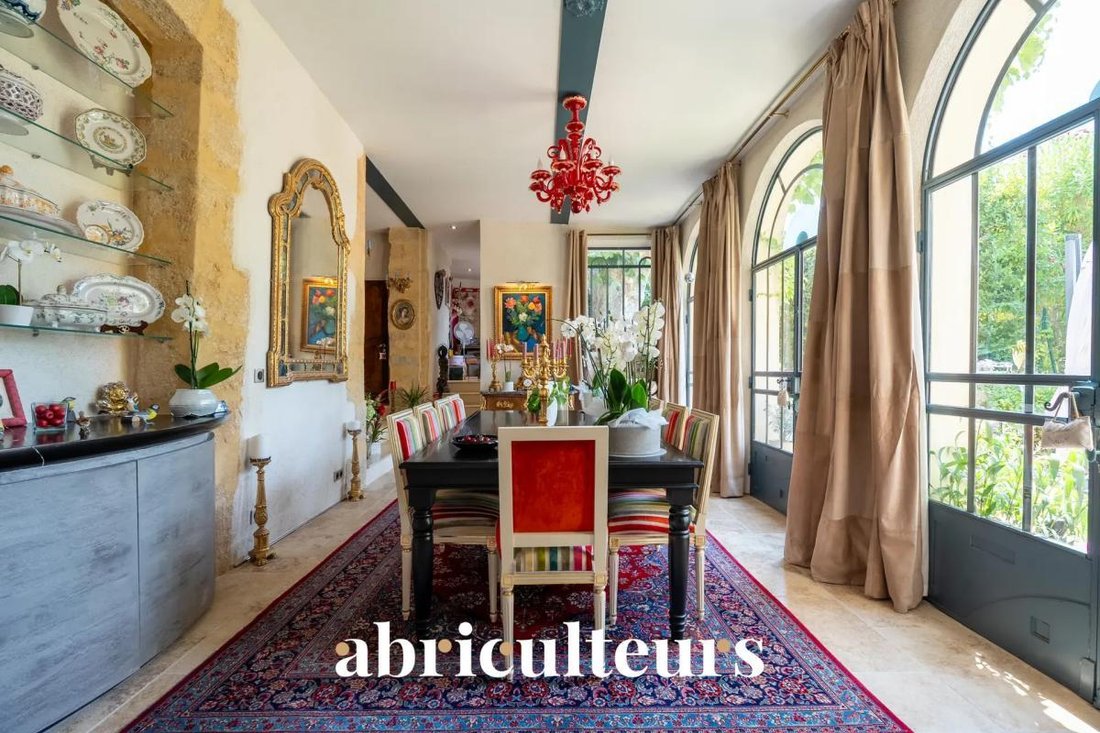
• Reception Spaces: A suite of 5 cozy sitting rooms (including a music/TV room) and two formal dining rooms.
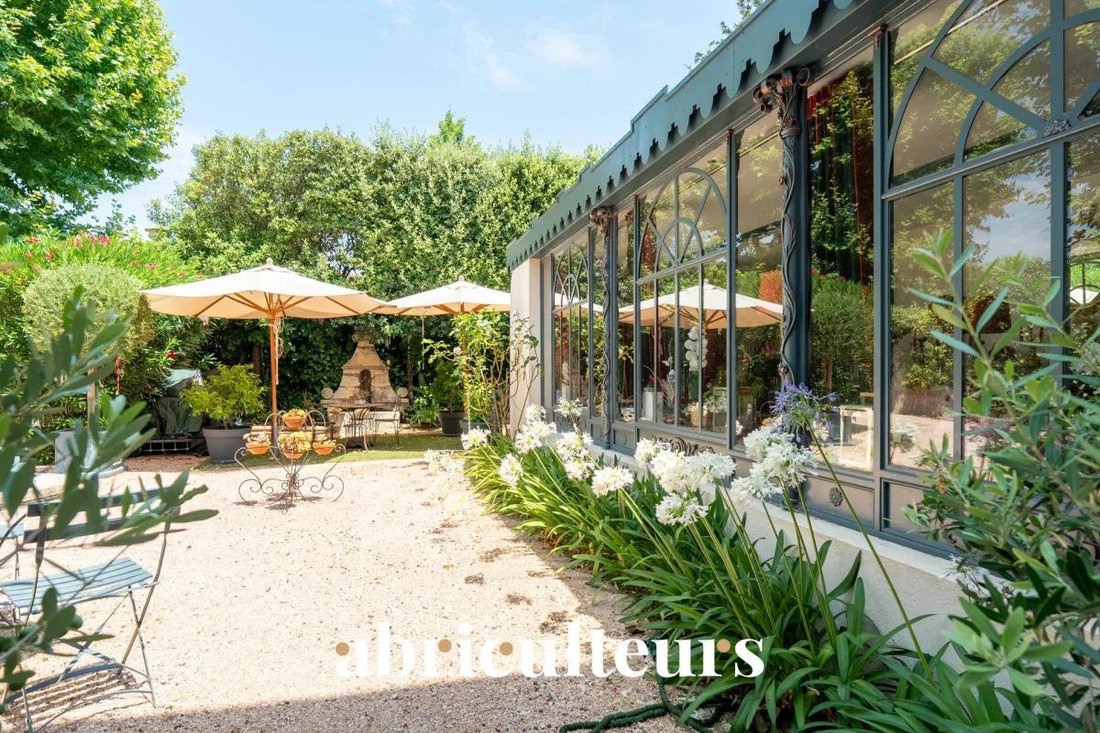
• Stained Glass Extensions: The house has been enhanced with two superb extensions featuring custom-made artistic stained glass windows crafted by a local artisan. These light-filled rooms provide an exceptional indoor-outdoor transition space, perfect for enjoying the garden all year round.
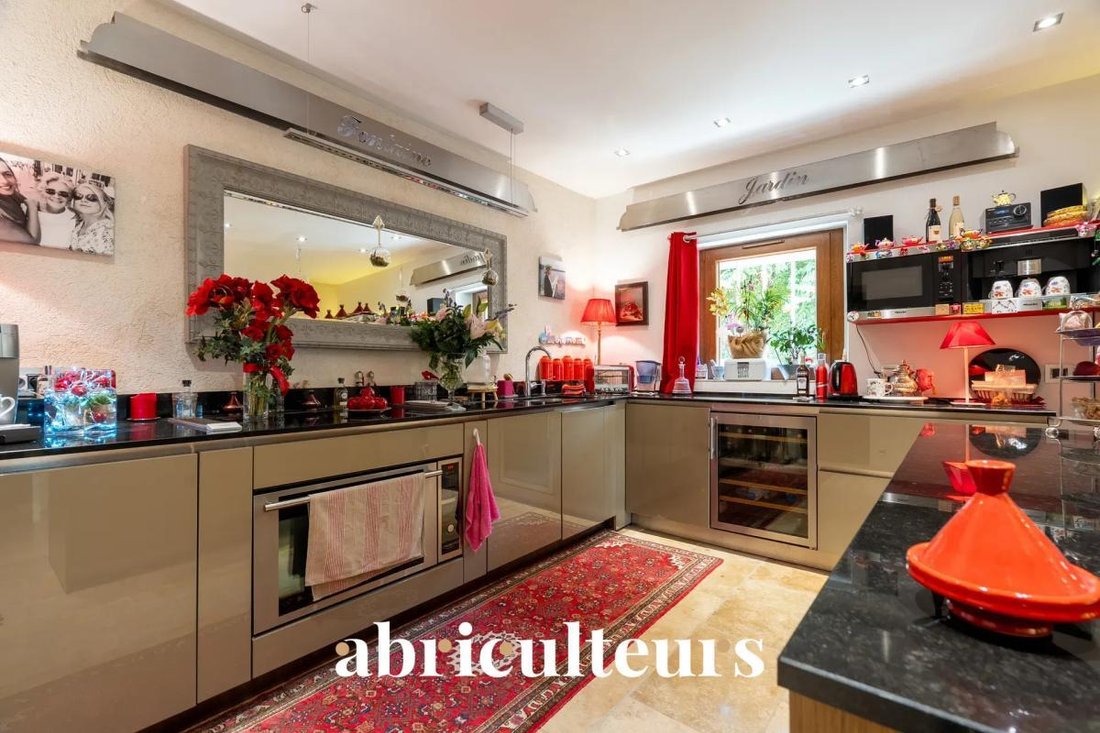
• Epicurean Kitchen: A high-end dining kitchen fully equipped, extended by a pantry, laundry room, and vaulted wine cellar.
• Work Area: A large private office (fiber optic installed).
• Technical: Efficient gas central heating managed by two independent boilers, ensuring optimal temperature control.
The upper floors, dedicated to privacy, offer a remarkable layout where each sleeping area enjoys autonomy:
• First Floor: 2 spacious suites, a large custom dressing room, a landing office, and two bathrooms/shower rooms.
• Second Floor: An ideal space for children or guests featuring 4 spacious bedrooms (including one suite with an en-suite bathroom), a play/relaxation area, and a separate bathroom.
The Garden, Terraces Listed Fountain
The 1,580 sqm landscaped park (equipped with an automatic irrigation system) is arranged around several charming outdoor spaces, enclosed and secured by the property’s high walls:
• Two Characterful Terraces: Designed to follow the sun’s path or seek shade beneath the large trees.
• The Historic Fountain: One terrace is highlighted by a magnificent listed fountain. A true work of art testifying to the estate’s prestigious past, its crystal-clear murmur creates a serene and refreshing atmosphere, enveloping the terrace in a gentle sound that invites relaxation.
• Swimming Area: A pool surrounded by wide sunbathing areas and an authentic stone pool house built as a genuine independent cottage, equipped with a shower.
Parking is easy, discreet, and secure within the property with 4 private parking spaces.
A Private Outbuilding: An 86 sqm T3 Apartment
Adjoining but with a completely independent entrance and its own private garden, a 3-room apartment of 80 sqm complements this property. Perfectly suited to hosting relatives, accommodating household staff, or generating high-end rental income discreetly.
Property Highlights:
• Total living area: Approx. 480 sqm (Main house 395 sqm + Outbuilding 86 sqm)
• Plot: 1,580 sqm enclosed by historic walls (2.5 m high), landscaped (automatic irrigation)
• Remarkable features: Protective enclosing walls, artistic stained glass extensions, listed fountain, stone pool house
• Parking: 4 secure private parking spaces
• Technology Comfort: Fiber optic, gas heating (2 boilers), natural coolness from period walls
• Sleeping areas: 6 bedrooms in the main bastide + 2 bedrooms in the T3
• Bathrooms / Shower rooms: 6 water points in the bastide + outdoor shower at the pool house
• Location: Bouc-Bel-Air, immediate proximity to Aix/Marseille roadways, TGV train station and Luynes IBS school.
- Property tax: €4,465 / year
- Annual heating cost: €6,710 to €9,140 / year
- Condition: Renovated
- Connected to mains sewer
Conventional energy consumption (kWhEP/m²/year): 201 (D)
Estimated emissions (kg CO2/m²/year): 41 (D)
Energy cost min / max: between €6,710 and €9,140
Reference price year: 2021
Sale price: €2,390,000 including all taxes (fees charged to seller)
This real estate announcement was written under the editorial responsibility of Mrs. Annabelle LEOTIER, EI [hidden information], commercial real estate agent registered in the special register of commercial agents at the Aix-en-Provence commercial court, acting on behalf of SARL Abriculteurs immobilier (capital: €5,000) - SIREN: [hidden information] - Professional card CPI [hidden information] issued by the Paris Île-de-France Chamber of Commerce - Legal representative: Mr. Adrien Piot - Registered office: 12 rue des Halles, 75001 Paris. Fee schedule available on our website.
Le informazioni sui rischi a cui è esposta questa proprietà sono disponibili sul sito web di Géorisques: https://www.georisques.gouv.fr/
At the doorstep of Aix-en-Provence and the IBS International School, this exceptional 395 sqm bastide combines history and modernity. Former hunting lodge of the Albertas Gardens, built in 1810, the residence benefits from a remarkable renovation that enhances its original stones, high ceilings, and period fireplaces. Sheltered from view behind imposing 2.5-meter-high walls, the estate unfolds in the heart of a landscaped 1,580 sqm park shaded by centuries-old trees.
The Main Residence: A Provençal Way of Life
Thanks to its period stone walls offering excellent natural thermal inertia, the bastide maintains a pleasant coolness throughout the summer.
The ground floor is organized around spectacular reception areas:
• Reception Spaces: A suite of 5 cozy sitting rooms (including a music/TV room) and two formal dining rooms.
• Stained Glass Extensions: The house has been enhanced with two superb extensions featuring custom-made artistic stained glass windows crafted by a local artisan. These light-filled rooms provide an exceptional indoor-outdoor transition space, perfect for enjoying the garden all year round.
• Epicurean Kitchen: A high-end dining kitchen fully equipped, extended by a pantry, laundry room, and vaulted wine cellar.
• Work Area: A large private office (fiber optic installed).
• Technical: Efficient gas central heating managed by two independent boilers, ensuring optimal temperature control.
The upper floors, dedicated to privacy, offer a remarkable layout where each sleeping area enjoys autonomy:
• First Floor: 2 spacious suites, a large custom dressing room, a landing office, and two bathrooms/shower rooms.
• Second Floor: An ideal space for children or guests featuring 4 spacious bedrooms (including one suite with an en-suite bathroom), a play/relaxation area, and a separate bathroom.
The Garden, Terraces Listed Fountain
The 1,580 sqm landscaped park (equipped with an automatic irrigation system) is arranged around several charming outdoor spaces, enclosed and secured by the property’s high walls:
• Two Characterful Terraces: Designed to follow the sun’s path or seek shade beneath the large trees.
• The Historic Fountain: One terrace is highlighted by a magnificent listed fountain. A true work of art testifying to the estate’s prestigious past, its crystal-clear murmur creates a serene and refreshing atmosphere, enveloping the terrace in a gentle sound that invites relaxation.
• Swimming Area: A pool surrounded by wide sunbathing areas and an authentic stone pool house built as a genuine independent cottage, equipped with a shower.
Parking is easy, discreet, and secure within the property with 4 private parking spaces.
A Private Outbuilding: An 86 sqm T3 Apartment
Adjoining but with a completely independent entrance and its own private garden, a 3-room apartment of 80 sqm complements this property. Perfectly suited to hosting relatives, accommodating household staff, or generating high-end rental income discreetly.
Property Highlights:
• Total living area: Approx. 480 sqm (Main house 395 sqm + Outbuilding 86 sqm)
• Plot: 1,580 sqm enclosed by historic walls (2.5 m high), landscaped (automatic irrigation)
• Remarkable features: Protective enclosing walls, artistic stained glass extensions, listed fountain, stone pool house
• Parking: 4 secure private parking spaces
• Technology Comfort: Fiber optic, gas heating (2 boilers), natural coolness from period walls
• Sleeping areas: 6 bedrooms in the main bastide + 2 bedrooms in the T3
• Bathrooms / Shower rooms: 6 water points in the bastide + outdoor shower at the pool house
• Location: Bouc-Bel-Air, immediate proximity to Aix/Marseille roadways, TGV train station and Luynes IBS school.
- Property tax: €4,465 / year
- Annual heating cost: €6,710 to €9,140 / year
- Condition: Renovated
- Connected to mains sewer
Conventional energy consumption (kWhEP/m²/year): 201 (D)
Estimated emissions (kg CO2/m²/year): 41 (D)
Energy cost min / max: between €6,710 and €9,140
Reference price year: 2021
Sale price: €2,390,000 including all taxes (fees charged to seller)
This real estate announcement was written under the editorial responsibility of Mrs. Annabelle LEOTIER, EI [hidden information], commercial real estate agent registered in the special register of commercial agents at the Aix-en-Provence commercial court, acting on behalf of SARL Abriculteurs immobilier (capital: €5,000) - SIREN: [hidden information] - Professional card CPI [hidden information] issued by the Paris Île-de-France Chamber of Commerce - Legal representative: Mr. Adrien Piot - Registered office: 12 rue des Halles, 75001 Paris. Fee schedule available on our website.
Le informazioni sui rischi a cui è esposta questa proprietà sono disponibili sul sito web di Géorisques: https://www.georisques.gouv.fr/
-
Tipo di proprietà
Casa
-
Piani
4
-
Anno di costruzione
1949
-
Prezzo/piede²
$501
-
Emissioni
D
-
Consumo
D
Caratteristiche
- Giardino
- Piscina
- Terrazza
- Camino
- Cantina
- Cortile
- Cabina armadio
- Rinnovato
- Cancello
Caratteristiche
Lot
Interni
- Soffitto alto
- Ufficio
- Camino
- Aria condizionata
- Isola della cucina
- Piano cottura a gas
- Bar
- Cantina
- Controsoffitti in pietra
- Cabina armadio
Outdoor
- Terrazza
- Parcheggio
- Piscina
- Cortile
- Cancello
- Giardino
Esplora la zona
320, Avenue de la Mounine, Bouc-Bel-Air, Provenza-Alpi-Costa Azzurra, Francia
Visualizza su Google Maps
Prezzo per sqft
Basso
Alto
Located in Bouc-Bel-Air, this property offers easy access to Aix-en-Provence and Marseille. The area is known for its peaceful residential environment with nearby luxury golf clubs and nature spots. Convenient transportation includes Marseille Provence Airport within 25 minutes and Aix-en-Provence train station around 15 minutes away. The locale also benefits from high-quality international and private schools, fine dining, and upscale shopping options.
Ottieni luoghi vicini
Attrazioni
Scuole
Marseille Provence Airport
Airport
25 min
Gare d'Aix-en-Provence TGV
Train Station
15 min
Port-de-Bouc Marina
Port / Marina
40 min
Golf Club Saint-Donat
Golf & Country Clubs
10 min
Golf de Marseille La Salette
Golf & Country Clubs
20 min
Pavillon Vendôme Museum
Culture & Heritage
20 min
Aix-en-Provence Shopping District
Shopping & Lifestyle
20 min
Calanques National Park
Outdoor & Nature
40 min
International School of Aix-en-Provence
International School
15 min
Institut Saint-Joseph
Private School
10 min
Lycée Paul Cézanne
Public School
15 min
Iscritto da 4 anni
Hai chiesto informazioni su questa proprietà
L'agente La contatterà al più presto
Pubblicato da
100
Annunci
2022
Iscritto
Prenota una visita con the agent
Scegli una data e indica se preferisci un tour virtuale o di persona con l’agente.
Data preferita
Tipo di tour
Ultimo aggiornamento
Ieri
Prima pubblicazione
Ottobre 6
Riferimento annuncio
BKXE1234_DAL_0610_3
Proprietà simili nelle vicinanze
Nuovi annunci a Bouc-Bel-Air

Esplora più immobili in vendita
tipi di proprietà Bouc-Bel-Air, Provenza-Alpi-Costa Azzurra, Francia
Bouc-Bel-Air, Provenza-Alpi-Costa Azzurra, Francia ricerche popolari
- Proprietà immobiliari con Cucina esterna a Bouc-Bel-Air, Provenza-Alpi-Costa Azzurra, Francia
- Proprietà immobiliari Duplex a Bouc-Bel-Air, Provenza-Alpi-Costa Azzurra, Francia
- Proprietà immobiliari Comunità recintata a Bouc-Bel-Air, Provenza-Alpi-Costa Azzurra, Francia
- Proprietà immobiliari Privacy a Bouc-Bel-Air, Provenza-Alpi-Costa Azzurra, Francia
- Proprietà immobiliari Investimento immobiliare a Bouc-Bel-Air, Provenza-Alpi-Costa Azzurra, Francia
- Proprietà immobiliari Moderno a Bouc-Bel-Air, Provenza-Alpi-Costa Azzurra, Francia
- Proprietà immobiliari Equestre a Bouc-Bel-Air, Provenza-Alpi-Costa Azzurra, Francia
- Proprietà immobiliari Nuove costruzioni a Bouc-Bel-Air, Provenza-Alpi-Costa Azzurra, Francia
- Proprietà immobiliari con Campo da tennis a Bouc-Bel-Air, Provenza-Alpi-Costa Azzurra, Francia
- Proprietà immobiliari con Cucina aperta a Bouc-Bel-Air, Provenza-Alpi-Costa Azzurra, Francia
- Proprietà immobiliari con Cinema a Bouc-Bel-Air, Provenza-Alpi-Costa Azzurra, Francia
- Proprietà immobiliari Vista sull'acqua a Bouc-Bel-Air, Provenza-Alpi-Costa Azzurra, Francia
Guide e storie correlate
La fiducia dei migliori broker del mondo
Gli agenti dietro le proprietà più straordinarie del mondo pubblicano su JamesEdition.
- Annunci di Sotheby's, Christie's, BARNES ed Engel & Völkers
- Ogni annuncio è verificato prima della pubblicazione
- Si metta in contatto diretto con agenti verificati
Continuando, accetta i nostri Termini e la nostra Informativa sulla privacy.