$897,018
Casa Familiare Meulière 308 M² Con Cortile E Tettoia
- 8 Camere
- 3,316 Sqft
- 5,705 Sqft lot
- Aggiornato: Novembre 2
Informazioni sulla proprietà
La descrizione è stata tradotta automaticamente.
La descrizione viene visualizzata nella lingua originale.
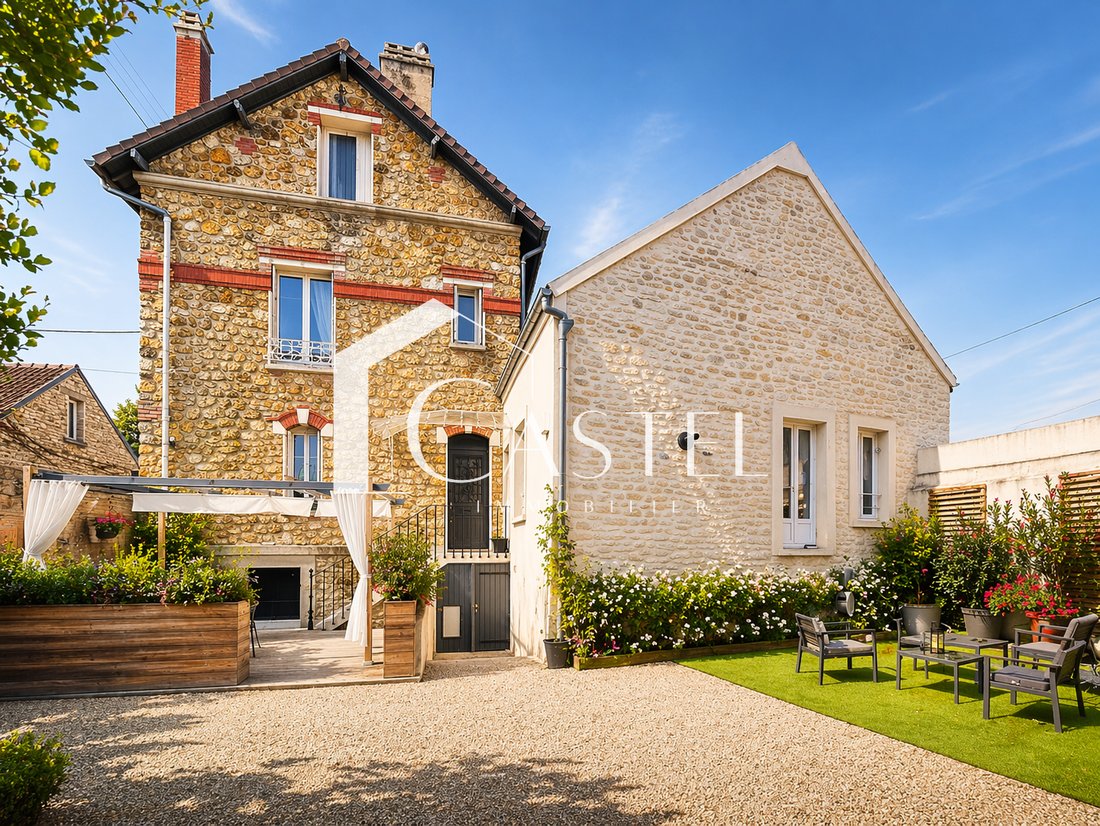
This Meulière house of 308 m² of living space and 364 m² on the ground, excluding the basement, offers a coherent family layout with 8 bedrooms, beautiful living spaces, a finished basement of 111 m², and a shed of approximately 200 m² on the ground including a garage, workshop, and storage platform. It also features a gravel courtyard with a wooden terrace allowing for the parking of several vehi
This Meulière house of 308 m² of living space and 364 m² on the ground, excluding the basement, offers a coherent family layout with 8 bedrooms, beautiful living spaces, a finished basement of 111 m², and a shed of approximately 200 m² on the ground including a garage, workshop, and storage platform. It also features a gravel courtyard with a wooden terrace allowing for the parking of several vehicles. Equipped with a heat pump, double glazing, and solar panels, with an energy performance rating of C, it can suit a large family, a liberal profession, or a craftsman needing space to work, store, or park.
Located near the A13, the future bus to La Défense, and less than 10 minutes by car from the train stations of Les Mureaux, Aubergenville-Élisabethville, and Épône-Mézières, it benefits from quick access to the main roads and transport in the area.
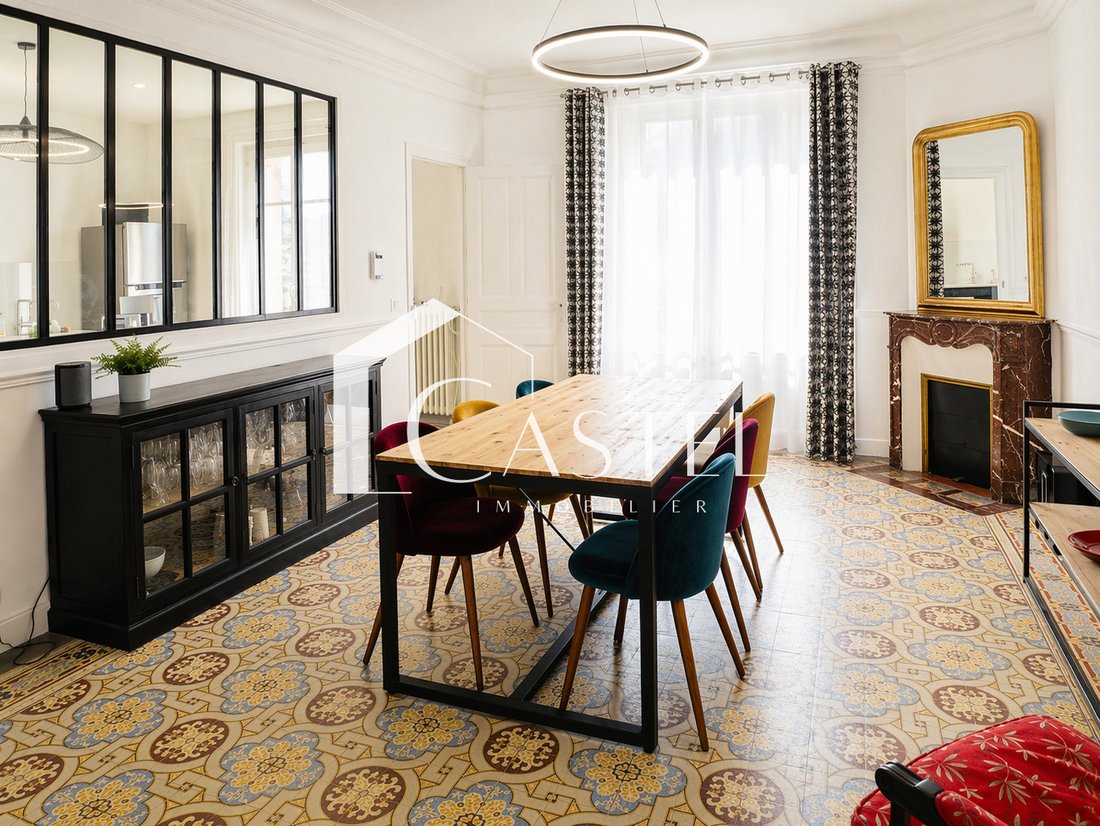
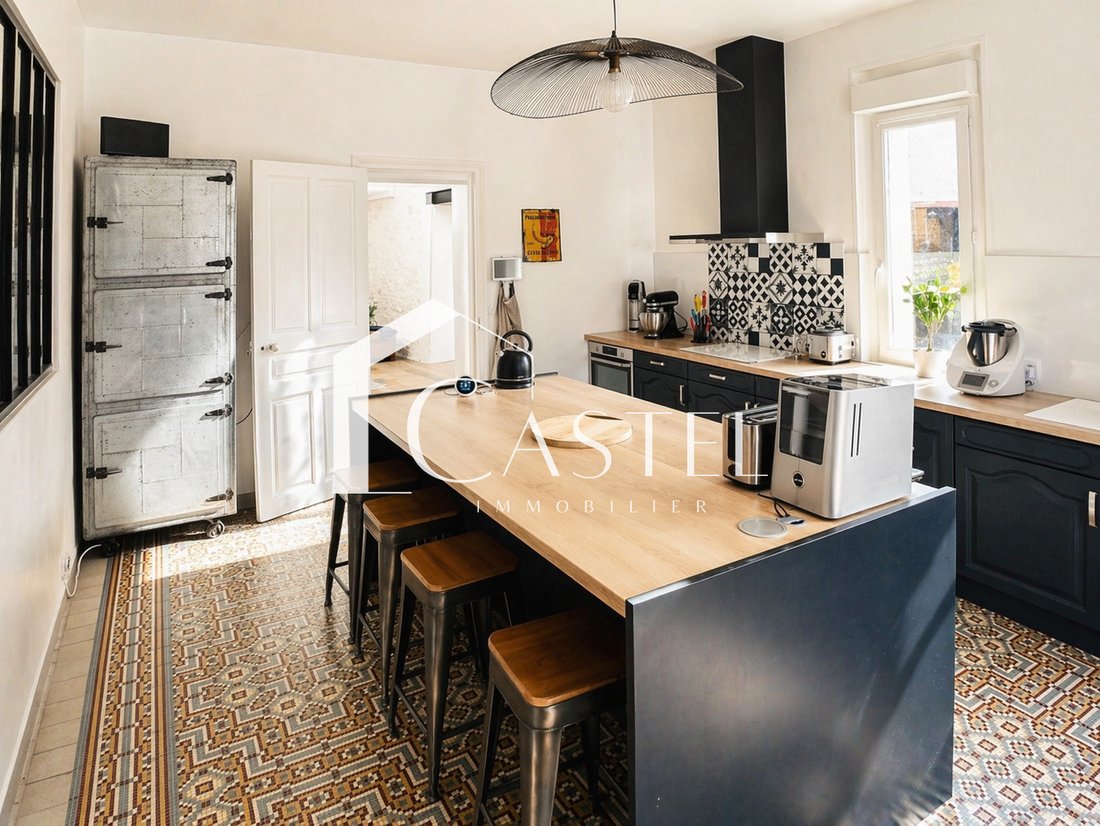
On the ground floor, the entrance leads to an independent kitchen of approximately 20 m² with a glass roof, a dining room of 20 m² facing West with moldings, decorative fireplace, ceiling height of 2.80 m, and very good condition old cement tiles. A first bedroom or office of 16 m² completes this level. A second hallway leads to a double living room of 31 m², a pantry, an independent WC, and a cinema room.
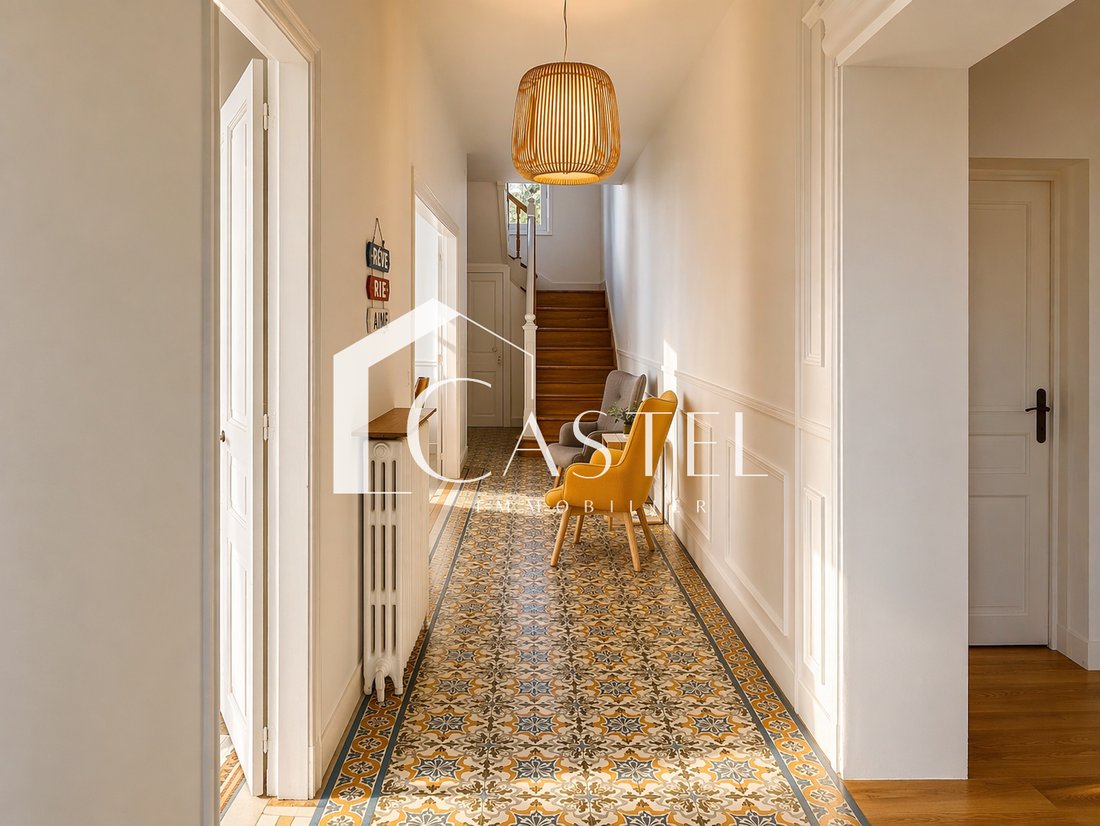
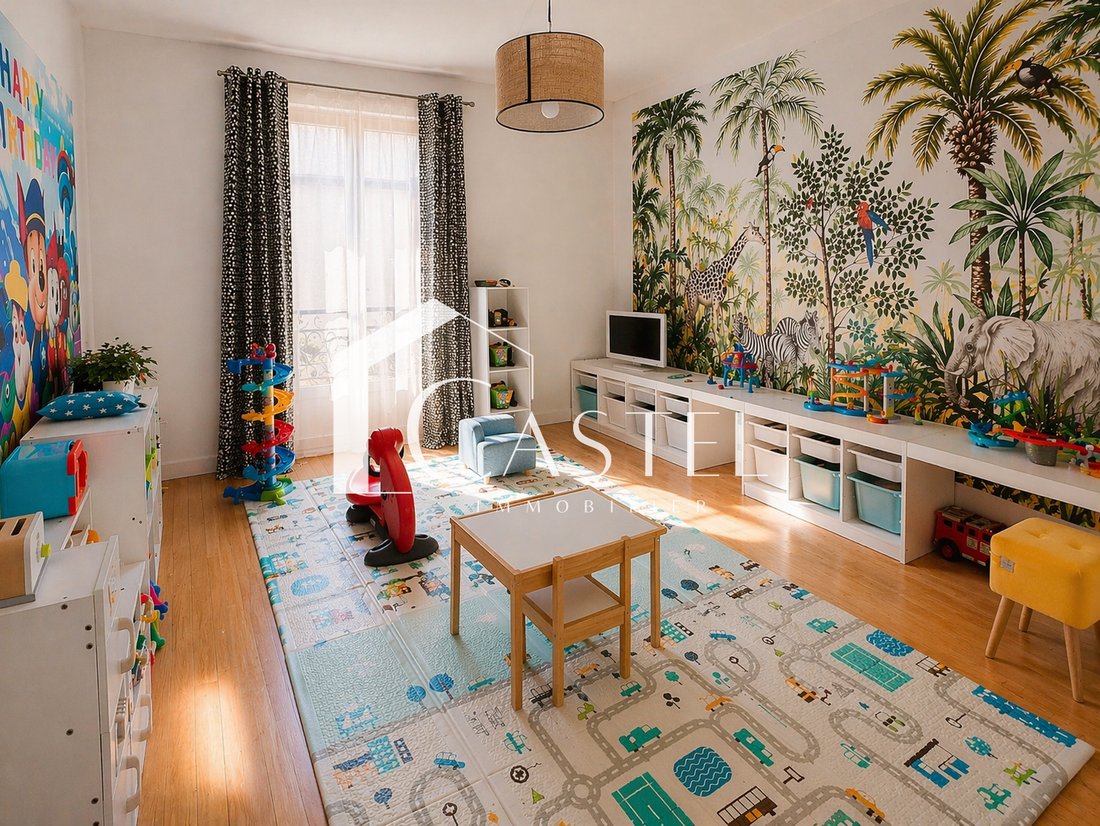
The first floor distributes 5 bedrooms, a mezzanine converted into a playroom or TV corner, 2 shower rooms, and an independent WC, offering a well-separated sleeping area for children, guests, or remote work.
The second floor mainly accommodates the parental space with a suite featuring its own private bathroom with shower, whirlpool bathtub, double sink, and WC. An 8th bedroom completes this level.
The basement includes an office or music room, a laundry room of 40 m², the boiler room, and several storage spaces, including a dirt cellar. A house with uncommon volumes, functional distribution, and several possible uses.
Le informazioni sui rischi a cui è esposta questa proprietà sono disponibili sul sito web di Géorisques: https://www.georisques.gouv.fr/
Located near the A13, the future bus to La Défense, and less than 10 minutes by car from the train stations of Les Mureaux, Aubergenville-Élisabethville, and Épône-Mézières, it benefits from quick access to the main roads and transport in the area.
On the ground floor, the entrance leads to an independent kitchen of approximately 20 m² with a glass roof, a dining room of 20 m² facing West with moldings, decorative fireplace, ceiling height of 2.80 m, and very good condition old cement tiles. A first bedroom or office of 16 m² completes this level. A second hallway leads to a double living room of 31 m², a pantry, an independent WC, and a cinema room.
The first floor distributes 5 bedrooms, a mezzanine converted into a playroom or TV corner, 2 shower rooms, and an independent WC, offering a well-separated sleeping area for children, guests, or remote work.
The second floor mainly accommodates the parental space with a suite featuring its own private bathroom with shower, whirlpool bathtub, double sink, and WC. An 8th bedroom completes this level.
The basement includes an office or music room, a laundry room of 40 m², the boiler room, and several storage spaces, including a dirt cellar. A house with uncommon volumes, functional distribution, and several possible uses.
Le informazioni sui rischi a cui è esposta questa proprietà sono disponibili sul sito web di Géorisques: https://www.georisques.gouv.fr/
-
Tipo di proprietà
Casa
-
Prezzo/piede²
$270
Caratteristiche
- Giardino
- Terrazza
- Garage
- Camino
- Cinema
- Idromassaggio
- Seminterrato
- Ufficio
- Spazio di vita all'aperto
Caratteristiche
Interni
- Soffitto alto
- Ufficio
- Camino
- Isola della cucina
- Piano cottura a gas
- Idromassaggio
- Bar
- Lavanderia
- Cinema
- Seminterrato
Outdoor
- Terrazza
- Parcheggio
- Garage
- Spazio di vita all'aperto
- Giardino
Esplora la zona
Bouafle, Isola di Francia, Francia
Visualizza su Google Maps
Prezzo per sqft
Basso
Alto
Iscritto da 1 mese
Hai chiesto informazioni su questa proprietà
L'agente La contatterà al più presto
Pubblicato da
54
Annunci
2026
Iscritto
Prenota una visita con the agent
Scegli una data e indica se preferisci un tour virtuale o di persona con l’agente.
Data preferita
Tipo di tour
Ultimo aggiornamento
Novembre 2
Prima pubblicazione
Novembre 2
Riferimento annuncio
42377
Tutte le informazioni sugli immobili sono mostrate sulla base dei dati più accurati a nostra disposizione al momento della pubblicazione. I dettagli su come raccogliamo e verifichiamo questi dati sono disponibili nella sezione 5 dei nostri Termini e Condizioni.
Proprietà simili nelle vicinanze
Nuovi annunci a Bouafle


Esplora più immobili in vendita
tipi di proprietà Bouafle, Isola di Francia, Francia
Bouafle, Isola di Francia, Francia ricerche popolari
- Proprietà immobiliari Privacy a Bouafle, Isola di Francia, Francia
- Proprietà immobiliari Moderno a Bouafle, Isola di Francia, Francia
- Proprietà immobiliari Nuove costruzioni a Bouafle, Isola di Francia, Francia
- Proprietà immobiliari con Centro Fitness / Palestra a Bouafle, Isola di Francia, Francia
- Proprietà immobiliari con Sauna a Bouafle, Isola di Francia, Francia
- Proprietà immobiliari con Libreria a Bouafle, Isola di Francia, Francia
- Proprietà immobiliari con Cucina aperta a Bouafle, Isola di Francia, Francia
- Proprietà immobiliari Rinnovato a Bouafle, Isola di Francia, Francia
- Proprietà immobiliari con Cinema a Bouafle, Isola di Francia, Francia
Guide e storie correlate
La fiducia dei migliori broker del mondo
Gli agenti dietro le proprietà più straordinarie del mondo pubblicano su JamesEdition.
- Annunci di Sotheby's, Christie's, BARNES ed Engel & Völkers
- Ogni annuncio è verificato prima della pubblicazione
- Si metta in contatto diretto con agenti verificati
Continuando, accetta i nostri Termini e la nostra Informativa sulla privacy.