

$4,028,878
Residenza Esclusiva In Villa Con Bungalow Adiacente: Soggiorno DI Fascia Alta Con Due Piscine
- 5 Camere
- 3 Bagni
- 3,929 Sqft
- 10
Informazioni sulla proprietà
La descrizione è stata tradotta automaticamente.
La descrizione viene visualizzata nella lingua originale.
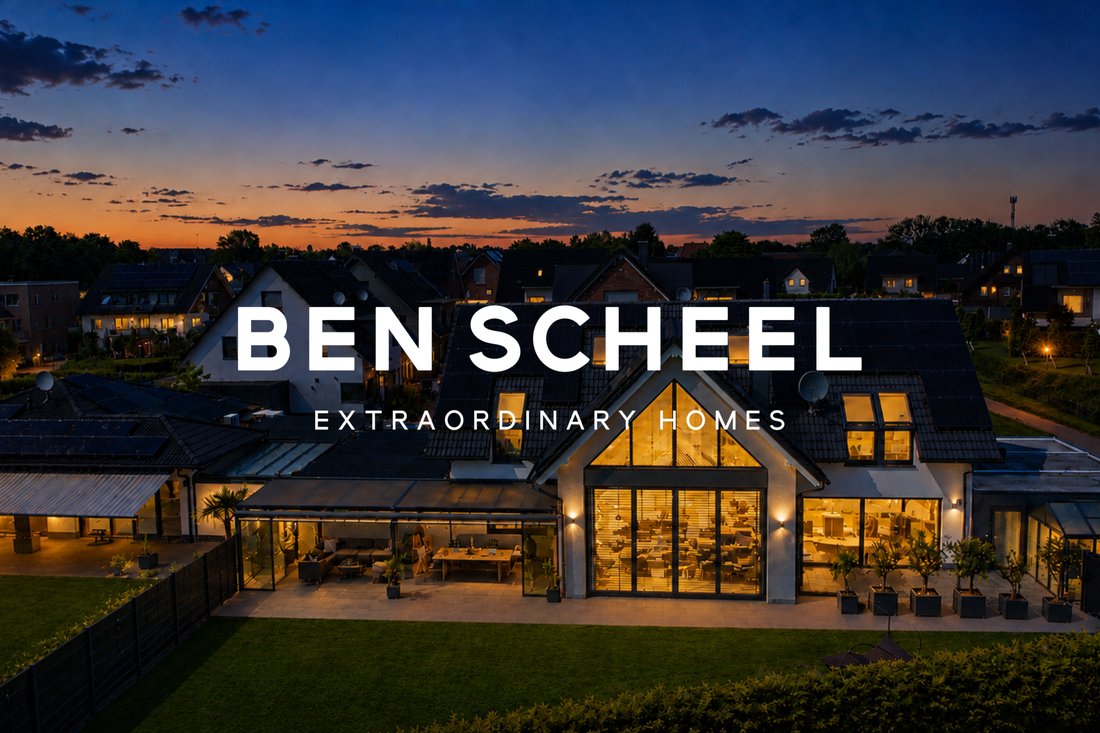
This exceptional residence blends sophisticated architecture with uncompromising comfort. Generous ceiling heights, an open, light-filled floor plan, an impressive gallery, and a striking exposed roof structure lend the property an architectural depth that captivates from the very first moment.
Large-format porcelain stoneware tiles with a refined concrete look, a cozy fireplace, and a hi
Large-format porcelain stoneware tiles with a refined concrete look, a cozy fireplace, and a hi
This exceptional residence blends sophisticated architecture with uncompromising comfort. Generous ceiling heights, an open, light-filled floor plan, an impressive gallery, and a striking exposed roof structure lend the property an architectural depth that captivates from the very first moment.
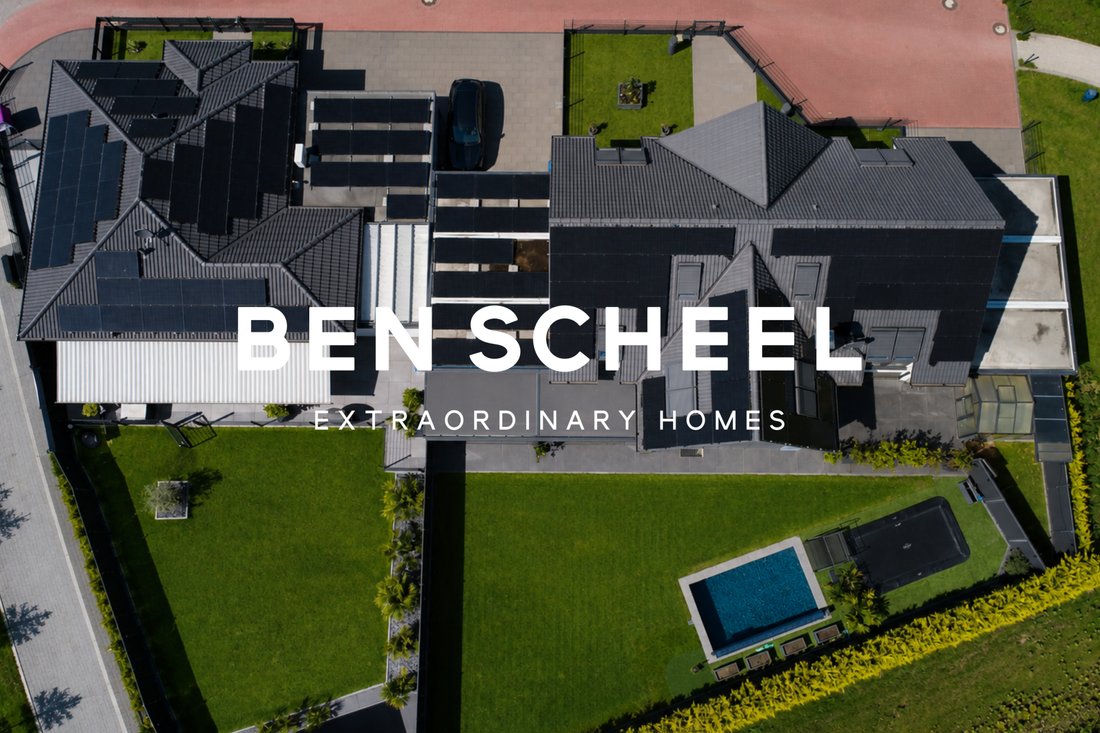
Large-format porcelain stoneware tiles with a refined concrete look, a cozy fireplace, and a high-quality fitted kitchen add stylish accents throughout the living areas. The residence also boasts state-of-the-art technology: KNX building automation, underfloor heating and cooling, an air-source heat pump, air conditioning, and a photovoltaic system combine maximum comfort with sustainable efficiency. A private wellness oasi, featuring spacious indoor and outdoor pools complemented by a light-filled conservator, serves as a personal retreat for every season. A lovingly landscaped garden with a terrace, greenhouse, trampoline, and smart irrigation system, along with two double garages and additional outdoor parking spaces, rounds out this extraordinary package.
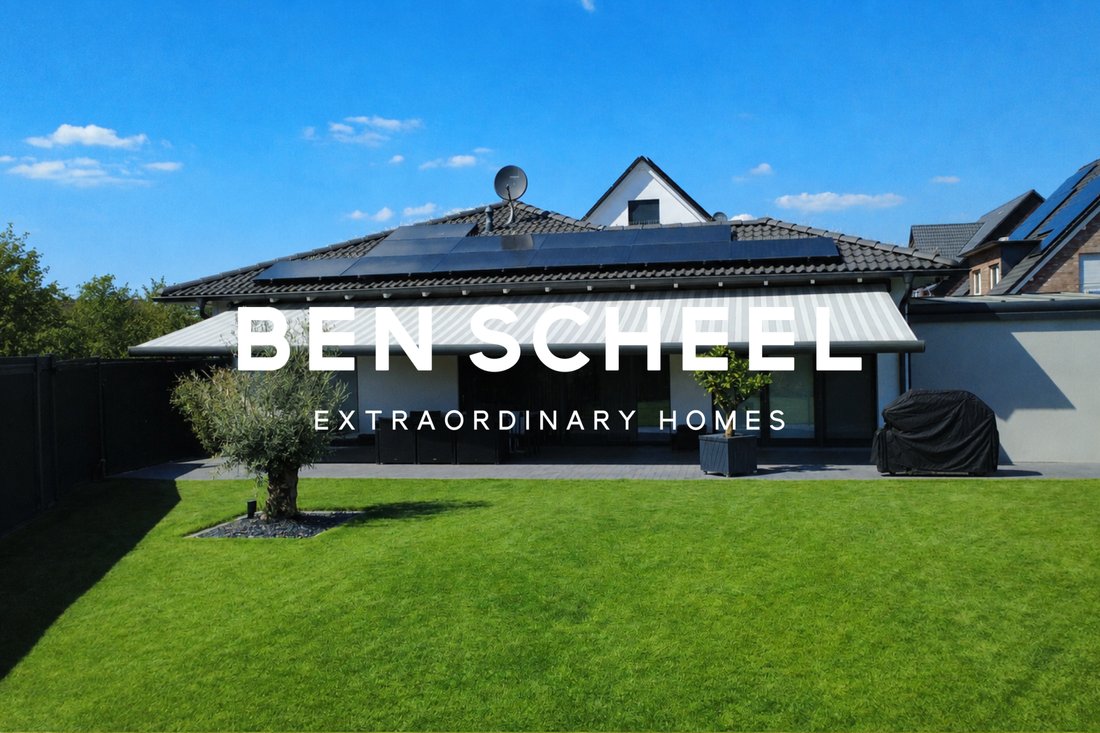
Situated directly adjacent to the villa and sharing the same exclusive location in this new development, a detached bungalow built in 2021 stands as a unique residential gem in its own right. Offering approximately 119.61 m² of living space plus about 43.52 m² of usable area on a well-maintained plot of roughly 623 m², it combines timeless design with thoughtful functionalit, all on a single, accessible, and comfortable level. The open, bright floor pla, comprising four rooms, a high-quality bathroom, and a separate guest toile, creates a harmonious sense of space. The premium open-plan kitchen integrates naturally into the living area as a central design feature, inviting residents to cook and dine together. The light-filled conservatory and spacious terrace extend the living area outdoors, offering an inviting retreat in every season. The bungalow also sets high standards in terms of technology: underfloor heating, an air-source heat pump, air conditioning, a KNX system, and a photovoltaic array ensure maximum living comfort combined with sustainable energy efficiency. A well-maintained garden with a smart irrigation system, a double garage, and additional outdoor parking spaces complete the harmonious overall appeal of this exceptional property.
Large-format porcelain stoneware tiles with a refined concrete look, a cozy fireplace, and a high-quality fitted kitchen add stylish accents throughout the living areas. The residence also boasts state-of-the-art technology: KNX building automation, underfloor heating and cooling, an air-source heat pump, air conditioning, and a photovoltaic system combine maximum comfort with sustainable efficiency. A private wellness oasi, featuring spacious indoor and outdoor pools complemented by a light-filled conservator, serves as a personal retreat for every season. A lovingly landscaped garden with a terrace, greenhouse, trampoline, and smart irrigation system, along with two double garages and additional outdoor parking spaces, rounds out this extraordinary package.
Situated directly adjacent to the villa and sharing the same exclusive location in this new development, a detached bungalow built in 2021 stands as a unique residential gem in its own right. Offering approximately 119.61 m² of living space plus about 43.52 m² of usable area on a well-maintained plot of roughly 623 m², it combines timeless design with thoughtful functionalit, all on a single, accessible, and comfortable level. The open, bright floor pla, comprising four rooms, a high-quality bathroom, and a separate guest toile, creates a harmonious sense of space. The premium open-plan kitchen integrates naturally into the living area as a central design feature, inviting residents to cook and dine together. The light-filled conservatory and spacious terrace extend the living area outdoors, offering an inviting retreat in every season. The bungalow also sets high standards in terms of technology: underfloor heating, an air-source heat pump, air conditioning, a KNX system, and a photovoltaic array ensure maximum living comfort combined with sustainable energy efficiency. A well-maintained garden with a smart irrigation system, a double garage, and additional outdoor parking spaces complete the harmonious overall appeal of this exceptional property.
-
Tipo di proprietà
Villa
-
Piani
3
-
Anno di costruzione
2020
-
Prezzo/piede²
$1,025
Caratteristiche
Caratteristiche
Lot
Interni
- Soffitto alto
- Ufficio
- Camino
- Aria condizionata
- Isola della cucina
- Idromassaggio
- Cucina aperta
- Seminterrato
- Piscina coperta
- Centro Fitness / Palestra
Outdoor
Esplora la zona
46244 Kirchhellen, Germany, Bottrop, Renania Settentrionale-Vestfalia, Germania
Visualizza su Google Maps
Prezzo per sqft
Basso
Alto
Iscritto da 3 mesi
Hai chiesto informazioni su questa proprietà
L'agente La contatterà al più presto
Pubblicato da
13
Annunci
2026
Iscritto
Prenota una visita con the agent
Scegli una data e indica se preferisci un tour virtuale o di persona con l’agente.
Data preferita
Tipo di tour

Selling Extraordinary Homes Worldwide
Prima pubblicazione
Luglio 8
Proprietà simili nelle vicinanze
Nuovi annunci a Kirchhellen
Esplora più immobili in vendita
tipi di proprietà Kirchhellen, Germania
Kirchhellen, Germania ricerche popolari
- Proprietà immobiliari con Garage a Kirchhellen, Germania
- Proprietà immobiliari con Giardino a Kirchhellen, Germania
- Proprietà immobiliari con Ufficio a Kirchhellen, Germania
- Proprietà immobiliari con Piscina a Kirchhellen, Germania
- Proprietà immobiliari con Cucina aperta a Kirchhellen, Germania
- Proprietà immobiliari con Idromassaggio a Kirchhellen, Germania
- Proprietà immobiliari con Terrazza a Kirchhellen, Germania
- Proprietà immobiliari con Piscina coperta a Kirchhellen, Germania
- Proprietà immobiliari con Centro Fitness / Palestra a Kirchhellen, Germania
- Proprietà immobiliari con Aria condizionata a Kirchhellen, Germania
- Proprietà immobiliari Moderno a Kirchhellen, Germania
- Proprietà immobiliari con Camino a Kirchhellen, Germania
- Proprietà immobiliari con Sala giochi a Kirchhellen, Germania
- Proprietà immobiliari con Bar a Kirchhellen, Germania
- Proprietà immobiliari con Balcone a Kirchhellen, Germania
- Proprietà immobiliari con Ascensore a Kirchhellen, Germania
- Proprietà immobiliari con Sauna a Kirchhellen, Germania
- Proprietà immobiliari Nuove costruzioni a Kirchhellen, Germania
- Proprietà immobiliari Vista panoramica / Scenica a Kirchhellen, Germania
Guide e storie correlate
La fiducia dei migliori broker del mondo
Gli agenti dietro le proprietà più straordinarie del mondo pubblicano su JamesEdition.
- Annunci di Sotheby's, Christie's, BARNES ed Engel & Völkers
- Ogni annuncio è verificato prima della pubblicazione
- Si metta in contatto diretto con agenti verificati
Continuando, accetta i nostri Termini e la nostra Informativa sulla privacy.