$2,495,000
Rifugio Privato DI Lusso Con Artigianalità Senza Pari
- 4 Camere
- 4 Bagni
- 13,004 Sqft
- Aggiornato: Agosto 14
Informazioni sulla proprietà
La descrizione è stata tradotta automaticamente.
La descrizione viene visualizzata nella lingua originale.
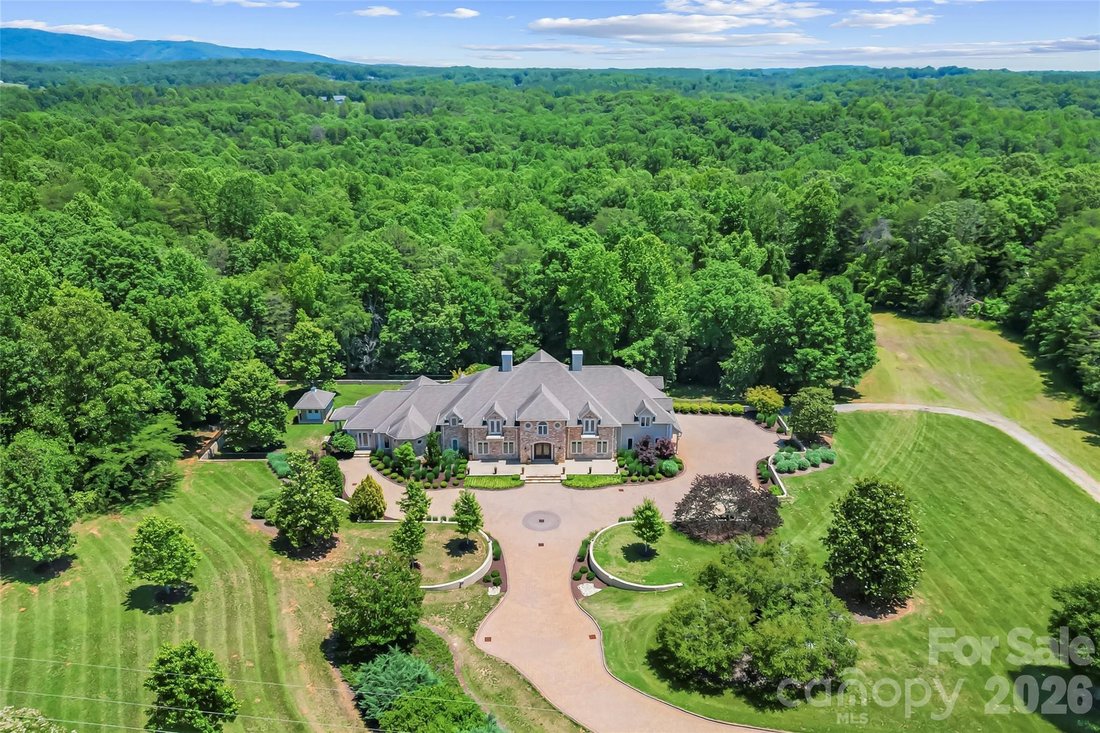
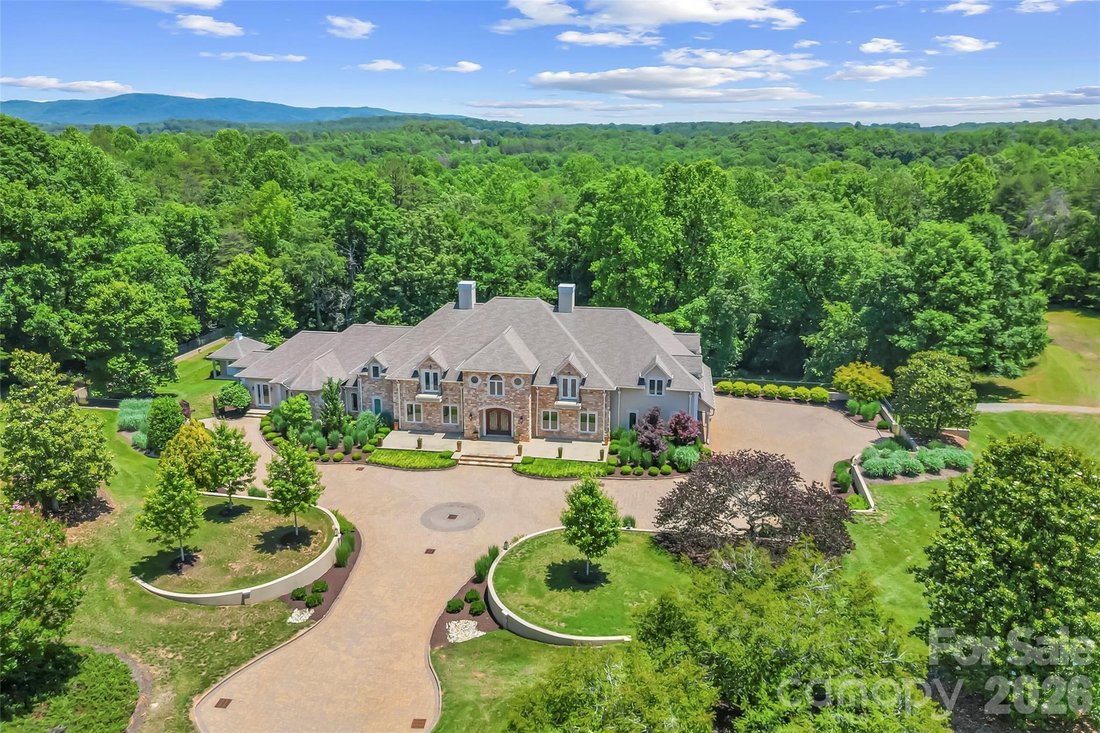
Welcome to a private estate where timeless elegance meets modern convenience, all surrounded by approximately 31 acres of picturesque countryside. A brick paver driveway winds through beautifully manicured landscaping, creating a grand entrance that hints at the exceptional craftsmanship and attention to detail found throughout the home. Designed for both grand entertaining and comfortable everyda
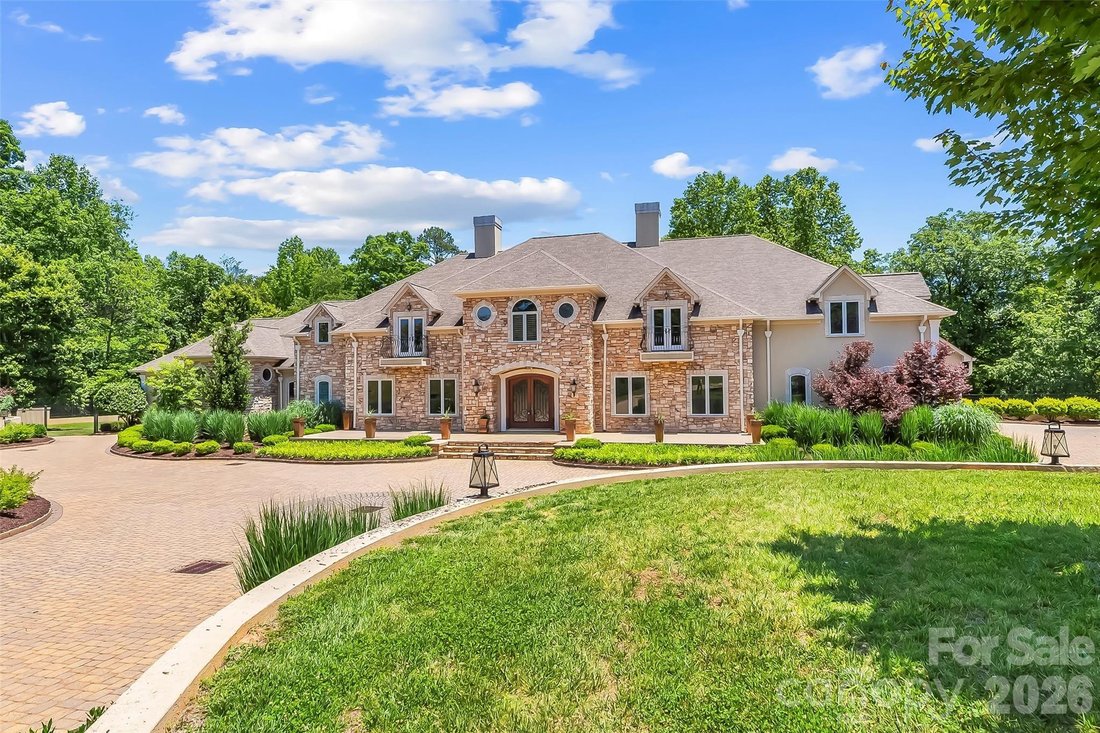
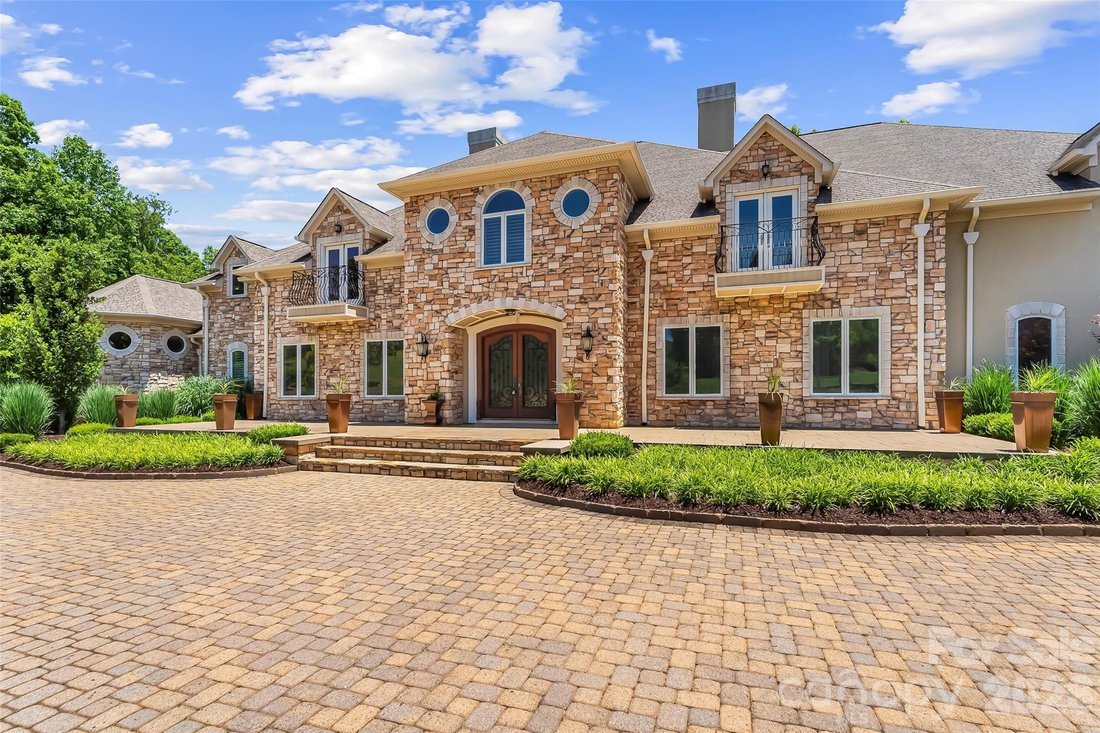
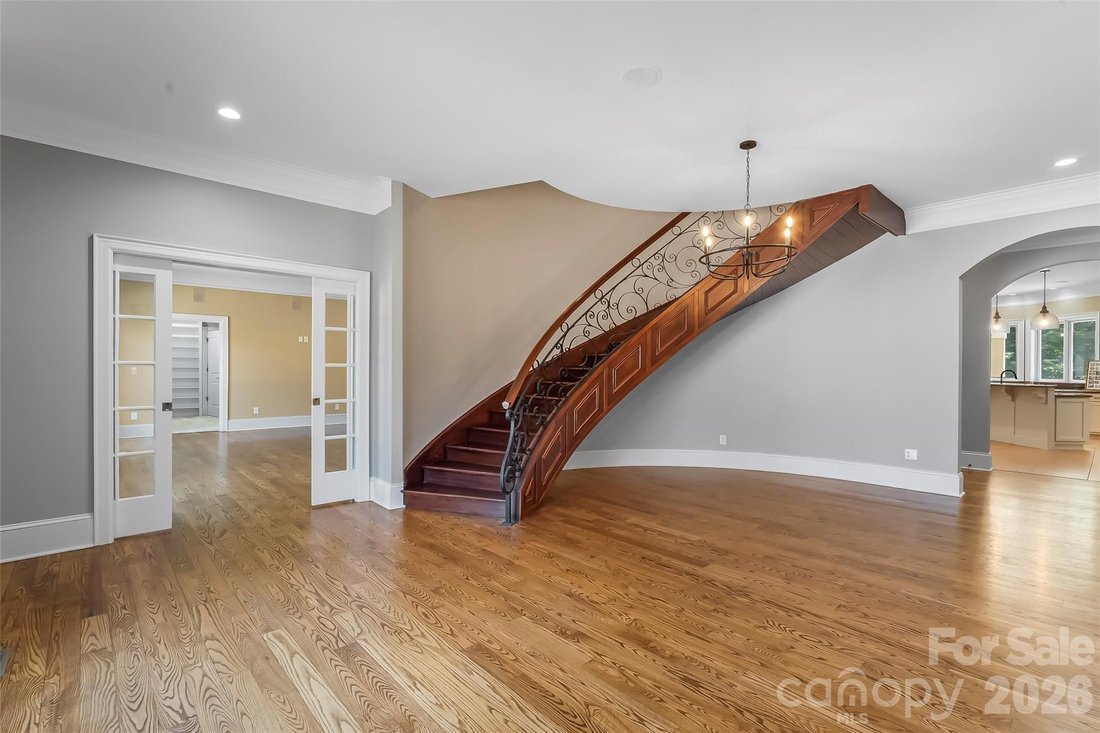
Welcome to a private estate where timeless elegance meets modern convenience, all surrounded by approximately 31 acres of picturesque countryside. A brick paver driveway winds through beautifully manicured landscaping, creating a grand entrance that hints at the exceptional craftsmanship and attention to detail found throughout the home. Designed for both grand entertaining and comfortable everyday living, the main level features an expansive great room with a custom library, a welcoming family room, formal dining area, and a chef’s kitchen that includes, an 8 burner gas cooktop, warming drawers, island prep sink with butcher block counter, multiple dishwashers and abundant cabinetry and storage. Enjoy the sunlit breakfast room with direct access to the covered patio. The upper level is accessible by a sweeping curved staircase or private elevator and offers a luxurious primary suite with a private covered balcony overlooking the grounds. The spa-inspired bath includes a steam shower, soaking tub, spacious walk-in closet, wet bar, and dedicated laundry area, creating a true owner’s retreat. Additional bedrooms provide generous accommodations for family and guests. The finished lower level adds incredible flexibility with a full kitchen, living area, bonus rooms, and full bath—ideal for multigenerational living, extended guests, or recreation. Other outstanding features in the home include a whole house generator, sophisticated main level lighting system, built ins and multiple fireplaces throughout the home and a large 3 car garage. Surrounded by open land and mature landscaping, the property offers exceptional privacy with room for horses, pasture, hobby farming, or future expansion. Combining elegant design, versatile living spaces, and an unmatched setting, this extraordinary estate presents a rare opportunity to own a truly exceptional property.
-
Tipo di proprietà
Casa
-
Anno di costruzione
2004
-
Prezzo/piede²
$191
Caratteristiche
Esplora la zona
1090 Pearidge Road, Bostic, Carolina del Nord, Stati Uniti
Visualizza su Google Maps
Prezzo per sqft
Basso
Alto

Iscritto da 2 anni
Hai chiesto informazioni su questa proprietà
L'agente La contatterà al più presto
Pubblicato da
2
Annunci
2024
Iscritto
Prenota una visita con Polly Leadbetter
Scegli una data e indica se preferisci un tour virtuale o di persona con l’agente.
Data preferita
Tipo di tour

Ultimo aggiornamento
Agosto 14
Prima pubblicazione
Jun 10
Licenza agente
#14824176751
Riferimento annuncio
4390556
Proprietà simili nelle vicinanze
Nuovi annunci a Bostic





Esplora più immobili in vendita
Bostic, NC, Stati Uniti ricerche popolari
- Proprietà immobiliari con Piscina a Bostic, NC, Stati Uniti
- Proprietà immobiliari con Camino a Bostic, NC, Stati Uniti
- Proprietà immobiliari con Garage a Bostic, NC, Stati Uniti
- Proprietà immobiliari con Bar a Bostic, NC, Stati Uniti
- Proprietà immobiliari con Idromassaggio a Bostic, NC, Stati Uniti
- Proprietà immobiliari con Balcone a Bostic, NC, Stati Uniti
- Proprietà immobiliari con Ufficio a Bostic, NC, Stati Uniti
- Proprietà immobiliari Vista sulle montagne a Bostic, NC, Stati Uniti
- Proprietà immobiliari Vista sull'acqua a Bostic, NC, Stati Uniti
- Proprietà immobiliari con Sauna a Bostic, NC, Stati Uniti
- Proprietà immobiliari con Libreria a Bostic, NC, Stati Uniti
- Proprietà immobiliari con Ascensore a Bostic, NC, Stati Uniti
- Proprietà immobiliari Nuove costruzioni a Bostic, NC, Stati Uniti
- Proprietà immobiliari con Aria condizionata a Bostic, NC, Stati Uniti
- Proprietà immobiliari Investimento immobiliare a Bostic, NC, Stati Uniti
Guide e storie correlate
La fiducia dei migliori broker del mondo
Gli agenti dietro le proprietà più straordinarie del mondo pubblicano su JamesEdition.
- Annunci di Sotheby's, Christie's, BARNES ed Engel & Völkers
- Ogni annuncio è verificato prima della pubblicazione
- Si metta in contatto diretto con agenti verificati
Continuando, accetta i nostri Termini e la nostra Informativa sulla privacy.
brokerages we
partnered with
partnered with