

$2,467,687
Villa «La Mantegna», Campo Da Tennis, Campo Da Calcio E Piscina, Sul Lago Maggiore
- 5 Camere
- 5 Bagni
- 7,535 Sqft
- 27.19 Ac lot
- Aggiornato: Febbraio 10
- 4
Informazioni sulla proprietà
La descrizione è stata tradotta automaticamente.
La descrizione viene visualizzata nella lingua originale.
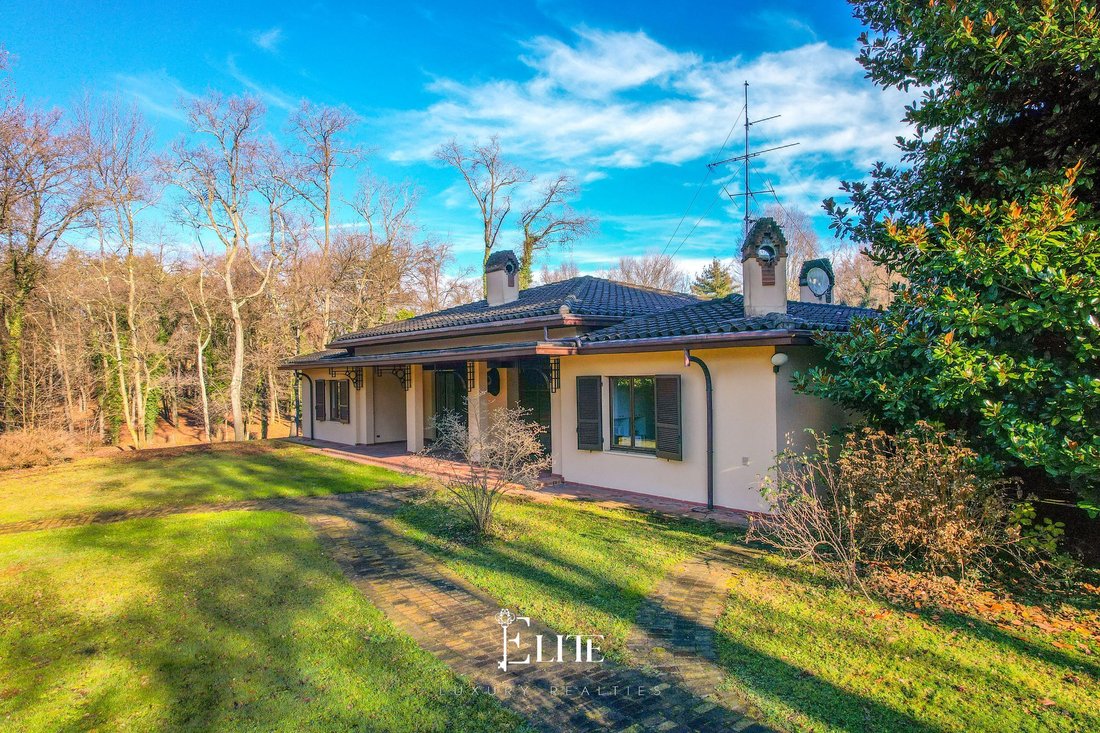
In the municipality of Borgo Ticino, strategically located between Lake Maggiore and the main transport links, we are offering for sale a prestigious villa surrounded by extensive natural grounds.
The property is located about six kilometres from the lake, a short distance from the golf courses of Agrate Conturbia and Bogogno, five kilometres from the motorway access to Milan and only twenty m
The property is located about six kilometres from the lake, a short distance from the golf courses of Agrate Conturbia and Bogogno, five kilometres from the motorway access to Milan and only twenty m
In the municipality of Borgo Ticino, strategically located between Lake Maggiore and the main transport links, we are offering for sale a prestigious villa surrounded by extensive natural grounds.
The property is located about six kilometres from the lake, a short distance from the golf courses of Agrate Conturbia and Bogogno, five kilometres from the motorway access to Milan and only twenty minutes from Milan Malpensa airport, ensuring an ideal balance between privacy, tranquillity and ease of travel.
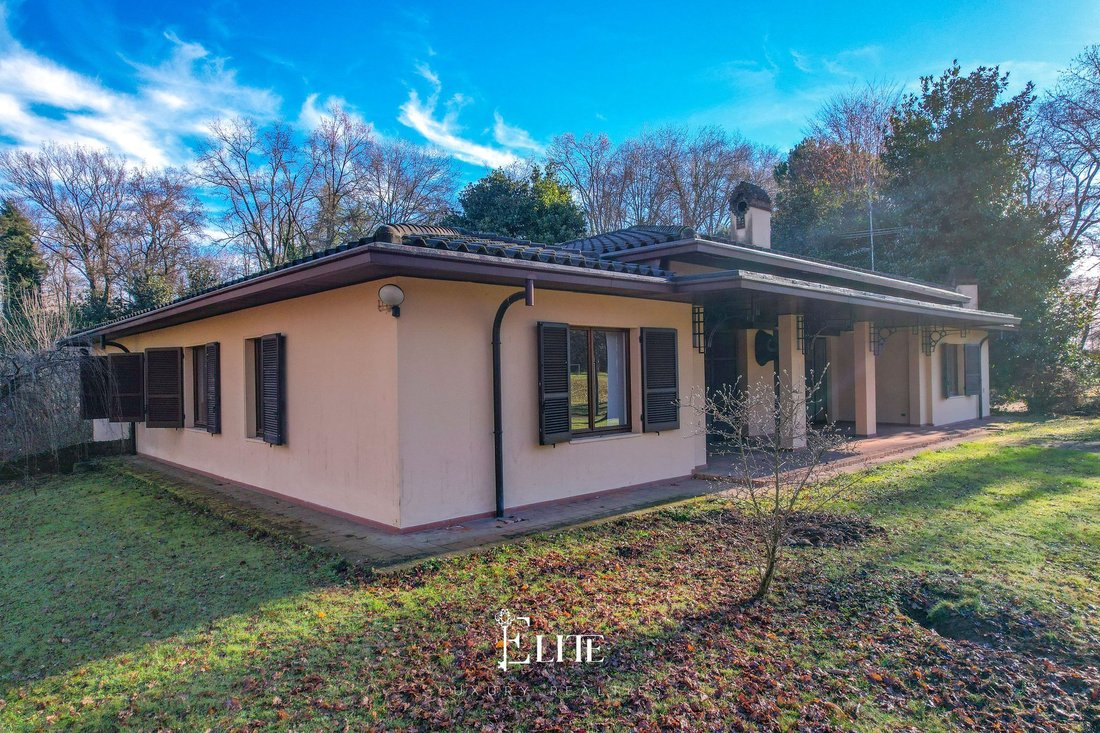
The villa, known as “La Mantegna”, was built in 1979 and has always been maintained with great care. Over time, constant maintenance work has been carried out to preserve its efficiency and overall quality, making it ready to move into today without the need for immediate work.
The residence covers a total area of approximately 700 square metres and is set within an 11-hectare private park.
On the ground floor, the house features a large living room with a fireplace, an elegant and functional space for everyday living and entertaining, a bright dining room with large windows overlooking the greenery, and a fully equipped kitchen.
The sleeping area on the same level includes a master bedroom with en-suite bathroom and, in a separate area, three further bedrooms, each with its own bathroom.
Adjacent to the main villa is the caretaker’s accommodation, equipped with a kitchen, two bedrooms and a bathroom, ideal as independent space for service staff or guests.
The basement houses a spacious tavern with a bar area, a relaxation room, a bathroom and a bedroom with bathroom, as well as technical and service rooms. Here you will find the boiler room, organised on two natural gas lines, the cellar, the cold room and the laundry room, ensuring a functional and complete organisation of the support areas.
Outside, the property is enhanced by a park of rare size and beauty, planted with tall trees such as oaks and chestnuts, and enriched by large, well-kept green areas.
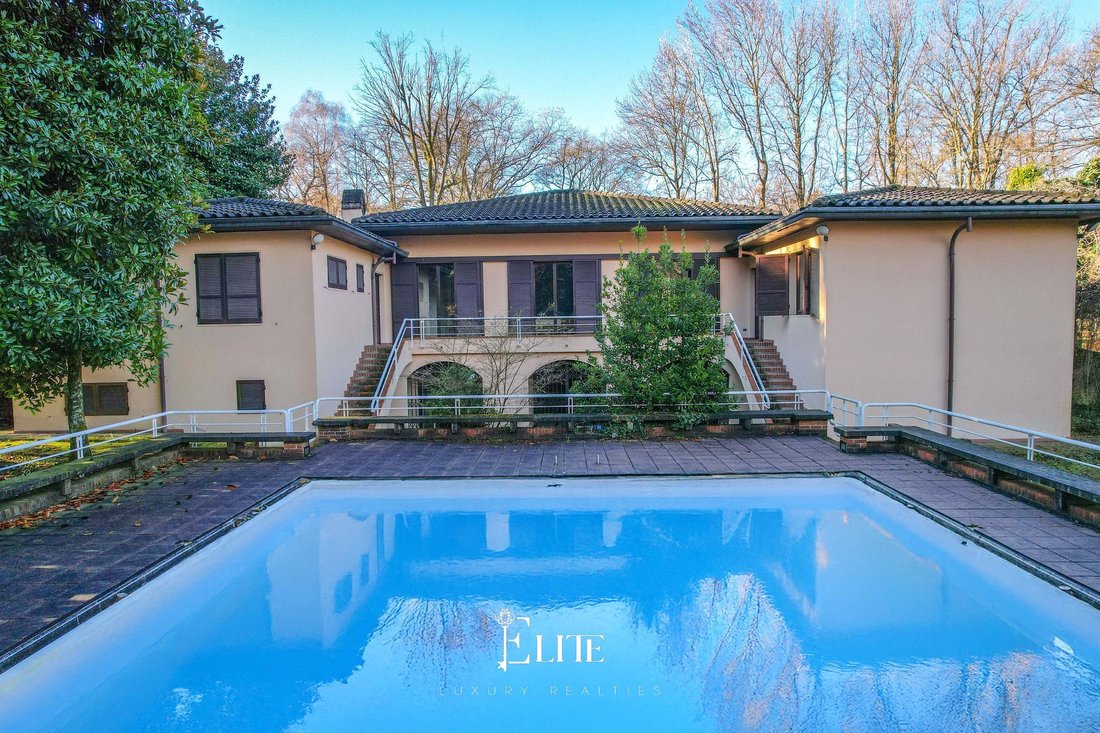
The garden features a heated swimming pool of approximately 132 square metres with a salt purification system, a solarium and barbecue area, and an artificial lake fed by a well and also used as a reserve for irrigation.
The property also includes two chalets currently used as warehouses, stables with six horse boxes and related facilities, a floodlit tennis court, a floodlit 35 x 70 metre football pitch, approved and maintained with English turf, a floodlit bocce court and a gazebo with a tensile structure for outdoor lunches and dinners.
From a technical point of view, the villa is equipped with double-glazed windows, efficient systems and spaces designed to ensure comfort in all seasons. The generous size and rational layout of the rooms allow for flexible management of the house, both for everyday use and for hospitality.
This villa is the ideal choice for those who want to live surrounded by nature without sacrificing amenities and connections, for families looking for ample indoor and outdoor space, for outdoor sports enthusiasts or for horse owners.
Perfect as a main residence, a prestigious second home or a representative residence, “La Mantegna” offers a private, functional and highly valuable setting, capable of adapting to different living requirements with discretion and elegance.
The property is located about six kilometres from the lake, a short distance from the golf courses of Agrate Conturbia and Bogogno, five kilometres from the motorway access to Milan and only twenty minutes from Milan Malpensa airport, ensuring an ideal balance between privacy, tranquillity and ease of travel.
The villa, known as “La Mantegna”, was built in 1979 and has always been maintained with great care. Over time, constant maintenance work has been carried out to preserve its efficiency and overall quality, making it ready to move into today without the need for immediate work.
The residence covers a total area of approximately 700 square metres and is set within an 11-hectare private park.
On the ground floor, the house features a large living room with a fireplace, an elegant and functional space for everyday living and entertaining, a bright dining room with large windows overlooking the greenery, and a fully equipped kitchen.
The sleeping area on the same level includes a master bedroom with en-suite bathroom and, in a separate area, three further bedrooms, each with its own bathroom.
Adjacent to the main villa is the caretaker’s accommodation, equipped with a kitchen, two bedrooms and a bathroom, ideal as independent space for service staff or guests.
The basement houses a spacious tavern with a bar area, a relaxation room, a bathroom and a bedroom with bathroom, as well as technical and service rooms. Here you will find the boiler room, organised on two natural gas lines, the cellar, the cold room and the laundry room, ensuring a functional and complete organisation of the support areas.
Outside, the property is enhanced by a park of rare size and beauty, planted with tall trees such as oaks and chestnuts, and enriched by large, well-kept green areas.
The garden features a heated swimming pool of approximately 132 square metres with a salt purification system, a solarium and barbecue area, and an artificial lake fed by a well and also used as a reserve for irrigation.
The property also includes two chalets currently used as warehouses, stables with six horse boxes and related facilities, a floodlit tennis court, a floodlit 35 x 70 metre football pitch, approved and maintained with English turf, a floodlit bocce court and a gazebo with a tensile structure for outdoor lunches and dinners.
From a technical point of view, the villa is equipped with double-glazed windows, efficient systems and spaces designed to ensure comfort in all seasons. The generous size and rational layout of the rooms allow for flexible management of the house, both for everyday use and for hospitality.
This villa is the ideal choice for those who want to live surrounded by nature without sacrificing amenities and connections, for families looking for ample indoor and outdoor space, for outdoor sports enthusiasts or for horse owners.
Perfect as a main residence, a prestigious second home or a representative residence, “La Mantegna” offers a private, functional and highly valuable setting, capable of adapting to different living requirements with discretion and elegance.
-
Tipo di proprietà
Villa
-
Piani
3
-
Anno di costruzione
1979
-
Prezzo/piede²
$327
-
Emissioni
G
-
Consumo
G
Caratteristiche
Esplora la zona
Via Agrate, 28040 Borgo Ticino NO, Italy, Piemonte, Italia
Visualizza su Google Maps
Prezzo per sqft
Basso
Alto
Situata a Borgo Ticino, questa proprietà offre un accesso eccellente ai principali nodi di trasporto, a circa 18 minuti dall’aeroporto di Milano Malpensa. La regione vanta gemme culturali come Stresa e il Lago Maggiore, raggiungibili in circa 30 minuti, offrendo esperienze sia cosmopolite che paesaggistiche. I campi da golf vicini e la raffinata cucina sono un valore aggiunto all’area esclusiva, rendendola una base perfetta per vivere nel lusso.
Ottieni luoghi vicini
Attrazioni
Scuole
Aeroporto di Milano Malpensa
Aeroporto Internazionale
18 min
Stazione di Arona
Stazione ferroviaria
14 min
Stresa
Cultura & Patrimonio
30 min
Lago Maggiore
Outdoor & Natura
30 min
Golf Club Castelconturbia
Golf & Country Club
8 min
Scuola Internazionale del Lago Maggiore
Scuola Internazionale
20 min
Iscritto da 2 anni
Hai chiesto informazioni su questa proprietà
L'agente La contatterà al più presto
Pubblicato da
174
Annunci
2025
Iscritto
Prenota una visita con the agent
Scegli una data e indica se preferisci un tour virtuale o di persona con l’agente.
Data preferita
Tipo di tour
Ultimo aggiornamento
Febbraio 10
Prima pubblicazione
Dicembre 29, 2025
Riferimento annuncio
NO-BORGOTICINO-001
Proprietà simili nelle vicinanze
Nuovi annunci a Borgo Ticino





Esplora più immobili in vendita
tipi di proprietà Borgo Ticino, Piemonte, Italia
Borgo Ticino, Piemonte, Italia ricerche popolari
- Proprietà immobiliari Vista panoramica / Scenica a Borgo Ticino, Piemonte, Italia
- Proprietà immobiliari Vista sul lago a Borgo Ticino, Piemonte, Italia
- Proprietà immobiliari con Bar a Borgo Ticino, Piemonte, Italia
- Proprietà immobiliari con Sala giochi a Borgo Ticino, Piemonte, Italia
- Proprietà immobiliari Vista sulle montagne a Borgo Ticino, Piemonte, Italia
- Proprietà immobiliari Investimento immobiliare a Borgo Ticino, Piemonte, Italia
- Proprietà immobiliari con Libreria a Borgo Ticino, Piemonte, Italia
- Proprietà immobiliari Residenza a Borgo Ticino, Piemonte, Italia
- Proprietà immobiliari con Cucina aperta a Borgo Ticino, Piemonte, Italia
- Proprietà immobiliari Rinnovato a Borgo Ticino, Piemonte, Italia
- Proprietà immobiliari Lungolago a Borgo Ticino, Piemonte, Italia
- Proprietà immobiliari Vista sull'acqua a Borgo Ticino, Piemonte, Italia
Guide e storie correlate
La fiducia dei migliori broker del mondo
Gli agenti dietro le proprietà più straordinarie del mondo pubblicano su JamesEdition.
- Annunci di Sotheby's, Christie's, BARNES ed Engel & Völkers
- Ogni annuncio è verificato prima della pubblicazione
- Si metta in contatto diretto con agenti verificati
Continuando, accetta i nostri Termini e la nostra Informativa sulla privacy.