$769,398
St Genes Échoppe Entièrement Rénovée 4 Chambres Bureau 2 Sde Buanderie Atelier Giardino
- 4 Camere
- 2 Bagni
- 1,303 Sqft
- 1,895 Sqft lot
- Aggiornato: Oggi
Informazioni sulla proprietà
La descrizione è stata tradotta automaticamente.
La descrizione viene visualizzata nella lingua originale.
ST-GENES - Between CHU Pellegrin and La Médoquine
MAGNIFICENT FULLY RENOVATED ECHOPPE - 4 BEDROOMS - OFFICE - 2 BATHROOMS - 3 TOILETS - LAUNDRY ROOM - WORKSHOP - GARDEN
A turnkey property where the charm of the echoppe meets a complete and contemporary renovation!
Ideally located on a quiet and privileged street, while remaining close to shops, transport, and main roads, this
ST-GENES - Between CHU Pellegrin and La Médoquine
MAGNIFICENT FULLY RENOVATED ECHOPPE - 4 BEDROOMS - OFFICE - 2 BATHROOMS - 3 TOILETS - LAUNDRY ROOM - WORKSHOP - GARDEN
A turnkey property where the charm of the echoppe meets a complete and contemporary renovation!
Ideally located on a quiet and privileged street, while remaining close to shops, transport, and main roads, this southwest-facing house has been carefully renovated throughout.
Its 3 fully utilized levels offer approximately 121 m² of living space and an ideal layout for family life.
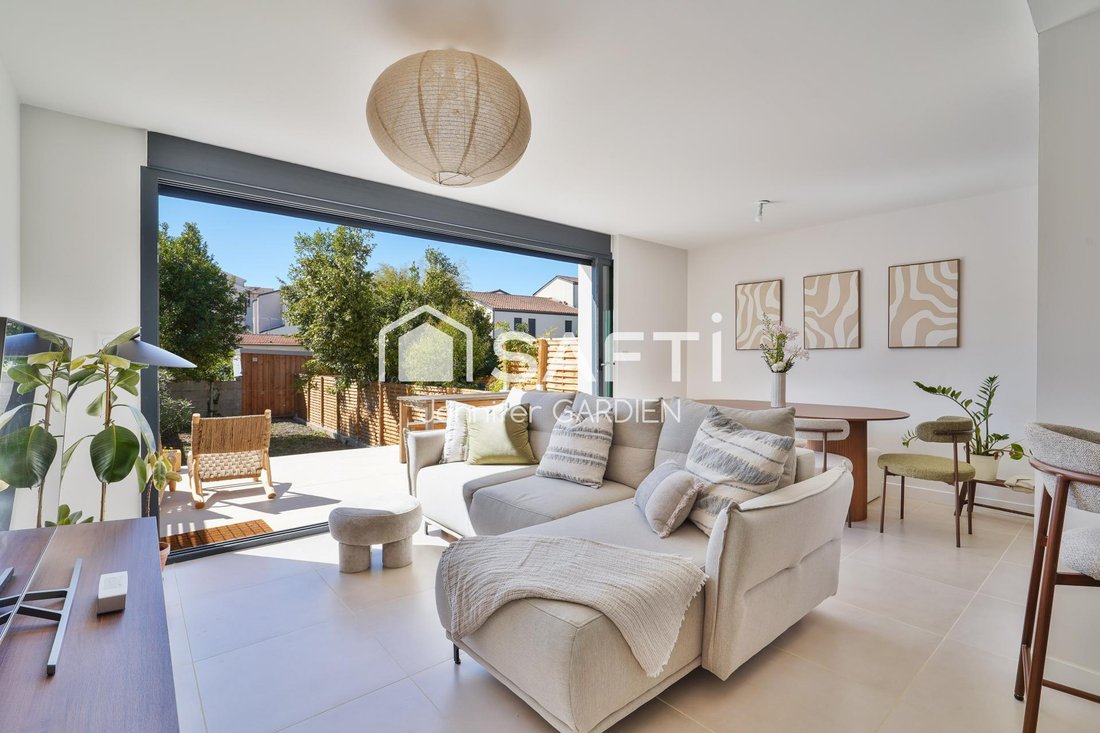
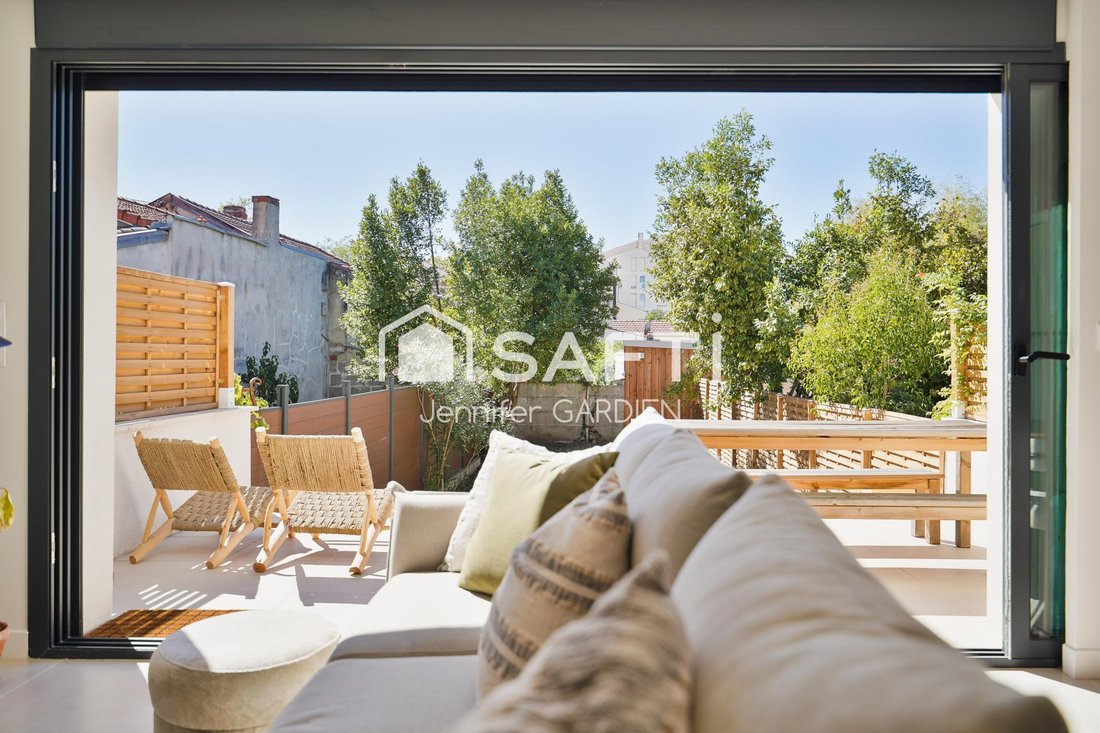
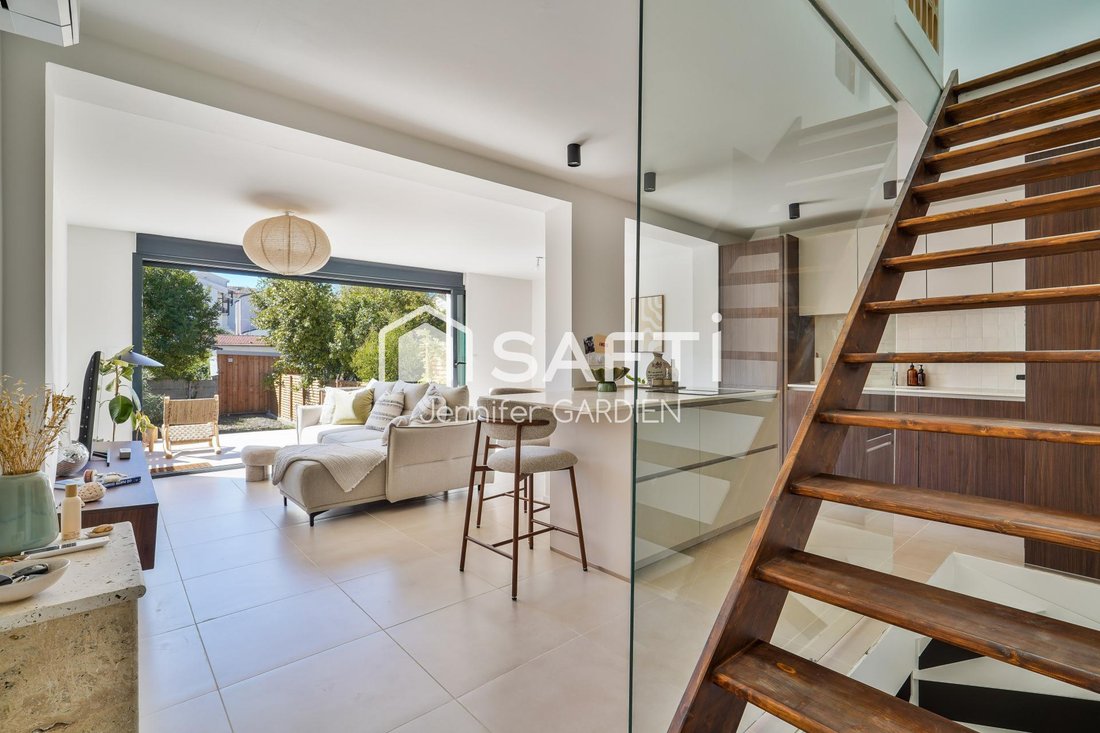
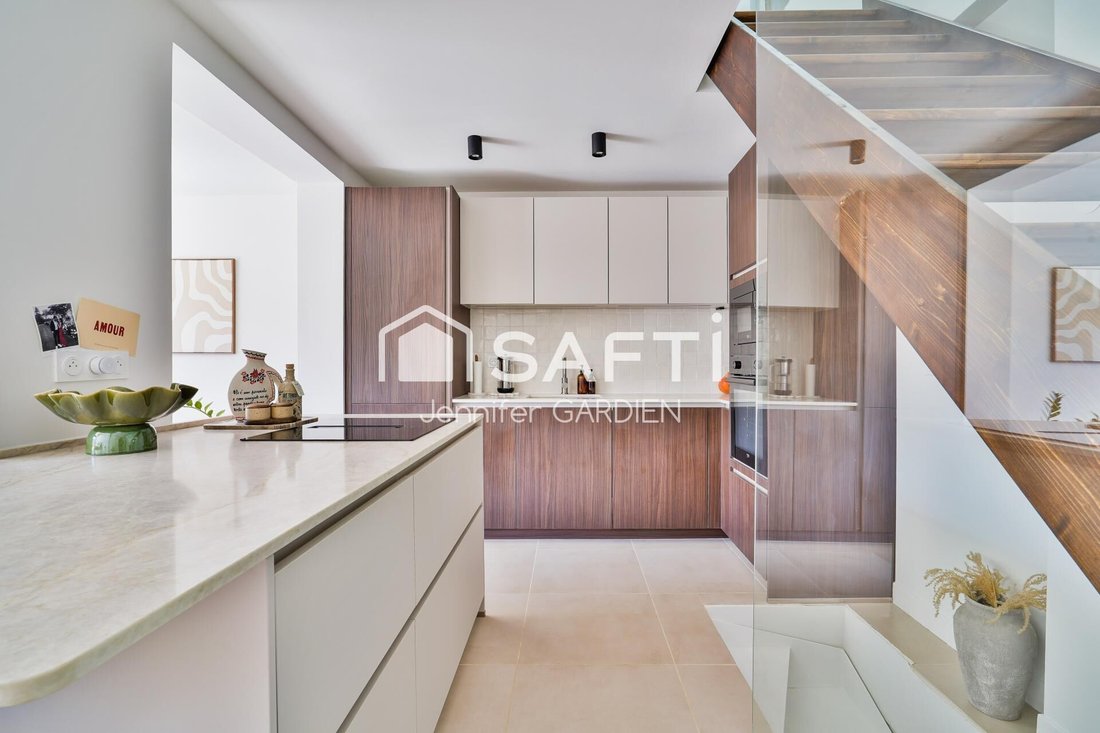
On the ground floor, you will find a pleasant living area of about 34 m² with an open kitchen, largely overlooking the garden thanks to its sliding glass door, as well as a first bedroom (approx. 12.70 m²) and a bathroom with toilet.
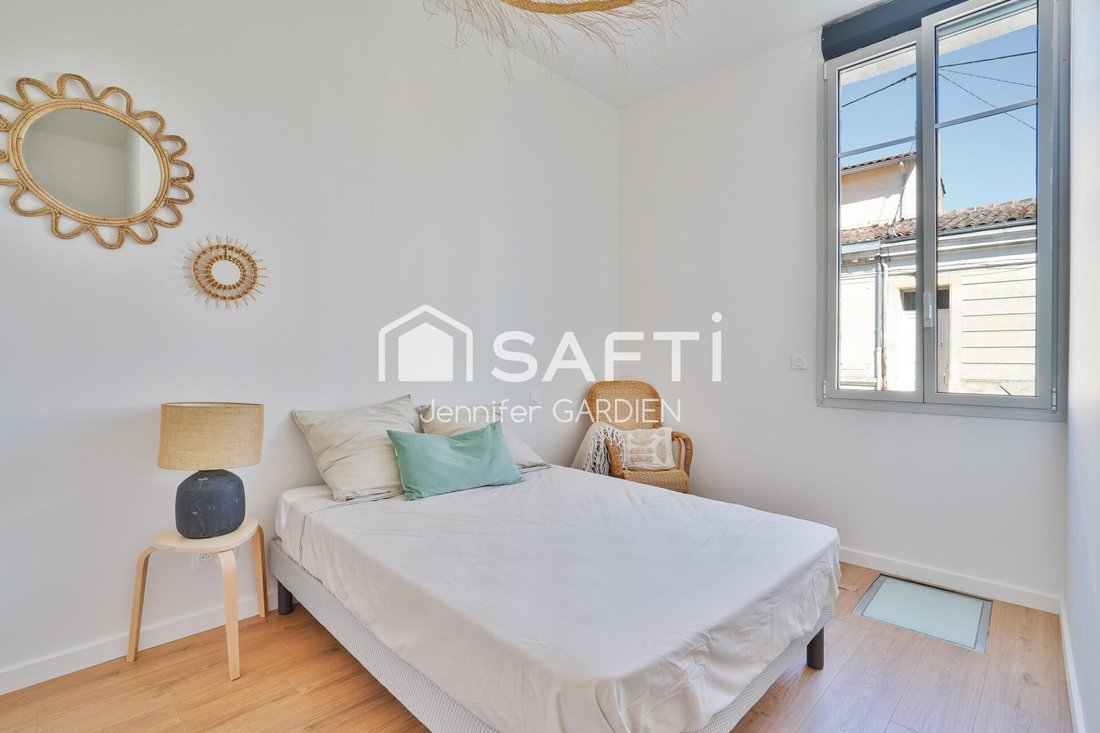
The upper floor features a master suite with dressing room and private bathroom (approx. 14.80 m²), as well as a third bedroom (approx. 12.20 m²).
The finished basement perfectly completes the space with a fourth bedroom (approx. 14.00 m²), an office area (approx. 11.00 m²), a laundry room, and a toilet.
Outside, the enclosed 110 m² garden benefits from a pleasant terrace and offers real potential for customization.
KEY FEATURES:
- Complete and meticulous renovation
- Roof and insulation redone
- Sliding glass door
- Electric roller shutters
- Reversible air conditioning with heat pump
- Fiber optic internet
- Workshop and storage space in the attic
- Energy performance rating: C
If you wish to discover this lovely gem, contact Jennifer Gardien.
One of the exterior photos is a 3D rendering to help you visualize the space. It is non-contractual.
Information about risks related to this property is available on the Géorisques website: [hidden information]
Sale price: €690,000
Fees paid by the seller
Contact your SAFTI advisor: Jennifer GARDIEN, Tel.: [hidden information], Email: [hidden information] - EI - Commercial agent registered with the BORDEAUX RSAC under number [hidden information]
Le informazioni sui rischi a cui è esposta questa proprietà sono disponibili sul sito web di Géorisques: https://www.georisques.gouv.fr/
-
Tipo di proprietà
Casa
-
Anno di costruzione
1930
-
Prezzo/piede²
$590
-
Emissioni
A
-
Consumo
C
Caratteristiche
Caratteristiche
Lot
Interni
- Ufficio
- Aria condizionata
- Piano cottura a gas
- Lavanderia
- Cucina aperta
- Seminterrato
- Controsoffitti in pietra
- Cabina armadio
Outdoor
Esplora la zona
Hôtel de Ville-Quinconce-Saint Seurin-Fondaudège, Bordeaux, Francia
Visualizza su Google Maps
Prezzo per sqft
Basso
Alto
Vedi altri 385 annunci a Hôtel de Ville-Quinconce-Saint Seurin-Fondaudège
Iscritto da 3 anni
Hai chiesto informazioni su questa proprietà
L'agente La contatterà al più presto
Pubblicato da
4625
Annunci
2023
Iscritto
Prenota una visita con the agent
Scegli una data e indica se preferisci un tour virtuale o di persona con l’agente.
Data preferita
Tipo di tour
Ultimo aggiornamento
Oggi
Prima pubblicazione
Ottobre 27
Riferimento annuncio
1702547
La fiducia dei migliori broker del mondo
Gli agenti dietro le proprietà più straordinarie del mondo pubblicano su JamesEdition.
- Annunci di Sotheby's, Christie's, BARNES ed Engel & Völkers
- Ogni annuncio è verificato prima della pubblicazione
- Si metta in contatto diretto con agenti verificati
Continuando, accetta i nostri Termini e la nostra Informativa sulla privacy.