$612,966
Giardino Pubblico Appartamento, 2 Camere, Terrazzo John Taylor
- 2 Camere
- 1 Bagni
- 700 Sqft
- Aggiornato: Luglio 6
Informazioni sulla proprietà
La descrizione è stata tradotta automaticamente.
La descrizione viene visualizzata nella lingua originale.
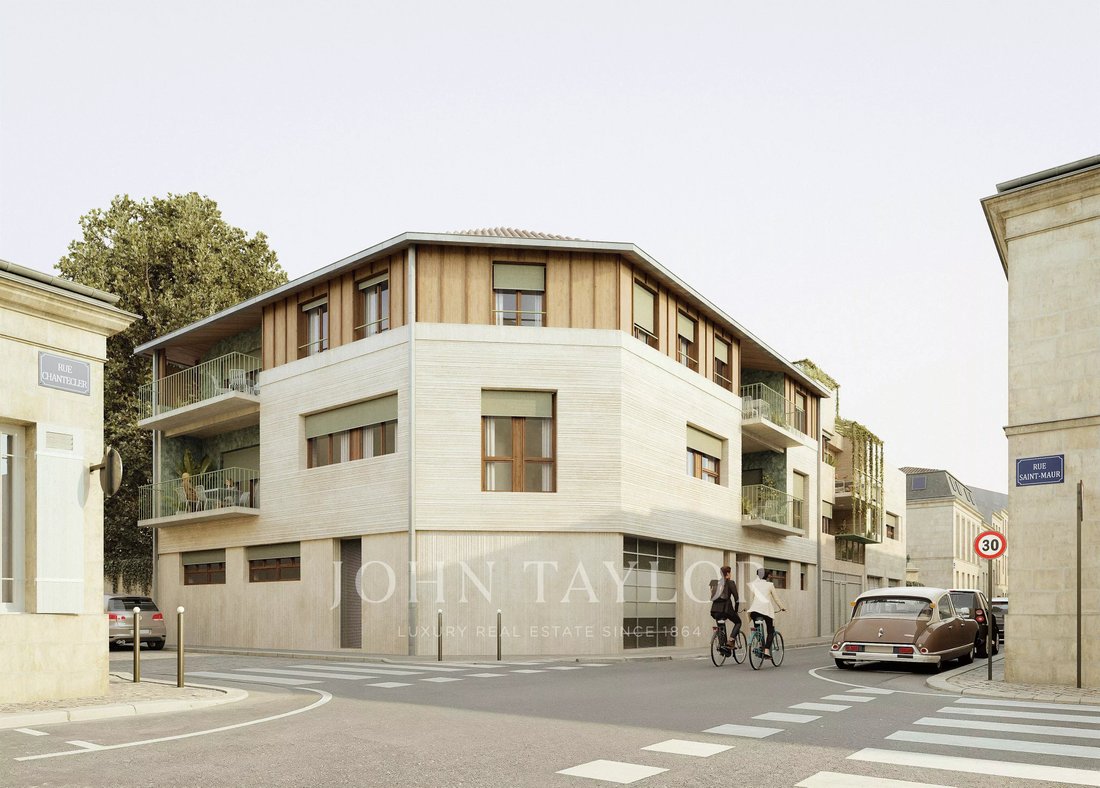
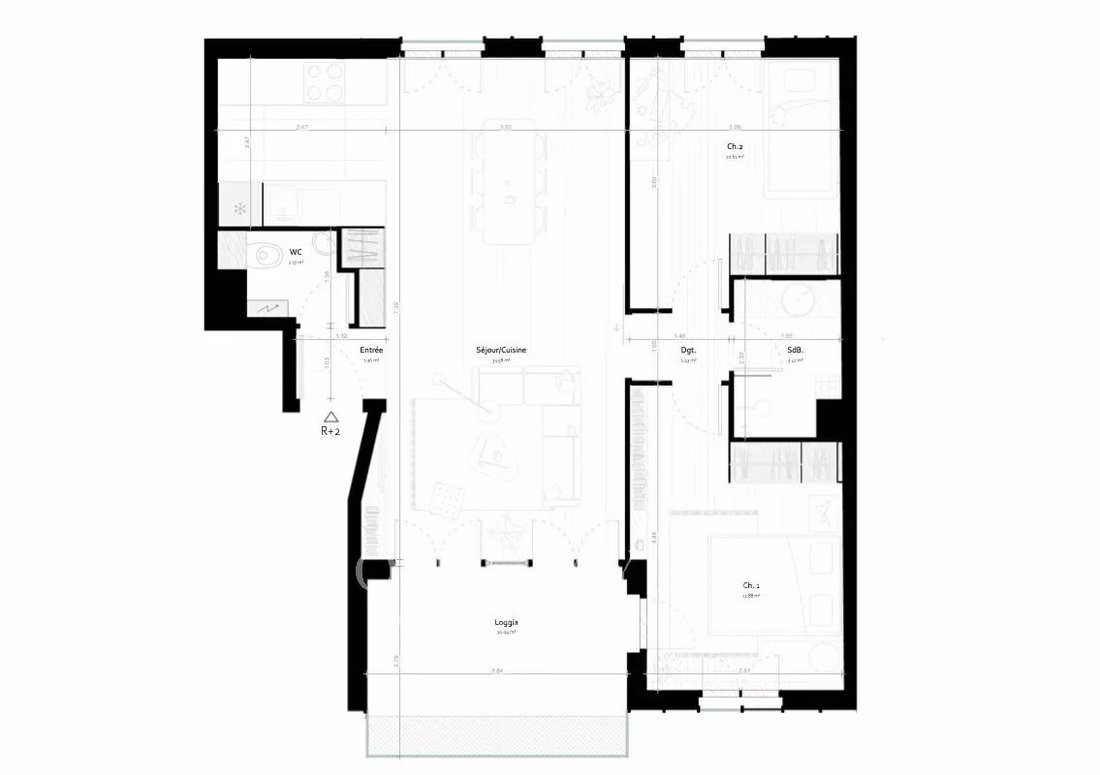
Ideal address close to the Public Garden, Portal Court, and Notre‑Dame Street. In a stylish contemporary development: T3 apartment, high-end features, and bespoke design.
Key points:
* Rare location: central, quiet residential area, walking distance to shops, restaurants, and green spaces.
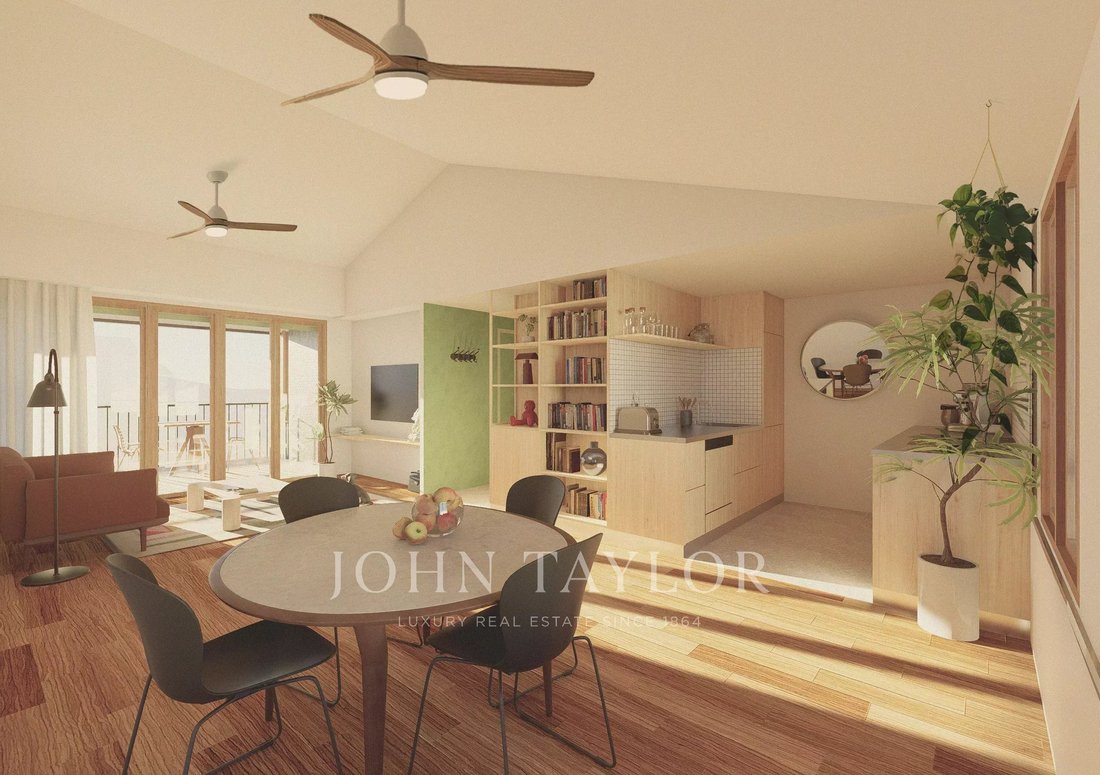
* R+2 housing, dual orientation, spacious volumes with sloped ceilings adding character
Key points:
* Rare location: central, quiet residential area, walking distance to shops, restaurants, and green spaces.
* R+2 housing, dual orientation, spacious volumes with sloped ceilings adding character
Ideal address close to the Public Garden, Portal Court, and Notre‑Dame Street. In a stylish contemporary development: T3 apartment, high-end features, and bespoke design.
Key points:
* Rare location: central, quiet residential area, walking distance to shops, restaurants, and green spaces.
* R+2 housing, dual orientation, spacious volumes with sloped ceilings adding character and light.
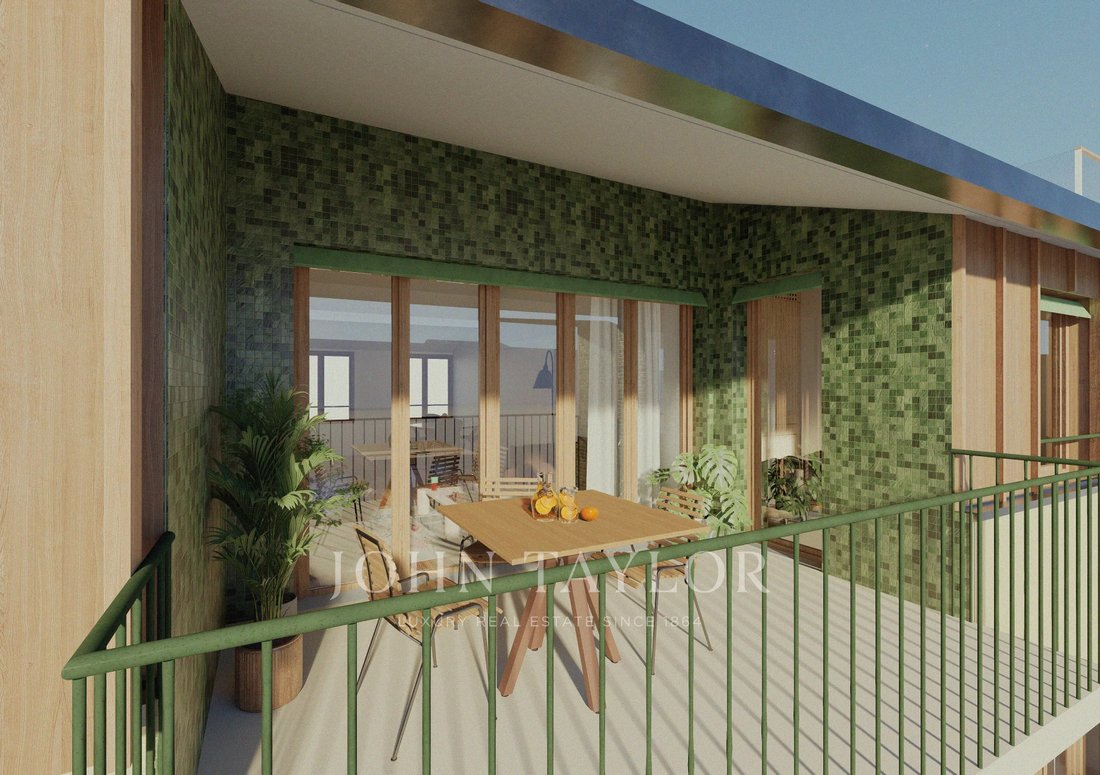
* Private terrace (covered area with full-height green tiling, cantilevered area with metal railing) — possible outdoor dining area, outdoor lighting and socket.
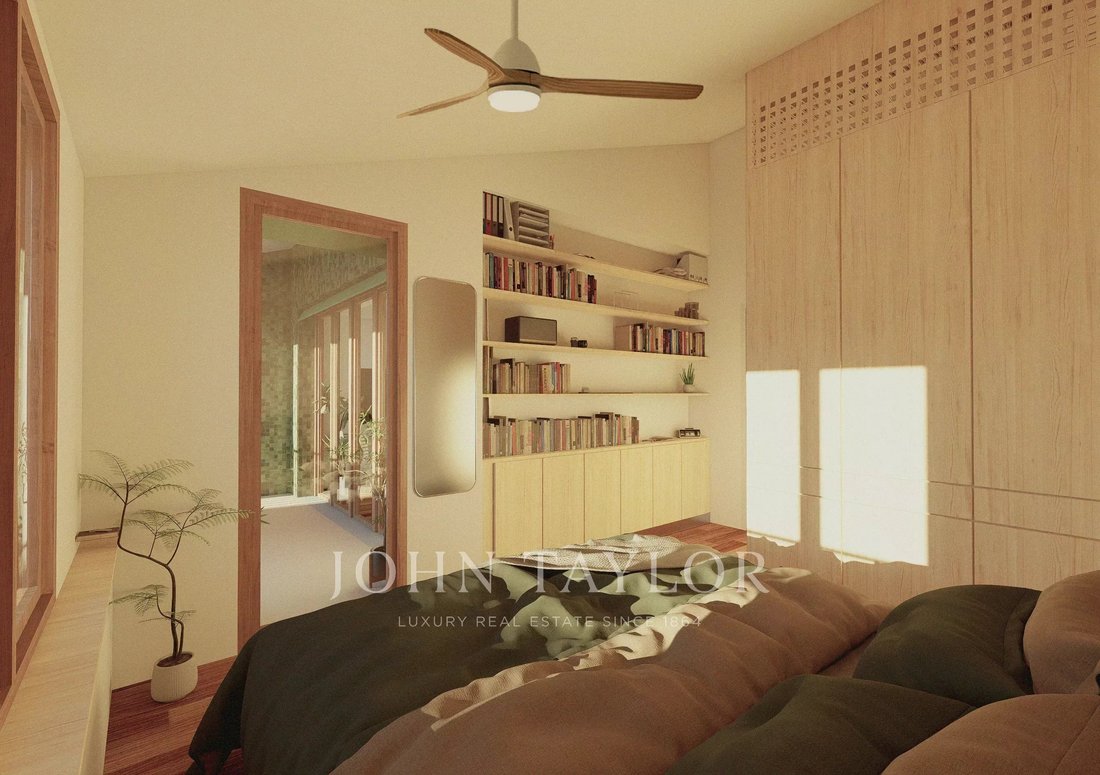
* Noble finishes: oak parquet flooring in living room, bedrooms, and hallway; large format terrazzo-type tiles (60×120) in entrance, kitchen, bathroom, and WC.
* Custom wood fitted kitchen (stainless steel worktop, mixer sink, hob, hood, appliance spaces).
* Master suite with fitted wardrobe; second bedroom with built-in storage; numerous integrated varnished wood storage.
* Bathroom with 120×90 shower + tiled niche, washbasin unit, towel dryer; separate WC with washbasin.
* Entrance treated (furniture and painted green-colored main door planned) and coordinated varnished wood fittings.
* External wood double-glazed joinery, electric fabric blinds, painted interior doors, sliding door to connect living room and hallway.
* Technical comfort: reversible heat pump (heating/cooling) with integrated split units in joinery, simple flow VMC, air exchangers.
* Sustainable equipment: photovoltaic panels on the roof contributing to the communal power supply.
* Building: elevator, bike storage, waste area, secured access (code/intercom/badge), compliant lighting and security.
* Possibility of customization (TMA) according to schedule and feasibility; contractual descriptive notice attached to the sale deed.
To receive the complete file or arrange a private presentation, contact John Taylor Bordeaux.
Le informazioni sui rischi a cui è esposta questa proprietà sono disponibili sul sito web di Géorisques: https://www.georisques.gouv.fr/
Key points:
* Rare location: central, quiet residential area, walking distance to shops, restaurants, and green spaces.
* R+2 housing, dual orientation, spacious volumes with sloped ceilings adding character and light.
* Private terrace (covered area with full-height green tiling, cantilevered area with metal railing) — possible outdoor dining area, outdoor lighting and socket.
* Noble finishes: oak parquet flooring in living room, bedrooms, and hallway; large format terrazzo-type tiles (60×120) in entrance, kitchen, bathroom, and WC.
* Custom wood fitted kitchen (stainless steel worktop, mixer sink, hob, hood, appliance spaces).
* Master suite with fitted wardrobe; second bedroom with built-in storage; numerous integrated varnished wood storage.
* Bathroom with 120×90 shower + tiled niche, washbasin unit, towel dryer; separate WC with washbasin.
* Entrance treated (furniture and painted green-colored main door planned) and coordinated varnished wood fittings.
* External wood double-glazed joinery, electric fabric blinds, painted interior doors, sliding door to connect living room and hallway.
* Technical comfort: reversible heat pump (heating/cooling) with integrated split units in joinery, simple flow VMC, air exchangers.
* Sustainable equipment: photovoltaic panels on the roof contributing to the communal power supply.
* Building: elevator, bike storage, waste area, secured access (code/intercom/badge), compliant lighting and security.
* Possibility of customization (TMA) according to schedule and feasibility; contractual descriptive notice attached to the sale deed.
To receive the complete file or arrange a private presentation, contact John Taylor Bordeaux.
Le informazioni sui rischi a cui è esposta questa proprietà sono disponibili sul sito web di Géorisques: https://www.georisques.gouv.fr/
-
Tipo di proprietà
Appartamento
-
Piani
2
-
Anno di costruzione
2026
-
Prezzo/piede²
$876
Caratteristiche
Esplora la zona
Hôtel de Ville-Quinconce-Saint Seurin-Fondaudège, Bordeaux, Francia
Visualizza su Google Maps
Prezzo per sqft
Basso
Alto
Vedi altri 373 annunci a Hôtel de Ville-Quinconce-Saint Seurin-Fondaudège

Iscritto da 2 anni
Hai chiesto informazioni su questa proprietà
L'agente La contatterà al più presto
Pubblicato da
25
Annunci
2024
Iscritto
Prenota una visita con Stanislas Courtois-sabouret
Scegli una data e indica se preferisci un tour virtuale o di persona con l’agente.
Data preferita
Tipo di tour

John Taylor Bordeaux
51 Cours Georges Clémenceau, 33000, Bordeaux, France
Visualizza profilo agenzia
Ultimo aggiornamento
Luglio 6
Prima pubblicazione
Jul 6
Riferimento annuncio
V0796BX
Proprietà simili nelle vicinanze
Nuovi annunci a Hôtel de Ville-Quinconce-Saint Seurin-Fondaudège

Esplora più immobili in vendita
tipi di proprietà Hôtel de Ville-Quinconce-Saint Seurin-Fondaudège, Bordeaux, Francia
- Appartamenti in vendita in Hôtel de Ville-Quinconce-Saint Seurin-Fondaudège, Bordeaux, Francia
- Case in vendita in Hôtel de Ville-Quinconce-Saint Seurin-Fondaudège, Bordeaux, Francia
- Ville in vendita in Hôtel de Ville-Quinconce-Saint Seurin-Fondaudège, Bordeaux, Francia
- Proprietà in vendita in Hôtel de Ville-Quinconce-Saint Seurin-Fondaudège, Bordeaux, Francia
- Case in vendita in Hôtel de Ville-Quinconce-Saint Seurin-Fondaudège, Bordeaux, Francia
- Attici in vendita in Hôtel de Ville-Quinconce-Saint Seurin-Fondaudège, Bordeaux, Francia
- Tenute agricole in vendita in Hôtel de Ville-Quinconce-Saint Seurin-Fondaudège, Bordeaux, Francia
Hôtel de Ville-Quinconce-Saint Seurin-Fondaudège, Bordeaux, Francia ricerche popolari
- Proprietà immobiliari Vista panoramica / Scenica a Hôtel de Ville-Quinconce-Saint Seurin-Fondaudège, Bordeaux, Francia
- Proprietà immobiliari con Terrazza a Hôtel de Ville-Quinconce-Saint Seurin-Fondaudège, Bordeaux, Francia
- Proprietà immobiliari con Bar a Hôtel de Ville-Quinconce-Saint Seurin-Fondaudège, Bordeaux, Francia
- Proprietà immobiliari con Sala giochi a Hôtel de Ville-Quinconce-Saint Seurin-Fondaudège, Bordeaux, Francia
- Proprietà immobiliari con Ufficio a Hôtel de Ville-Quinconce-Saint Seurin-Fondaudège, Bordeaux, Francia
- Proprietà immobiliari Vista sul fiume a Hôtel de Ville-Quinconce-Saint Seurin-Fondaudège, Bordeaux, Francia
- Proprietà immobiliari con Ascensore a Hôtel de Ville-Quinconce-Saint Seurin-Fondaudège, Bordeaux, Francia
- Proprietà immobiliari Vista Città a Hôtel de Ville-Quinconce-Saint Seurin-Fondaudège, Bordeaux, Francia
- Proprietà immobiliari Vista sulle montagne a Hôtel de Ville-Quinconce-Saint Seurin-Fondaudège, Bordeaux, Francia
- Proprietà immobiliari con Giardino a Hôtel de Ville-Quinconce-Saint Seurin-Fondaudège, Bordeaux, Francia
- Proprietà immobiliari con Cucina esterna a Hôtel de Ville-Quinconce-Saint Seurin-Fondaudège, Bordeaux, Francia
- Proprietà immobiliari Duplex a Hôtel de Ville-Quinconce-Saint Seurin-Fondaudège, Bordeaux, Francia
- Proprietà immobiliari Costiera a Hôtel de Ville-Quinconce-Saint Seurin-Fondaudège, Bordeaux, Francia
- Proprietà immobiliari Comunità recintata a Hôtel de Ville-Quinconce-Saint Seurin-Fondaudège, Bordeaux, Francia
- Proprietà immobiliari Privacy a Hôtel de Ville-Quinconce-Saint Seurin-Fondaudège, Bordeaux, Francia
- Proprietà immobiliari Lungomare a Hôtel de Ville-Quinconce-Saint Seurin-Fondaudège, Bordeaux, Francia
- Proprietà immobiliari Investimento immobiliare a Hôtel de Ville-Quinconce-Saint Seurin-Fondaudège, Bordeaux, Francia
- Proprietà immobiliari Moderno a Hôtel de Ville-Quinconce-Saint Seurin-Fondaudège, Bordeaux, Francia
- Proprietà immobiliari Equestre a Hôtel de Ville-Quinconce-Saint Seurin-Fondaudège, Bordeaux, Francia
- Proprietà immobiliari Nuove costruzioni a Hôtel de Ville-Quinconce-Saint Seurin-Fondaudège, Bordeaux, Francia
- Proprietà immobiliari con Centro Fitness / Palestra a Hôtel de Ville-Quinconce-Saint Seurin-Fondaudège, Bordeaux, Francia
- Proprietà immobiliari con Sauna a Hôtel de Ville-Quinconce-Saint Seurin-Fondaudège, Bordeaux, Francia
- Proprietà immobiliari con Bagno turco a Hôtel de Ville-Quinconce-Saint Seurin-Fondaudège, Bordeaux, Francia
- Proprietà immobiliari con Libreria a Hôtel de Ville-Quinconce-Saint Seurin-Fondaudège, Bordeaux, Francia
- Proprietà immobiliari con Aria condizionata a Hôtel de Ville-Quinconce-Saint Seurin-Fondaudège, Bordeaux, Francia
- Proprietà immobiliari con Cantina a Hôtel de Ville-Quinconce-Saint Seurin-Fondaudège, Bordeaux, Francia
- Proprietà immobiliari con Idromassaggio a Hôtel de Ville-Quinconce-Saint Seurin-Fondaudège, Bordeaux, Francia
- Proprietà immobiliari con Camino a Hôtel de Ville-Quinconce-Saint Seurin-Fondaudège, Bordeaux, Francia
- Proprietà immobiliari con Piscina a Hôtel de Ville-Quinconce-Saint Seurin-Fondaudège, Bordeaux, Francia
- Proprietà immobiliari con Garage a Hôtel de Ville-Quinconce-Saint Seurin-Fondaudège, Bordeaux, Francia
- Proprietà immobiliari con Balcone a Hôtel de Ville-Quinconce-Saint Seurin-Fondaudège, Bordeaux, Francia
- Proprietà immobiliari con Campo da tennis a Hôtel de Ville-Quinconce-Saint Seurin-Fondaudège, Bordeaux, Francia
- Proprietà immobiliari con Vigneto / Azienda vinicola a Hôtel de Ville-Quinconce-Saint Seurin-Fondaudège, Bordeaux, Francia
- Proprietà immobiliari Residenza a Hôtel de Ville-Quinconce-Saint Seurin-Fondaudège, Bordeaux, Francia
- Proprietà immobiliari con Cucina aperta a Hôtel de Ville-Quinconce-Saint Seurin-Fondaudège, Bordeaux, Francia
- Proprietà immobiliari Rinnovato a Hôtel de Ville-Quinconce-Saint Seurin-Fondaudège, Bordeaux, Francia
- Proprietà immobiliari con Cinema a Hôtel de Ville-Quinconce-Saint Seurin-Fondaudège, Bordeaux, Francia
- Proprietà immobiliari Lungofiume a Hôtel de Ville-Quinconce-Saint Seurin-Fondaudège, Bordeaux, Francia
- Proprietà immobiliari con Piscina coperta a Hôtel de Ville-Quinconce-Saint Seurin-Fondaudège, Bordeaux, Francia
- Proprietà immobiliari Vista sull'acqua a Hôtel de Ville-Quinconce-Saint Seurin-Fondaudège, Bordeaux, Francia
Guide e storie correlate
La fiducia dei migliori broker del mondo
Gli agenti dietro le proprietà più straordinarie del mondo pubblicano su JamesEdition.
- Annunci di Sotheby's, Christie's, BARNES ed Engel & Völkers
- Ogni annuncio è verificato prima della pubblicazione
- Si metta in contatto diretto con agenti verificati
Continuando, accetta i nostri Termini e la nostra Informativa sulla privacy.