$945,918
Alla Periferia DI Bordeaux, Un Elegante Architetto Bioclimatico Ha Progettato Una Casa...
- 4 Camere
- 4 Bagni
- 1,777 Sqft
- 1
Informazioni sulla proprietà
La descrizione è stata tradotta automaticamente.
La descrizione viene visualizzata nella lingua originale.
Just 12 kilometers from Bordeaux, in one of the most sought-after villages of the Entre-deux-Mers region, this exceptional architect-designed residence offers a rare combination of contemporary elegance, environmental excellence and an outstanding quality of life.
Set within a remarkably preserved natural environment, the property enjoys absolute privacy and a peaceful atmosphere while r
Set within a remarkably preserved natural environment, the property enjoys absolute privacy and a peaceful atmosphere while r
Just 12 kilometers from Bordeaux, in one of the most sought-after villages of the Entre-deux-Mers region, this exceptional architect-designed residence offers a rare combination of contemporary elegance, environmental excellence and an outstanding quality of life.
Set within a remarkably preserved natural environment, the property enjoys absolute privacy and a peaceful atmosphere while remaining within easy reach of Bordeaux and all its amenities.
Completed in 2015, the residence sits at the heart of a magnificent landscaped estate extending over more than 8,000 sqm. Entirely enclosed and beautifully maintained, the grounds provide a sense of exclusivity and serenity rarely found so close to the city.
A backdrop of mature woodland and a gently flowing stream creates a picturesque setting of remarkable beauty, where nature takes centre stage throughout the seasons.
Every aspect of the property has been designed to enhance its connection with the surrounding landscape, offering a lifestyle defined by tranquillity, space and light.
The house itself extends to approximately 165 sqm of beautifully appointed living space, conceived around generous volumes and an abundance of natural light.
The architectural design favours fluid circulation and seamless transitions between indoor and outdoor living areas, creating an atmosphere that is both sophisticated and welcoming.
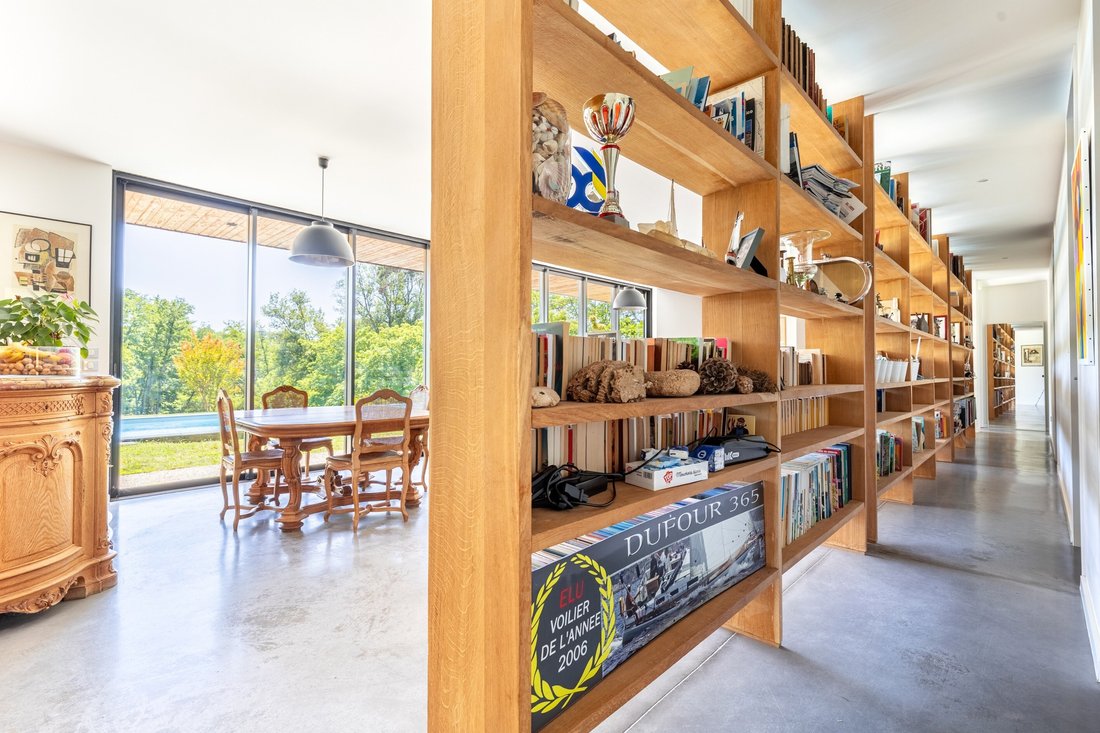
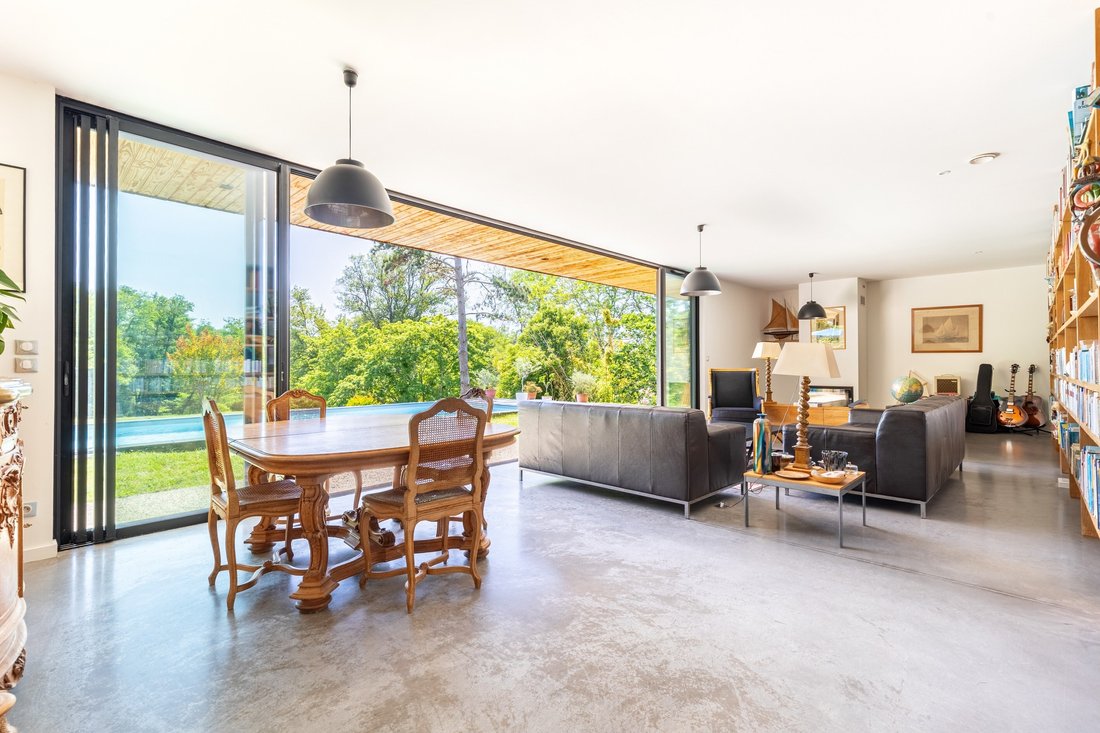
At the heart of the home lies an impressive reception area of approximately 65 sqm. Bathed in sunlight through expansive bay windows, this spectacular space combines a refined living room and elegant dining area, centred around a contemporary wood-burning stove that serves as both a design feature and a source of warmth during cooler months.
The proportions are perfectly balanced, offering a setting equally suited to intimate family moments and stylish entertaining.
Adjacent to the reception room, the separate Porcelanosa kitchen reflects the same commitment to quality and design. Functional yet elegant, it benefits from premium finishes and generous workspace, while an adjoining utility room provides additional practicality for everyday living.
The private accommodation has been thoughtfully arranged to ensure comfort and privacy for both family and guests. The principal suite offers a peaceful retreat, complete with its own shower room and private WC.
Three further bedrooms provide comfortable accommodation, complemented by a beautifully appointed family bathroom featuring both a bathtub and walk-in shower, as well as an additional separate WC.
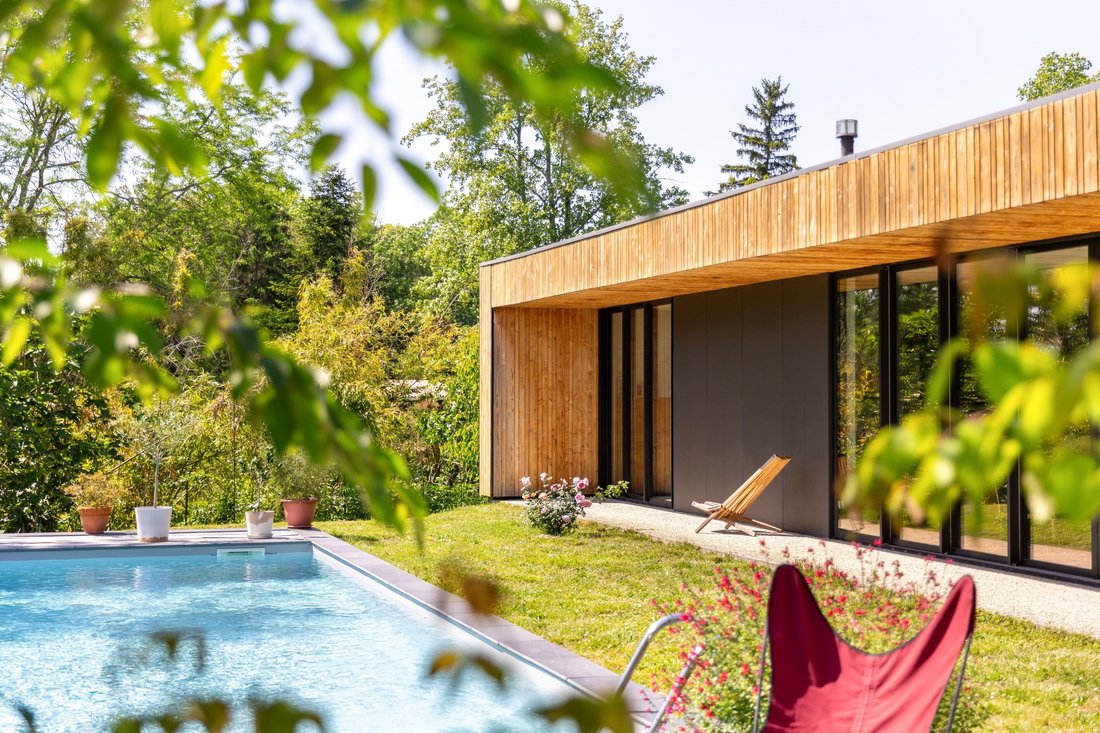
One of the property’s most appealing features is the exceptional relationship between the interior and exterior spaces. Large floor-to-ceiling glazing allows natural light to flood the rooms while framing uninterrupted views across the gardens and surrounding countryside.
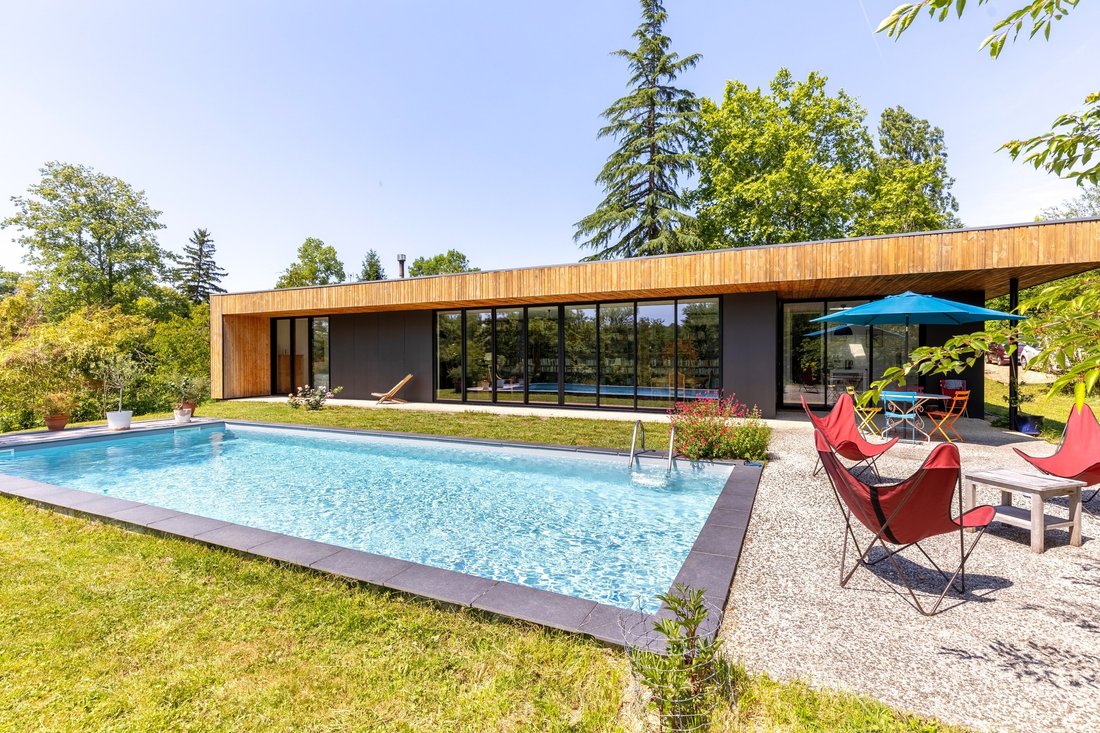
During the warmer months, the terraces become natural extensions of the living areas, creating an effortless indoor-outdoor lifestyle perfectly suited to the region’s climate.
Designed according to advanced bioclimatic principles, the residence combines aesthetic appeal with outstanding environmental performance. Its ideal south-facing orientation maximises natural light and passive solar gain throughout the year, while excellent insulation ensures remarkable thermal efficiency.
An elegant sunshade system, pellet stove and solar-powered hot water installation further contribute to the property’s impressive sustainability credentials.
The result is a home that delivers exceptional comfort in every season while maintaining very low energy consumption, reflected in its excellent Energy Performance Rating of Class A.
The outdoor amenities are equally impressive. A vast terrace surrounds the magnificent 10 x 4 metre saltwater swimming pool, creating a stunning setting for relaxation and entertaining.
Overlooking the valley and woodland beyond, this elevated position provides a constantly changing panorama of natural beauty and spectacular sunsets. Whether enjoying a quiet morning coffee or hosting summer gatherings with family and friends, the outdoor spaces offer an exceptional quality of life.
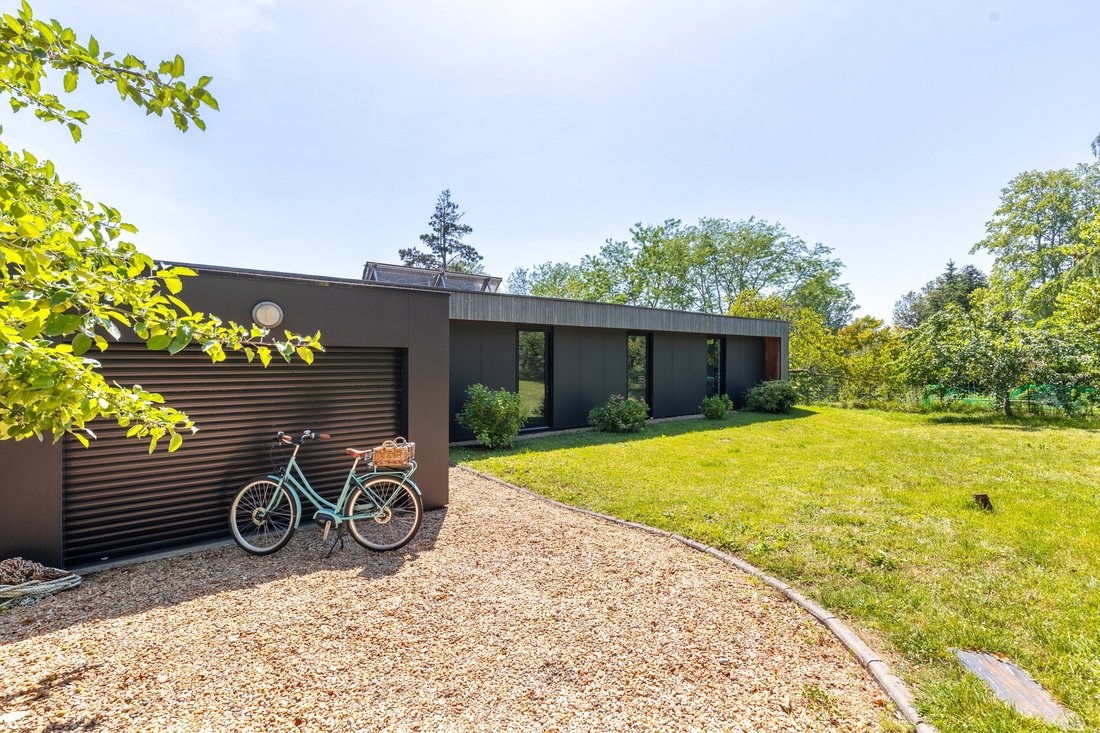
The front section of the estate is equally charming, featuring a beautifully planted orchard garden with numerous fruit trees that reinforce the property’s authentic countryside character. The grounds provide ample parking for several vehicles in addition to a secure lock-up garage, ensuring practicality without compromising aesthetics.
Adding further value, the property benefits from remaining building rights, offering future owners additional development potential should they wish to expand or further enhance the estate.
Despite its peaceful and secluded setting, the residence remains conveniently connected to local amenities. Village shops and essential services are only minutes away, while nearby transport links provide easy access to Bordeaux, its international airport, high-speed rail connections and renowned cultural, gastronomic and wine destinations.
Rarely does a property achieve such a harmonious balance between architectural quality, environmental consciousness and natural beauty.
Combining contemporary luxury with a privileged rural setting, this outstanding residence presents a unique opportunity to enjoy an exceptional lifestyle at the gateway to Bordeaux.
- We love:
• The unobstructed views of the countryside,
• The abundance of natural light,
• The high-quality, eco-friendly features,
• The exclusive atmosphere of this elegant, contemporary property.
Contact: Ms Maeva Nebout [hidden information] for Bordeaux Sotheby’s International Realty.
Luxury property, experts in Bordeaux and the surrounding area.
[hidden information]
Le informazioni sui rischi a cui è esposta questa proprietà sono disponibili sul sito web di Géorisques: https://www.georisques.gouv.fr/
Set within a remarkably preserved natural environment, the property enjoys absolute privacy and a peaceful atmosphere while remaining within easy reach of Bordeaux and all its amenities.
Completed in 2015, the residence sits at the heart of a magnificent landscaped estate extending over more than 8,000 sqm. Entirely enclosed and beautifully maintained, the grounds provide a sense of exclusivity and serenity rarely found so close to the city.
A backdrop of mature woodland and a gently flowing stream creates a picturesque setting of remarkable beauty, where nature takes centre stage throughout the seasons.
Every aspect of the property has been designed to enhance its connection with the surrounding landscape, offering a lifestyle defined by tranquillity, space and light.
The house itself extends to approximately 165 sqm of beautifully appointed living space, conceived around generous volumes and an abundance of natural light.
The architectural design favours fluid circulation and seamless transitions between indoor and outdoor living areas, creating an atmosphere that is both sophisticated and welcoming.
At the heart of the home lies an impressive reception area of approximately 65 sqm. Bathed in sunlight through expansive bay windows, this spectacular space combines a refined living room and elegant dining area, centred around a contemporary wood-burning stove that serves as both a design feature and a source of warmth during cooler months.
The proportions are perfectly balanced, offering a setting equally suited to intimate family moments and stylish entertaining.
Adjacent to the reception room, the separate Porcelanosa kitchen reflects the same commitment to quality and design. Functional yet elegant, it benefits from premium finishes and generous workspace, while an adjoining utility room provides additional practicality for everyday living.
The private accommodation has been thoughtfully arranged to ensure comfort and privacy for both family and guests. The principal suite offers a peaceful retreat, complete with its own shower room and private WC.
Three further bedrooms provide comfortable accommodation, complemented by a beautifully appointed family bathroom featuring both a bathtub and walk-in shower, as well as an additional separate WC.
One of the property’s most appealing features is the exceptional relationship between the interior and exterior spaces. Large floor-to-ceiling glazing allows natural light to flood the rooms while framing uninterrupted views across the gardens and surrounding countryside.
During the warmer months, the terraces become natural extensions of the living areas, creating an effortless indoor-outdoor lifestyle perfectly suited to the region’s climate.
Designed according to advanced bioclimatic principles, the residence combines aesthetic appeal with outstanding environmental performance. Its ideal south-facing orientation maximises natural light and passive solar gain throughout the year, while excellent insulation ensures remarkable thermal efficiency.
An elegant sunshade system, pellet stove and solar-powered hot water installation further contribute to the property’s impressive sustainability credentials.
The result is a home that delivers exceptional comfort in every season while maintaining very low energy consumption, reflected in its excellent Energy Performance Rating of Class A.
The outdoor amenities are equally impressive. A vast terrace surrounds the magnificent 10 x 4 metre saltwater swimming pool, creating a stunning setting for relaxation and entertaining.
Overlooking the valley and woodland beyond, this elevated position provides a constantly changing panorama of natural beauty and spectacular sunsets. Whether enjoying a quiet morning coffee or hosting summer gatherings with family and friends, the outdoor spaces offer an exceptional quality of life.
The front section of the estate is equally charming, featuring a beautifully planted orchard garden with numerous fruit trees that reinforce the property’s authentic countryside character. The grounds provide ample parking for several vehicles in addition to a secure lock-up garage, ensuring practicality without compromising aesthetics.
Adding further value, the property benefits from remaining building rights, offering future owners additional development potential should they wish to expand or further enhance the estate.
Despite its peaceful and secluded setting, the residence remains conveniently connected to local amenities. Village shops and essential services are only minutes away, while nearby transport links provide easy access to Bordeaux, its international airport, high-speed rail connections and renowned cultural, gastronomic and wine destinations.
Rarely does a property achieve such a harmonious balance between architectural quality, environmental consciousness and natural beauty.
Combining contemporary luxury with a privileged rural setting, this outstanding residence presents a unique opportunity to enjoy an exceptional lifestyle at the gateway to Bordeaux.
- We love:
• The unobstructed views of the countryside,
• The abundance of natural light,
• The high-quality, eco-friendly features,
• The exclusive atmosphere of this elegant, contemporary property.
Contact: Ms Maeva Nebout [hidden information] for Bordeaux Sotheby’s International Realty.
Luxury property, experts in Bordeaux and the surrounding area.
[hidden information]
Le informazioni sui rischi a cui è esposta questa proprietà sono disponibili sul sito web di Géorisques: https://www.georisques.gouv.fr/
-
Tipo di proprietà
Casa
-
Prezzo/piede²
$532
Caratteristiche
Esplora la zona
BORDEAUX, B 33000, Hôtel de Ville-Quinconce-Saint Seurin-Fondaudège, Francia
Visualizza su Google Maps
Prezzo per sqft
Basso
Alto
Vedi altri 391 annunci a Hôtel de Ville-Quinconce-Saint Seurin-Fondaudège
Iscritto da 4 anni
Hai chiesto informazioni su questa proprietà
L'agente La contatterà al più presto
Pubblicato da
25
Annunci
2022
Iscritto
Prenota una visita con Maeva Nebout
Scegli una data e indica se preferisci un tour virtuale o di persona con l’agente.
Data preferita
Tipo di tour

Bordeaux Sotheby's International Realty
40, Cours de Verdun, 33000, Bordeaux, France
Visualizza profilo agenzia
After having worked as a lawyer in a notary’s office for more than 15 years, Anne Valérie Colas founded ”Demeures e
After having worked as a lawyer in a notary’s office for more than 15 years, Anne Valérie Colas founded ”Demeures et Vignobles” before becoming “Bordeaux Sotheby’s International Realty” in order to devote herself to the sale of exceptional properties in the most important markets of the Bordeaux region. With offices in one of Bordeaux’s premier addresses, Anne Valérie Colas and her multi-lingual team have become leaders for the sale of wine estates, châteaux, country houses and other noteworthy or waterfront properties in the region. Anne – Valérie Colas’ personal background predestines her as an authority especially for the sale of vineyards and wine estates; as a member of the Médeville family who is producing in the 10th generation such well known wines as « Château Respide-Médeville » (Graves) or the renowned «Château Gilette » (Sauternes), she is able to offer her clients a unique knowledge and unparalleled enthusiasm in this highly specialized field. However, the international and local clients of ”Bordeaux Sotheby’s International Realty” benefit from the équipe’s professionalism, in-depth market knowledge and customer-oriented attitude not only for wine estates, but a wide range of quality properties throughout the Bordeaux region.
Ultimo aggiornamento
Settembre 17
Prima pubblicazione
Maggio 27
Link annuncio
Riferimento annuncio
RP5HVZ
Proprietà simili nelle vicinanze
Nuovi annunci a Hôtel de Ville-Quinconce-Saint Seurin-Fondaudège
Esplora più immobili in vendita
tipi di proprietà Hôtel de Ville-Quinconce-Saint Seurin-Fondaudège, Bordeaux, Francia
- Appartamenti in vendita in Hôtel de Ville-Quinconce-Saint Seurin-Fondaudège, Bordeaux, Francia
- Case in vendita in Hôtel de Ville-Quinconce-Saint Seurin-Fondaudège, Bordeaux, Francia
- Proprietà in vendita in Hôtel de Ville-Quinconce-Saint Seurin-Fondaudège, Bordeaux, Francia
- Ville in vendita in Hôtel de Ville-Quinconce-Saint Seurin-Fondaudège, Bordeaux, Francia
- Case in vendita in Hôtel de Ville-Quinconce-Saint Seurin-Fondaudège, Bordeaux, Francia
- Attici in vendita in Hôtel de Ville-Quinconce-Saint Seurin-Fondaudège, Bordeaux, Francia
- Tenute agricole in vendita in Hôtel de Ville-Quinconce-Saint Seurin-Fondaudège, Bordeaux, Francia
Hôtel de Ville-Quinconce-Saint Seurin-Fondaudège, Bordeaux, Francia ricerche popolari
- Proprietà immobiliari Vista panoramica / Scenica a Hôtel de Ville-Quinconce-Saint Seurin-Fondaudège, Bordeaux, Francia
- Proprietà immobiliari con Terrazza a Hôtel de Ville-Quinconce-Saint Seurin-Fondaudège, Bordeaux, Francia
- Proprietà immobiliari con Bar a Hôtel de Ville-Quinconce-Saint Seurin-Fondaudège, Bordeaux, Francia
- Proprietà immobiliari con Sala giochi a Hôtel de Ville-Quinconce-Saint Seurin-Fondaudège, Bordeaux, Francia
- Proprietà immobiliari con Ufficio a Hôtel de Ville-Quinconce-Saint Seurin-Fondaudège, Bordeaux, Francia
- Proprietà immobiliari Vista sul fiume a Hôtel de Ville-Quinconce-Saint Seurin-Fondaudège, Bordeaux, Francia
- Proprietà immobiliari con Ascensore a Hôtel de Ville-Quinconce-Saint Seurin-Fondaudège, Bordeaux, Francia
- Proprietà immobiliari Vista Città a Hôtel de Ville-Quinconce-Saint Seurin-Fondaudège, Bordeaux, Francia
- Proprietà immobiliari Vista sulle montagne a Hôtel de Ville-Quinconce-Saint Seurin-Fondaudège, Bordeaux, Francia
- Proprietà immobiliari con Giardino a Hôtel de Ville-Quinconce-Saint Seurin-Fondaudège, Bordeaux, Francia
- Proprietà immobiliari con Cucina esterna a Hôtel de Ville-Quinconce-Saint Seurin-Fondaudège, Bordeaux, Francia
- Proprietà immobiliari Duplex a Hôtel de Ville-Quinconce-Saint Seurin-Fondaudège, Bordeaux, Francia
- Proprietà immobiliari Costiera a Hôtel de Ville-Quinconce-Saint Seurin-Fondaudège, Bordeaux, Francia
- Proprietà immobiliari Comunità recintata a Hôtel de Ville-Quinconce-Saint Seurin-Fondaudège, Bordeaux, Francia
- Proprietà immobiliari Privacy a Hôtel de Ville-Quinconce-Saint Seurin-Fondaudège, Bordeaux, Francia
- Proprietà immobiliari Lungomare a Hôtel de Ville-Quinconce-Saint Seurin-Fondaudège, Bordeaux, Francia
- Proprietà immobiliari Investimento immobiliare a Hôtel de Ville-Quinconce-Saint Seurin-Fondaudège, Bordeaux, Francia
- Proprietà immobiliari Moderno a Hôtel de Ville-Quinconce-Saint Seurin-Fondaudège, Bordeaux, Francia
- Proprietà immobiliari Equestre a Hôtel de Ville-Quinconce-Saint Seurin-Fondaudège, Bordeaux, Francia
- Proprietà immobiliari Nuove costruzioni a Hôtel de Ville-Quinconce-Saint Seurin-Fondaudège, Bordeaux, Francia
- Proprietà immobiliari con Centro Fitness / Palestra a Hôtel de Ville-Quinconce-Saint Seurin-Fondaudège, Bordeaux, Francia
- Proprietà immobiliari con Sauna a Hôtel de Ville-Quinconce-Saint Seurin-Fondaudège, Bordeaux, Francia
- Proprietà immobiliari con Bagno turco a Hôtel de Ville-Quinconce-Saint Seurin-Fondaudège, Bordeaux, Francia
- Proprietà immobiliari con Libreria a Hôtel de Ville-Quinconce-Saint Seurin-Fondaudège, Bordeaux, Francia
- Proprietà immobiliari con Aria condizionata a Hôtel de Ville-Quinconce-Saint Seurin-Fondaudège, Bordeaux, Francia
- Proprietà immobiliari con Cantina a Hôtel de Ville-Quinconce-Saint Seurin-Fondaudège, Bordeaux, Francia
- Proprietà immobiliari con Idromassaggio a Hôtel de Ville-Quinconce-Saint Seurin-Fondaudège, Bordeaux, Francia
- Proprietà immobiliari con Camino a Hôtel de Ville-Quinconce-Saint Seurin-Fondaudège, Bordeaux, Francia
- Proprietà immobiliari con Piscina a Hôtel de Ville-Quinconce-Saint Seurin-Fondaudège, Bordeaux, Francia
- Proprietà immobiliari con Garage a Hôtel de Ville-Quinconce-Saint Seurin-Fondaudège, Bordeaux, Francia
- Proprietà immobiliari con Balcone a Hôtel de Ville-Quinconce-Saint Seurin-Fondaudège, Bordeaux, Francia
- Proprietà immobiliari con Campo da tennis a Hôtel de Ville-Quinconce-Saint Seurin-Fondaudège, Bordeaux, Francia
- Proprietà immobiliari con Vigneto / Azienda vinicola a Hôtel de Ville-Quinconce-Saint Seurin-Fondaudège, Bordeaux, Francia
- Proprietà immobiliari Residenza a Hôtel de Ville-Quinconce-Saint Seurin-Fondaudège, Bordeaux, Francia
- Proprietà immobiliari con Cucina aperta a Hôtel de Ville-Quinconce-Saint Seurin-Fondaudège, Bordeaux, Francia
- Proprietà immobiliari Rinnovato a Hôtel de Ville-Quinconce-Saint Seurin-Fondaudège, Bordeaux, Francia
- Proprietà immobiliari con Cinema a Hôtel de Ville-Quinconce-Saint Seurin-Fondaudège, Bordeaux, Francia
- Proprietà immobiliari Lungofiume a Hôtel de Ville-Quinconce-Saint Seurin-Fondaudège, Bordeaux, Francia
- Proprietà immobiliari con Piscina coperta a Hôtel de Ville-Quinconce-Saint Seurin-Fondaudège, Bordeaux, Francia
- Proprietà immobiliari Vista sull'acqua a Hôtel de Ville-Quinconce-Saint Seurin-Fondaudège, Bordeaux, Francia
Guide e storie correlate
La fiducia dei migliori broker del mondo
Gli agenti dietro le proprietà più straordinarie del mondo pubblicano su JamesEdition.
- Annunci di Sotheby's, Christie's, BARNES ed Engel & Völkers
- Ogni annuncio è verificato prima della pubblicazione
- Si metta in contatto diretto con agenti verificati
Continuando, accetta i nostri Termini e la nostra Informativa sulla privacy.