$1,020,831
Odoroki
- 4 Camere
- 1 Bagni
- 1,518 Sqft
- 2,605 Sqft lot
- Aggiornato: Febbraio 17
-
1
Visualizzazioni degli ultimi 30 giorni
Informazioni sulla proprietà
La descrizione è stata tradotta automaticamente.
La descrizione viene visualizzata nella lingua originale.
Built in 1969, this postmodernist ensemble of a house and outbuildings, covering 159 m² and designed by Bordeaux architect Patrick Maxwell, is situated on a 242 m² plot in the family-friendly and sought-after Primrose neighborhood, near the Barrière Judaique.
A reinterpretation of a Bordeaux échoppe, this house fits perfectly into the surrounding urban fabric and is revealed through a sma
A reinterpretation of a Bordeaux échoppe, this house fits perfectly into the surrounding urban fabric and is revealed through a sma
Built in 1969, this postmodernist ensemble of a house and outbuildings, covering 159 m² and designed by Bordeaux architect Patrick Maxwell, is situated on a 242 m² plot in the family-friendly and sought-after Primrose neighborhood, near the Barrière Judaique.
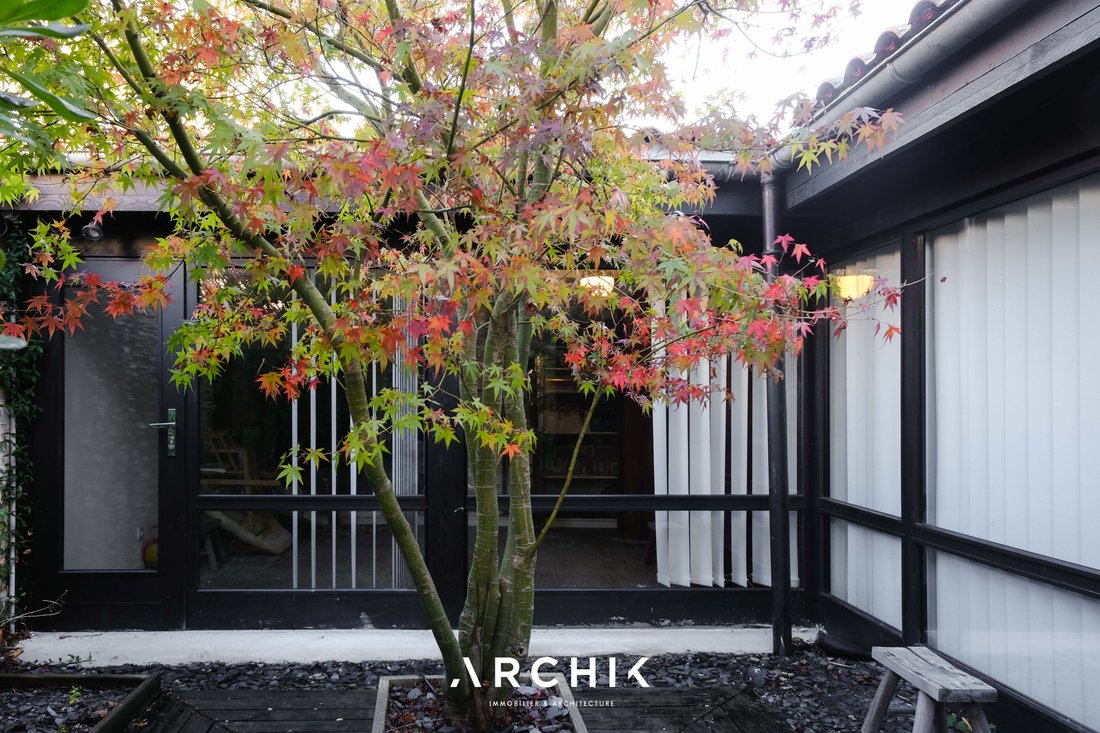
A reinterpretation of a Bordeaux échoppe, this house fits perfectly into the surrounding urban fabric and is revealed through a small welcoming garden hidden behind a wall, out of public view. Renovated in 2021 by architect HMONP Iris Giese, founder of ARCHI PLUS, the house and its outbuildings were enhanced while respecting the original architecture, its initial minimalism, and character. Access is either through a door leading to the kitchen or a large glazed frame offering a through view of the entire ground floor.
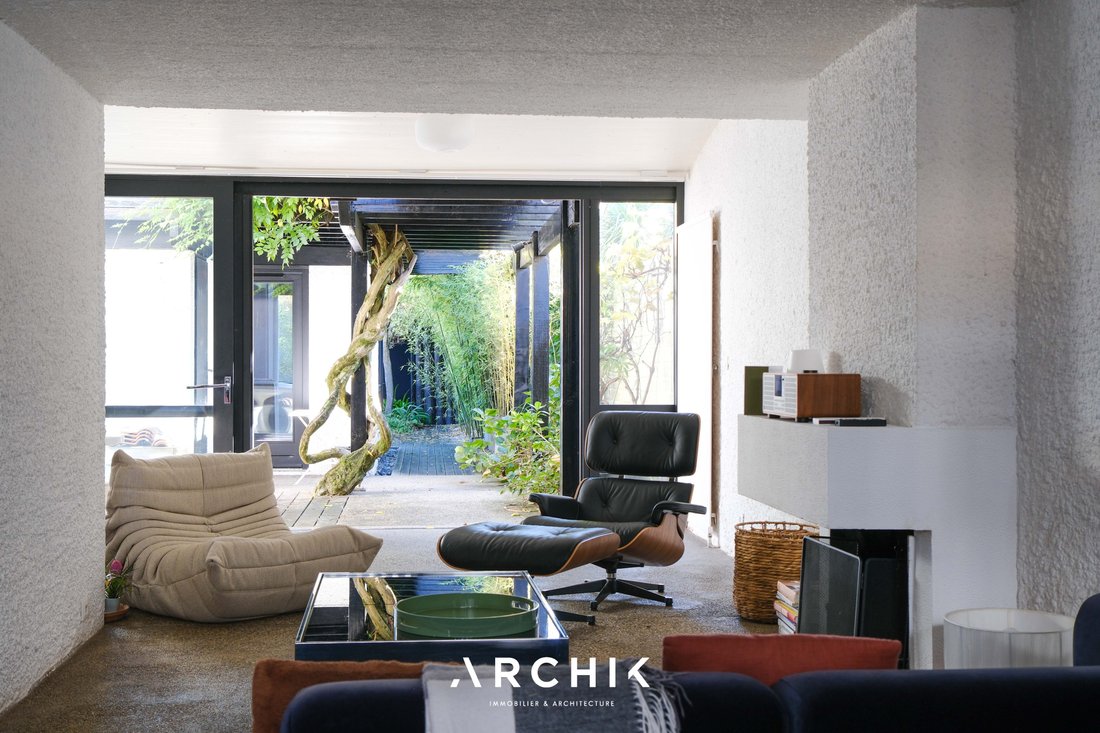
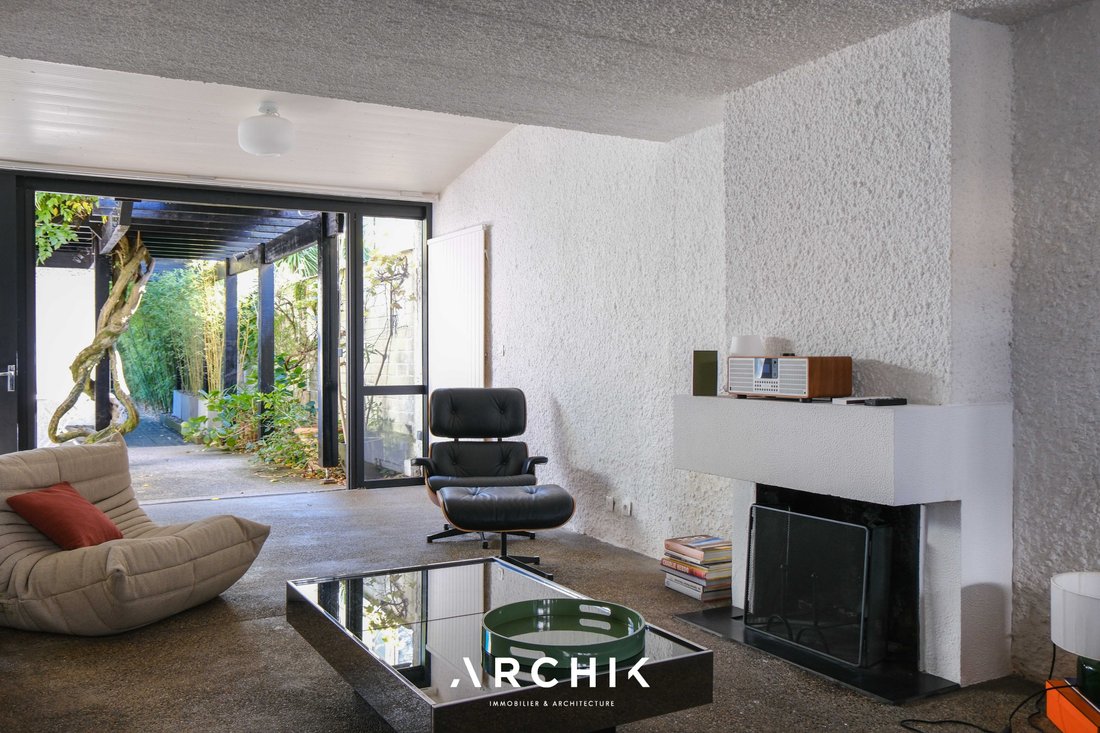
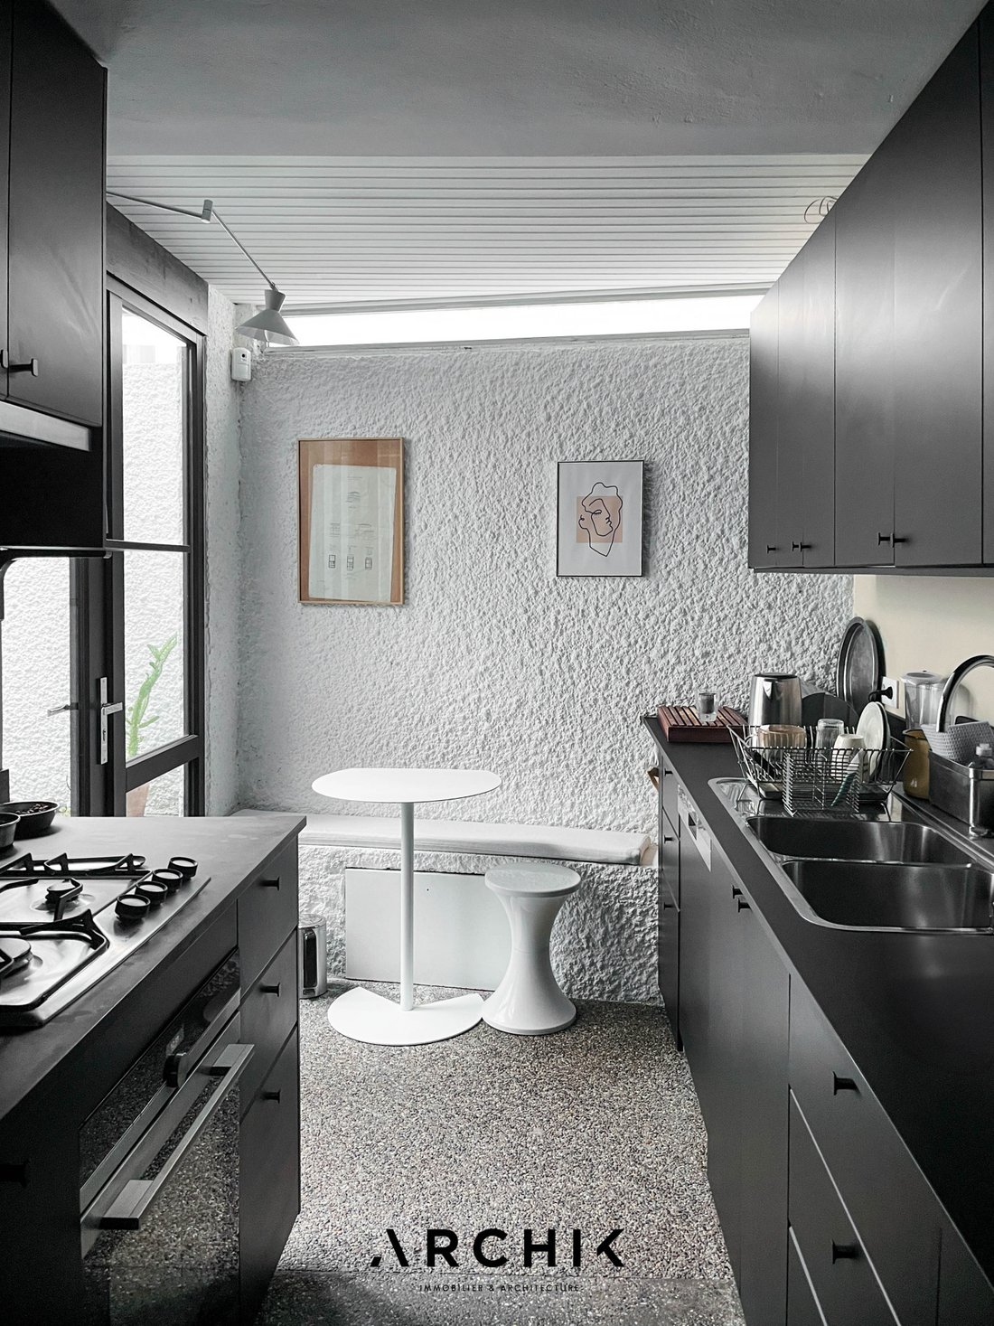
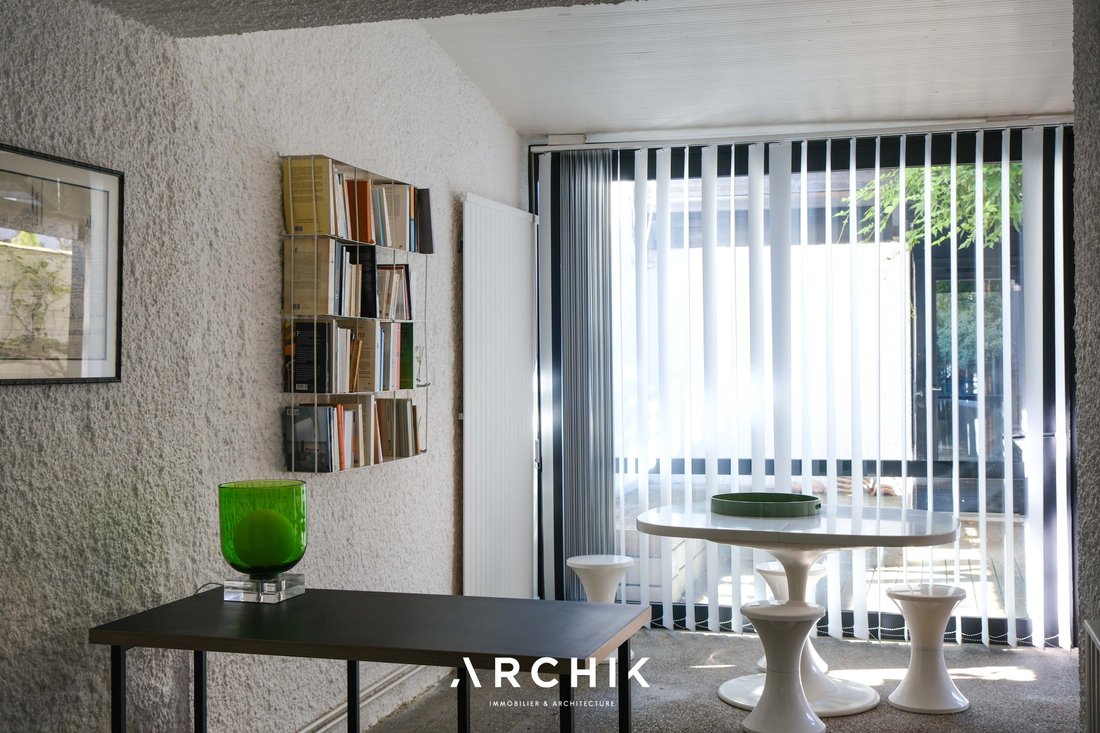
From the moment you arrive, mid-century charm prevails: the uniform washed gravel concrete floor, white plastered walls, and wooden joinery define the interior. The long kitchen with a dining nook under a band window is completely private and isolated from the rest of the house, while the through living spaces occupy the remainder of the ground floor. Structured by a central wall, the fully open living room is organized around an open fireplace, seemingly molded into the white wall. The dining room shares with the living room a full-height glazed facade in black-stained wood, which opens entirely onto a first sheltered patio arranged as a dining area.
Nestled between the kitchen and dining room, a quarter-turn solid wood staircase punctuated with decorative alcoves leads to a landing distributing three bedrooms with band windows and a bathroom clad in hexagonal mosaics, infinitely multiplied by a play of mirrors. A unique and singular house, wrapped in textures and raw materials with nature omnipresent.
A desire for simplicity, clarity of volume, and a relationship between architecture and living environment.
The uniqueness of the place
- Views of greenery from every room
- Renovation mindful of seventies design codes
Le informazioni sui rischi a cui è esposta questa proprietà sono disponibili sul sito web di Géorisques: https://www.georisques.gouv.fr/
A reinterpretation of a Bordeaux échoppe, this house fits perfectly into the surrounding urban fabric and is revealed through a small welcoming garden hidden behind a wall, out of public view. Renovated in 2021 by architect HMONP Iris Giese, founder of ARCHI PLUS, the house and its outbuildings were enhanced while respecting the original architecture, its initial minimalism, and character. Access is either through a door leading to the kitchen or a large glazed frame offering a through view of the entire ground floor.
From the moment you arrive, mid-century charm prevails: the uniform washed gravel concrete floor, white plastered walls, and wooden joinery define the interior. The long kitchen with a dining nook under a band window is completely private and isolated from the rest of the house, while the through living spaces occupy the remainder of the ground floor. Structured by a central wall, the fully open living room is organized around an open fireplace, seemingly molded into the white wall. The dining room shares with the living room a full-height glazed facade in black-stained wood, which opens entirely onto a first sheltered patio arranged as a dining area.
Nestled between the kitchen and dining room, a quarter-turn solid wood staircase punctuated with decorative alcoves leads to a landing distributing three bedrooms with band windows and a bathroom clad in hexagonal mosaics, infinitely multiplied by a play of mirrors. A unique and singular house, wrapped in textures and raw materials with nature omnipresent.
A desire for simplicity, clarity of volume, and a relationship between architecture and living environment.
The uniqueness of the place
- Views of greenery from every room
- Renovation mindful of seventies design codes
Le informazioni sui rischi a cui è esposta questa proprietà sono disponibili sul sito web di Géorisques: https://www.georisques.gouv.fr/
-
Tipo di proprietà
Casa
-
Anno di costruzione
1969
-
Prezzo/piede²
$672
Esplora la zona
Primrose, Bordeaux, 33200, France
Visualizza su Google Maps
Prezzo per sqft
Basso
Alto
Iscritto da 3 anni
Hai chiesto informazioni su questa proprietà
L'agente La contatterà al più presto
Pubblicato da
40
Annunci
2023
Iscritto
Prenota una visita con the agent
Scegli una data e indica se preferisci un tour virtuale o di persona con l’agente.
Data preferita
Tipo di tour
Ultimo aggiornamento
Febbraio 17
Prima pubblicazione
Jan 9
Riferimento annuncio
BX1295
Proprietà simili nelle vicinanze
Nuovi annunci a Caudéran-Barrière Judaïque


Esplora più immobili in vendita
tipi di proprietà Caudéran-Barrière Judaïque, Bordeaux, Francia
- Case in vendita in Caudéran-Barrière Judaïque, Bordeaux, Francia
- Appartamenti in vendita in Caudéran-Barrière Judaïque, Bordeaux, Francia
- Ville in vendita in Caudéran-Barrière Judaïque, Bordeaux, Francia
- Terreno in vendita in Caudéran-Barrière Judaïque, Bordeaux, Francia
- Proprietà in vendita in Caudéran-Barrière Judaïque, Bordeaux, Francia
- Case in vendita in Caudéran-Barrière Judaïque, Bordeaux, Francia
Caudéran-Barrière Judaïque, Bordeaux, Francia ricerche popolari
- Proprietà immobiliari Vista panoramica / Scenica a Caudéran-Barrière Judaïque, Bordeaux, Francia
- Proprietà immobiliari con Terrazza a Caudéran-Barrière Judaïque, Bordeaux, Francia
- Proprietà immobiliari con Bar a Caudéran-Barrière Judaïque, Bordeaux, Francia
- Proprietà immobiliari con Sala giochi a Caudéran-Barrière Judaïque, Bordeaux, Francia
- Proprietà immobiliari con Ufficio a Caudéran-Barrière Judaïque, Bordeaux, Francia
- Proprietà immobiliari con Ascensore a Caudéran-Barrière Judaïque, Bordeaux, Francia
- Proprietà immobiliari Vista Città a Caudéran-Barrière Judaïque, Bordeaux, Francia
- Proprietà immobiliari con Giardino a Caudéran-Barrière Judaïque, Bordeaux, Francia
- Proprietà immobiliari con Cucina esterna a Caudéran-Barrière Judaïque, Bordeaux, Francia
- Proprietà immobiliari Duplex a Caudéran-Barrière Judaïque, Bordeaux, Francia
- Proprietà immobiliari Comunità recintata a Caudéran-Barrière Judaïque, Bordeaux, Francia
- Proprietà immobiliari Privacy a Caudéran-Barrière Judaïque, Bordeaux, Francia
- Proprietà immobiliari Investimento immobiliare a Caudéran-Barrière Judaïque, Bordeaux, Francia
- Proprietà immobiliari Moderno a Caudéran-Barrière Judaïque, Bordeaux, Francia
- Proprietà immobiliari Equestre a Caudéran-Barrière Judaïque, Bordeaux, Francia
- Proprietà immobiliari Nuove costruzioni a Caudéran-Barrière Judaïque, Bordeaux, Francia
- Proprietà immobiliari con Centro Fitness / Palestra a Caudéran-Barrière Judaïque, Bordeaux, Francia
- Proprietà immobiliari con Sauna a Caudéran-Barrière Judaïque, Bordeaux, Francia
- Proprietà immobiliari con Libreria a Caudéran-Barrière Judaïque, Bordeaux, Francia
- Proprietà immobiliari con Aria condizionata a Caudéran-Barrière Judaïque, Bordeaux, Francia
- Proprietà immobiliari con Cantina a Caudéran-Barrière Judaïque, Bordeaux, Francia
- Proprietà immobiliari con Idromassaggio a Caudéran-Barrière Judaïque, Bordeaux, Francia
- Proprietà immobiliari con Camino a Caudéran-Barrière Judaïque, Bordeaux, Francia
- Proprietà immobiliari con Piscina a Caudéran-Barrière Judaïque, Bordeaux, Francia
- Proprietà immobiliari con Garage a Caudéran-Barrière Judaïque, Bordeaux, Francia
- Proprietà immobiliari con Balcone a Caudéran-Barrière Judaïque, Bordeaux, Francia
- Proprietà immobiliari con Campo da tennis a Caudéran-Barrière Judaïque, Bordeaux, Francia
- Proprietà immobiliari Residenza a Caudéran-Barrière Judaïque, Bordeaux, Francia
- Proprietà immobiliari con Cucina aperta a Caudéran-Barrière Judaïque, Bordeaux, Francia
- Proprietà immobiliari Rinnovato a Caudéran-Barrière Judaïque, Bordeaux, Francia
- Proprietà immobiliari con Cinema a Caudéran-Barrière Judaïque, Bordeaux, Francia
- Proprietà immobiliari Vista sull'acqua a Caudéran-Barrière Judaïque, Bordeaux, Francia
Guide e storie correlate
La fiducia dei migliori broker del mondo
Gli agenti dietro le proprietà più straordinarie del mondo pubblicano su JamesEdition.
- Annunci di Sotheby's, Christie's, BARNES ed Engel & Völkers
- Ogni annuncio è verificato prima della pubblicazione
- Si metta in contatto diretto con agenti verificati
Continuando, accetta i nostri Termini e la nostra Informativa sulla privacy.