$1,710,051
Chartrons — Casa Borghese In Pietra Tagliata — Ristrutturazione Architettonica — Terrazze E...
- 4 Camere
- 6 Bagni
- 2,422 Sqft
Informazioni sulla proprietà
La descrizione è stata tradotta automaticamente.
La descrizione viene visualizzata nella lingua originale.
Located on a quiet street in the highly sought-after Chartrons district, close to shops and public transport, this remarkable cut-stone bourgeois house offers an exceptional family living environment, blending period charm with a high-quality contemporary renovation.
Spanning approximately 225 m² of floor area (205 m² Carrez), this light-filled home features a meticulously crafted archite
Spanning approximately 225 m² of floor area (205 m² Carrez), this light-filled home features a meticulously crafted archite
Located on a quiet street in the highly sought-after Chartrons district, close to shops and public transport, this remarkable cut-stone bourgeois house offers an exceptional family living environment, blending period charm with a high-quality contemporary renovation.
Spanning approximately 225 m² of floor area (205 m² Carrez), this light-filled home features a meticulously crafted architectural design aimed at fostering harmonious family life, offering spacious rooms and a seamless connection to the outdoors.
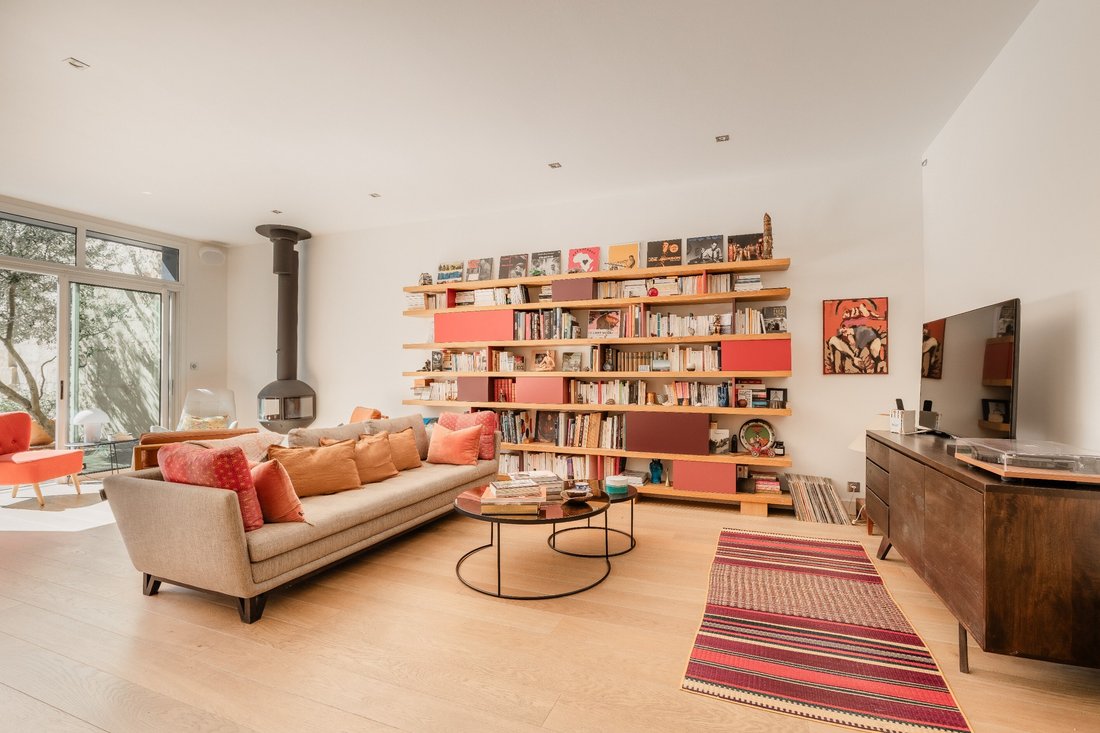
Upon entering, the house reveals a warm atmosphere where period features harmonize with contemporary fittings and carefully selected design elements—such as an industrial-style glass partition, a Charlotte Perriand bookcase, and a modern fireplace.
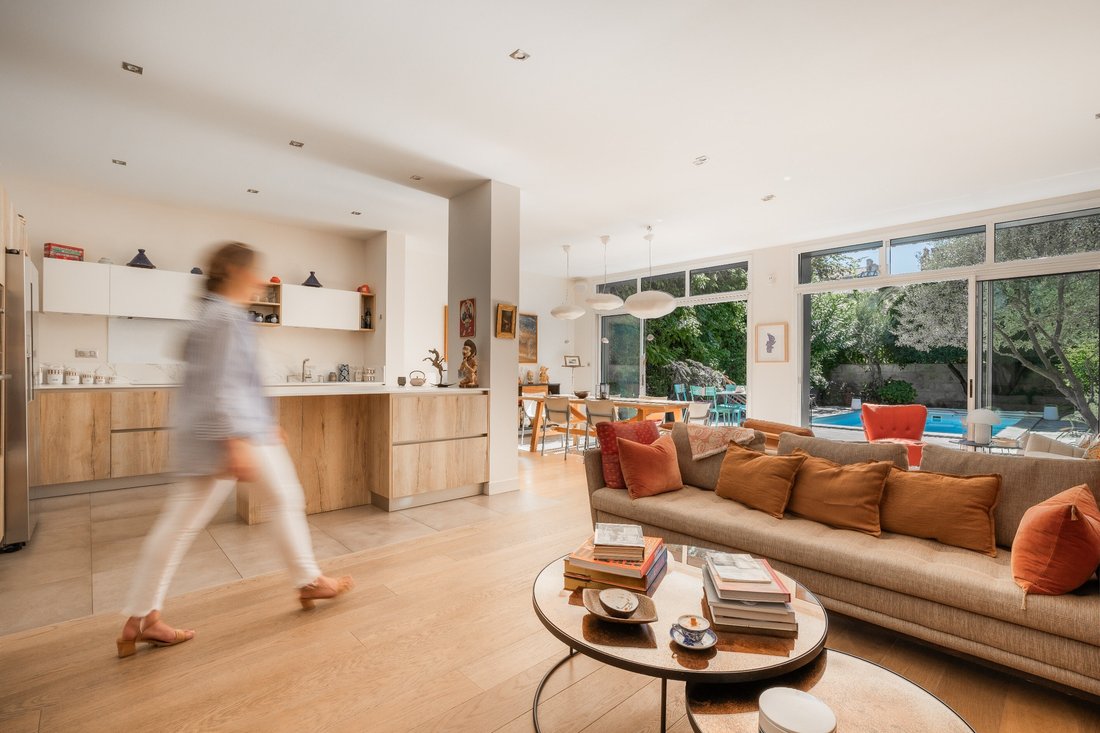
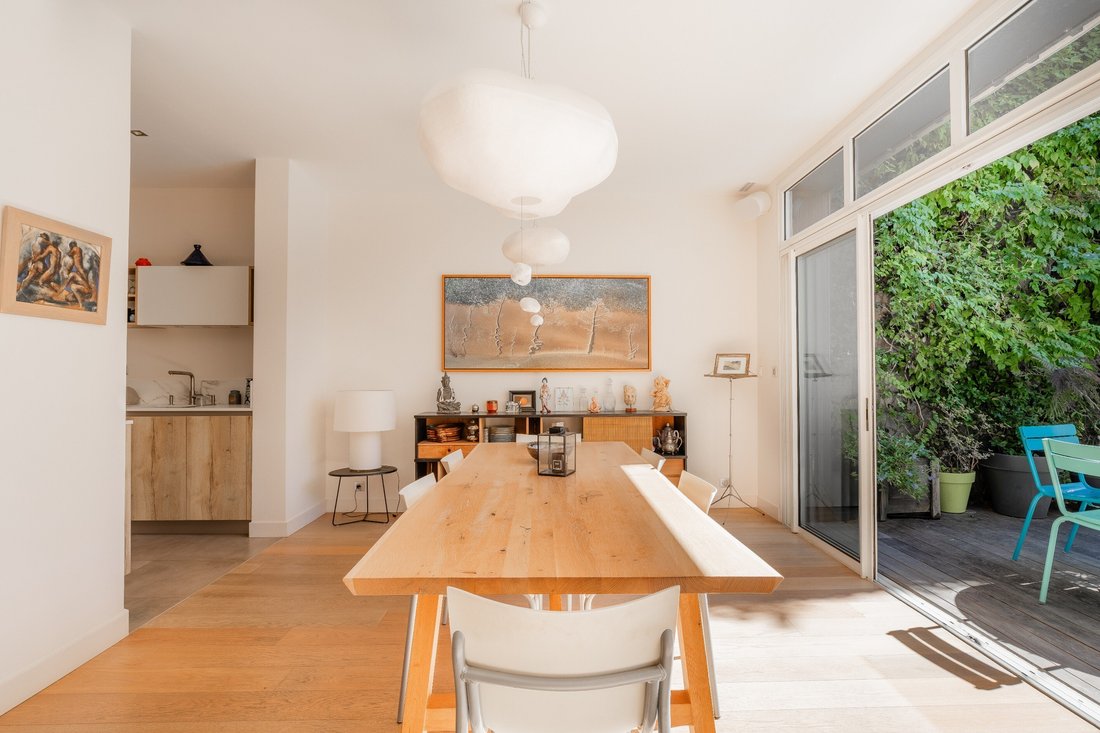
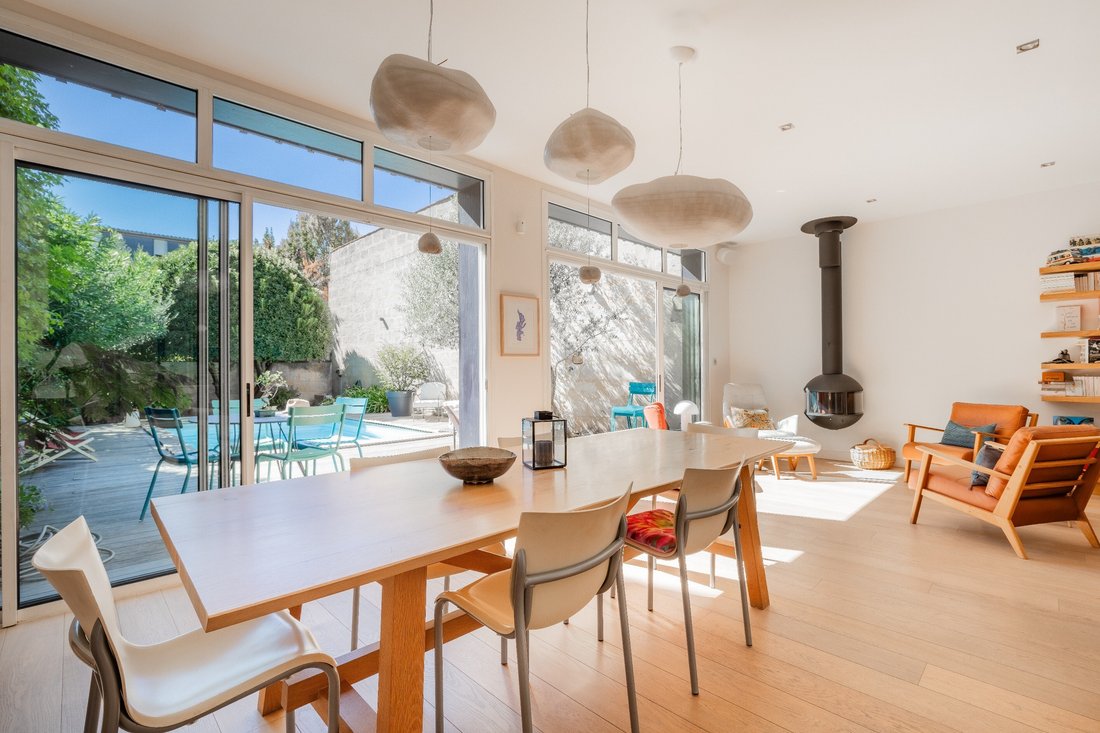
The ground floor is organized around a beautiful entrance hall leading to a bedroom/study and a fully equipped kitchen that opens onto a vast double living and dining area. Panoramic windows offer stunning views of the garden and flood the living spaces with natural light. A pantry and a separate toilet complete this level.
The first floor features an air-conditioned master suite complete with a walk-in wardrobe, a shower room (with double shower and vanity), and a private, landscaped 32 m² southwest-facing terrace overlooking the lush interior courtyard.
A second bedroom also includes a shower room and a custom-made walk-in wardrobe. A laundry area and a separate toilet complete this floor. Custom-built integrated storage units enhance the circulation areas. The second floor features two air-conditioned bedrooms—each with a dedicated workspace and custom walk-in closets—a shower room with a toilet, and a cozy home cinema. An attic space completes this level.
Fully renovated in 2017 under the direction of Eve Salier, a renowned Bordeaux architect, the home reflects a thoughtful approach to spatial layout, flow, and material selection. Large windows, floor-to-ceiling glass doors, and skylights flood every floor with natural light.
Further work was carried out in 2020, including a complete roof overhaul, interior and exterior refinishing, and the installation of a new boiler. Ten-year structural warranties remain in effect, and the work is covered by structural damage insurance.
The house retains beautiful original features, such as its cut-stone façade, high ceilings, and antique pitch pine flooring. These are complemented by high-quality finishes: heated solid oak flooring, Dekton kitchen countertops, custom cabinetry, and designer pieces.
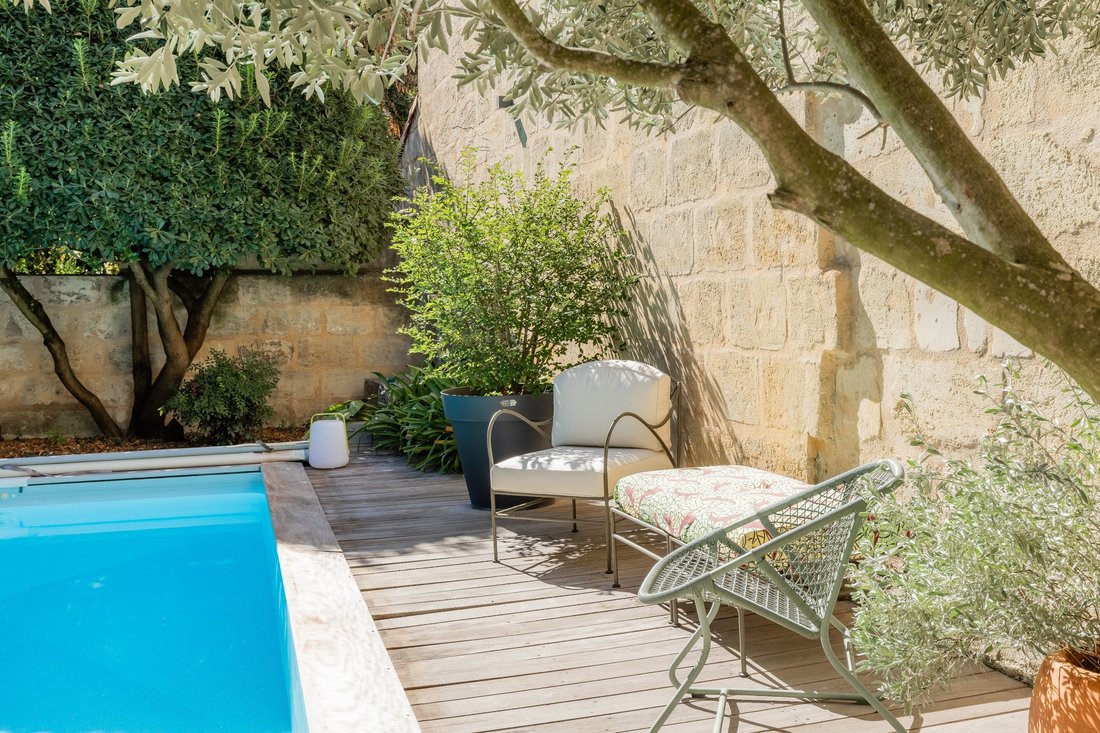
Outside, the southwest-facing landscaped garden (approx. 145 m²) offers a peaceful retreat, featuring an Ipe wood deck, a heated pool, and flowerbeds selected for their harmonious warm tones throughout the seasons. The rear façade is finished with ”storm-blue” cladding inspired by the style of Cap Ferret.
An attached, privately owned garage and a rented parking space in the immediate vicinity complete the property’s amenities. Highlights: - A renovation executed with a genuine architectural vision, making this character home exceptionally appealing. CHARTRONS – CUT-STONE TOWN HOUSE – ARCHITECTURAL RENOVATION – TERRACES AND LANDSCAPED GARDEN WITH POOL & GARAGE
Located on a quiet street in the highly sought-after Chartrons district—close to shops and public transport—this remarkable cut-stone town house offers an exceptional family living environment, blending period charm with a high-quality contemporary renovation.
Spanning approximately 225 m² of floor area (205 m² Carrez), this light-filled home features a meticulously crafted and sustainable architectural design, created to foster harmonious family living, generous spaces, and a seamless connection with the outdoors.
Upon entering, the house reveals a warm atmosphere where period features harmonize with contemporary fittings and carefully selected design elements, such as an industrial-style glass partition, a Charlotte Perriand bookcase, and a modern fireplace.
The ground floor is organized around a beautiful entrance hall leading to a bedroom/study and a fully equipped kitchen that opens onto a spacious double living and dining area. Panoramic windows offer lovely views of the garden and flood the living areas with natural light. A pantry and a separate toilet complete this level.
The first floor features an air-conditioned master suite complete with a walk-in closet, a shower room with a double shower and vanity, and a private, landscaped 32 m² southwest-facing terrace offering a lovely view of the interior garden courtyard.
A second bedroom also includes a shower room and a custom-built walk-in closet. A laundry area and a separate toilet complete this floor. Custom built-in storage units enhance the circulation areas.
The second floor offers two air-conditioned bedrooms—each with a study area and custom closets—a shower room with a toilet, and a pleasant home cinema room. An attic space completes this level.
Fully renovated in 2017 under the direction of Eve Salier, a renowned Bordeaux architect, this home reflects careful consideration regarding spatial layout, flow, and material selection. Large windows, floor-to-ceiling glass doors, and skylights flood every floor with natural light.
Additional work was carried out in 2020, notably a complete roof overhaul, interior and exterior refinishing, and the installation of a new boiler. Ten-year structural warranties remain in effect, and the work is covered by structural damage insurance.
The house retains beautiful original features, such as its cut-stone façade, high ceilings, and antique pitch pine flooring. These are complemented by high-quality finishes: heated solid oak flooring, Dekton kitchen countertops, custom cabinetry, and designer pieces.
Outside, the landscaped garden (approx. 145 m²), facing southwest, offers a true haven of peace featuring an Ipe wood deck, a heated swimming pool, and flowerbeds selected for their harmonious blend of warm colors throughout the seasons. The interior-facing façade features ”storm-blue” cladding inspired by the style of Cap Ferret.
An attached, privately owned garage and a rented parking space in the immediate vicinity complete the property’s amenities.
- What we like:
• The renovation, carried out to the highest architectural standards, which makes this characterful property a particularly attractive whole.
Contact: Ms. Maeva Nebout – [hidden information] (Bordeaux Sotheby’s International Realty).
Luxury real estate experts in Bordeaux and the surrounding area.
[hidden information]
Le informazioni sui rischi a cui è esposta questa proprietà sono disponibili sul sito web di Géorisques: https://www.georisques.gouv.fr/
Spanning approximately 225 m² of floor area (205 m² Carrez), this light-filled home features a meticulously crafted architectural design aimed at fostering harmonious family life, offering spacious rooms and a seamless connection to the outdoors.
Upon entering, the house reveals a warm atmosphere where period features harmonize with contemporary fittings and carefully selected design elements—such as an industrial-style glass partition, a Charlotte Perriand bookcase, and a modern fireplace.
The ground floor is organized around a beautiful entrance hall leading to a bedroom/study and a fully equipped kitchen that opens onto a vast double living and dining area. Panoramic windows offer stunning views of the garden and flood the living spaces with natural light. A pantry and a separate toilet complete this level.
The first floor features an air-conditioned master suite complete with a walk-in wardrobe, a shower room (with double shower and vanity), and a private, landscaped 32 m² southwest-facing terrace overlooking the lush interior courtyard.
A second bedroom also includes a shower room and a custom-made walk-in wardrobe. A laundry area and a separate toilet complete this floor. Custom-built integrated storage units enhance the circulation areas. The second floor features two air-conditioned bedrooms—each with a dedicated workspace and custom walk-in closets—a shower room with a toilet, and a cozy home cinema. An attic space completes this level.
Fully renovated in 2017 under the direction of Eve Salier, a renowned Bordeaux architect, the home reflects a thoughtful approach to spatial layout, flow, and material selection. Large windows, floor-to-ceiling glass doors, and skylights flood every floor with natural light.
Further work was carried out in 2020, including a complete roof overhaul, interior and exterior refinishing, and the installation of a new boiler. Ten-year structural warranties remain in effect, and the work is covered by structural damage insurance.
The house retains beautiful original features, such as its cut-stone façade, high ceilings, and antique pitch pine flooring. These are complemented by high-quality finishes: heated solid oak flooring, Dekton kitchen countertops, custom cabinetry, and designer pieces.
Outside, the southwest-facing landscaped garden (approx. 145 m²) offers a peaceful retreat, featuring an Ipe wood deck, a heated pool, and flowerbeds selected for their harmonious warm tones throughout the seasons. The rear façade is finished with ”storm-blue” cladding inspired by the style of Cap Ferret.
An attached, privately owned garage and a rented parking space in the immediate vicinity complete the property’s amenities. Highlights: - A renovation executed with a genuine architectural vision, making this character home exceptionally appealing. CHARTRONS – CUT-STONE TOWN HOUSE – ARCHITECTURAL RENOVATION – TERRACES AND LANDSCAPED GARDEN WITH POOL & GARAGE
Located on a quiet street in the highly sought-after Chartrons district—close to shops and public transport—this remarkable cut-stone town house offers an exceptional family living environment, blending period charm with a high-quality contemporary renovation.
Spanning approximately 225 m² of floor area (205 m² Carrez), this light-filled home features a meticulously crafted and sustainable architectural design, created to foster harmonious family living, generous spaces, and a seamless connection with the outdoors.
Upon entering, the house reveals a warm atmosphere where period features harmonize with contemporary fittings and carefully selected design elements, such as an industrial-style glass partition, a Charlotte Perriand bookcase, and a modern fireplace.
The ground floor is organized around a beautiful entrance hall leading to a bedroom/study and a fully equipped kitchen that opens onto a spacious double living and dining area. Panoramic windows offer lovely views of the garden and flood the living areas with natural light. A pantry and a separate toilet complete this level.
The first floor features an air-conditioned master suite complete with a walk-in closet, a shower room with a double shower and vanity, and a private, landscaped 32 m² southwest-facing terrace offering a lovely view of the interior garden courtyard.
A second bedroom also includes a shower room and a custom-built walk-in closet. A laundry area and a separate toilet complete this floor. Custom built-in storage units enhance the circulation areas.
The second floor offers two air-conditioned bedrooms—each with a study area and custom closets—a shower room with a toilet, and a pleasant home cinema room. An attic space completes this level.
Fully renovated in 2017 under the direction of Eve Salier, a renowned Bordeaux architect, this home reflects careful consideration regarding spatial layout, flow, and material selection. Large windows, floor-to-ceiling glass doors, and skylights flood every floor with natural light.
Additional work was carried out in 2020, notably a complete roof overhaul, interior and exterior refinishing, and the installation of a new boiler. Ten-year structural warranties remain in effect, and the work is covered by structural damage insurance.
The house retains beautiful original features, such as its cut-stone façade, high ceilings, and antique pitch pine flooring. These are complemented by high-quality finishes: heated solid oak flooring, Dekton kitchen countertops, custom cabinetry, and designer pieces.
Outside, the landscaped garden (approx. 145 m²), facing southwest, offers a true haven of peace featuring an Ipe wood deck, a heated swimming pool, and flowerbeds selected for their harmonious blend of warm colors throughout the seasons. The interior-facing façade features ”storm-blue” cladding inspired by the style of Cap Ferret.
An attached, privately owned garage and a rented parking space in the immediate vicinity complete the property’s amenities.
- What we like:
• The renovation, carried out to the highest architectural standards, which makes this characterful property a particularly attractive whole.
Contact: Ms. Maeva Nebout – [hidden information] (Bordeaux Sotheby’s International Realty).
Luxury real estate experts in Bordeaux and the surrounding area.
[hidden information]
Le informazioni sui rischi a cui è esposta questa proprietà sono disponibili sul sito web di Géorisques: https://www.georisques.gouv.fr/
-
Tipo di proprietà
Casa
-
Prezzo/piede²
$706
Caratteristiche
Esplora la zona
BORDEAUX, B 33000, Hôtel de Ville-Quinconce-Saint Seurin-Fondaudège, Francia
Visualizza su Google Maps
Prezzo per sqft
Basso
Alto
Vedi altri 393 annunci a Hôtel de Ville-Quinconce-Saint Seurin-Fondaudège
Iscritto da 4 anni
Hai chiesto informazioni su questa proprietà
L'agente La contatterà al più presto
Pubblicato da
25
Annunci
2022
Iscritto
Prenota una visita con Maeva Nebout
Scegli una data e indica se preferisci un tour virtuale o di persona con l’agente.
Data preferita
Tipo di tour

Bordeaux Sotheby's International Realty
40, Cours de Verdun, 33000, Bordeaux, France
Visualizza profilo agenzia
After having worked as a lawyer in a notary’s office for more than 15 years, Anne Valérie Colas founded ”Demeures e
After having worked as a lawyer in a notary’s office for more than 15 years, Anne Valérie Colas founded ”Demeures et Vignobles” before becoming “Bordeaux Sotheby’s International Realty” in order to devote herself to the sale of exceptional properties in the most important markets of the Bordeaux region. With offices in one of Bordeaux’s premier addresses, Anne Valérie Colas and her multi-lingual team have become leaders for the sale of wine estates, châteaux, country houses and other noteworthy or waterfront properties in the region. Anne – Valérie Colas’ personal background predestines her as an authority especially for the sale of vineyards and wine estates; as a member of the Médeville family who is producing in the 10th generation such well known wines as « Château Respide-Médeville » (Graves) or the renowned «Château Gilette » (Sauternes), she is able to offer her clients a unique knowledge and unparalleled enthusiasm in this highly specialized field. However, the international and local clients of ”Bordeaux Sotheby’s International Realty” benefit from the équipe’s professionalism, in-depth market knowledge and customer-oriented attitude not only for wine estates, but a wide range of quality properties throughout the Bordeaux region.
Ultimo aggiornamento
Settembre 25
Prima pubblicazione
Settembre 25
Link annuncio
Riferimento annuncio
RQ6V46
Proprietà simili nelle vicinanze
Nuovi annunci a Hôtel de Ville-Quinconce-Saint Seurin-Fondaudège




Esplora più immobili in vendita
tipi di proprietà Hôtel de Ville-Quinconce-Saint Seurin-Fondaudège, Bordeaux, Francia
- Appartamenti in vendita in Hôtel de Ville-Quinconce-Saint Seurin-Fondaudège, Bordeaux, Francia
- Case in vendita in Hôtel de Ville-Quinconce-Saint Seurin-Fondaudège, Bordeaux, Francia
- Ville in vendita in Hôtel de Ville-Quinconce-Saint Seurin-Fondaudège, Bordeaux, Francia
- Proprietà in vendita in Hôtel de Ville-Quinconce-Saint Seurin-Fondaudège, Bordeaux, Francia
- Case in vendita in Hôtel de Ville-Quinconce-Saint Seurin-Fondaudège, Bordeaux, Francia
- Attici in vendita in Hôtel de Ville-Quinconce-Saint Seurin-Fondaudège, Bordeaux, Francia
- Tenute agricole in vendita in Hôtel de Ville-Quinconce-Saint Seurin-Fondaudège, Bordeaux, Francia
Hôtel de Ville-Quinconce-Saint Seurin-Fondaudège, Bordeaux, Francia ricerche popolari
- Proprietà immobiliari Vista panoramica / Scenica a Hôtel de Ville-Quinconce-Saint Seurin-Fondaudège, Bordeaux, Francia
- Proprietà immobiliari con Terrazza a Hôtel de Ville-Quinconce-Saint Seurin-Fondaudège, Bordeaux, Francia
- Proprietà immobiliari con Bar a Hôtel de Ville-Quinconce-Saint Seurin-Fondaudège, Bordeaux, Francia
- Proprietà immobiliari con Sala giochi a Hôtel de Ville-Quinconce-Saint Seurin-Fondaudège, Bordeaux, Francia
- Proprietà immobiliari con Ufficio a Hôtel de Ville-Quinconce-Saint Seurin-Fondaudège, Bordeaux, Francia
- Proprietà immobiliari Vista sul fiume a Hôtel de Ville-Quinconce-Saint Seurin-Fondaudège, Bordeaux, Francia
- Proprietà immobiliari con Ascensore a Hôtel de Ville-Quinconce-Saint Seurin-Fondaudège, Bordeaux, Francia
- Proprietà immobiliari Vista Città a Hôtel de Ville-Quinconce-Saint Seurin-Fondaudège, Bordeaux, Francia
- Proprietà immobiliari Vista sulle montagne a Hôtel de Ville-Quinconce-Saint Seurin-Fondaudège, Bordeaux, Francia
- Proprietà immobiliari con Giardino a Hôtel de Ville-Quinconce-Saint Seurin-Fondaudège, Bordeaux, Francia
- Proprietà immobiliari con Cucina esterna a Hôtel de Ville-Quinconce-Saint Seurin-Fondaudège, Bordeaux, Francia
- Proprietà immobiliari Duplex a Hôtel de Ville-Quinconce-Saint Seurin-Fondaudège, Bordeaux, Francia
- Proprietà immobiliari Costiera a Hôtel de Ville-Quinconce-Saint Seurin-Fondaudège, Bordeaux, Francia
- Proprietà immobiliari Comunità recintata a Hôtel de Ville-Quinconce-Saint Seurin-Fondaudège, Bordeaux, Francia
- Proprietà immobiliari Privacy a Hôtel de Ville-Quinconce-Saint Seurin-Fondaudège, Bordeaux, Francia
- Proprietà immobiliari Lungomare a Hôtel de Ville-Quinconce-Saint Seurin-Fondaudège, Bordeaux, Francia
- Proprietà immobiliari Investimento immobiliare a Hôtel de Ville-Quinconce-Saint Seurin-Fondaudège, Bordeaux, Francia
- Proprietà immobiliari Moderno a Hôtel de Ville-Quinconce-Saint Seurin-Fondaudège, Bordeaux, Francia
- Proprietà immobiliari Equestre a Hôtel de Ville-Quinconce-Saint Seurin-Fondaudège, Bordeaux, Francia
- Proprietà immobiliari Nuove costruzioni a Hôtel de Ville-Quinconce-Saint Seurin-Fondaudège, Bordeaux, Francia
- Proprietà immobiliari con Centro Fitness / Palestra a Hôtel de Ville-Quinconce-Saint Seurin-Fondaudège, Bordeaux, Francia
- Proprietà immobiliari con Sauna a Hôtel de Ville-Quinconce-Saint Seurin-Fondaudège, Bordeaux, Francia
- Proprietà immobiliari con Bagno turco a Hôtel de Ville-Quinconce-Saint Seurin-Fondaudège, Bordeaux, Francia
- Proprietà immobiliari con Libreria a Hôtel de Ville-Quinconce-Saint Seurin-Fondaudège, Bordeaux, Francia
- Proprietà immobiliari con Aria condizionata a Hôtel de Ville-Quinconce-Saint Seurin-Fondaudège, Bordeaux, Francia
- Proprietà immobiliari con Cantina a Hôtel de Ville-Quinconce-Saint Seurin-Fondaudège, Bordeaux, Francia
- Proprietà immobiliari con Idromassaggio a Hôtel de Ville-Quinconce-Saint Seurin-Fondaudège, Bordeaux, Francia
- Proprietà immobiliari con Camino a Hôtel de Ville-Quinconce-Saint Seurin-Fondaudège, Bordeaux, Francia
- Proprietà immobiliari con Piscina a Hôtel de Ville-Quinconce-Saint Seurin-Fondaudège, Bordeaux, Francia
- Proprietà immobiliari con Garage a Hôtel de Ville-Quinconce-Saint Seurin-Fondaudège, Bordeaux, Francia
- Proprietà immobiliari con Balcone a Hôtel de Ville-Quinconce-Saint Seurin-Fondaudège, Bordeaux, Francia
- Proprietà immobiliari con Campo da tennis a Hôtel de Ville-Quinconce-Saint Seurin-Fondaudège, Bordeaux, Francia
- Proprietà immobiliari con Vigneto / Azienda vinicola a Hôtel de Ville-Quinconce-Saint Seurin-Fondaudège, Bordeaux, Francia
- Proprietà immobiliari Residenza a Hôtel de Ville-Quinconce-Saint Seurin-Fondaudège, Bordeaux, Francia
- Proprietà immobiliari con Cucina aperta a Hôtel de Ville-Quinconce-Saint Seurin-Fondaudège, Bordeaux, Francia
- Proprietà immobiliari Rinnovato a Hôtel de Ville-Quinconce-Saint Seurin-Fondaudège, Bordeaux, Francia
- Proprietà immobiliari con Cinema a Hôtel de Ville-Quinconce-Saint Seurin-Fondaudège, Bordeaux, Francia
- Proprietà immobiliari Lungofiume a Hôtel de Ville-Quinconce-Saint Seurin-Fondaudège, Bordeaux, Francia
- Proprietà immobiliari con Piscina coperta a Hôtel de Ville-Quinconce-Saint Seurin-Fondaudège, Bordeaux, Francia
- Proprietà immobiliari Vista sull'acqua a Hôtel de Ville-Quinconce-Saint Seurin-Fondaudège, Bordeaux, Francia
Guide e storie correlate
La fiducia dei migliori broker del mondo
Gli agenti dietro le proprietà più straordinarie del mondo pubblicano su JamesEdition.
- Annunci di Sotheby's, Christie's, BARNES ed Engel & Völkers
- Ogni annuncio è verificato prima della pubblicazione
- Si metta in contatto diretto con agenti verificati
Continuando, accetta i nostri Termini e la nostra Informativa sulla privacy.