$2,815,261
Casa Bordeaux
- 6 Camere
- 3 Bagni
- 3,994 Sqft
- Aggiornato: Novembre 3
Informazioni sulla proprietà
La descrizione è stata tradotta automaticamente.
La descrizione viene visualizzata nella lingua originale.
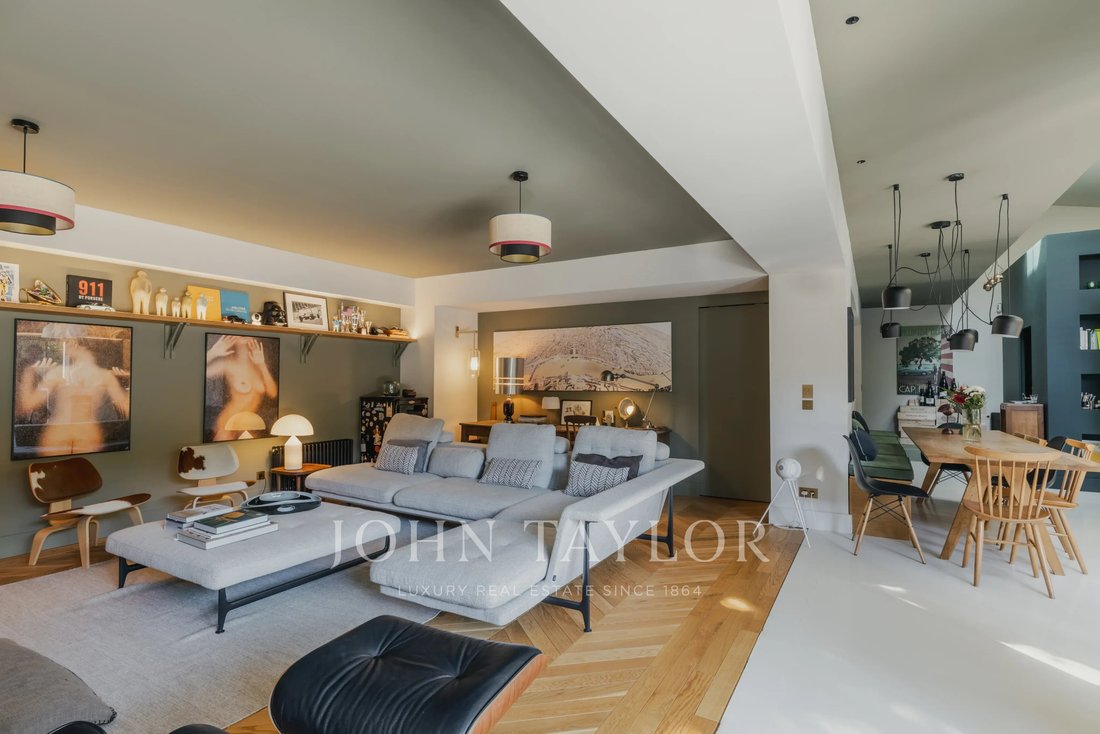
Resulting from the remarkable transformation of a former warehouse, this 291 m² architect-designed house offers a rare family living environment in absolute tranquility, right in the city center.
The ground floor opens onto an entrance leading to spacious living areas including a living room and an open dining kitchen, extended by a TV lounge, a laundry room, and a ground-floor master sui
The ground floor opens onto an entrance leading to spacious living areas including a living room and an open dining kitchen, extended by a TV lounge, a laundry room, and a ground-floor master sui
Resulting from the remarkable transformation of a former warehouse, this 291 m² architect-designed house offers a rare family living environment in absolute tranquility, right in the city center.
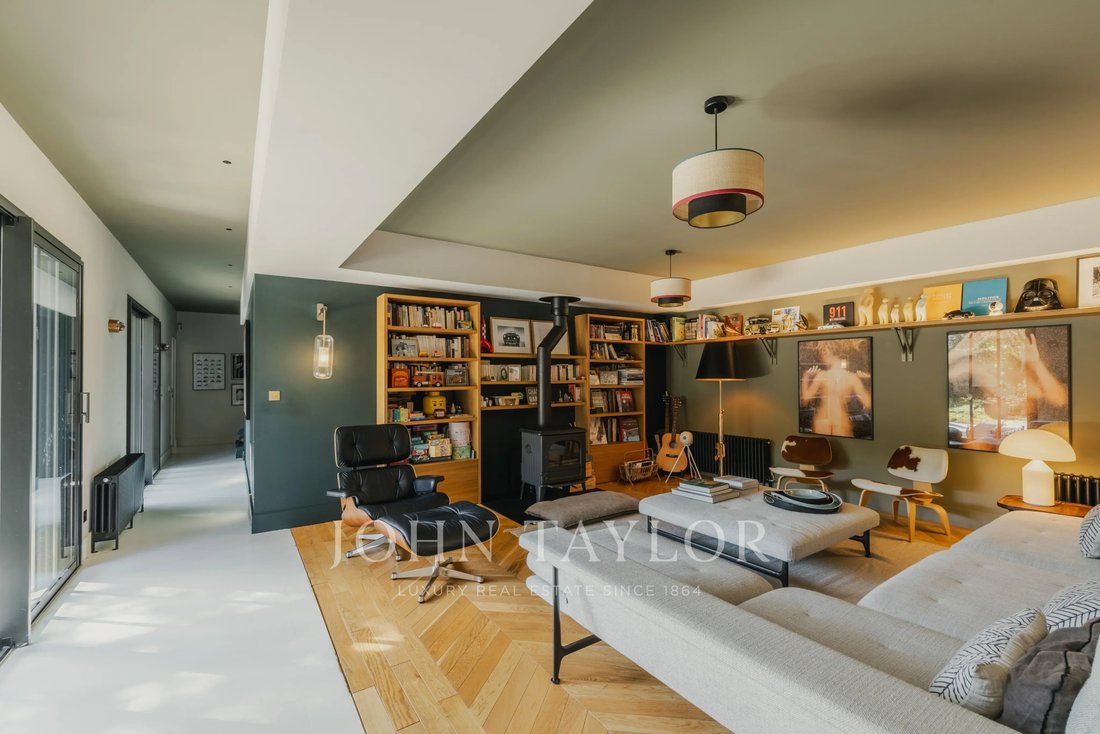
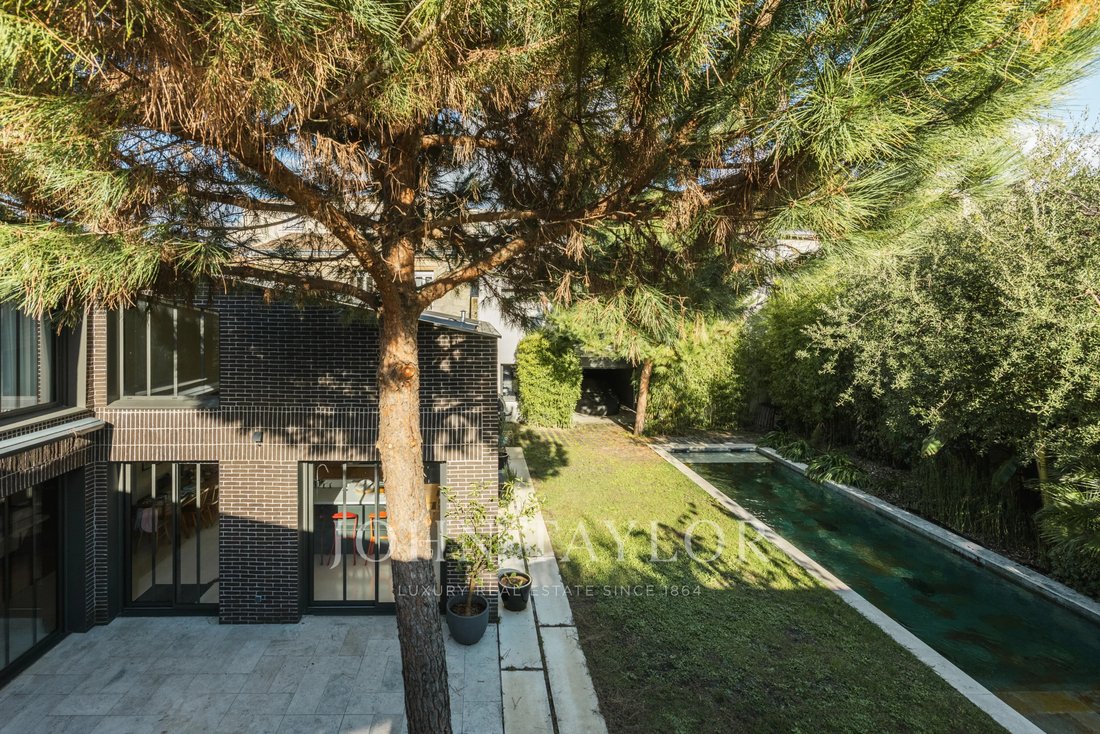
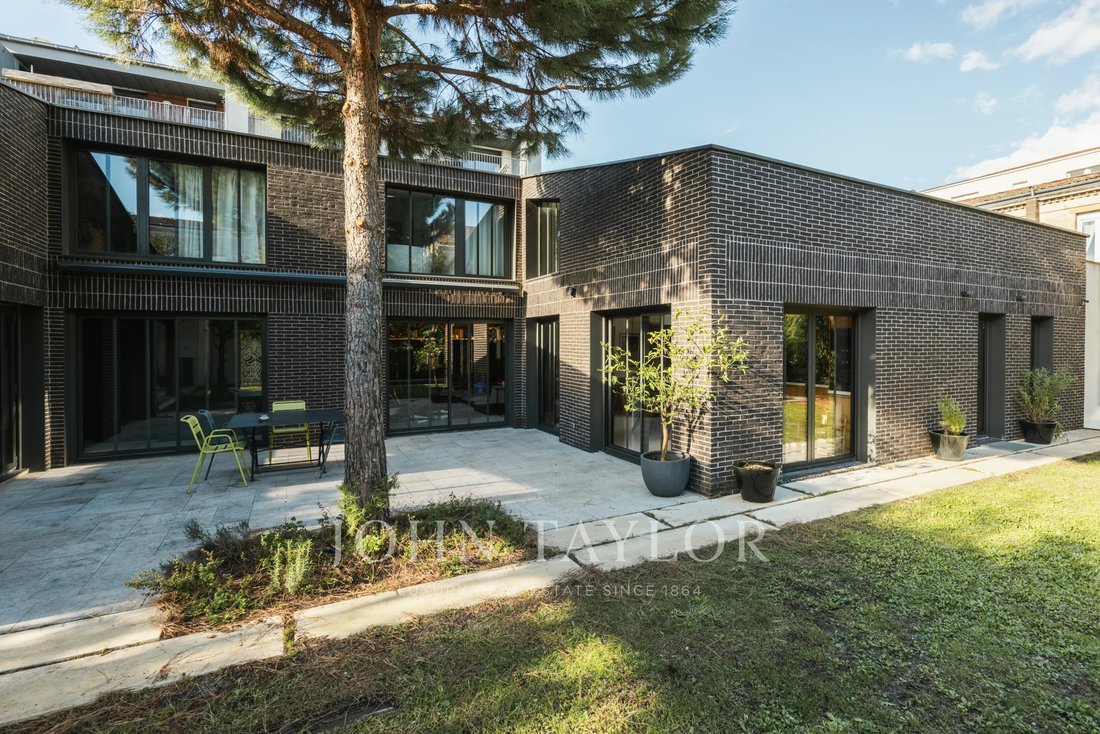
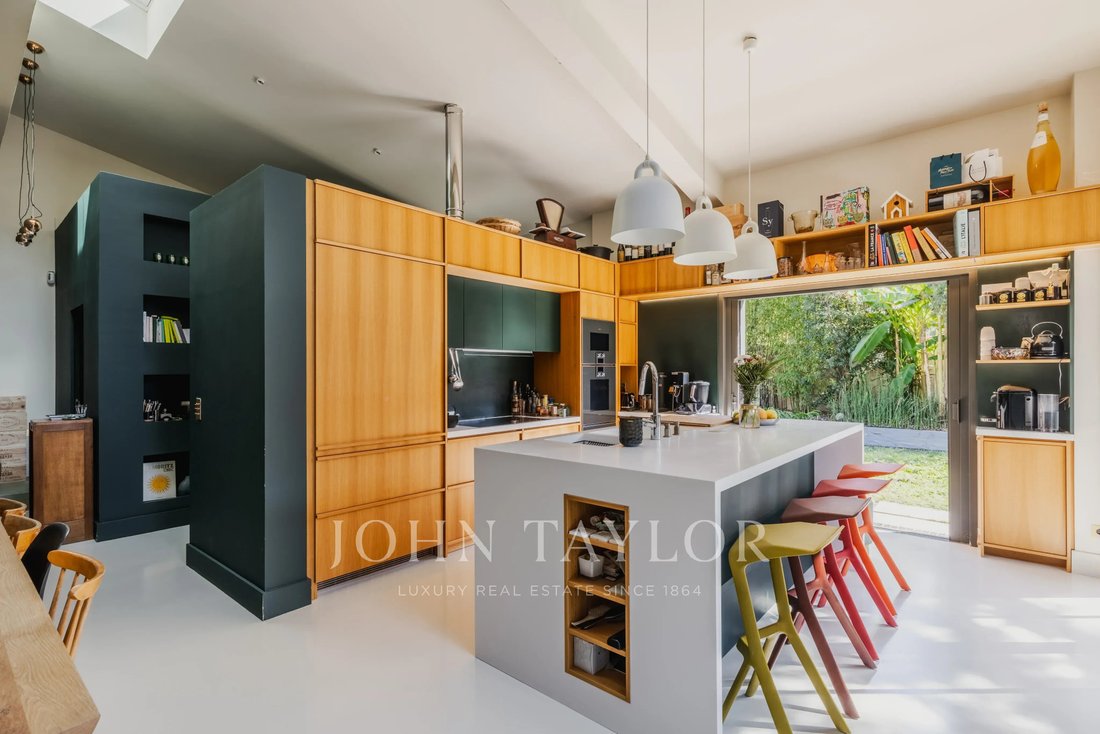
The ground floor opens onto an entrance leading to spacious living areas including a living room and an open dining kitchen, extended by a TV lounge, a laundry room, and a ground-floor master suite. The entire space revolves around a private 400 m² garden facing southeast, enhanced by a swimming pool.
The upper floor features four large bedrooms complemented by a bathroom and a shower room.
Two garages—one accommodating three vehicles in tandem and a second single garage—make daily parking easy. An independent 25 m² studio and an adjoining 55 m² commercial space offer ideal potential for a professional activity, rental investment, or guest accommodation.
An exceptional property with refined finishes and generous volumes, just steps from the city center amenities.
Le informazioni sui rischi a cui è esposta questa proprietà sono disponibili sul sito web di Géorisques: https://www.georisques.gouv.fr/
The ground floor opens onto an entrance leading to spacious living areas including a living room and an open dining kitchen, extended by a TV lounge, a laundry room, and a ground-floor master suite. The entire space revolves around a private 400 m² garden facing southeast, enhanced by a swimming pool.
The upper floor features four large bedrooms complemented by a bathroom and a shower room.
Two garages—one accommodating three vehicles in tandem and a second single garage—make daily parking easy. An independent 25 m² studio and an adjoining 55 m² commercial space offer ideal potential for a professional activity, rental investment, or guest accommodation.
An exceptional property with refined finishes and generous volumes, just steps from the city center amenities.
Le informazioni sui rischi a cui è esposta questa proprietà sono disponibili sul sito web di Géorisques: https://www.georisques.gouv.fr/
-
Tipo di proprietà
Casa
-
Piani
1
-
Prezzo/piede²
$704
Caratteristiche
- Giardino
- Piscina
- Terrazza
- Garage
- Cucina aperta
- Investimento immobiliare
- Piano cottura a gas
- Isola della cucina
- Bar
Caratteristiche
Lot
Interni
- Soffitto alto
- Aria condizionata
- Isola della cucina
- Piano cottura a gas
- Bar
- Cucina aperta
- Controsoffitti in pietra
Outdoor
Esplora la zona
San Bruno-San Agostino, Bordeaux, Francia
Visualizza su Google Maps
Prezzo per sqft
Basso
Alto

Iscritto da 2 mesi
Hai chiesto informazioni su questa proprietà
L'agente La contatterà al più presto
Pubblicato da
1
Annunci
2026
Iscritto
Prenota una visita con Paul Lassalle
Scegli una data e indica se preferisci un tour virtuale o di persona con l’agente.
Data preferita
Tipo di tour

John Taylor Bordeaux
51 Cours Georges Clémenceau, 33000, Bordeaux, France
Visualizza profilo agenzia
Ultimo aggiornamento
Novembre 3
Prima pubblicazione
Novembre 3
Riferimento annuncio
V0880BX
Proprietà simili nelle vicinanze
Nuovi annunci a San Bruno-San Agostino




Esplora più immobili in vendita
tipi di proprietà San Bruno-San Agostino, Bordeaux, Francia
- Case in vendita in San Bruno-San Agostino, Bordeaux, Francia
- Appartamenti in vendita in San Bruno-San Agostino, Bordeaux, Francia
- Ville in vendita in San Bruno-San Agostino, Bordeaux, Francia
- Proprietà in vendita in San Bruno-San Agostino, Bordeaux, Francia
- Case in vendita in San Bruno-San Agostino, Bordeaux, Francia
- Terreno in vendita in San Bruno-San Agostino, Bordeaux, Francia
- Attici in vendita in San Bruno-San Agostino, Bordeaux, Francia
- Castelli in vendita in San Bruno-San Agostino, Bordeaux, Francia
- Castelli in vendita in San Bruno-San Agostino, Bordeaux, Francia
San Bruno-San Agostino, Bordeaux, Francia ricerche popolari
- Proprietà immobiliari Vista panoramica / Scenica a San Bruno-San Agostino, Bordeaux, Francia
- Proprietà immobiliari con Terrazza a San Bruno-San Agostino, Bordeaux, Francia
- Proprietà immobiliari con Bar a San Bruno-San Agostino, Bordeaux, Francia
- Proprietà immobiliari con Sala giochi a San Bruno-San Agostino, Bordeaux, Francia
- Proprietà immobiliari con Ufficio a San Bruno-San Agostino, Bordeaux, Francia
- Proprietà immobiliari Vista sul fiume a San Bruno-San Agostino, Bordeaux, Francia
- Proprietà immobiliari con Ascensore a San Bruno-San Agostino, Bordeaux, Francia
- Proprietà immobiliari Vista Città a San Bruno-San Agostino, Bordeaux, Francia
- Proprietà immobiliari con Giardino a San Bruno-San Agostino, Bordeaux, Francia
- Proprietà immobiliari con Cucina esterna a San Bruno-San Agostino, Bordeaux, Francia
- Proprietà immobiliari Duplex a San Bruno-San Agostino, Bordeaux, Francia
- Proprietà immobiliari Costiera a San Bruno-San Agostino, Bordeaux, Francia
- Proprietà immobiliari Privacy a San Bruno-San Agostino, Bordeaux, Francia
- Proprietà immobiliari Lungomare a San Bruno-San Agostino, Bordeaux, Francia
- Proprietà immobiliari Collina a San Bruno-San Agostino, Bordeaux, Francia
- Proprietà immobiliari Investimento immobiliare a San Bruno-San Agostino, Bordeaux, Francia
- Proprietà immobiliari Moderno a San Bruno-San Agostino, Bordeaux, Francia
- Proprietà immobiliari Equestre a San Bruno-San Agostino, Bordeaux, Francia
- Proprietà immobiliari Nuove costruzioni a San Bruno-San Agostino, Bordeaux, Francia
- Proprietà immobiliari con Centro Fitness / Palestra a San Bruno-San Agostino, Bordeaux, Francia
- Proprietà immobiliari con Sauna a San Bruno-San Agostino, Bordeaux, Francia
- Proprietà immobiliari con Libreria a San Bruno-San Agostino, Bordeaux, Francia
- Proprietà immobiliari con Aria condizionata a San Bruno-San Agostino, Bordeaux, Francia
- Proprietà immobiliari con Cantina a San Bruno-San Agostino, Bordeaux, Francia
- Proprietà immobiliari con Idromassaggio a San Bruno-San Agostino, Bordeaux, Francia
- Proprietà immobiliari con Camino a San Bruno-San Agostino, Bordeaux, Francia
- Proprietà immobiliari con Piscina a San Bruno-San Agostino, Bordeaux, Francia
- Proprietà immobiliari con Garage a San Bruno-San Agostino, Bordeaux, Francia
- Proprietà immobiliari con Balcone a San Bruno-San Agostino, Bordeaux, Francia
- Proprietà immobiliari con Campo da tennis a San Bruno-San Agostino, Bordeaux, Francia
- Proprietà immobiliari con Vigneto / Azienda vinicola a San Bruno-San Agostino, Bordeaux, Francia
- Proprietà immobiliari Residenza a San Bruno-San Agostino, Bordeaux, Francia
- Proprietà immobiliari con Cucina aperta a San Bruno-San Agostino, Bordeaux, Francia
- Proprietà immobiliari Rinnovato a San Bruno-San Agostino, Bordeaux, Francia
- Proprietà immobiliari con Cinema a San Bruno-San Agostino, Bordeaux, Francia
- Proprietà immobiliari Lungofiume a San Bruno-San Agostino, Bordeaux, Francia
- Proprietà immobiliari con Piscina coperta a San Bruno-San Agostino, Bordeaux, Francia
- Proprietà immobiliari Vista sull'acqua a San Bruno-San Agostino, Bordeaux, Francia
Guide e storie correlate
La fiducia dei migliori broker del mondo
Gli agenti dietro le proprietà più straordinarie del mondo pubblicano su JamesEdition.
- Annunci di Sotheby's, Christie's, BARNES ed Engel & Völkers
- Ogni annuncio è verificato prima della pubblicazione
- Si metta in contatto diretto con agenti verificati
Continuando, accetta i nostri Termini e la nostra Informativa sulla privacy.