$2,499,000
6 Camere Da Letto Unifamiliare Indipendente
- 6 Camere
- 6 Bagni
- 3.5 Ac lot
- Aggiornato: Settembre 3
- 1
- MLS#4049489
Informazioni sulla proprietà
La descrizione è stata tradotta automaticamente.
La descrizione viene visualizzata nella lingua originale.
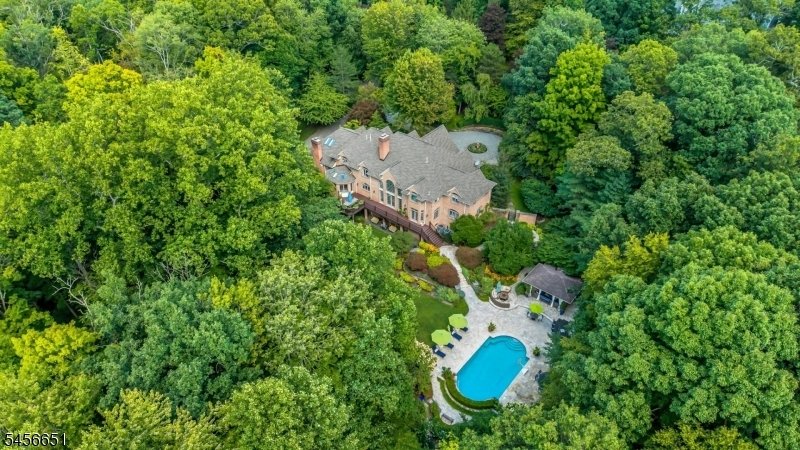
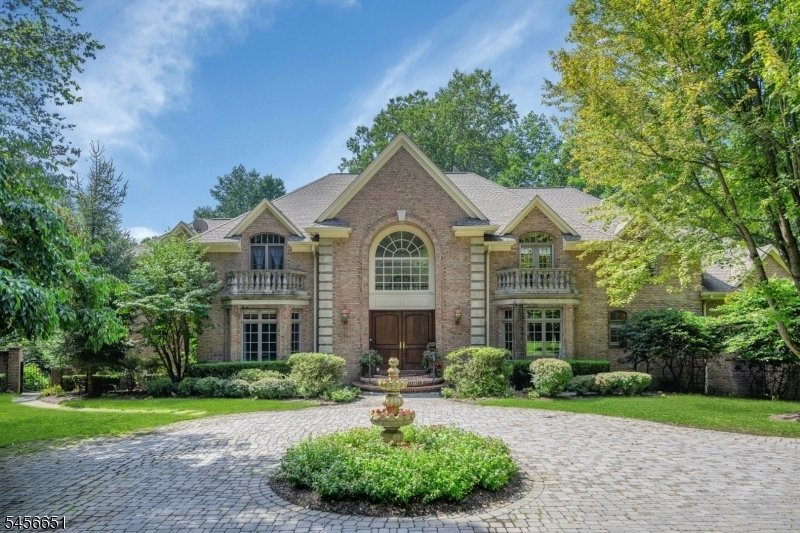
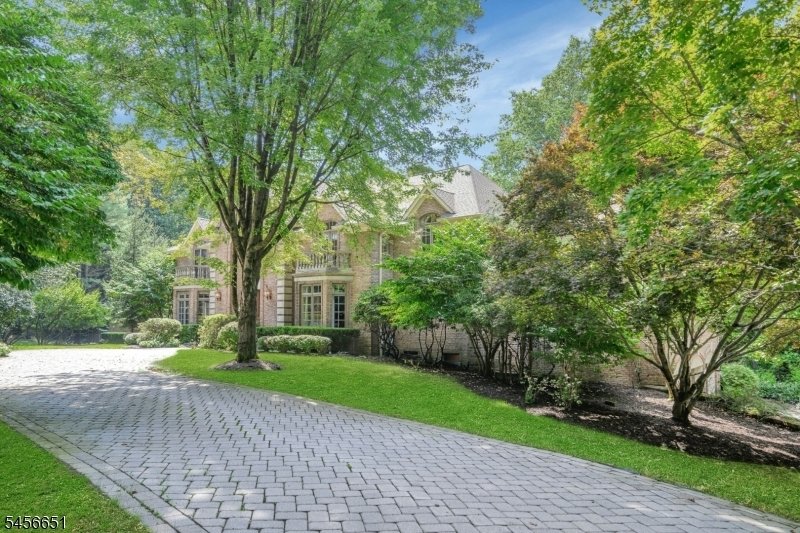
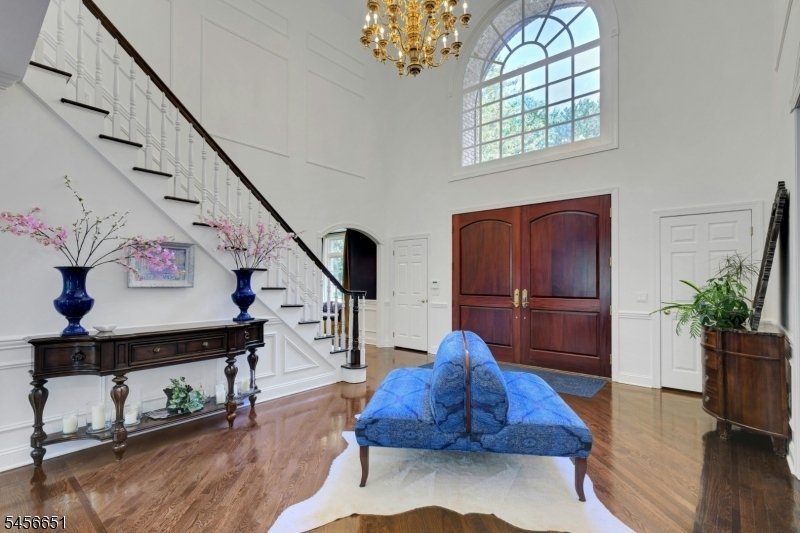
A stately private estate of exceptional scale,consistently updated. Most recent update is the 1st Fl bath ’26. Set on 3.5 secluded acres this all-brick residence boasts 10,000 SF of living space - 6,700 across the top 2 levels. Resort-style amenities surround the inground pool. 6 beds and 5.5 baths are arranged across three levels, including 4 en-suite BRs including an exceptional 1st floor guest
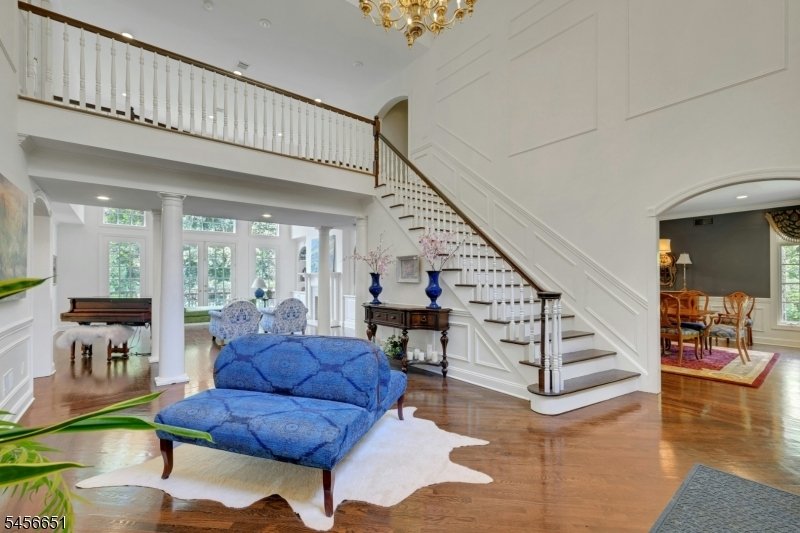
A stately private estate of exceptional scale,consistently updated. Most recent update is the 1st Fl bath ’26. Set on 3.5 secluded acres this all-brick residence boasts 10,000 SF of living space - 6,700 across the top 2 levels. Resort-style amenities surround the inground pool. 6 beds and 5.5 baths are arranged across three levels, including 4 en-suite BRs including an exceptional 1st floor guest suite with a private sitting area. The suite offers the privacy while yet seamlessly connected to the main home. A luxurious primary suite with dressing room, steam shower, heated bath floors, heated towel bar and Robern medicine cabinets quiets the soul. Outstanding chef’s kitchen, separate breakfast room, includes gas range, double-wall ovens, dumbwaiter, pantry and island seating leads to the Great Rm w/soaring ceiling, woodburning fireplace & Bar! The Romeo & Juliet balcony peaks over the Great Rm from the 2nd floor BRs! The lush backyard is a true private oasis, designed for both relaxation and entertaining. A spectacular pool and outdoor kitchen, bar and gazebo with TV & fireplace, creating a resort”like setting. The massive walk-out L/L adds another dimension including a home theater w/110” screen & seating for 12+ guests plus a separate service kitchen/bar including D/W, Fridge & sink! Billiards, Rec Rm, Ensuite & storage Rms complete this level. Several SLGD access the yard from L/L & first level. WOW: 6-zone heating & cooling; 14-zone sprinklers; whole house generator.
-
Tipo di proprietà
Casa
-
Anno di costruzione
1995
Caratteristiche
- Garage
- Camino
- Piscina
- Giardino
- Bagno turco
- Cinema
- Cucina esterna
- Cabina armadio
- Piano cottura a gas
Caratteristiche
Lot
- Privacy
Interni
- Soffitto alto
- Camino
- Aria condizionata
- Isola della cucina
- Piano cottura a gas
- Bar
- Cinema
- Seminterrato
- Controsoffitti in pietra
- Bagno turco
- Cabina armadio
Outdoor
- Balcone
- Parcheggio
- Piscina
- Garage
- Cucina esterna
- Spazio di vita all'aperto
- Giardino
Esplora la zona
5 Deer Trail, Boonton Twp., NJ 07005, New Jersey, Stati Uniti
Visualizza su Google Maps
Prezzo per sqft
Basso
Alto
Iscritto da 2 anni
Hai chiesto informazioni su questa proprietà
L'agente La contatterà al più presto
Pubblicato da
3
Annunci
2025
Iscritto
Prenota una visita con Kathleen Milinkovich
Scegli una data e indica se preferisci un tour virtuale o di persona con l’agente.
Data preferita
Tipo di tour

Coldwell Banker Realty - Upper Montclair
242 Bellevue Ave, 07043, Upper Montclair, New Jersey, United States
Visualizza profilo agenzia
Ultimo aggiornamento
Settembre 3
Prima pubblicazione
Settembre 2
Riferimento annuncio
xecyfd
Proprietà simili nelle vicinanze
Nuovi annunci a Boonton





Esplora più immobili in vendita
Boonton, NJ, Stati Uniti ricerche popolari
- Proprietà immobiliari con Cucina esterna a Boonton, NJ, Stati Uniti
- Proprietà immobiliari Rinnovato a Boonton, NJ, Stati Uniti
- Proprietà immobiliari con Cucina aperta a Boonton, NJ, Stati Uniti
- Proprietà immobiliari con Cantina a Boonton, NJ, Stati Uniti
- Proprietà immobiliari Vista sull'acqua a Boonton, NJ, Stati Uniti
- Proprietà immobiliari con Bagno turco a Boonton, NJ, Stati Uniti
- Proprietà immobiliari Vista sul lago a Boonton, NJ, Stati Uniti
Guide e storie correlate
La fiducia dei migliori broker del mondo
Gli agenti dietro le proprietà più straordinarie del mondo pubblicano su JamesEdition.
- Annunci di Sotheby's, Christie's, BARNES ed Engel & Völkers
- Ogni annuncio è verificato prima della pubblicazione
- Si metta in contatto diretto con agenti verificati
Continuando, accetta i nostri Termini e la nostra Informativa sulla privacy.
brokerages we
partnered with
partnered with