Residenza Unifamiliare A Boone
- 2 Camere
- 2 Bagni
- 1,810 Sqft
- 18,731 Sqft lot
- Aggiornato: Oggi
- Fonte: High Country Association of REALTORS MLS#265101
Informazioni sulla proprietà
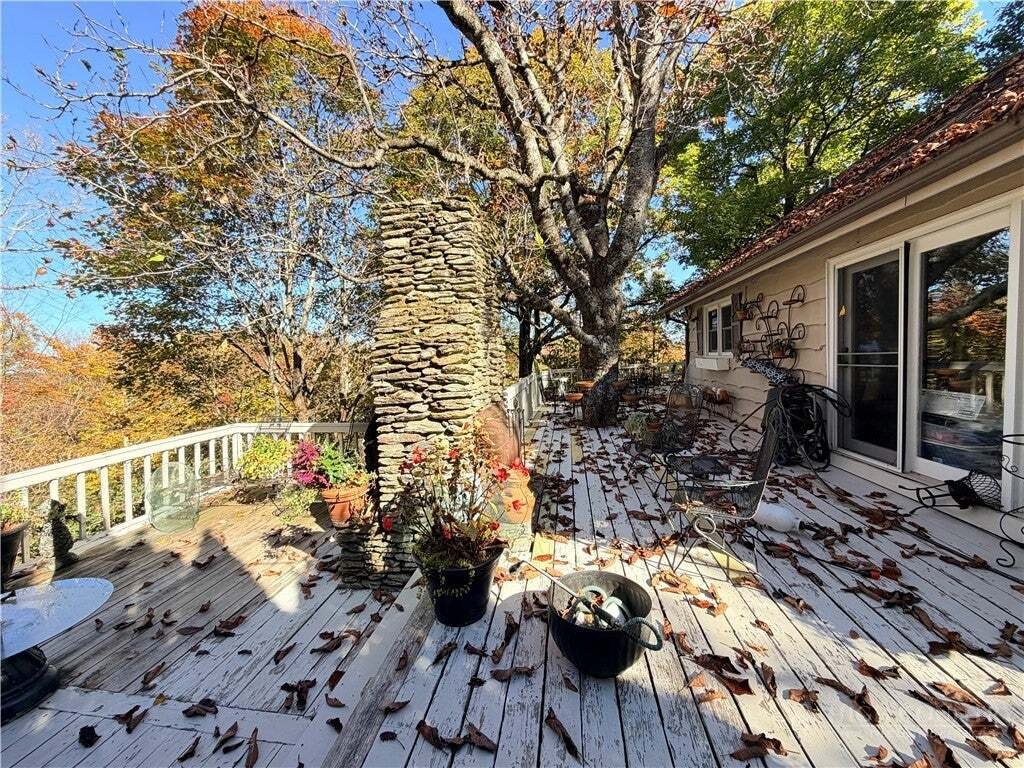
From there the deck keeps going. It wraps around the house under big old hardwoods, and every turn gives you anot
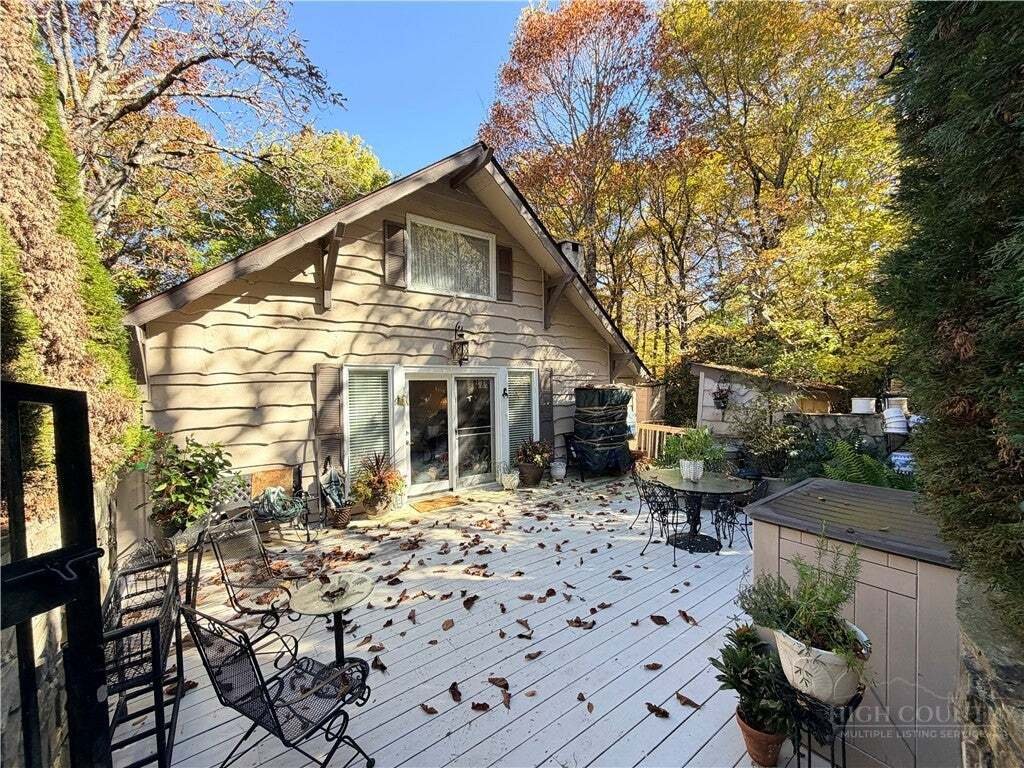
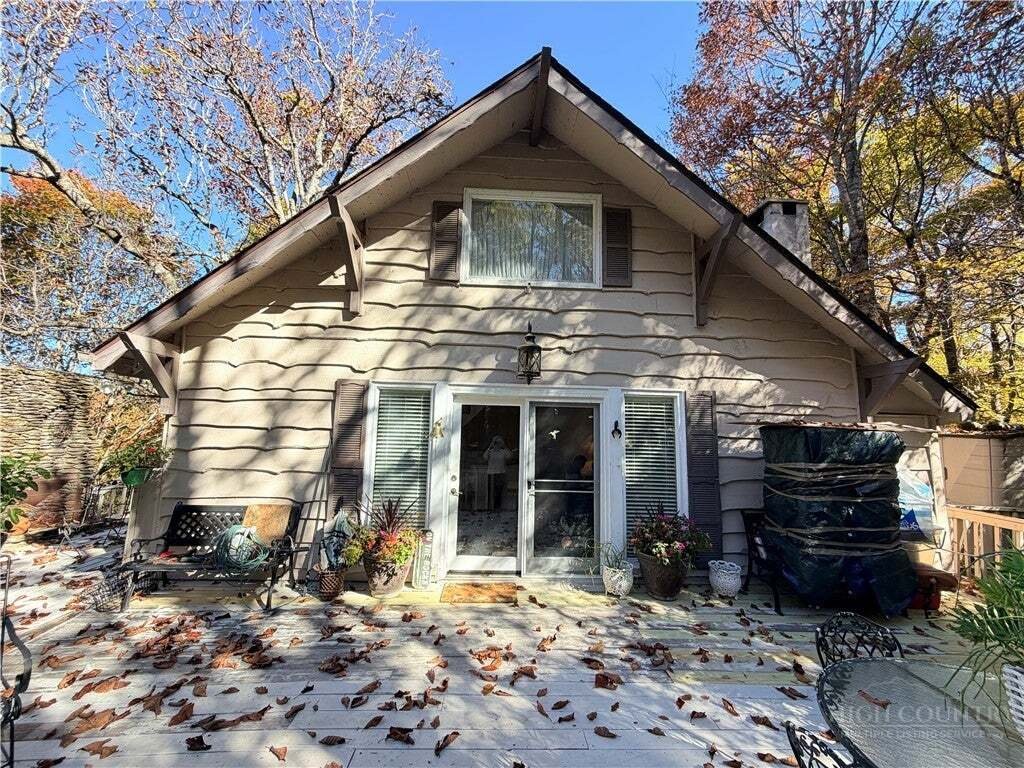
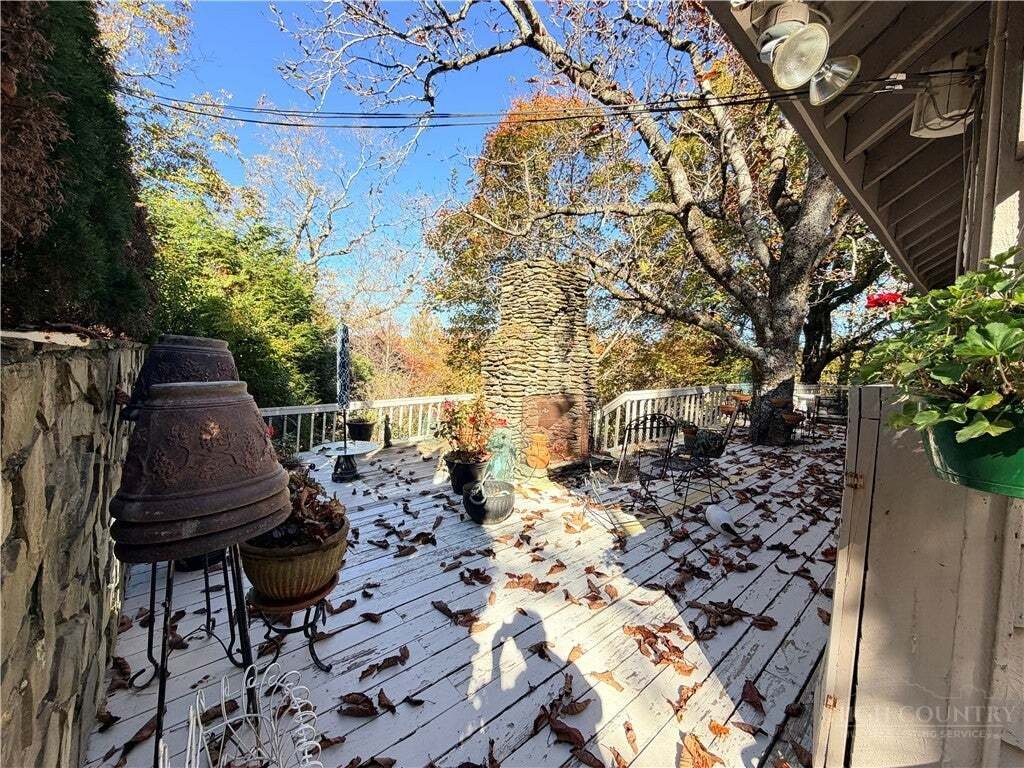
From there the deck keeps going. It wraps around the house under big old hardwoods, and every turn gives you another place to settle in. Set up a long table at the far corner and eat dinner up in the treetops. Pull a few chairs into the shade for the folks who’d rather visit than cook. Around the side, the patio has an outdoor fireplace for cool mountain nights, plus a concrete pad that’s already wired for a hot tub. All you have to do is pick one out. And when the bottle runs dry, there’s no trip to the store. Just walk out back to the wine cave and grab another.
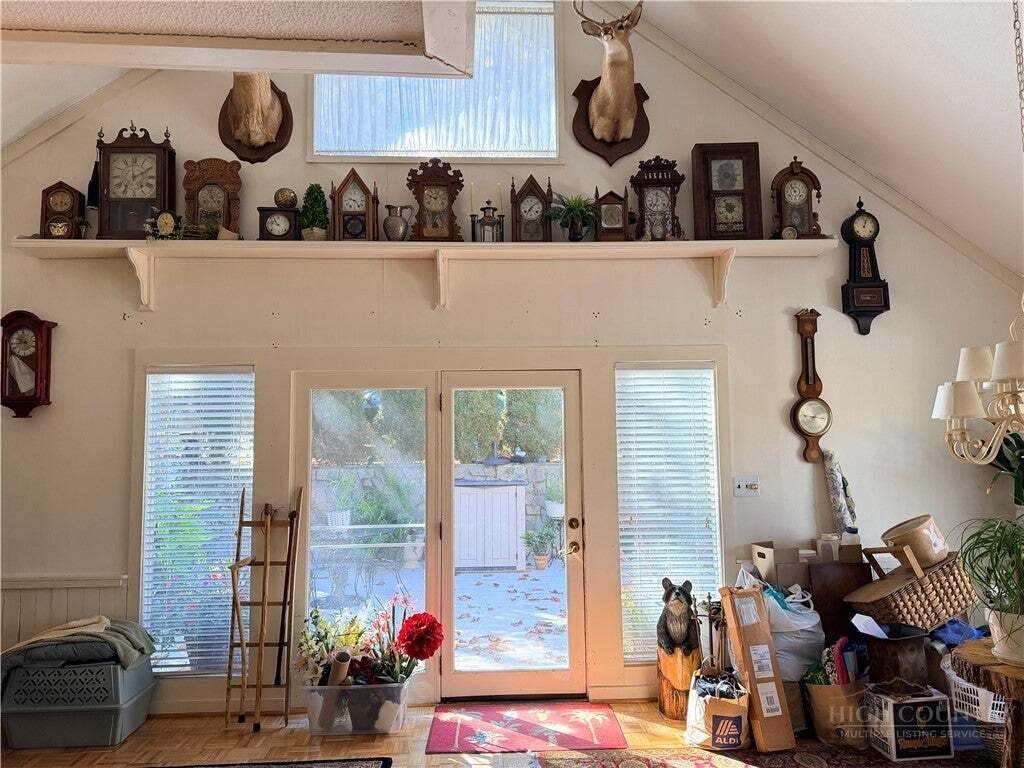
Inside, the main living room has a vaulted ceiling with exposed beams, a stone fireplace with a wood mantel, and built-in shelves on each side. Big windows and glass doors pull in the light and put you right back out on the deck. The galley kitchen keeps everything close, with lots of white cabinets, tile counters, and a window over the sink that looks into the trees. It has its own sliding door to the deck too, so food goes from the stove to the table in a few steps. A bedroom and a full bath with a walk in shower are on this level, and a second bedroom is upstairs.
Then there’s the lower level, and this is where your guests are going to want to stay. It’s a finished basement with its own entrance, so visitors can come and go on their own schedule. There’s a big open room with a second stone fireplace, a full bath with a walk in shower, and a kitchen with a stove, fridge, and sink. Laundry is down here too, along with a large closet and a storage room. Step out the door to a covered porch that looks straight into the woods. Friends who come up for a long weekend will have room to spread out, and you’ll still have the main level to yourself.
The drive home takes you past a view of the Blue Ridge Parkway at the entrance to Parkway Forest Estates, then back into the trees just outside Boone. The big stuff has been handled. The heat pump went in around 2024, the well pump was replaced around 2021, and the line to the pump was replaced in 2025, when the well was also tested. All appliances stay, including the stacked washer and dryer and everything in both kitchens. The home is on a well and septic, and the seller reports the roof was put on in 2010.
Two bedrooms, a lower level made for guests, and more deck than you’ll know what to do with. Come see it in person.
-
Tipo di proprietà
Casa
-
Piani
2
-
Anno di costruzione
1975
-
Prezzo/piede²
$301
Caratteristiche
- Camino
- Cantina
- Cancello
- Lavasciuga
- Seminterrato
- Soffitto alto
Esplora la zona
L'agente La contatterà al più presto
Pubblicato da
Prenota una visita con the agent
Scegli una data e indica se preferisci un tour virtuale o di persona con l’agente.
The data relating to real estate for sale on this website comes in part from the Internet Data exchange (IDX) program of High Country Association of REALTORS®. IDX information is provided exclusively for consumers' personal, non-commercial use and may not be used for any purpose other than to identify prospective properties consumers may be interested in purchasing. Information deemed reliable but not guaranteed. Copyright © 2026 High Country Association of REALTORS®. All Rights Reserved.
Proprietà simili nelle vicinanze
Nuovi annunci a Boone


Esplora più immobili in vendita
tipi di proprietà Boone, NC, Stati Uniti
Boone, NC, Stati Uniti ricerche popolari
- Proprietà immobiliari Vista sulle montagne a Boone, NC, Stati Uniti
- Proprietà immobiliari con Piscina a Boone, NC, Stati Uniti
- Proprietà immobiliari Comunità recintata a Boone, NC, Stati Uniti
- Proprietà immobiliari con Cucina aperta a Boone, NC, Stati Uniti
- Proprietà immobiliari Moderno a Boone, NC, Stati Uniti
- Proprietà immobiliari Nuove costruzioni a Boone, NC, Stati Uniti
- Proprietà immobiliari con Campo da tennis a Boone, NC, Stati Uniti
- Proprietà immobiliari con Piscina coperta a Boone, NC, Stati Uniti
- Proprietà immobiliari con Cantina a Boone, NC, Stati Uniti
- Proprietà immobiliari Lungomare a Boone, NC, Stati Uniti
- Proprietà immobiliari Alta quota a Boone, NC, Stati Uniti
- Proprietà immobiliari con Cinema a Boone, NC, Stati Uniti
- Proprietà immobiliari Vista sull'acqua a Boone, NC, Stati Uniti
- Proprietà immobiliari con Vigneto / Azienda vinicola a Boone, NC, Stati Uniti
- Proprietà immobiliari con Bagno turco a Boone, NC, Stati Uniti
- Proprietà immobiliari con Libreria a Boone, NC, Stati Uniti
- Proprietà immobiliari Duplex a Boone, NC, Stati Uniti
- Proprietà immobiliari con Eliporto a Boone, NC, Stati Uniti
- Proprietà immobiliari Residenza a Boone, NC, Stati Uniti
- Proprietà immobiliari Vista sul fiume a Boone, NC, Stati Uniti
Guide e storie correlate
La fiducia dei migliori broker del mondo
Gli agenti dietro le proprietà più straordinarie del mondo pubblicano su JamesEdition.
- Annunci di Sotheby's, Christie's, BARNES ed Engel & Völkers
- Ogni annuncio è verificato prima della pubblicazione
- Si metta in contatto diretto con agenti verificati
Continuando, accetta i nostri Termini e la nostra Informativa sulla privacy.
partnered with