$3,297,164
Proprietà Squisita Con Giardino, Splendide Viste, Piscina E Rovina.
- 4 Camere
- 4 Bagni
- 2,691 Sqft
- 2.18 Ac lot
- Aggiornato: Oggi
-
73
Visualizzazioni degli ultimi 30 giorni
- 10
Informazioni sulla proprietà
La descrizione è stata tradotta automaticamente.
La descrizione viene visualizzata nella lingua originale.
Situata in un ambiente naturale eccezionale tra Bonnieux e Saignon, questa straordinaria proprietà gode di una completa tranquillità. È circondato da una campagna incontaminata che risplende di lavanda, campi di papaveri e viti e offre ampie vedute del Luberon, dei Monts de Vaucluse e del Mont Ventoux. L’architettura riflette un dialogo sensibile tra passato e presente, costruita sull’impronta del
Set in an exceptional natural environment between Bonnieux and Saignon, this remarkable property enjoys complete tranquillity. It is surrounded by unspoilt countryside resplendent with lavender, poppy fields and grape vines, and far-reaching views of the Luberon, Monts de Vaucluse and Mont Ventoux. The architecture reflects a sensitive dialogue between past and present - built on the footprint of
Situata in un ambiente naturale eccezionale tra Bonnieux e Saignon, questa straordinaria proprietà gode di una completa tranquillità. È circondato da una campagna incontaminata che risplende di lavanda, campi di papaveri e viti e offre ampie vedute del Luberon, dei Monts de Vaucluse e del Mont Ventoux. L’architettura riflette un dialogo sensibile tra passato e presente, costruita sull’impronta della casa colonica del XVIII secolo, con grande cura per preservare la storia e mantenere l’integrità del sito. Il concetto generale di vivere in elementi naturali evoca una semplicità calma, quasi monastica. Il piano terra è composto da due ali separate dall’atrio, dalla scala e dal bagno per gli ospiti. L’ala sud ospita: spaziosa cucina su misura con isola e catena Lacanche, che condivide un soffitto provenzale con la sala da pranzo; camino in pietra adiacente con area salotto. L’ala nord, con favolosi pavimenti in rovere dappertutto, è composta da: soggiorno di 62 m2 con parete in pietra a vista, soffitto provenzale e camino funzionante; suite con camera da letto con accesso a una terrazza e vista mozzafiato sulla valle, con bagno con doccia e WC separato; lavanderia e locale tecnico. Gli spazi abitativi al piano terra sono incorniciati da graziose porte-finestre ad arco, che lasciano entrare la luce per tutto il giorno. Il primo piano è composto da: suite principale con parete in pietra a vista, due cabine armadio, bagno e WC separato; terza camera da letto suite con armadi a muro con porte a persiana, bagno con doccia e WC; quarta suite da letto anche con armadi a muro, bagno con doccia e WC. Il lungo corridoio, con armadio per la biancheria, è pieno di luce da più finestre e conduce a una porta che garantisce l’accesso diretto al giardino e al parcheggio. Questi ampi spazi abitativi combinano un’eleganza sobria con materiali naturali come legno e pietra. Dettagli raffinati come porte su misura e tonalità neutre contribuiscono a creare un’estetica calda e coesiva. Un elegante vialetto di ghiaia rivestito di cipressi conduce all’ampio parcheggio dove la storia antica della proprietà saluta l’attenzione sotto forma di rovina conservata, accanto alla quale si trova una cantina con posti a sedere a volta. Il rudere è stato parzialmente convertito e ha ricevuto l’autorizzazione edilizia per essere trasformato in una guest house. Adiacente alla rovina c’è un cortile sommerso che offre sole e ombra, dotato di una vasca immersione ad acqua fredda. Gradini in pietra fiancheggiati da arbusti e fiori conducono alla parte superiore della proprietà, con un orto recintato e la piscina, da dove le viste mozzafiato, tra lavanda, albicocche e vigneti si estendono per chilometri tra i pendii collinari. La terrazza che si estende lungo la parte anteriore della casa ha una luce mattutina perfetta, mentre il cortile cattura il caldo sole serale che scende sulle colline.I servizi includono: riscaldamento e raffreddamento a pavimento (pompa di calore); scaldabagno termodinamico; aria condizionata canalizzata; doppi vetri; doppi vetri con struttura in alluminio; due camini; acqua comunale e acqua del canale; addolcitore d’acqua; fossa settica conforme alle normative; irrigazione automatica sistema; ampio parcheggio e punto di ricarica per veicoli elettrici.Questa spettacolare proprietà con le sue rovine, viste panoramiche e ristrutturazione impeccabile, è unica nel suo genere. Profondamente legata alla natura, con accesso diretto ai sentieri escursionistici, la struttura offre un raro senso di ritiro pur rimanendo alla portata della vita culturale e gastronomica del Luberon: i ricercati villaggi di Bonnieux, Gordes, Roussillon e Saint-Saturnin-les-Apt sono tutti a meno di mezz’ora di distanza. Questa casa piacerà agli acquirenti che cercano autenticità, discrezione e uno stile di vita raffinato e contemplativo in Provenza, sia come residenti a tempo pieno, sia che vogliano investire in una seconda casa con un potenziale di affitto molto interessante. __________Le informazioni sui rischi a cui è esposta questa proprietà sono disponibili sul sito web di Georisques: [informazioni nascoste] Commissioni a carico del venditore
Le informazioni sui rischi a cui è esposta questa proprietà sono disponibili sul sito web di Géorisques: https://www.georisques.gouv.fr/
Le informazioni sui rischi a cui è esposta questa proprietà sono disponibili sul sito web di Géorisques: https://www.georisques.gouv.fr/
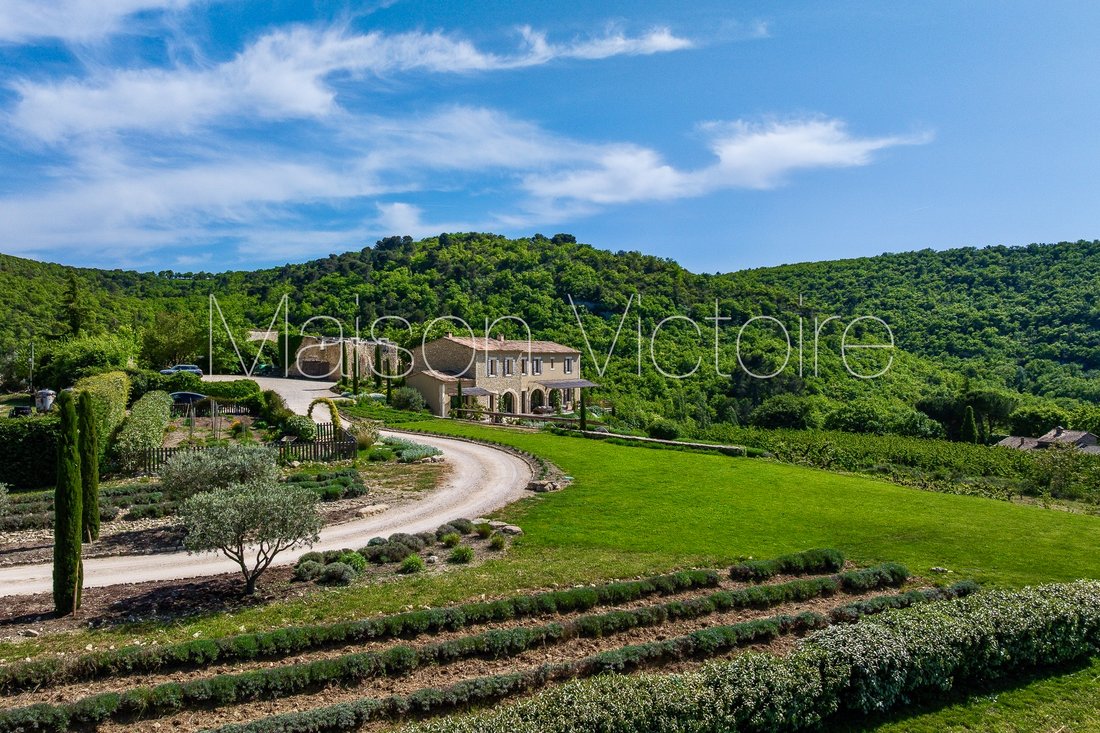
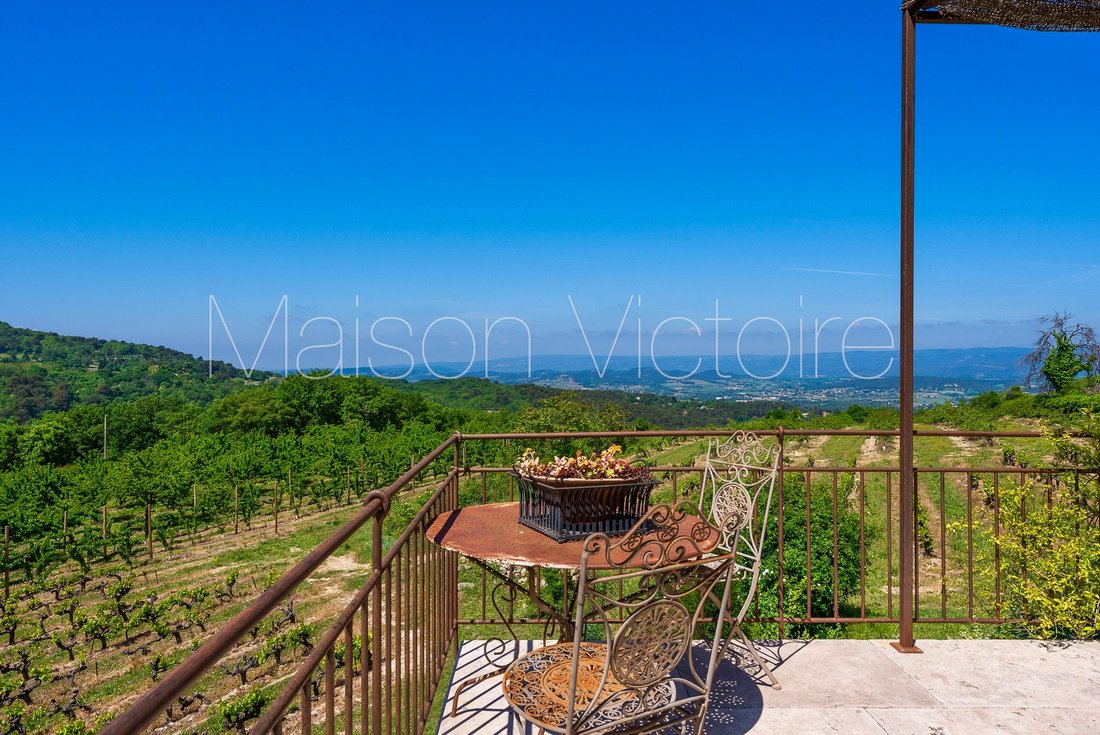
Set in an exceptional natural environment between Bonnieux and Saignon, this remarkable property enjoys complete tranquillity. It is surrounded by unspoilt countryside resplendent with lavender, poppy fields and grape vines, and far-reaching views of the Luberon, Monts de Vaucluse and Mont Ventoux. The architecture reflects a sensitive dialogue between past and present - built on the footprint of the 18th-century farmhouse, with great care taken to preserve the history and maintain integrity of the site. The overall concept to live in natural elements evokes a calm, almost monastic simplicity.
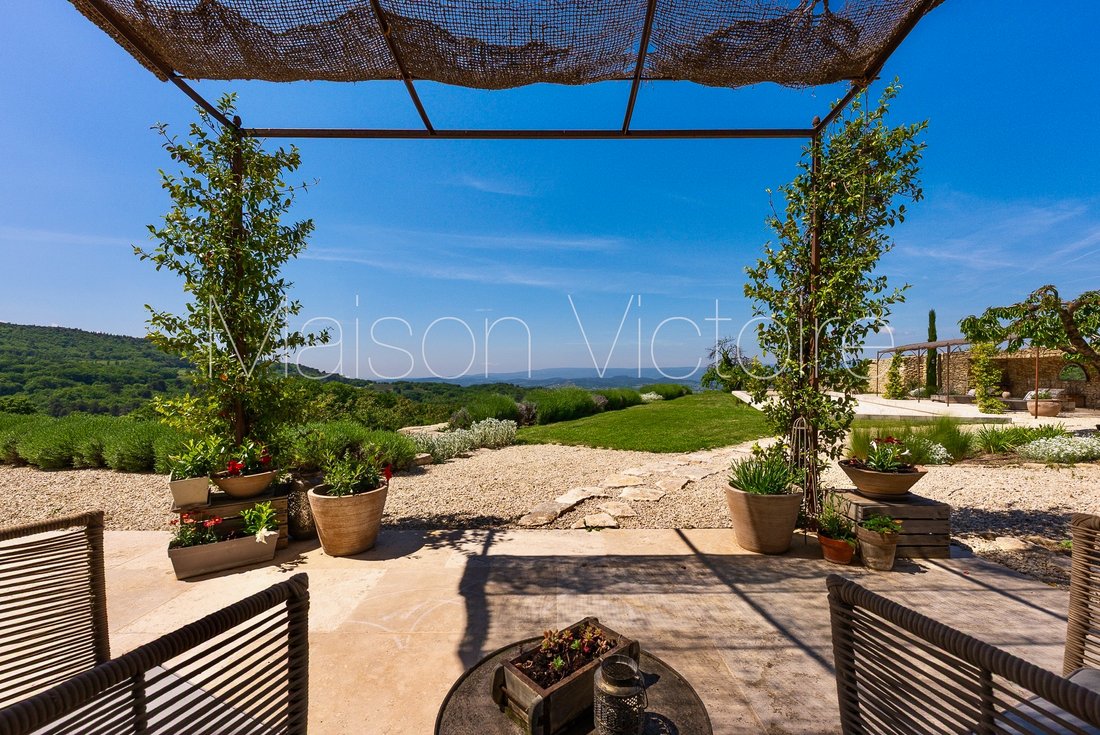
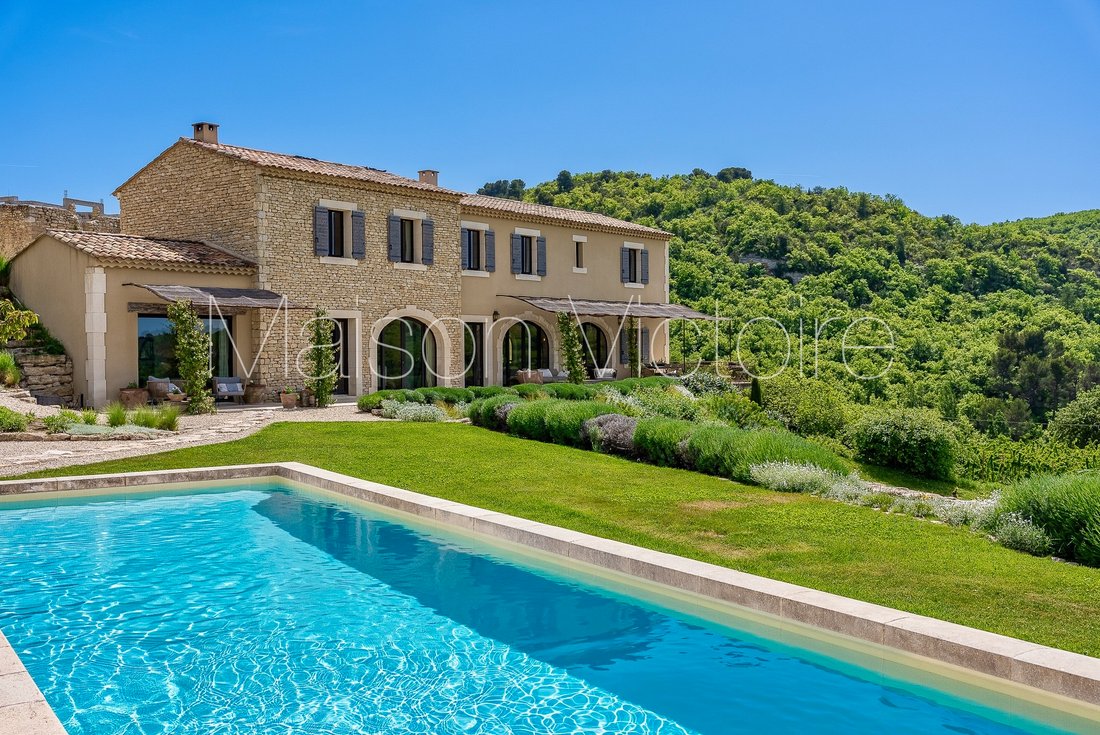
The ground floor is composed of two wings separated by the entrance hall, stairway and guest WC. The south wing accommodates: spacious bespoke kitchen with Lacanche range and island, sharing a provencal ceiling with the dining room; adjoining stone fireplace with seating area. The north wing, with fabulous oak floors throughout, is composed of: 62m2 sitting room with an exposed stone wall, provencal ceiling and working fireplace; bedroom suite with access to a terrace and stunning views over the valley, with shower room and separate WC; laundry and technical room. The living spaces on the ground floor are framed by graceful arched French windows, allowing light to stream in throughout the day.
The first floor comprises: principal suite with exposed stone wall, two walk-in closets, bathroom and separate WC; third bedroom suite with fitted closets featuring louvered doors, shower room with WC; fourth bedroom suite also with fitted closets, shower room and WC. The long corridor, with linen closet, is filled with light from multiple windows and leads to a door granting direct access to the garden and parking area.
These generous living spaces combine understated elegance with natural materials such as wood and stone. Refined details such as custom-made doors and neutral tones help create a warm, cohesive aesthetic.
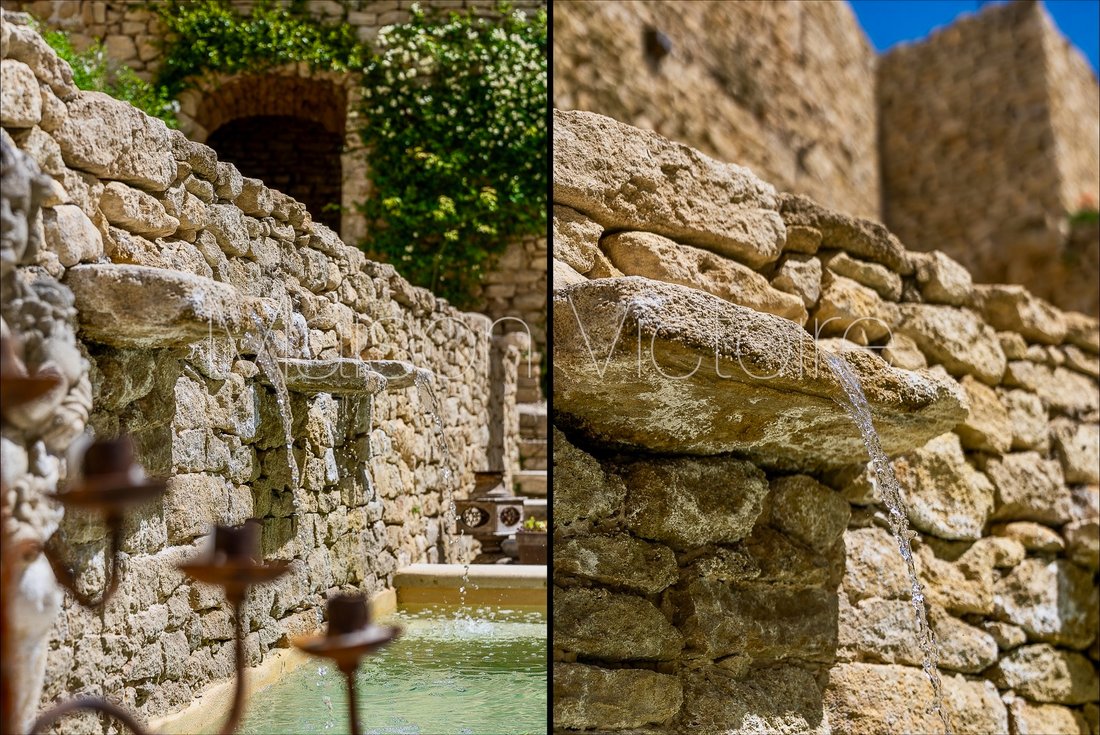
An elegant cypress-lined gravel driveway leads to the vast parking area where the property’s ancient history greets the eye in the form of the preserved ruin, next to which is a vaulted cellar seating area. The ruin has been partially converted, and has received planning permission to be transformed into a guest house. Adjacent to the ruin is a sunken courtyard providing sun and shade, fitted with a plunge pool. Stone steps flanked with shrubs and flowers lead you to the upper part of the property, featuring an enclosed vegetable garden and the swimming pool, from where the stunning views, taking in lavender, apricot groves and vineyards stretch for miles between the hilly slopes. The terrace that stretches along the front of the house has perfect morning light, whereas the courtyard catches the warm evening sun that comes down over the hills.
Amenities include: underfloor heating and cooling (heat pump); thermodynamic water heater; ducted air-conditioning; double glazing; aluminium-framed double glazing; two fireplaces; mains water and canal water; water softener; septic tank conforming to regulations; automatic irrigation system; ample parking and electric vehicle charging point.
This spectacular property with its ruin, panoramic views, and impeccable renovation, is one-of-a-kind. Deeply connected with nature, with direct access to walking trails, the property offers a rare sense of retreat while remaining within reach of the cultural and gastronomic life of the Luberon - the sought-after villages of Bonnieux, Gordes, Roussillon and Saint-Saturnin-les-Apt are all less than a half hour away. This house will appeal to buyers seeking authenticity, discretion, and a refined, contemplative way of living in Provence, whether as full-time residents, or looking to invest in a second home with very attractive rental potential.
__________
Information on the risks to which this property is exposed is available on the Georisques website: [hidden information]
Fees payable by the seller
Le informazioni sui rischi a cui è esposta questa proprietà sono disponibili sul sito web di Géorisques: https://www.georisques.gouv.fr/
The ground floor is composed of two wings separated by the entrance hall, stairway and guest WC. The south wing accommodates: spacious bespoke kitchen with Lacanche range and island, sharing a provencal ceiling with the dining room; adjoining stone fireplace with seating area. The north wing, with fabulous oak floors throughout, is composed of: 62m2 sitting room with an exposed stone wall, provencal ceiling and working fireplace; bedroom suite with access to a terrace and stunning views over the valley, with shower room and separate WC; laundry and technical room. The living spaces on the ground floor are framed by graceful arched French windows, allowing light to stream in throughout the day.
The first floor comprises: principal suite with exposed stone wall, two walk-in closets, bathroom and separate WC; third bedroom suite with fitted closets featuring louvered doors, shower room with WC; fourth bedroom suite also with fitted closets, shower room and WC. The long corridor, with linen closet, is filled with light from multiple windows and leads to a door granting direct access to the garden and parking area.
These generous living spaces combine understated elegance with natural materials such as wood and stone. Refined details such as custom-made doors and neutral tones help create a warm, cohesive aesthetic.
An elegant cypress-lined gravel driveway leads to the vast parking area where the property’s ancient history greets the eye in the form of the preserved ruin, next to which is a vaulted cellar seating area. The ruin has been partially converted, and has received planning permission to be transformed into a guest house. Adjacent to the ruin is a sunken courtyard providing sun and shade, fitted with a plunge pool. Stone steps flanked with shrubs and flowers lead you to the upper part of the property, featuring an enclosed vegetable garden and the swimming pool, from where the stunning views, taking in lavender, apricot groves and vineyards stretch for miles between the hilly slopes. The terrace that stretches along the front of the house has perfect morning light, whereas the courtyard catches the warm evening sun that comes down over the hills.
Amenities include: underfloor heating and cooling (heat pump); thermodynamic water heater; ducted air-conditioning; double glazing; aluminium-framed double glazing; two fireplaces; mains water and canal water; water softener; septic tank conforming to regulations; automatic irrigation system; ample parking and electric vehicle charging point.
This spectacular property with its ruin, panoramic views, and impeccable renovation, is one-of-a-kind. Deeply connected with nature, with direct access to walking trails, the property offers a rare sense of retreat while remaining within reach of the cultural and gastronomic life of the Luberon - the sought-after villages of Bonnieux, Gordes, Roussillon and Saint-Saturnin-les-Apt are all less than a half hour away. This house will appeal to buyers seeking authenticity, discretion, and a refined, contemplative way of living in Provence, whether as full-time residents, or looking to invest in a second home with very attractive rental potential.
__________
Information on the risks to which this property is exposed is available on the Georisques website: [hidden information]
Fees payable by the seller
Le informazioni sui rischi a cui è esposta questa proprietà sono disponibili sul sito web di Géorisques: https://www.georisques.gouv.fr/
-
Tipo di proprietà
Casa
-
Prezzo/piede²
$1,225
Caratteristiche
- Giardino
- Piscina
- Terrazza
- Camino
- Cabina armadio
- Rinnovato
- Vista panoramica / Scenica
- Isola della cucina
- Lavanderia
Caratteristiche
Lot
- Vista panoramica / Scenica
- Rinnovato
Interni
- Camino
- Aria condizionata
- Isola della cucina
- Lavanderia
- Cabina armadio
Outdoor
- Terrazza
- Parcheggio
- Piscina
- Giardino
Esplora la zona
Bonnieux, Provenza-Alpi-Costa Azzurra, Francia
Visualizza su Google Maps
Prezzo per sqft
Basso
Alto
Located in the picturesque Bonnieux locality in the Luberon region, this property offers serene rural living with close access to regional amenities. It is about 45 minutes from Avignon TGV Station and 55 minutes from Marseille Provence Airport, ensuring convenient travel options. Nearby are charming villages, vineyards, high-end dining, and outdoor leisure including hiking and golf, blending countryside calm with lifestyle accessibility.
Ottieni luoghi vicini
Attrazioni
Scuole
Avignon TGV Station
Train Station
45 min
Marseille Provence Airport
Airport
55 min
Golf de Pont Royal
Golf & Country Clubs
35 min
Luberon Regional Natural Park
Outdoor & Nature
15 min
La Truffière - Bistro & Michelin dining, Gordes
Dining & Wine
12 min
Spa Cinq Mondes - Domaine de Manville
Luxury Wellness & Spas
45 min
Village of Gordes - Cultural & Heritage
Cultural & Heritage
15 min
International School of Provence
International School
40 min
Lycée René Char, Avignon
Public School
45 min
Hai chiesto informazioni su questa proprietà
L'agente La contatterà al più presto
Pubblicato da
133
Annunci
2026
Iscritto
Prenota una visita con Maison Victoire
Scegli una data e indica se preferisci un tour virtuale o di persona con l’agente.
Data preferita
Tipo di tour

Maison Victoire Immobilier
Place de l'Ancienne Mairie, 84220, Cabrières-d'Avignon, France
Visualizza profilo agenzia
Founded in 2007, Maison Victoire is the leading independent international estate agency in the Vaucluse. A dynamic
Founded in 2007, Maison Victoire is the leading independent international estate agency in the Vaucluse. A dynamic, responsive and bilingual team of real estate professionals, we really know our stuff, with a combined experience of over fifty years in the estate agency business. We bridge the French/international gap by offering global advertising, social media, well-targeted software and modern marketing tools such as: floor plans virtual tours professional photography. Maison Victoire is unique in offering these services to all properties coming to market. So if you would like to buy or sell a stone village house, a Provençal mas, a riverside apartment or even a château, we can definitely help you. We have an excellent sales record across all price ranges, with a high ratio of sales to viewings, and this is due to our ability to listen carefully to our clients’ needs and then effectively match properties to suit their specifications. Our clients are generous in their praise of the services we provide, saying that we are professional, efficient, organised and, above all, dedicated and helpful.
Ultimo aggiornamento
Oggi
Prima pubblicazione
May 5
Riferimento annuncio
V03212.01979L
Proprietà simili nelle vicinanze
Nuovi annunci a Bonnieux


Esplora più immobili in vendita
tipi di proprietà Bonnieux, Provenza-Alpi-Costa Azzurra, Francia
Bonnieux, Provenza-Alpi-Costa Azzurra, Francia ricerche popolari
- Proprietà immobiliari con Giardino a Bonnieux, Provenza-Alpi-Costa Azzurra, Francia
- Proprietà immobiliari Duplex a Bonnieux, Provenza-Alpi-Costa Azzurra, Francia
- Proprietà immobiliari Nuove costruzioni a Bonnieux, Provenza-Alpi-Costa Azzurra, Francia
- Proprietà immobiliari con Centro Fitness / Palestra a Bonnieux, Provenza-Alpi-Costa Azzurra, Francia
- Proprietà immobiliari con Campo da tennis a Bonnieux, Provenza-Alpi-Costa Azzurra, Francia
- Proprietà immobiliari con Vigneto / Azienda vinicola a Bonnieux, Provenza-Alpi-Costa Azzurra, Francia
- Proprietà immobiliari con Cinema a Bonnieux, Provenza-Alpi-Costa Azzurra, Francia
Guide e storie correlate
La fiducia dei migliori broker del mondo
Gli agenti dietro le proprietà più straordinarie del mondo pubblicano su JamesEdition.
- Annunci di Sotheby's, Christie's, BARNES ed Engel & Völkers
- Ogni annuncio è verificato prima della pubblicazione
- Si metta in contatto diretto con agenti verificati
Continuando, accetta i nostri Termini e la nostra Informativa sulla privacy.