$4,275,000
Residenza Unifamiliare A Bonita Springs
- 4 Camere
- 7 Bagni
- 5,360 Sqft
- 11,326 Sqft lot
- Aggiornato: Settembre 5
- Fonte: Florida Gulf Coast Multiple Listing Service MLS#226031014
Informazioni sulla proprietà
La descrizione è stata tradotta automaticamente.
La descrizione viene visualizzata nella lingua originale.
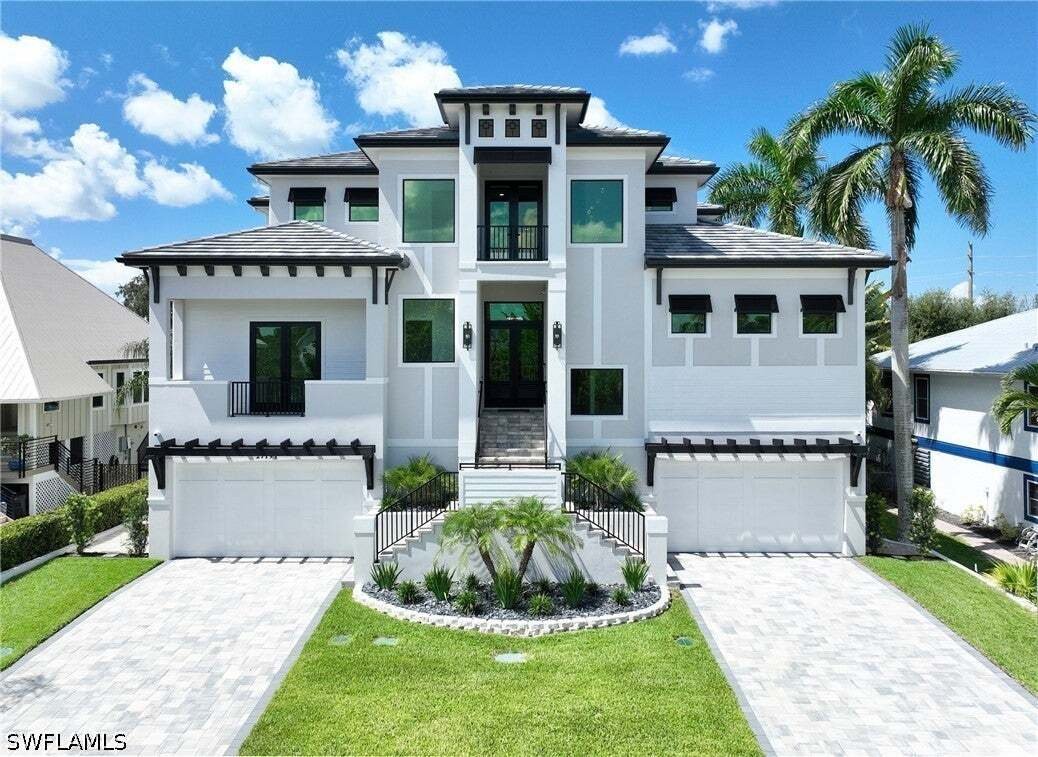
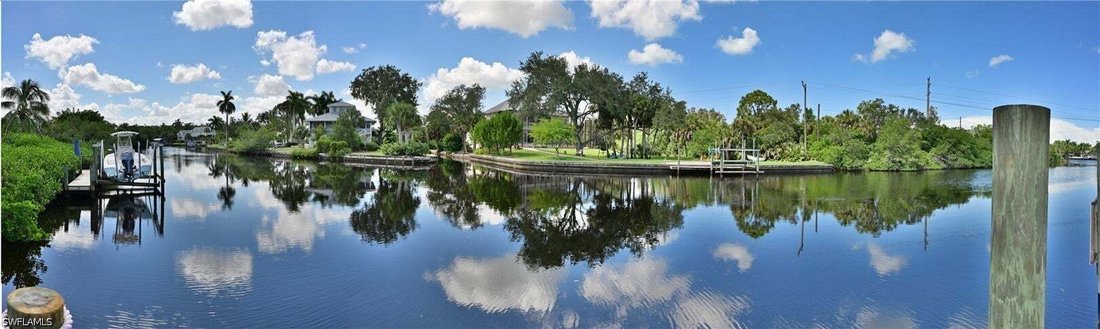
Set along the scenic Imperial River with direct Gulf access, this exceptional four-bedroom residence with a den and dedicated club/entertaining room offers a sophisticated interpretation of modern coastal living. Designed with an emphasis on craftsmanship, natural light, indoor-outdoor connection, and elevated finishes, the home blends architectural drama with an effortless waterfront lifestyle. W
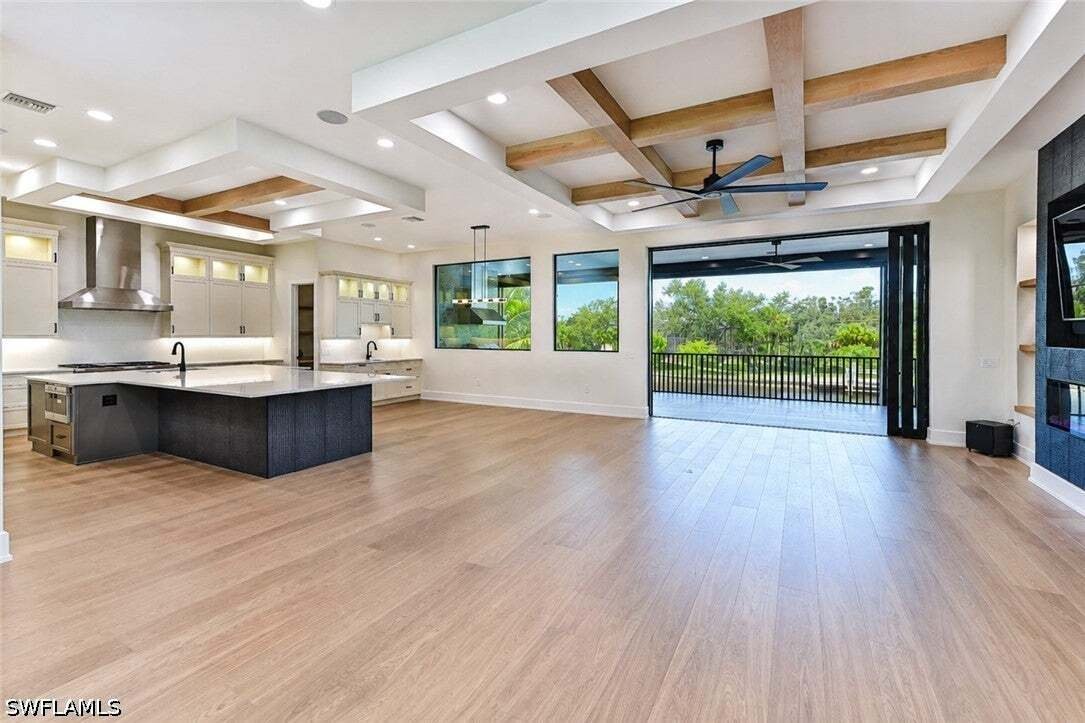
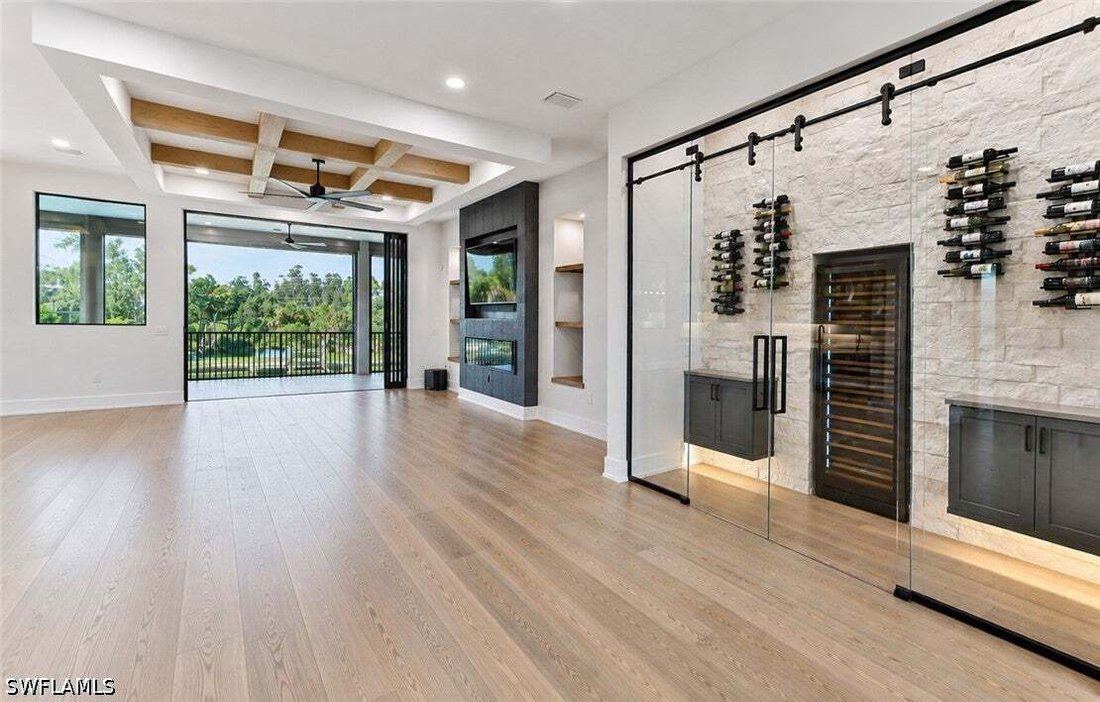
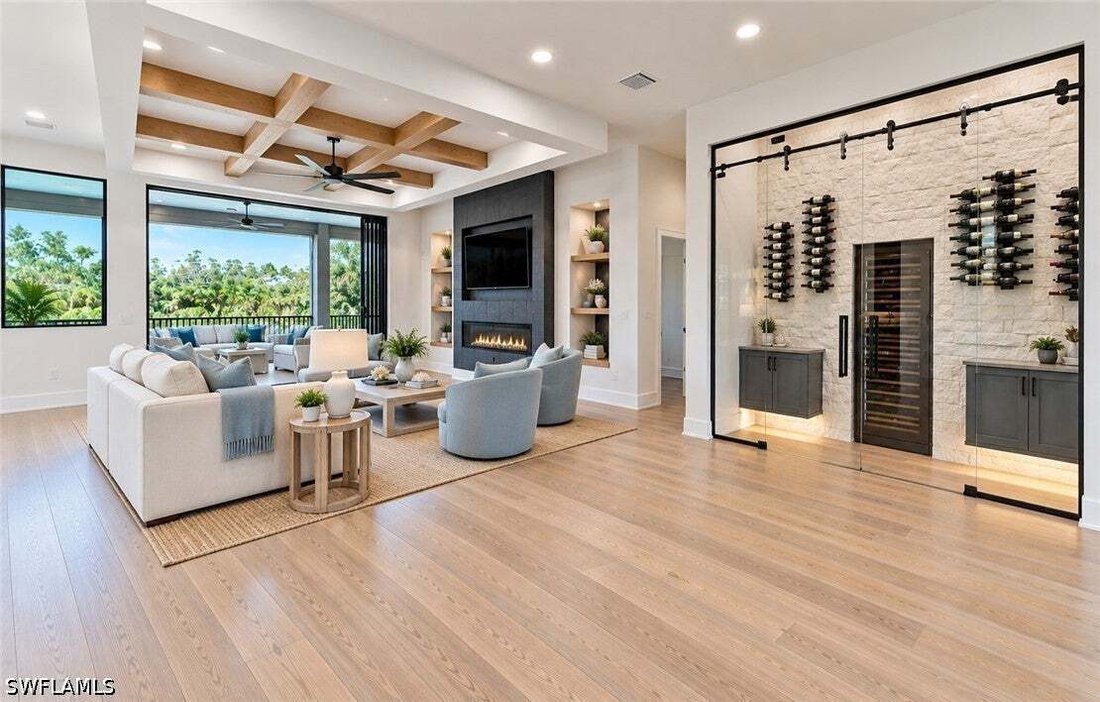
Set along the scenic Imperial River with direct Gulf access, this exceptional four-bedroom residence with a den and dedicated club/entertaining room offers a sophisticated interpretation of modern coastal living. Designed with an emphasis on craftsmanship, natural light, indoor-outdoor connection, and elevated finishes, the home blends architectural drama with an effortless waterfront lifestyle. Wide-plank light oak flooring flows throughout the main living areas, complemented by soft neutral tones, black architectural accents and warm natural wood. Coffered and tray ceilings with exposed beams, recessed lighting, and sculptural ceiling fans add dimension and character, while expansive black-framed windows and doors capture tropical and river views. The open-concept great room is anchored by a dramatic floor-to-ceiling feature wall with a sleek linear fireplace, large television, illuminated niches, and floating wood shelves. Expansive glass doors open directly to the covered outdoor living area, creating a seamless connection between the interior and waterfront setting. The kitchen is a true showpiece, featuring custom cabinetry, illuminated upper display cabinets, sleek black hardware, Wolf/Subzero stainless steel appliances and a massive island with generous seating and prep space. A statement stainless vent hood, under-cabinet lighting, and abundant storage reinforce the home’s high-end finish quality. A secondary prep area adds even more functionality for entertaining. One of the home’s most distinctive features is the glass-enclosed wine room, framed in black metal and glass with a textured stone backdrop, wall-mounted bottle storage, custom cabinetry, accent lighting, and a temperature-controlled wine column. The residence includes four spacious bedrooms plus a versatile den for a home office, study, or flex space. The primary suite is a refined retreat with high ceilings, natural wood beams, abundant natural light and a spa-inspired bath with dual vanities, custom cabinetry, oversized mirrors, and beautifully coordinated finishes. Additional baths feature frameless glass showers, contemporary fixtures and premium tile work. A dedicated club/entertaining room offers ideal space for movie nights, games, lounging, or a home theater setup. Additional highlights include a stylish wet bar, a dramatic designer powder room, a well-equipped laundry room with extensive cabinetry and counter space, and an elevator for convenient access between levels. Outdoor living is equally impressive, with a spacious covered lanai overlooking the water and ample room for dining and entertaining. The Imperial River setting provides Gulf access for boating, fishing, paddle boarding, and kayaking. With four bedrooms, den, an entertaining room, exceptional indoor-outdoor living, direct Gulf access, complete Elon Smart home systems and finishes of the highest quality throughout, this residence delivers refined waterfront living in a coastal contemporary design.
-
Tipo di proprietà
Casa
-
Piani
3
-
Anno di costruzione
2026
-
Prezzo/piede²
$797
Caratteristiche
- Piscina
- Garage
- Lungomare
- Cabina armadio
- Vista sul fiume
- Cantina
- Lungofiume
- Moderno
- Cucina aperta
Caratteristiche
Lot
- Vista sull'acqua
- Lungomare
- Lungofiume
- Vista sul fiume
- Moderno
Interni
- Soffitto alto
- Ufficio
- Camino
- Isola della cucina
- Piano cottura a gas
- Idromassaggio
- Bar
- Lavanderia
- Cantina
- Ascensore
- Cucina aperta
- Controsoffitti in pietra
- Cabina armadio
Outdoor
- Balcone
- Piscina
- Garage
- Cucina esterna
- Spazio di vita all'aperto
- Giardino
Esplora la zona
27191 Esther Drive, Bonita Springs, Florida, Stati Uniti
Visualizza su Google Maps
Prezzo per sqft
Basso
Alto
Iscritto da 12 mesi
Hai chiesto informazioni su questa proprietà
L'agente La contatterà al più presto
Pubblicato da
17
Annunci
2025
Iscritto
Prenota una visita con the agent
Scegli una data e indica se preferisci un tour virtuale o di persona con l’agente.
Data preferita
Tipo di tour
Barry DeNicola Realty Inc - Bonita Springs
Bonita Springs, Florida, United States
Visualizza profilo agenzia
Ultimo aggiornamento
Settembre 5
Prima pubblicazione
Sep 5
Riferimento annuncio
226031014
Stato dell'annuncio
IDX information is provided exclusively for personal, non-commercial use, and may not be used for any purpose other than to identify prospective properties consumers may be interested in purchasing. Information is deemed reliable but not guaranteed. The listing broker’s offer of compensation is made only to participants of the MLS where the listing is filed.
Proprietà simili nelle vicinanze
Nuovi annunci a Bonita Springs




Esplora più immobili in vendita
tipi di proprietà Bonita Springs, FL, Stati Uniti
Bonita Springs, FL, Stati Uniti ricerche popolari
- Proprietà immobiliari con Piscina a Bonita Springs, FL, Stati Uniti
- Proprietà immobiliari Lungomare a Bonita Springs, FL, Stati Uniti
- Proprietà immobiliari Comunità recintata a Bonita Springs, FL, Stati Uniti
- Proprietà immobiliari con Spiaggia Privata a Bonita Springs, FL, Stati Uniti
- Proprietà immobiliari Fronte mare a Bonita Springs, FL, Stati Uniti
- Proprietà immobiliari Investimento immobiliare a Bonita Springs, FL, Stati Uniti
- Proprietà immobiliari Vista Città a Bonita Springs, FL, Stati Uniti
- Proprietà immobiliari con Libreria a Bonita Springs, FL, Stati Uniti
- Proprietà immobiliari Vista mare a Bonita Springs, FL, Stati Uniti
- Proprietà immobiliari Fronte oceano a Bonita Springs, FL, Stati Uniti
- Proprietà immobiliari Alta quota a Bonita Springs, FL, Stati Uniti
Guide e storie correlate
La fiducia dei migliori broker del mondo
Gli agenti dietro le proprietà più straordinarie del mondo pubblicano su JamesEdition.
- Annunci di Sotheby's, Christie's, BARNES ed Engel & Völkers
- Ogni annuncio è verificato prima della pubblicazione
- Si metta in contatto diretto con agenti verificati
Continuando, accetta i nostri Termini e la nostra Informativa sulla privacy.
brokerages we
partnered with
partnered with