$64,000,000
6 Camere Da Letto Unifamiliare Indipendente
- 6 Camere
- 10 Bagni
- 13,261 Sqft
- 21,780 Sqft lot
- Aggiornato: Novembre 4
- 1
- MLS#226038805
Informazioni sulla proprietà
La descrizione è stata tradotta automaticamente.
La descrizione viene visualizzata nella lingua originale.
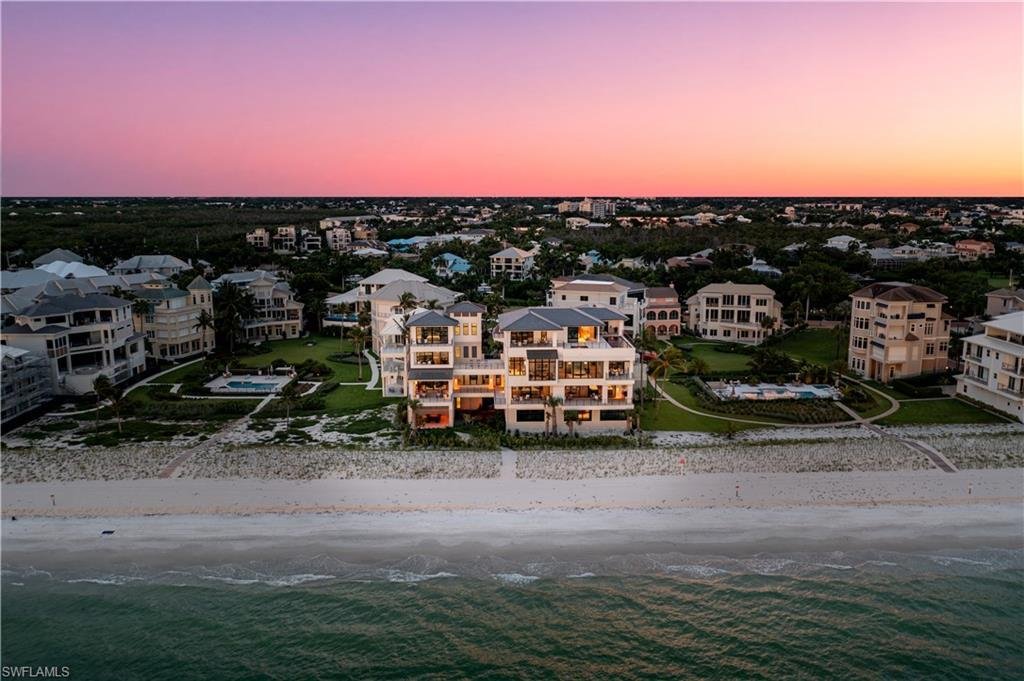
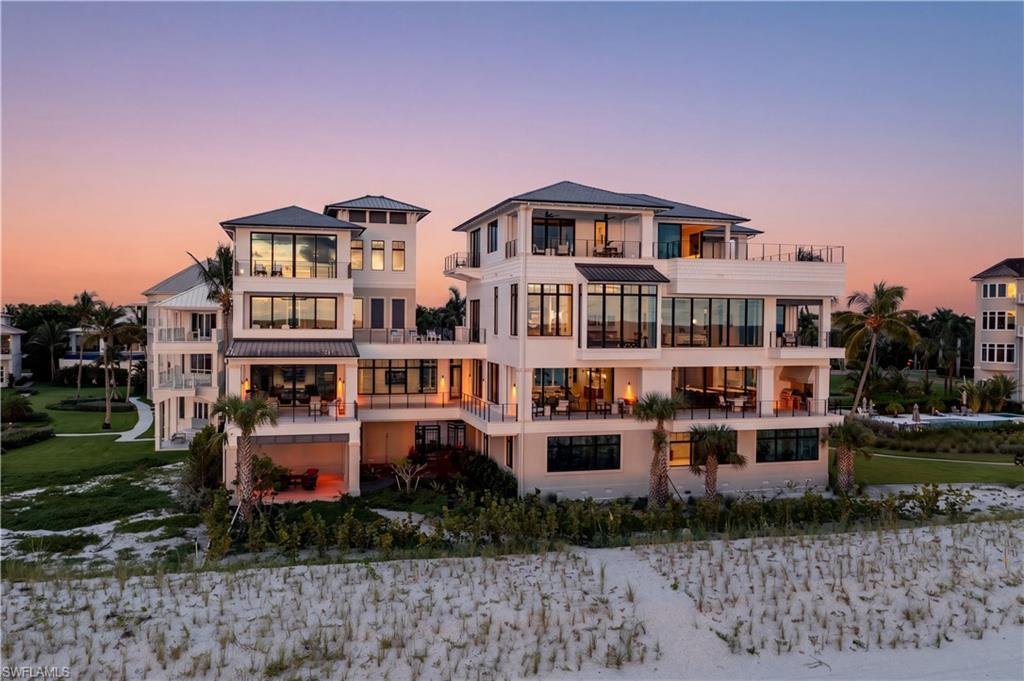
The rarest homes become part of a family’s story for generations. Set across 2.5 combined Gulf-front lots in Barefoot Beach, Collier County, the home spans 13,261 sqft under air & 22,826 in total. With 120 ft of direct beach frontage & nearly 450 additional ft of protected garden frontage, the estate enjoys rare privacy & permanence, with no future neighboring development along those b
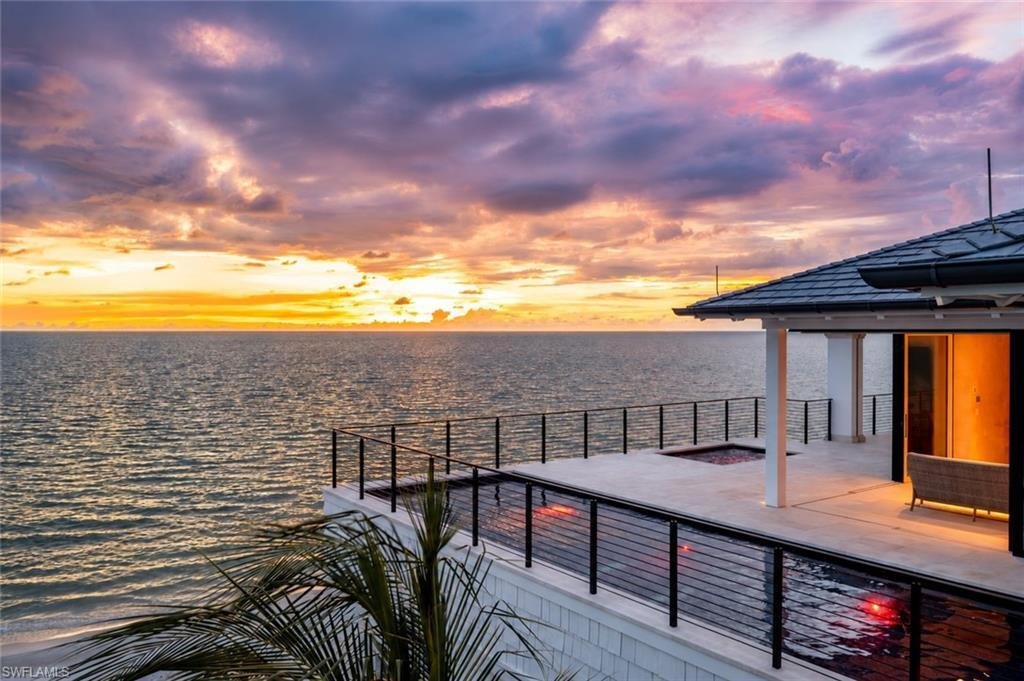
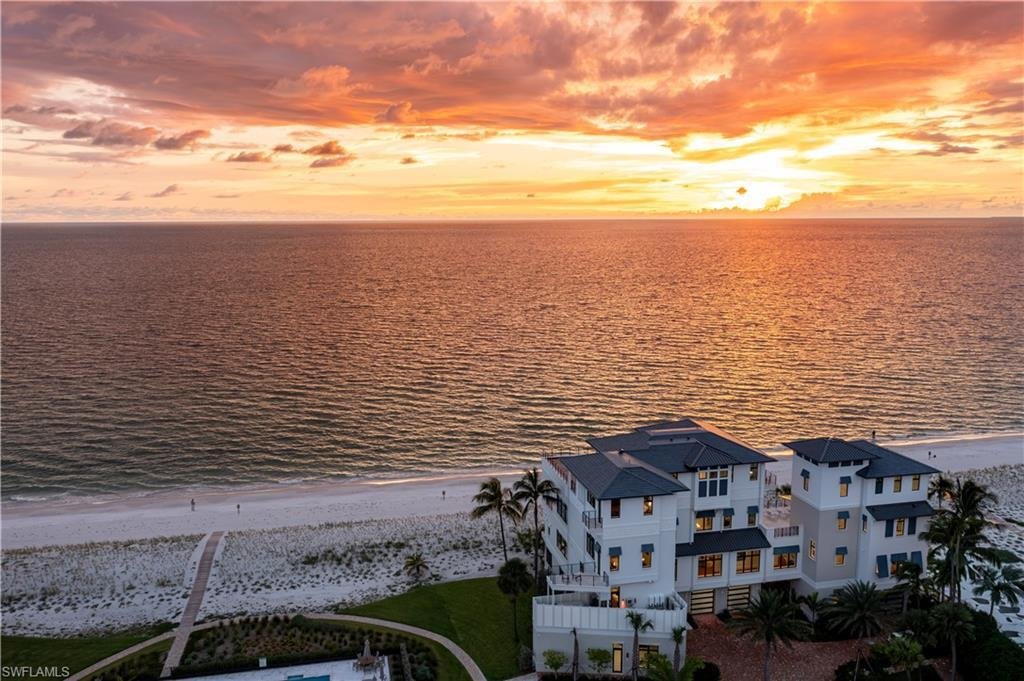
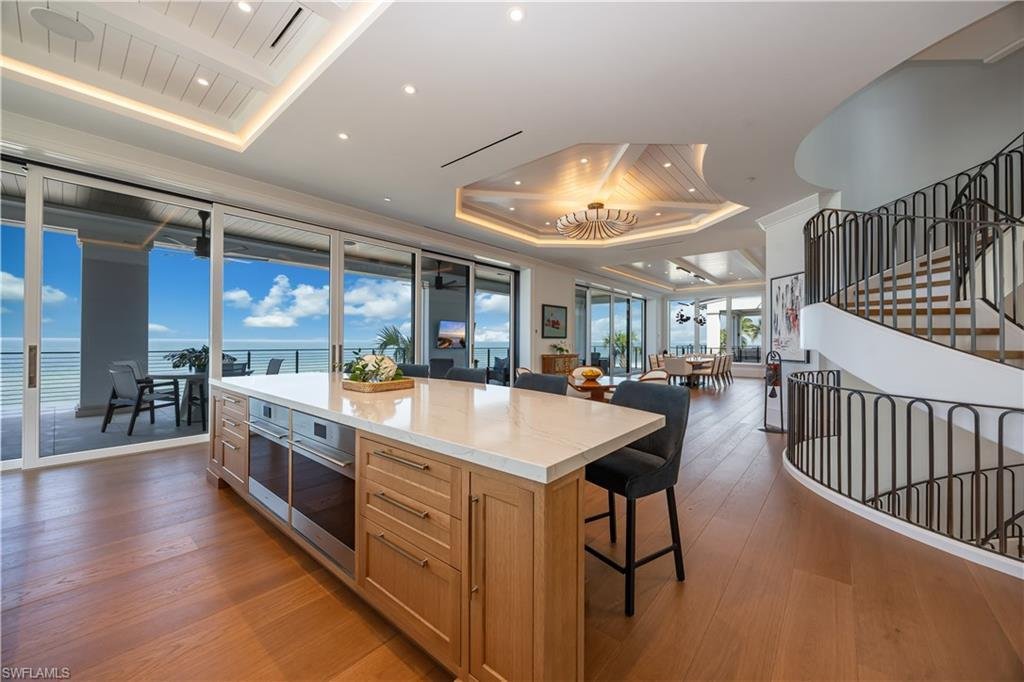
The rarest homes become part of a family’s story for generations. Set across 2.5 combined Gulf-front lots in Barefoot Beach, Collier County, the home spans 13,261 sqft under air & 22,826 in total. With 120 ft of direct beach frontage & nearly 450 additional ft of protected garden frontage, the estate enjoys rare privacy & permanence, with no future neighboring development along those boundaries. Designed by Herscoe Hajjar Architects, built by Ian Keyes of Keyes Homes, with interiors by Kelli Sultan of KVS Interior Design, the residence was conceived not simply to sit beside the Gulf, but to belong there. French oak floors milled in Italy, Egyptian shell stone, custom cabinetry, white bronze fixtures & sculptural steel staircase create a refined, organic palette, while expansive windows maintain an effortless connection to the water. 5 ensuite bedrooms grace the main home, including a primary retreat with a dressing room, dual closets with an island, twin vanities & a wet room featuring 2 showers & a soaking tub. An interior gallery leads to a private two-bedroom North Wing, designed for extended family, friends & visiting colleagues. With its own elevator, kitchen, living room ,garage, beach entry, & club room doubles as a boardroom - guests enjoy independence & privacy. Across the estate are 7 full & 3 half baths, 2 offices, 4 laundry rooms and a 5 car garage with golf cart parking. A mahogany wine room holds 3,900 bottles; the chef’s kitchen offers dual cooktops, Wolf appliances, a coffee bar & a butler’s pantry, served by the main-house commercial-grade elevator for catering and everyday convenience. A finished ground level of approx 1,500 square feet & a covered beach room extend the living space. Above it all, a rooftop 36-ft lap pool & spa overlook the Gulf & are maintained using a multistep oxidation system combining ozone & UV light to reduce harsh chemical use, complemented by a cabana, 2nd outdoor kitchen & expansive entertaining spaces. From the ground to the roof, the house was designed & built to maximize resiliency. Anchored by 103 predrilled, oversized 12-inch pilings, the home features megayacht-inspired marine-grade stainless steel exterior equipment, multilayer composite roofing, extensive waterproofing & drainage, lightening protection, thermal windows, whole-house fresh-air & water management, dual tanks afford 1,600 gallons of propane storage, Control4 smart home automation, & 100-kW whole-house generator with 400-amp service. A private boat slip & lift convey, offering access to inland waterways & the Gulf. Immediate access to the private Club at Barefoot Beach brings beachfront dining, tennis, private pool & full-service beach amenities. Holidays become traditions, celebrations bring generations together, & every return home is one worth looking forward to. A legacy property where a family’s story continues to unfold.
-
Tipo di proprietà
Casa
-
Anno di costruzione
2026
-
Prezzo/piede²
$4,826
Caratteristiche
- Piscina
- Garage
- Vista sull'acqua
- Cabina armadio
- Fronte oceano
- Cantina
- Vista sull'oceano
- Fronte mare
- Cucina esterna
Caratteristiche
Lot
- Fronte mare
- Vista sull'acqua
- Vista sull'oceano
- Lungomare
- Privacy
- Fronte oceano
Interni
- Soffitto alto
- Ufficio
- Aria condizionata
- Isola della cucina
- Piano cottura a gas
- Idromassaggio
- Bar
- Lavanderia
- Cantina
- Ascensore
- Seminterrato
- Controsoffitti in pietra
- Cabina armadio
Outdoor
- Balcone
- Piscina
- Garage
- Cucina esterna
- Campo da tennis
- Spazio di vita all'aperto
- Giardino
Esplora la zona
112 Bonaire Ln, Bonita Springs, FL 34134, Florida, Stati Uniti
Visualizza su Google Maps
Prezzo per sqft
Basso
Alto
Iscritto da 6 anni
Hai chiesto informazioni su questa proprietà
L'agente La contatterà al più presto
Pubblicato da
85
Annunci
2021
Iscritto
Prenota una visita con the agent
Scegli una data e indica se preferisci un tour virtuale o di persona con l’agente.
Data preferita
Tipo di tour

Coldwell Banker Realty - Naples
550 5th Ave S, 34102, Naples, Florida, United States
Visualizza profilo agenzia
Ultimo aggiornamento
Novembre 4
Prima pubblicazione
Novembre 4
Riferimento annuncio
x9r9n8
Proprietà simili nelle vicinanze
Nuovi annunci a Bonita Springs
Esplora più immobili in vendita
tipi di proprietà Bonita Springs, FL, Stati Uniti
Bonita Springs, FL, Stati Uniti ricerche popolari
- Proprietà immobiliari con Piscina a Bonita Springs, FL, Stati Uniti
- Proprietà immobiliari Lungomare a Bonita Springs, FL, Stati Uniti
- Proprietà immobiliari Comunità recintata a Bonita Springs, FL, Stati Uniti
- Proprietà immobiliari con Spiaggia Privata a Bonita Springs, FL, Stati Uniti
- Proprietà immobiliari Fronte mare a Bonita Springs, FL, Stati Uniti
- Proprietà immobiliari Investimento immobiliare a Bonita Springs, FL, Stati Uniti
- Proprietà immobiliari Vista Città a Bonita Springs, FL, Stati Uniti
- Proprietà immobiliari Vista mare a Bonita Springs, FL, Stati Uniti
- Proprietà immobiliari con Libreria a Bonita Springs, FL, Stati Uniti
- Proprietà immobiliari Fronte oceano a Bonita Springs, FL, Stati Uniti
- Proprietà immobiliari Lungomare a Bonita Springs, FL, Stati Uniti
- Proprietà immobiliari con Piscina coperta a Bonita Springs, FL, Stati Uniti
- Proprietà immobiliari con Vigneto / Azienda vinicola a Bonita Springs, FL, Stati Uniti
- Proprietà immobiliari con Eliporto a Bonita Springs, FL, Stati Uniti
- Proprietà immobiliari Residenza a Bonita Springs, FL, Stati Uniti
Guide e storie correlate
La fiducia dei migliori broker del mondo
Gli agenti dietro le proprietà più straordinarie del mondo pubblicano su JamesEdition.
- Annunci di Sotheby's, Christie's, BARNES ed Engel & Völkers
- Ogni annuncio è verificato prima della pubblicazione
- Si metta in contatto diretto con agenti verificati
Continuando, accetta i nostri Termini e la nostra Informativa sulla privacy.
brokerages we
partnered with
partnered with